
1063 Greenoaks Drive Mississauga, Ontario L5J 3A1

$2,699,000
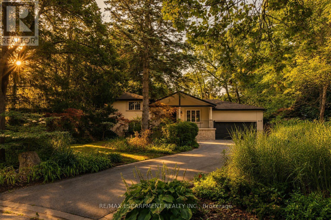
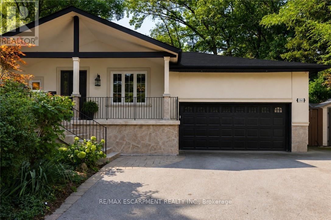
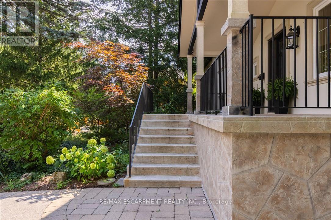
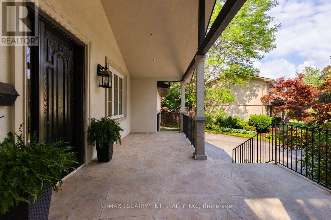
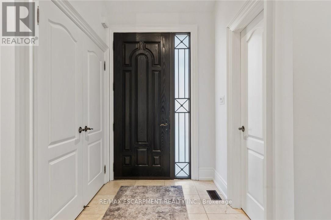
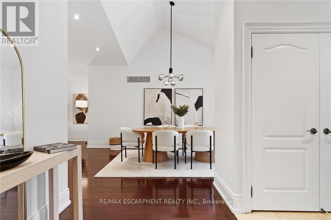
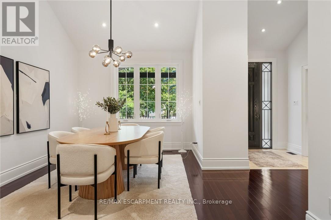
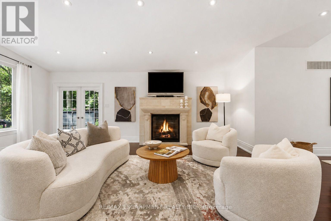
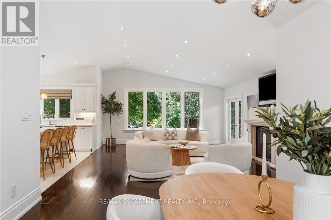
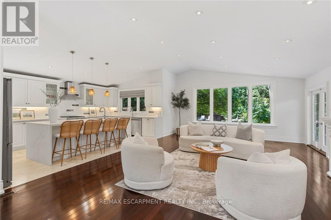

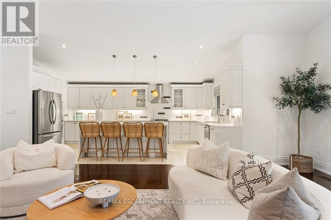
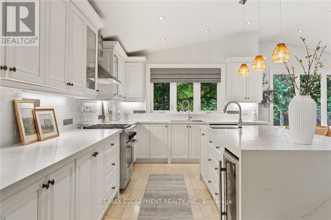
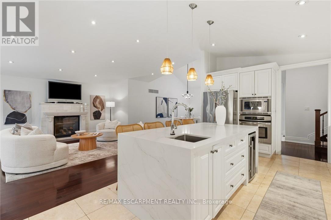
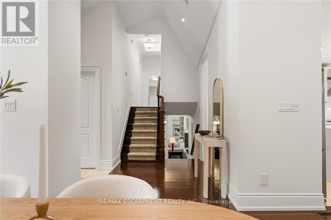
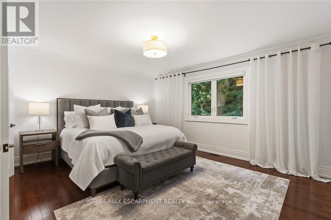
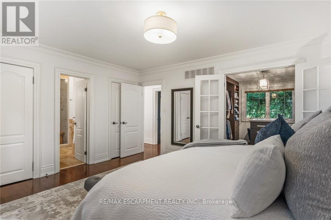
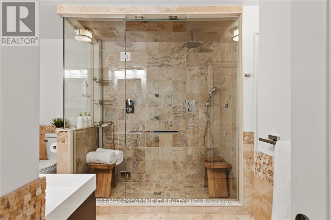
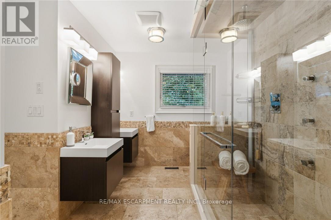
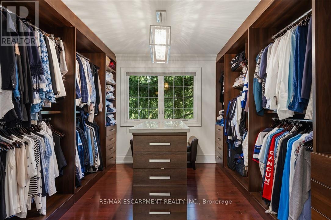
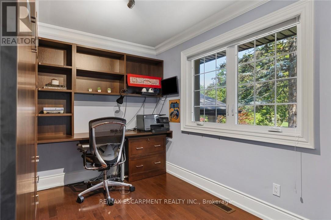
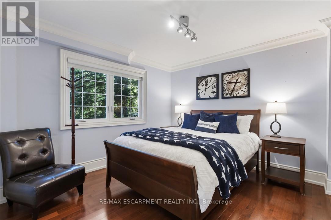
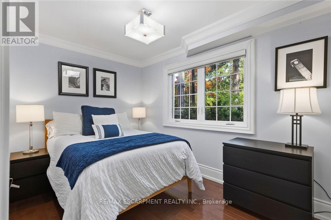
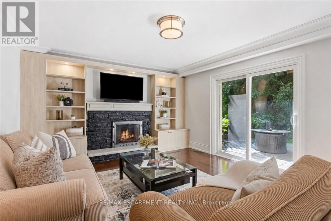
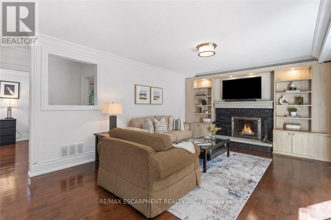
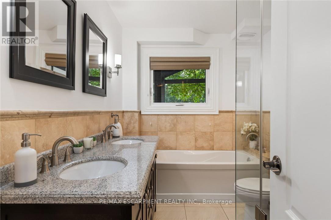
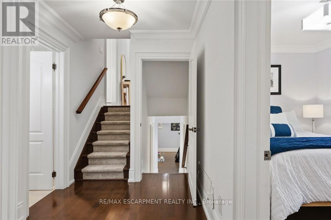
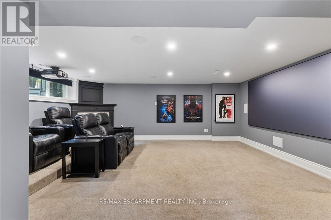
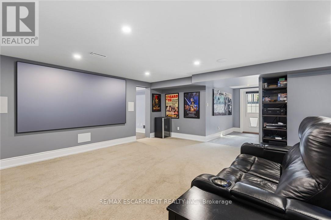
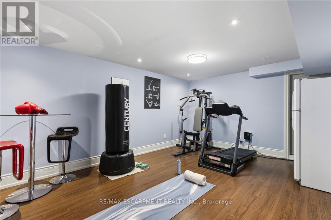
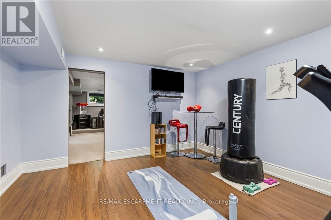
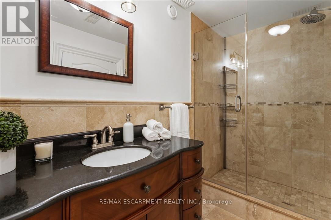
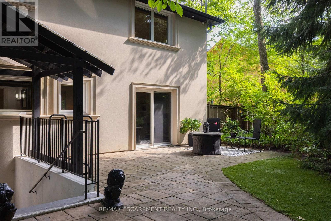
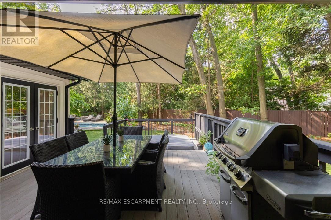
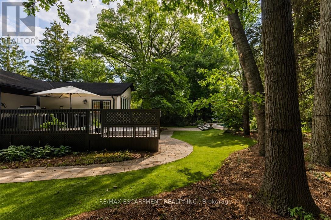
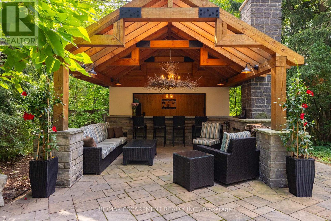
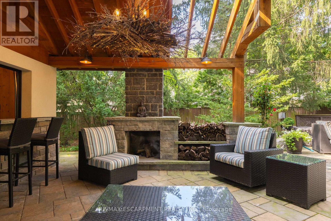
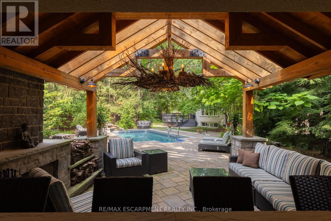
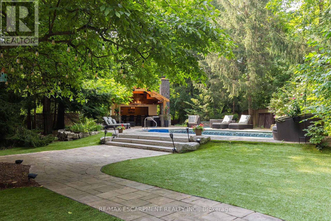
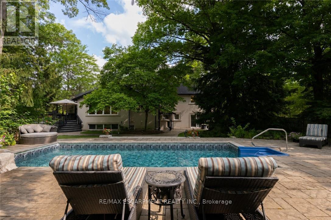
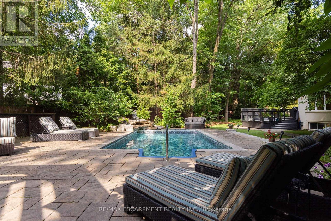
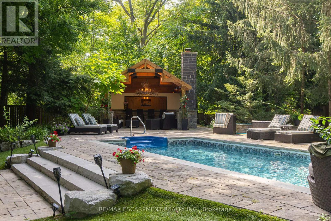
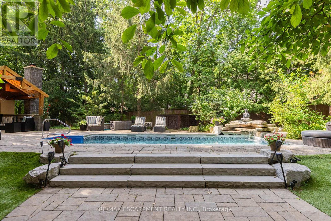
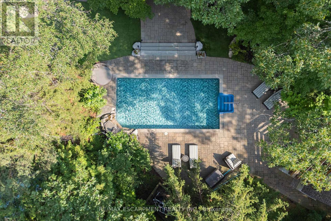
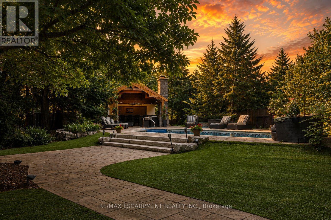
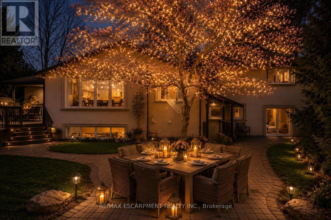
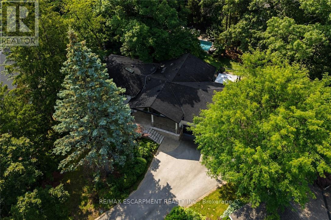
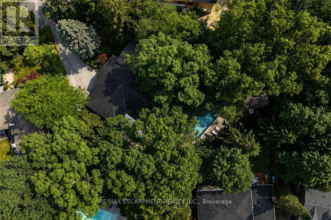
Tucked away on a quiet street in the prestigious White Oaks of Jalna enclave in Lorne Park, 1063 Greenoaks Drive is a beautifully renovated four-level side split offering a rare blend of refined living, effortless entertaining and resort-style outdoor living. Lovingly enjoyed by the current owners since 2012, the home has been thoughtfully transformed with extensive updates inside and out. The sun filled main level features a spacious living room with oversized windows and gas fireplace, elegant dining area and a stunning entertainer's kitchen, completely renovated in July 2026. The kitchen offers quartz countertops, a generous island with seating and prep sink, high-end stainless steel appliances and custom cabinetry. A new roof was completed in August 2026 and a new water heater was installed in May 2026. Upstairs, the serene primary suite features a completely renovated spa inspired ensuite with heated floors, steam shower, jets, dual shower heads and dual vanities, plus a custom walk-in closet. The second bedroom has been converted into a stylish office with a comfortable Murphy bed and can easily be converted back to a bedroom. The next level offers a welcoming family room with a wood burning fireplace and new shelving, two additional bedrooms and a beautifully appointed bathroom with tub. The finished lower level is designed for entertainment, featuring a custom 125-inch movie theatre with screen, projector, electronics and theatre seating, plus a home gym. Outside, an approximately $425,000 backyard transformation has created a private resort with pet-friendly artificial turf, extensive stonework, a 4-foot sport pool with waterfall, custom cabana with built-in bar and fireplace, dining deck, lower patio and dedicated hot tub deck. Close to top schools, parks, trails, shopping and Clarkson GO, with Toronto just a short drive away, this exceptional home delivers the ultimate combination of luxury, lifestyle and location. Luxury certified (id:62104)
Property Details
| MLS® Number | W13712222 |
| Property Type | Single Family |
| Community Name | Lorne Park |
| Amenities Near By | Golf Nearby, Hospital, Park, Schools |
| Features | Irregular Lot Size |
| Parking Space Total | 10 |
| Pool Features | Salt Water Pool |
| Pool Type | Inground Pool |
| Structure | Deck |
Building
| Bathroom Total | 4 |
| Bedrooms Above Ground | 4 |
| Bedrooms Total | 4 |
| Age | 51 To 99 Years |
| Amenities | Fireplace(s) |
| Appliances | Hot Tub, Oven - Built-in, Central Vacuum, Dishwasher, Dryer, Furniture, Stove, Washer, Window Coverings, Refrigerator |
| Basement Development | Finished |
| Basement Features | Walk Out |
| Basement Type | N/a (finished) |
| Construction Style Attachment | Detached |
| Construction Style Split Level | Sidesplit |
| Cooling Type | Central Air Conditioning |
| Exterior Finish | Stone, Stucco |
| Fireplace Present | Yes |
| Fireplace Total | 4 |
| Foundation Type | Concrete |
| Half Bath Total | 1 |
| Heating Fuel | Natural Gas |
| Heating Type | Forced Air |
| Size Interior | 2,500 - 3,000 Sqft |
| Type | House |
| Utility Water | Municipal Water |
Parking
| Attached Garage | |
| Garage |
Land
| Acreage | No |
| Fence Type | Fenced Yard |
| Land Amenities | Golf Nearby, Hospital, Park, Schools |
| Landscape Features | Landscaped |
| Sewer | Sanitary Sewer |
| Size Depth | 127 Ft ,2 In |
| Size Frontage | 63 Ft ,2 In |
| Size Irregular | 63.2 X 127.2 Ft ; 63.24ft X 244.31ft X 222.15ft X 127.65ft |
| Size Total Text | 63.2 X 127.2 Ft ; 63.24ft X 244.31ft X 222.15ft X 127.65ft |
| Zoning Description | R2 |
Rooms
| Level | Type | Length | Width | Dimensions |
|---|---|---|---|---|
| Lower Level | Exercise Room | 5.11 m | 3.96 m | 5.11 m x 3.96 m |
| Lower Level | Bathroom | 3.07 m | 1.6 m | 3.07 m x 1.6 m |
| Lower Level | Other | 5.82 m | 5.31 m | 5.82 m x 5.31 m |
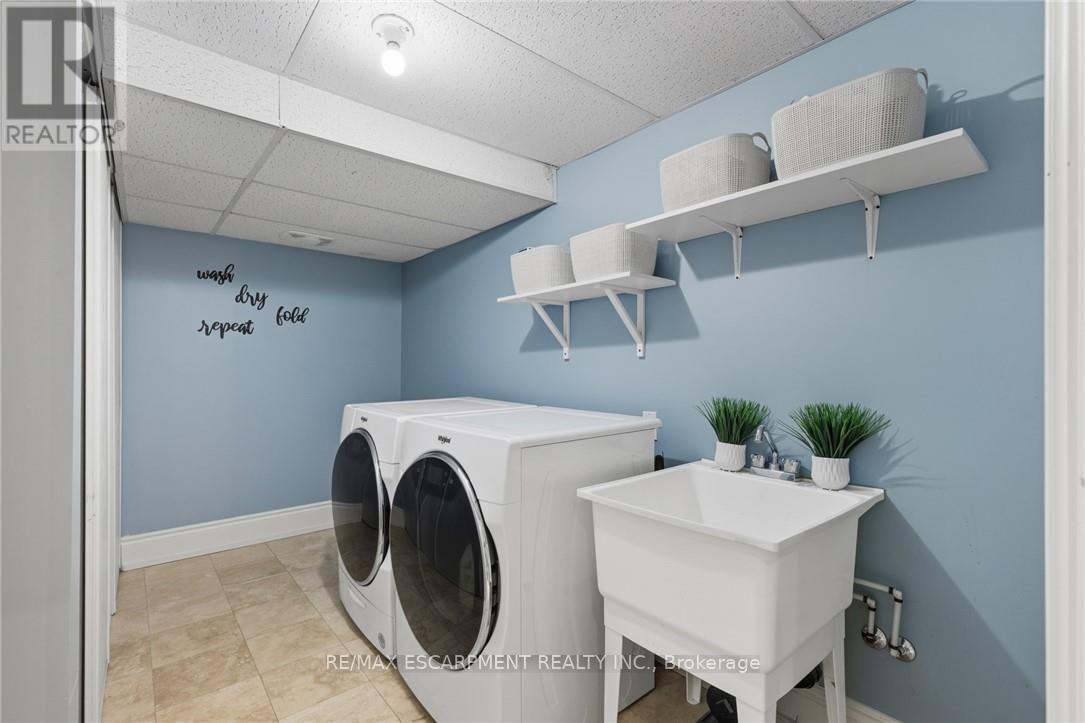
| Lower Level | Laundry Room | 3.68 m | 1.85 m | 3.68 m x 1.85 m |
| Lower Level | Other | 7.65 m | 2.41 m | 7.65 m x 2.41 m |
| Main Level | Foyer | 3.94 m | 1.7 m | 3.94 m x 1.7 m |
| Main Level | Bathroom | 1.73 m | 1.6 m | 1.73 m x 1.6 m |
| Main Level | Dining Room | 5.23 m | 3.15 m | 5.23 m x 3.15 m |
| Main Level | Great Room | 6.27 m | 5.28 m | 6.27 m x 5.28 m |
| Main Level | Kitchen | 5.92 m | 3.51 m | 5.92 m x 3.51 m |
| Main Level | Other | 6.35 m | 5.77 m | 6.35 m x 5.77 m |
| Upper Level | Primary Bedroom | 4.83 m | 4.06 m | 4.83 m x 4.06 m |
| Upper Level | Other | 3.35 m | 3.43 m | 3.35 m x 3.43 m |
| Upper Level | Bedroom | 3.71 m | 2.39 m | 3.71 m x 2.39 m |
| Upper Level | Bathroom | 4.06 m | 2.36 m | 4.06 m x 2.36 m |
| Ground Level | Family Room | 5.74 m | 3.99 m | 5.74 m x 3.99 m |
| Ground Level | Bedroom | 3.58 m | 3.45 m | 3.58 m x 3.45 m |
| Ground Level | Bedroom | 3.66 m | 2.41 m | 3.66 m x 2.41 m |
| Ground Level | Bathroom | 3.07 m | 2.16 m | 3.07 m x 2.16 m |
https://www.realtor.ca/real-estate/30197287/1063-greenoaks-drive-mississauga-lorne-park-lorne-park
Contact Us
Contact us for more information

The trademarks REALTOR®, REALTORS®, and the REALTOR® logo are controlled by The Canadian Real Estate Association (CREA) and identify real estate professionals who are members of CREA. The trademarks MLS®, Multiple Listing Service® and the associated logos are owned by The Canadian Real Estate Association (CREA) and identify the quality of services provided by real estate professionals who are members of CREA. The trademark DDF® is owned by The Canadian Real Estate Association (CREA) and identifies CREA's Data Distribution Facility (DDF®)
August 25 2026 11:31:14
Toronto Regional Real Estate Board
RE/MAX Escarpment Realty Inc.