
442 - 150 Logan Avenue Toronto, Ontario M4M 0E4

$2,500 Monthly
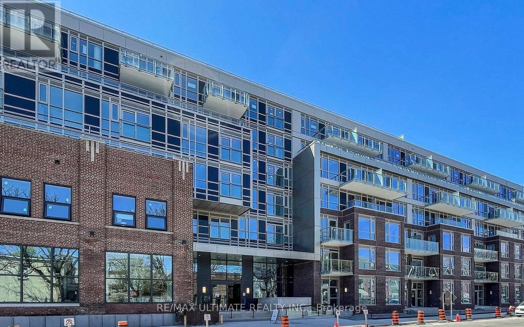
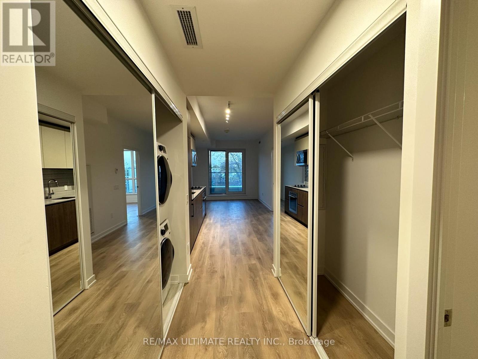
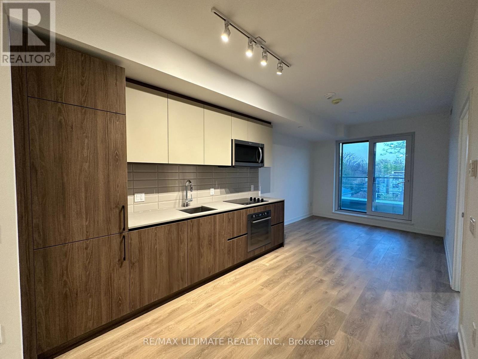
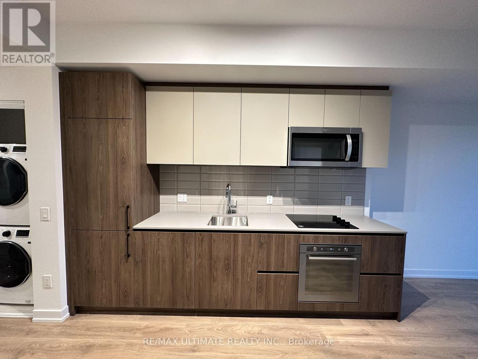
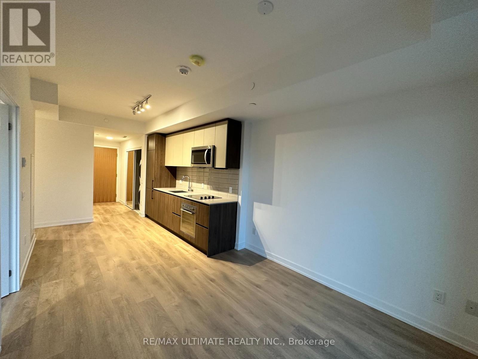
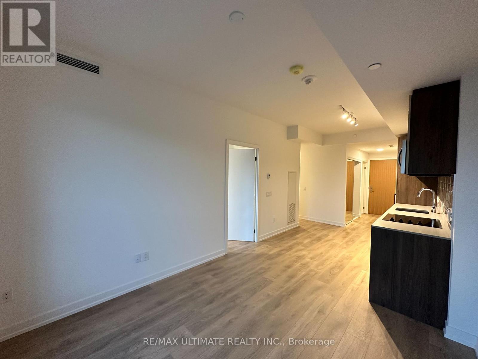
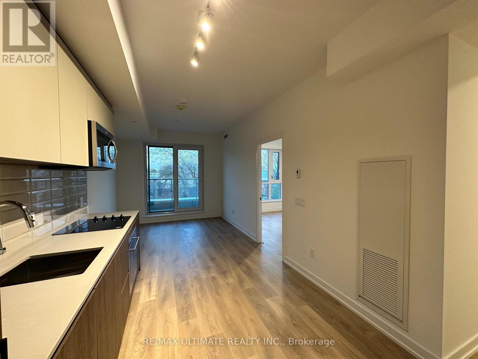
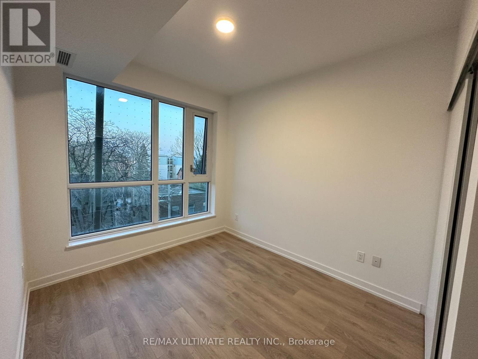
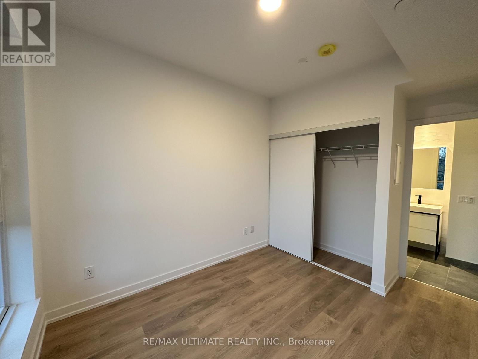
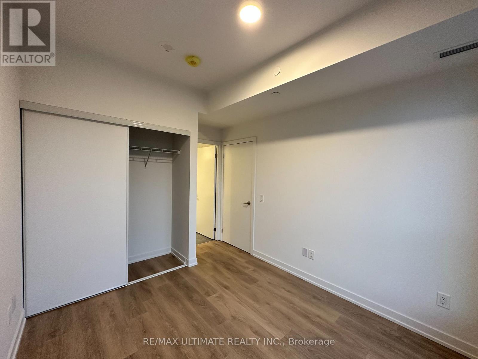
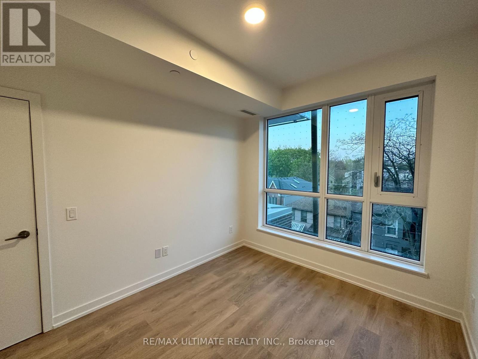
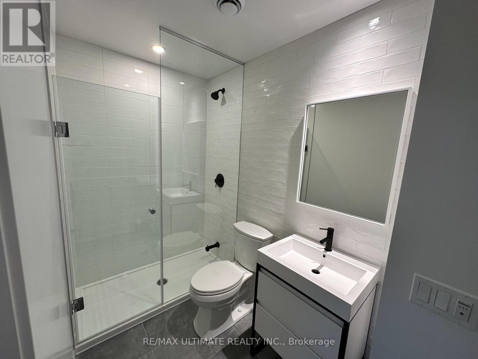
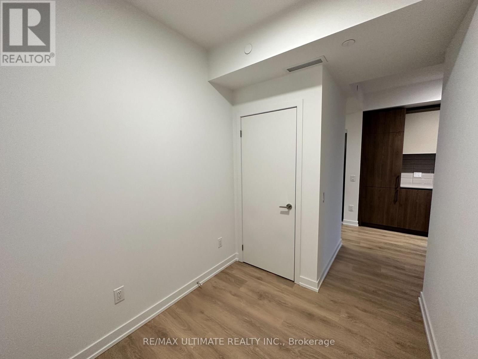
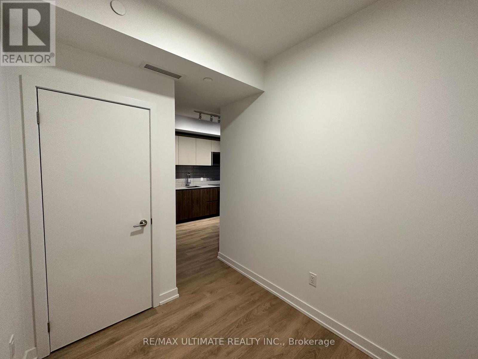
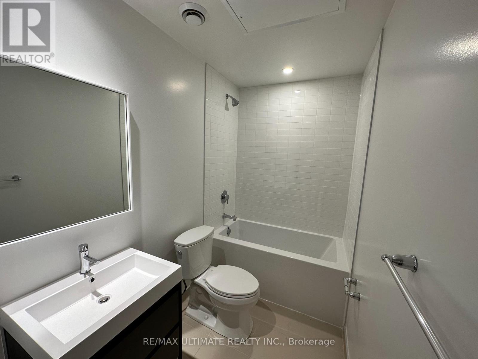
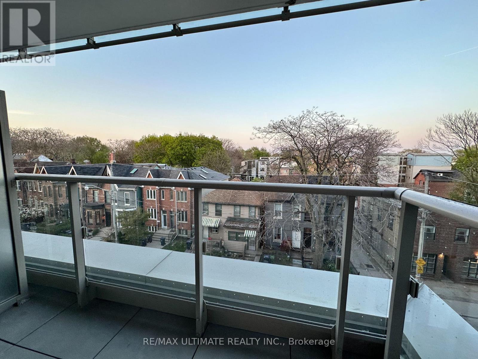
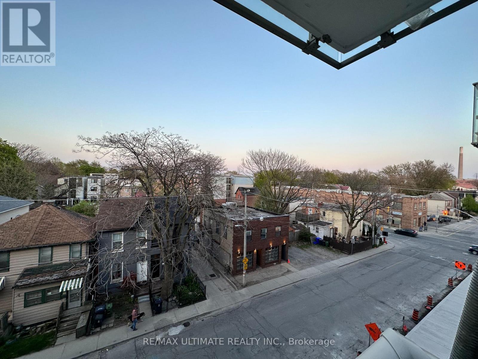
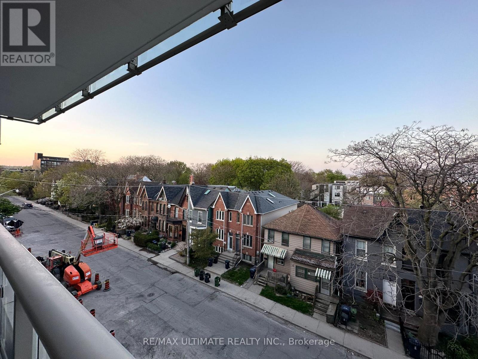
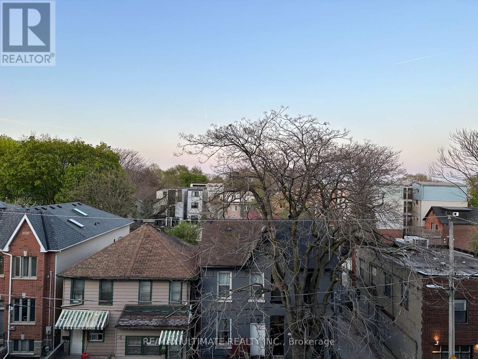
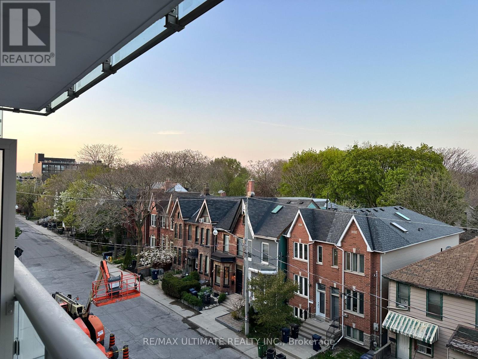
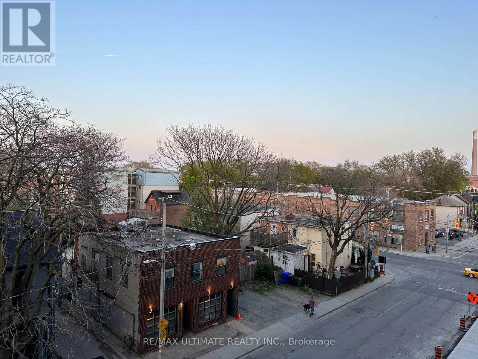
Spacious 1-bedroom + den (can be used as a bedroom), 2-bathroom condo with high ceilings available at The Wonder Condos in Leslieville, steps from the city's best restaurants, parks, and transit, ready for move-in October 1. This unit offers a sleek modern kitchen with integrated appliances, ideal for home chefs or those who love to entertain. The master bedroom includes a private ensuite with a shower, offering extra comfort and privacy. The den provides versatile space for a home office or guest area, and the entire unit boasts high ceilings that make the space feel open and airy. The Wonder Condos provide residents with exclusive access to premium amenities, including a state-of-the-art fitness center, rooftop terrace, and 24-hour concierge service, ensuring convenience and security. Located in vibrant Leslieville, you'll be surrounded by some of Toronto's top dining, boutique shops, and green spaces. With easy access to public transportation, including nearby streetcar lines, commuting is a breeze. (id:62104)
Property Details
| MLS® Number | E13711462 |
| Property Type | Single Family |
| Community Name | South Riverdale |
| Community Features | Pets Allowed With Restrictions |
| Features | Balcony |
Building
| Bathroom Total | 2 |
| Bedrooms Above Ground | 1 |
| Bedrooms Below Ground | 1 |
| Bedrooms Total | 2 |
| Age | New Building |
| Amenities | Security/concierge, Exercise Centre, Party Room, Visitor Parking, Storage - Locker |
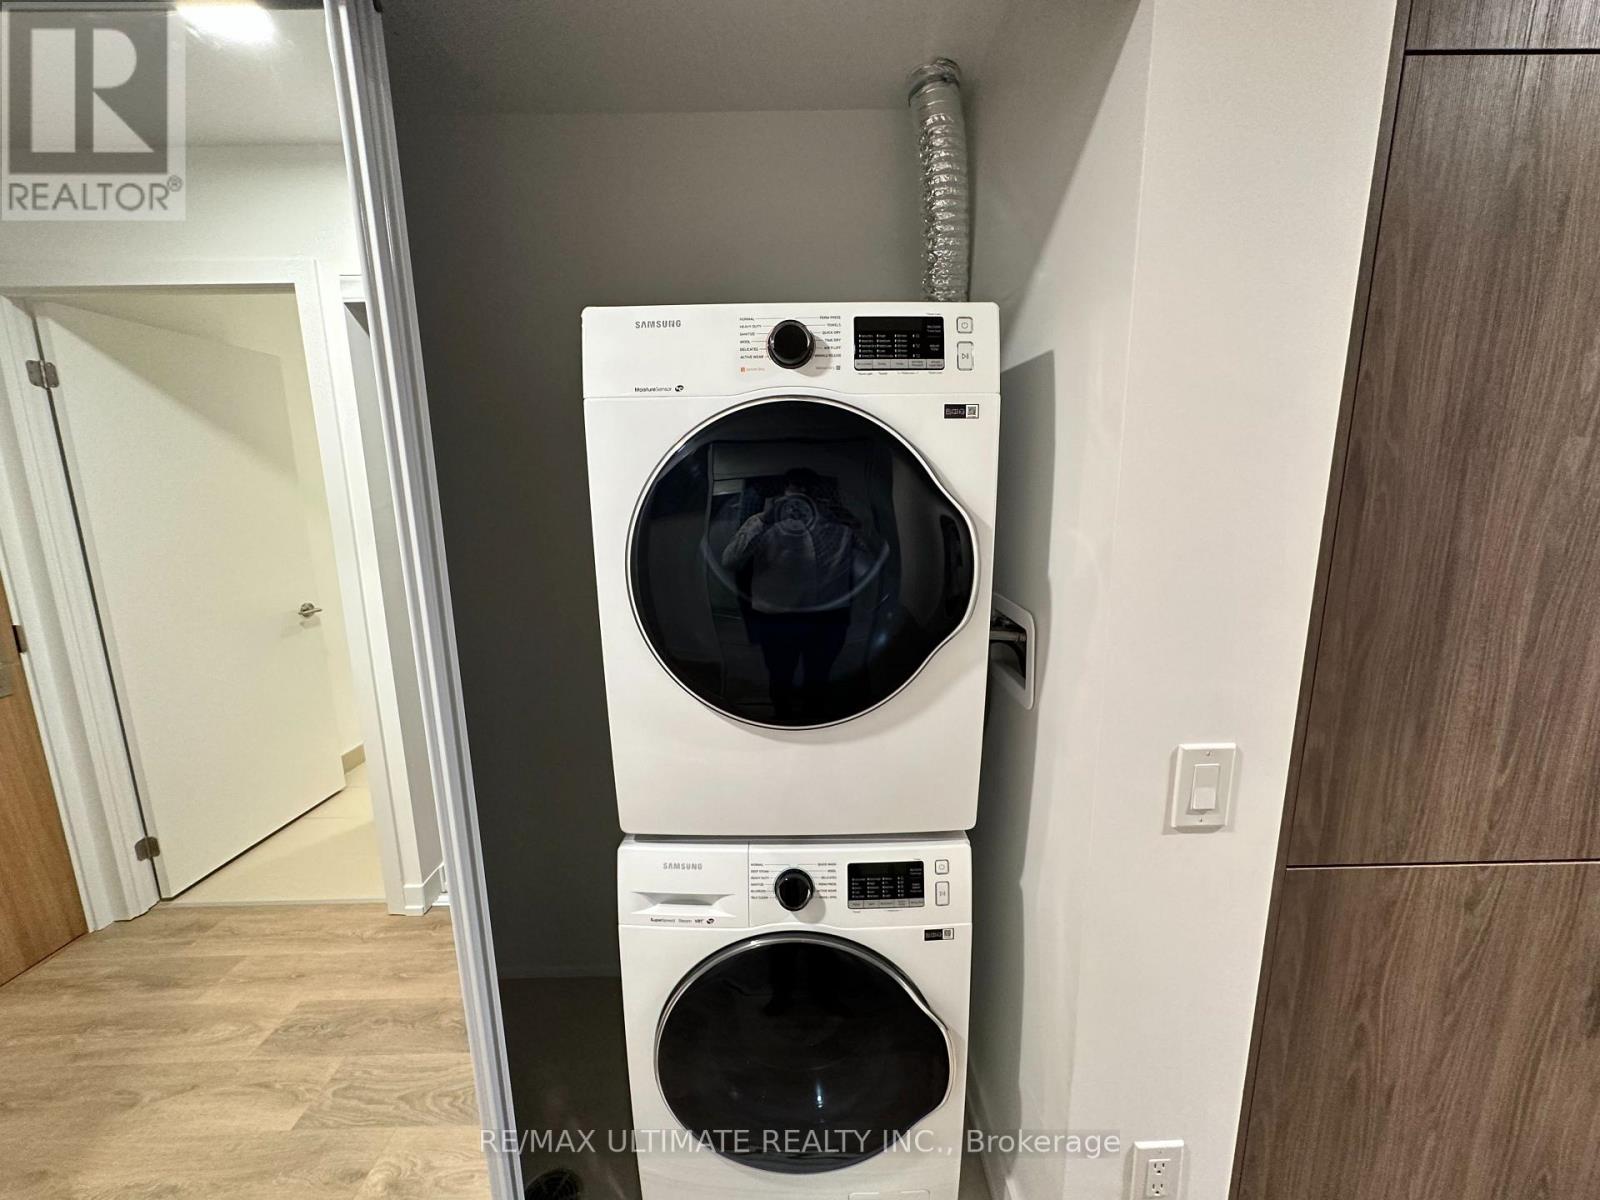
| Appliances | Cooktop, Dishwasher, Dryer, Microwave, Oven, Washer, Refrigerator |
| Basement Type | None |
| Cooling Type | Central Air Conditioning |
| Exterior Finish | Brick |
| Flooring Type | Laminate |
| Heating Fuel | Natural Gas |
| Heating Type | Heat Pump |
| Size Interior | 600 - 699 Sqft |
| Type | Apartment |
Parking
| Underground | |
| Garage |
Land
| Acreage | No |
Rooms
| Level | Type | Length | Width | Dimensions |
|---|---|---|---|---|
| Flat | Living Room | 2.77 m | 6.64 m | 2.77 m x 6.64 m |
| Flat | Dining Room | 2.77 m | 6.64 m | 2.77 m x 6.64 m |
| Flat | Kitchen | 2.77 m | 6.64 m | 2.77 m x 6.64 m |
| Flat | Den | 2.16 m | 1.85 m | 2.16 m x 1.85 m |
| Flat | Primary Bedroom | 2.77 m | 3.13 m | 2.77 m x 3.13 m |
Contact Us
Contact us for more information

The trademarks REALTOR®, REALTORS®, and the REALTOR® logo are controlled by The Canadian Real Estate Association (CREA) and identify real estate professionals who are members of CREA. The trademarks MLS®, Multiple Listing Service® and the associated logos are owned by The Canadian Real Estate Association (CREA) and identify the quality of services provided by real estate professionals who are members of CREA. The trademark DDF® is owned by The Canadian Real Estate Association (CREA) and identifies CREA's Data Distribution Facility (DDF®)
August 25 2026 07:56:44
Toronto Regional Real Estate Board
RE/MAX Ultimate Realty Inc.