
44 Livingston Boulevard Unit# 11 Baden, Ontario N3A 4M7
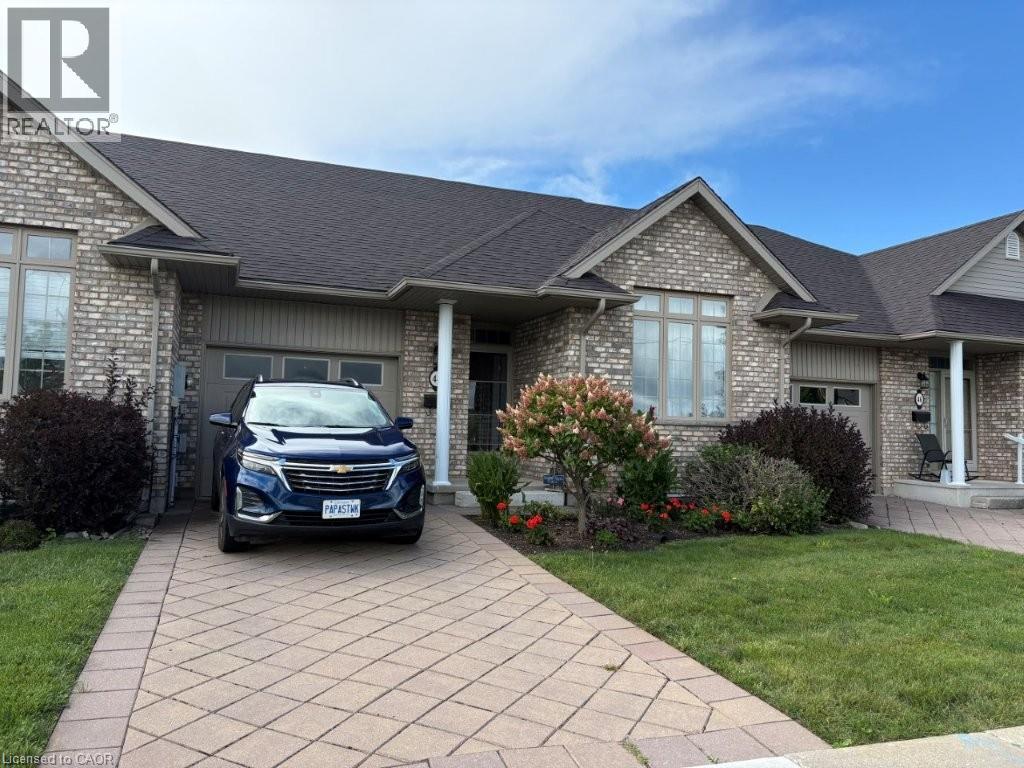


$629,000Maintenance, Common Area Maintenance, Landscaping, Property Management, Parking
$545 Monthly
Maintenance, Common Area Maintenance, Landscaping, Property Management, Parking
$545 MonthlyWelcome to beautiful Baden and all it has to offer! This cluster of bungalow style townhouses is always in demand because of its location and suits the empty nesters and or a young couple looking for their first home. This two bedroom townhouse unit is clean and tidy and offers a nice open concept plan with a great kitchen area and main floor laundry. You can enjoy the ensuite bathroom and an additional main floor bathroom for guests. The fully finished basement offers an additional bedroom and a three piece bathroom. Upgrades include Quartz counter tops in kitchen with a new sink and faucet, new kitchen and hall lighting, bedroom and den carpeting, basement bar area and lighting and newer paint. Fridge, stove dishwasher, washer, and dryer were all new spring of 2022. Furnace, air conditioning, hot water heater and water softener are also 2022. The Wilmot Township mutli use recreational complex is minutes away, Castle Kilbridge museum and Summer classic car shows in Wednesday nights by the pond are just an example of what this great community has to offer. Call now for a private showing! (id:62104)
Property Details
| MLS® Number | 40857922 |
| Property Type | Single Family |
| Amenities Near By | Golf Nearby, Park, Place Of Worship, Shopping |
| Communication Type | High Speed Internet |
| Equipment Type | Furnace, Rental Water Softener, Water Heater |
| Parking Space Total | 2 |
| Rental Equipment Type | Furnace, Rental Water Softener, Water Heater |
Building
| Bathroom Total | 3 |
| Bedrooms Above Ground | 2 |
| Bedrooms Below Ground | 1 |
| Bedrooms Total | 3 |
| Appliances | Water Meter |
| Architectural Style | Bungalow |
| Basement Development | Finished |
| Basement Type | Full (finished) |
| Constructed Date | 2006 |
| Construction Style Attachment | Attached |
| Cooling Type | Central Air Conditioning |
| Exterior Finish | Brick Veneer |
| Foundation Type | Poured Concrete |
| Half Bath Total | 1 |
| Heating Fuel | Natural Gas |
| Heating Type | Forced Air |
| Stories Total | 1 |
| Size Interior | 1,744 Sqft |
| Type | Row / Townhouse |
| Utility Water | Municipal Water |
Parking
| Attached Garage | |
| Visitor Parking | |
| Open |
Land
| Acreage | No |
| Land Amenities | Golf Nearby, Park, Place Of Worship, Shopping |
| Landscape Features | Landscaped |
| Sewer | Municipal Sewage System |
| Size Total Text | Unknown |
| Zoning Description | Za4 |
Rooms
| Level | Type | Length | Width | Dimensions |
|---|---|---|---|---|
| Lower Level | Utility Room | 10'3'' x 7'8'' | ||
| Lower Level | Workshop | 7'8'' x 9'10'' | ||
| Lower Level | 3pc Bathroom | 5'8'' x 10'4'' | ||
| Lower Level | Bedroom | 14'0'' x 17'7'' | ||
| Lower Level | Recreation Room | 18'0'' x 29'1'' | ||
| Main Level | Bedroom | 11'3'' x 11'11'' | ||
| Main Level | Primary Bedroom | 14'5'' x 16'6'' | ||
| Main Level | 5pc Ensuite Bath | 11'2'' x 9'10'' | ||
| Main Level | 2pc Bathroom | 6'0'' x 6'2'' | ||
| Main Level | Living Room | 14'3'' x 11'6'' | ||
| Main Level | Dining Room | 14'3'' x 8'1'' | ||
| Main Level | Kitchen | 12'0'' x 11'8'' |
Utilities
| Electricity | Available |
| Natural Gas | Available |
https://www.realtor.ca/real-estate/30193808/44-livingston-boulevard-unit-11-baden
Contact Us
Contact us for more information

The trademarks REALTOR®, REALTORS®, and the REALTOR® logo are controlled by The Canadian Real Estate Association (CREA) and identify real estate professionals who are members of CREA. The trademarks MLS®, Multiple Listing Service® and the associated logos are owned by The Canadian Real Estate Association (CREA) and identify the quality of services provided by real estate professionals who are members of CREA. The trademark DDF® is owned by The Canadian Real Estate Association (CREA) and identifies CREA's Data Distribution Facility (DDF®)
October 13 2026 08:10:15
REALTORS® Association of Hamilton-Burlington
RE/MAX Twin City Realty Inc.