
135 Huntingford Trail Woodstock, Ontario N4T 0M3

$2,700 Monthly
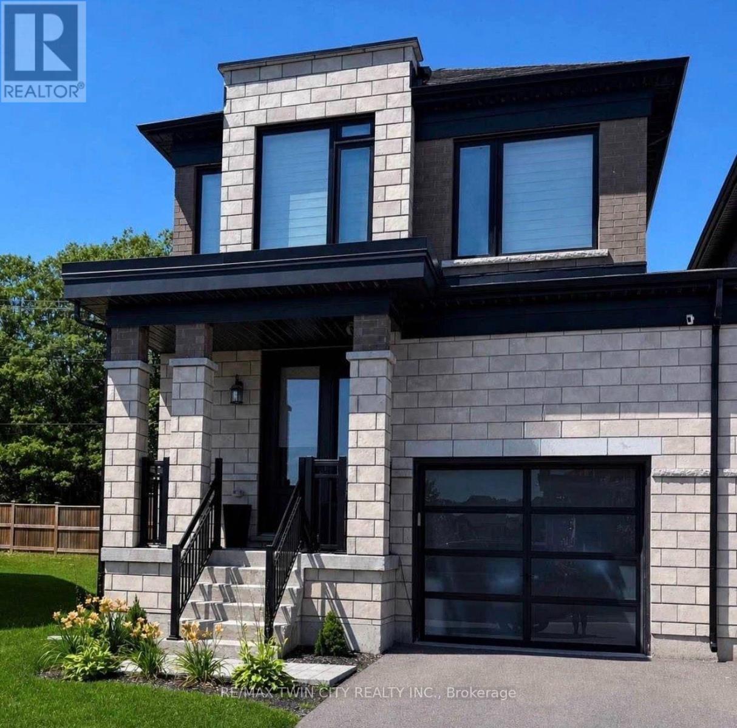
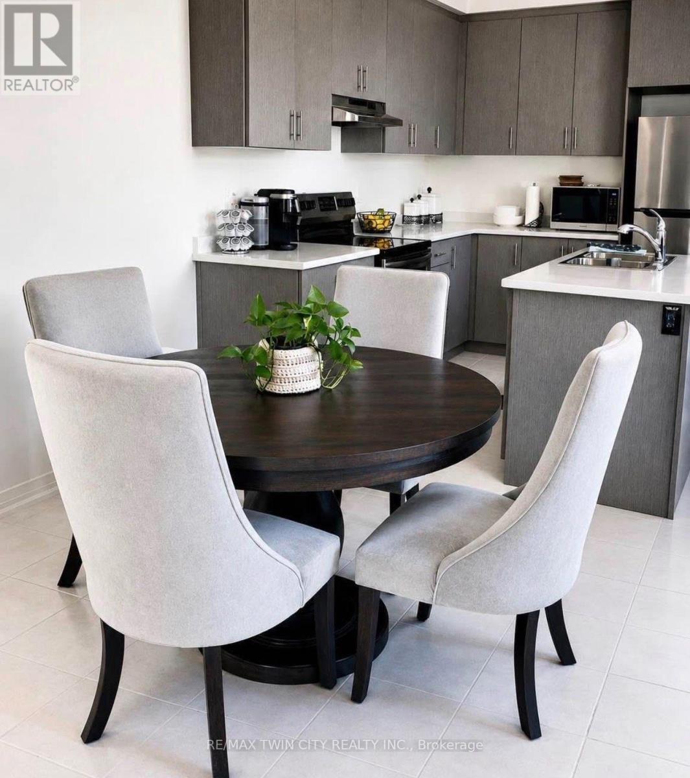
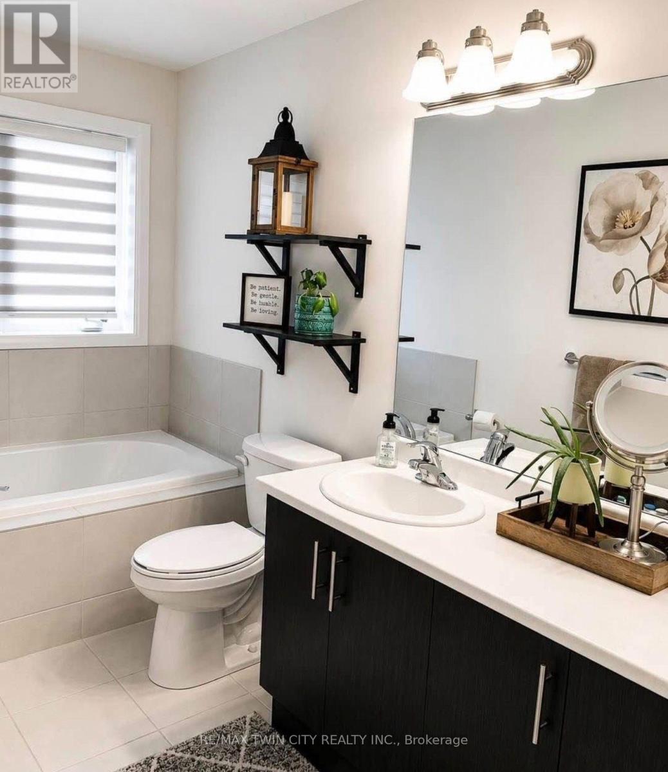
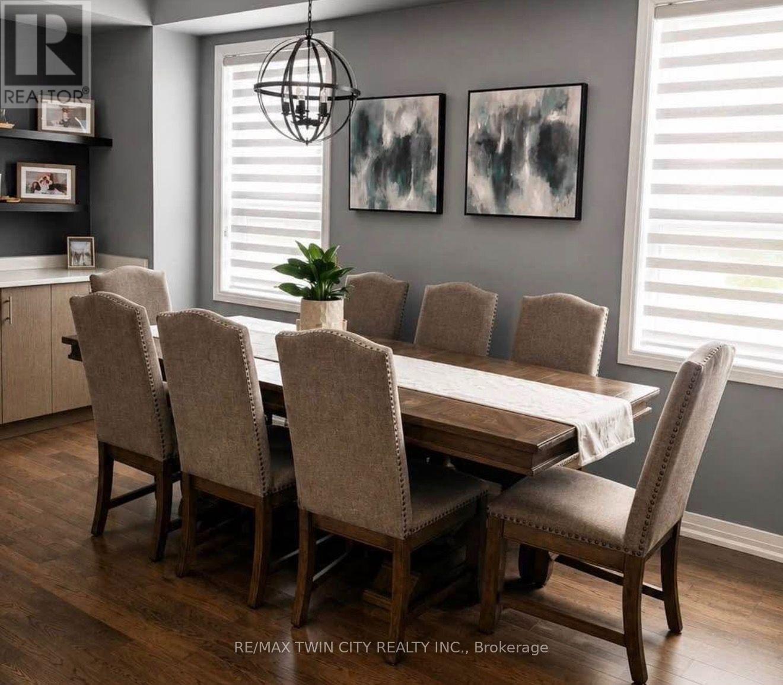
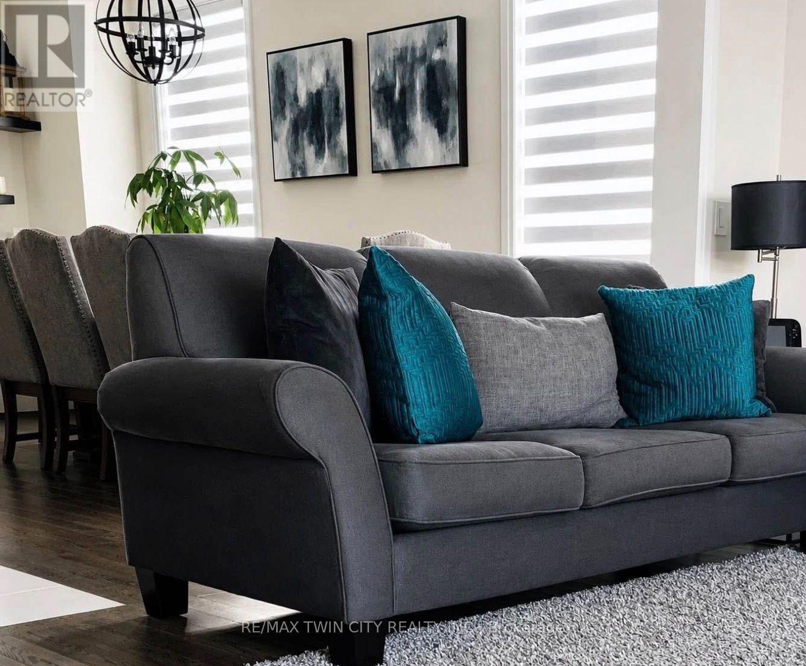
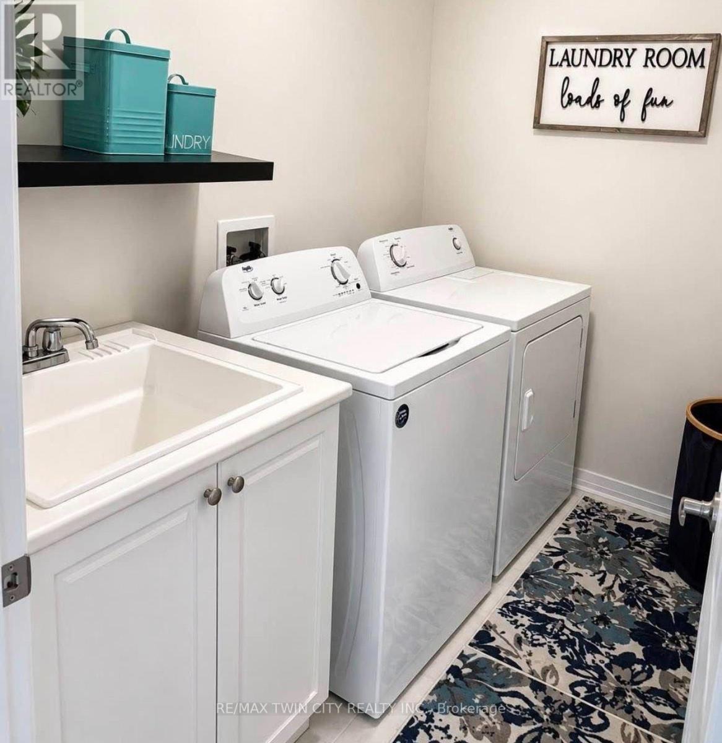
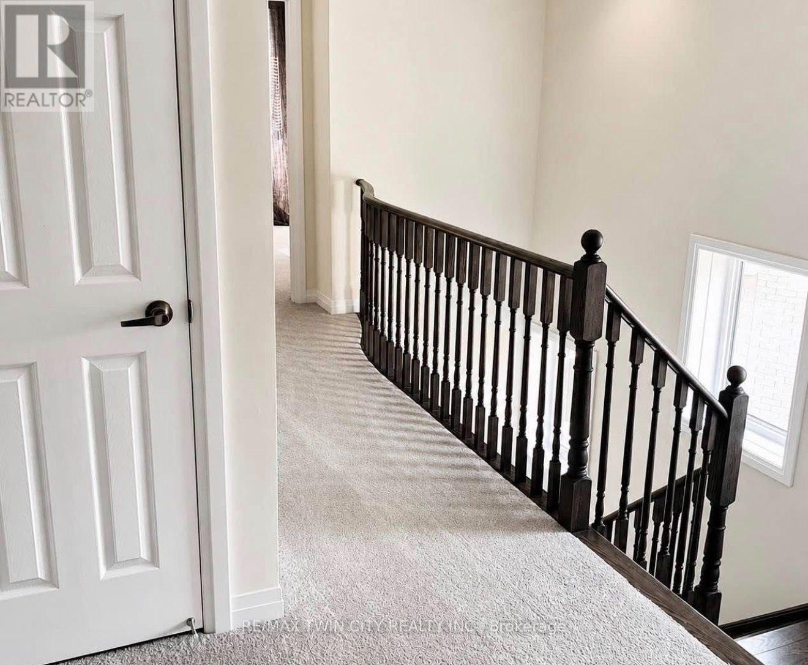
Welcome to this beautiful End Unit luxury Townhouse. This townhouse offers a great value to your family. The main floor has an open concept layout and living room is spacious and bright with access to decent sized deck and partially fenced backyard. Modern kitchen has an island with beautiful cabinets and also includes stainless steel appliances. Second floor offers a beautiful primary bedroom with walk-in closet and an en-suite bathroom. It also offers 3 additional very decent sized bedrooms with main 4-piece bathroom. Second floor has a laundry and as well. Unfinished basement offers a cold cellar and lots of space for kids play area or your home gym. This house has an easy and quick access to highway 401 and 403. There are great schools, parks and trails in this family friendly neighborhood. Don't miss it!!! (id:62104)
Property Details
| MLS® Number | X13708504 |
| Property Type | Single Family |
| Community Name | Woodstock - North |
| Amenities Near By | Park, Place Of Worship |
| Equipment Type | Water Heater |
| Features | Conservation/green Belt |
| Parking Space Total | 3 |
| Rental Equipment Type | Water Heater |
| View Type | View |
Building
| Bathroom Total | 3 |
| Bedrooms Above Ground | 4 |
| Bedrooms Total | 4 |
| Age | 0 To 5 Years |
| Appliances | Garage Door Opener Remote(s), Dishwasher, Dryer, Stove, Washer, Refrigerator |
| Basement Type | Full |
| Construction Style Attachment | Attached |
| Cooling Type | Central Air Conditioning |
| Exterior Finish | Brick, Stone |
| Fireplace Present | Yes |
| Flooring Type | Hardwood, Ceramic |
| Foundation Type | Concrete |
| Half Bath Total | 1 |
| Heating Fuel | Natural Gas |
| Heating Type | Forced Air |
| Stories Total | 2 |
| Size Interior | 2,000 - 2,500 Sqft |
| Type | Row / Townhouse |
| Utility Water | Municipal Water |
Parking
| Garage |
Land
| Acreage | No |
| Fence Type | Fenced Yard |
| Land Amenities | Park, Place Of Worship |
| Sewer | Sanitary Sewer |
| Size Depth | 114 Ft |
| Size Frontage | 24 Ft |
| Size Irregular | 24 X 114 Ft |
| Size Total Text | 24 X 114 Ft |
| Surface Water | River/stream |
Rooms
| Level | Type | Length | Width | Dimensions |
|---|---|---|---|---|
| Second Level | Bedroom | 4.72 m | 3.81 m | 4.72 m x 3.81 m |
| Second Level | Bedroom 2 | 3.81 m | 2.75 m | 3.81 m x 2.75 m |
| Second Level | Bedroom 3 | 3.35 m | 2.75 m | 3.35 m x 2.75 m |
| Second Level | Bedroom 4 | 3.35 m | 2.75 m | 3.35 m x 2.75 m |
| Second Level | Laundry Room | 2 m | 3 m | 2 m x 3 m |
| Main Level | Great Room | 5.49 m | 3.66 m | 5.49 m x 3.66 m |
| Main Level | Dining Room | 5 m | 2.75 m | 5 m x 2.75 m |
| Main Level | Kitchen | 3.35 m | 2.75 m | 3.35 m x 2.75 m |
| Main Level | Eating Area | 2.75 m | 2.75 m | 2.75 m x 2.75 m |
Contact Us
Contact us for more information

The trademarks REALTOR®, REALTORS®, and the REALTOR® logo are controlled by The Canadian Real Estate Association (CREA) and identify real estate professionals who are members of CREA. The trademarks MLS®, Multiple Listing Service® and the associated logos are owned by The Canadian Real Estate Association (CREA) and identify the quality of services provided by real estate professionals who are members of CREA. The trademark DDF® is owned by The Canadian Real Estate Association (CREA) and identifies CREA's Data Distribution Facility (DDF®)
August 24 2026 11:33:02
Toronto Regional Real Estate Board
RE/MAX Twin City Realty Inc.