
11 Guildpark Pathway Toronto, Ontario M1J 3P1

$819,000Maintenance, Common Area Maintenance, Insurance, Parking
$225.41 Monthly
Maintenance, Common Area Maintenance, Insurance, Parking
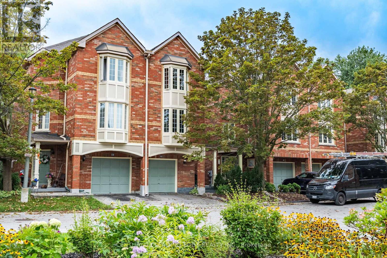
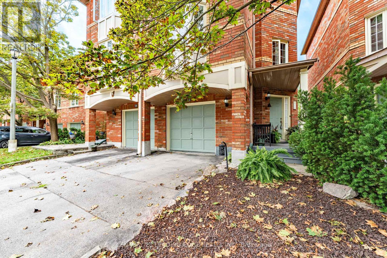
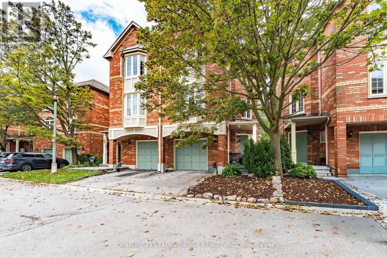
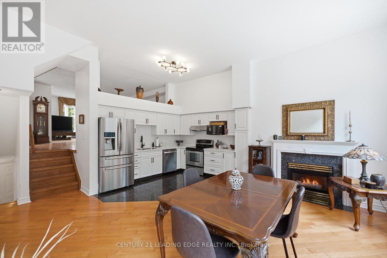
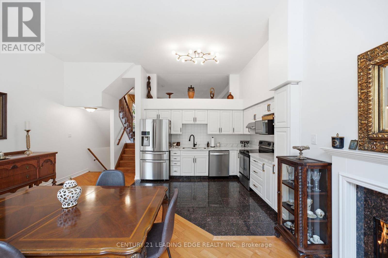
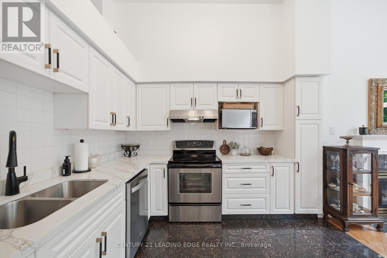
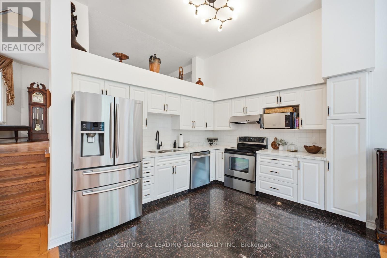
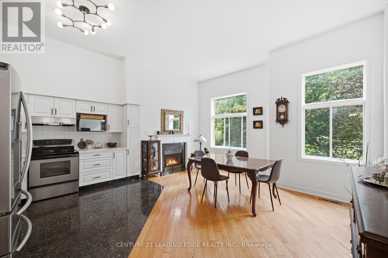
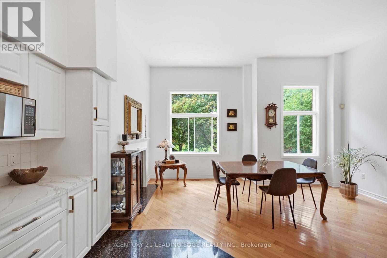
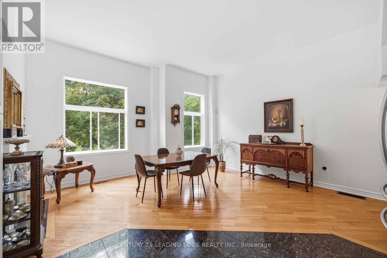
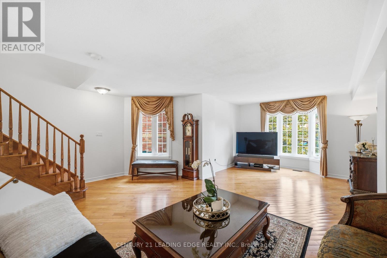
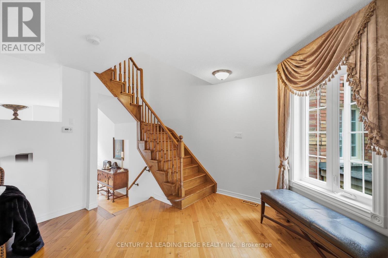
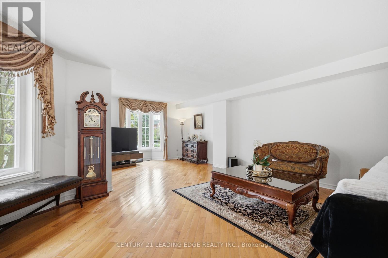
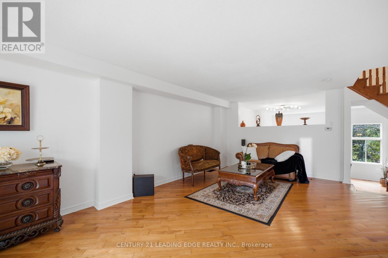
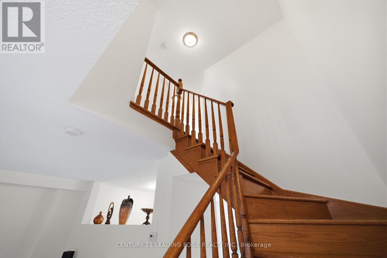
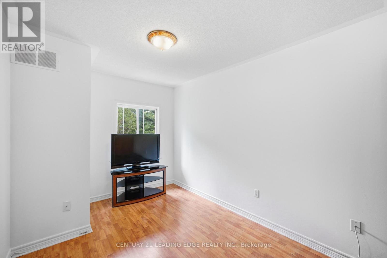
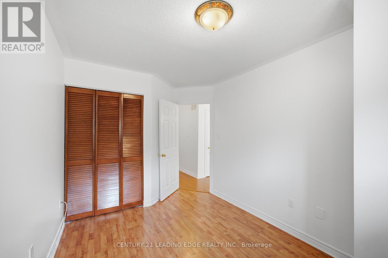
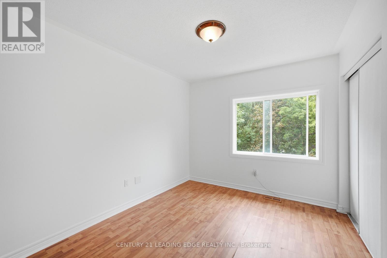
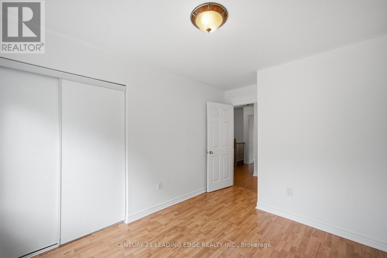
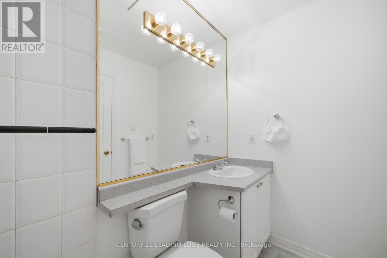
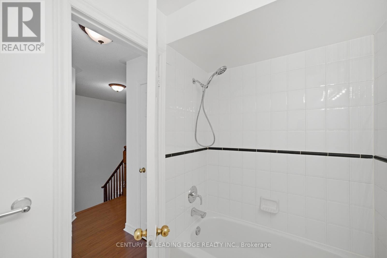
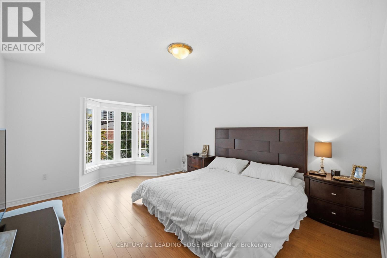
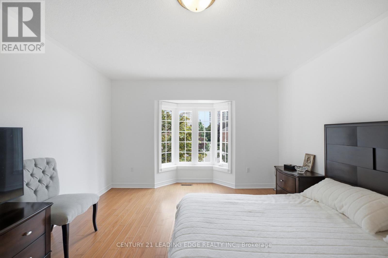
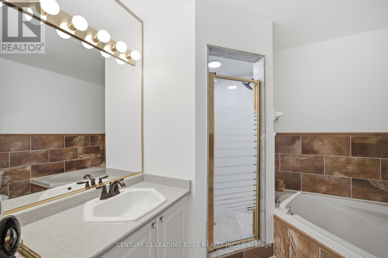
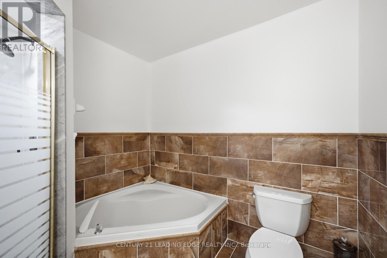
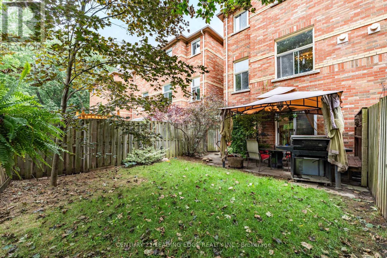
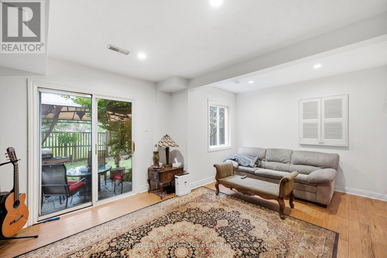
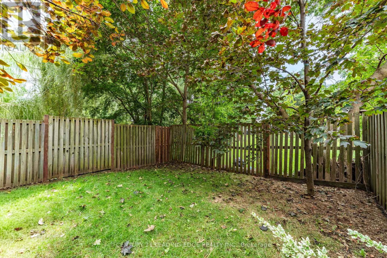
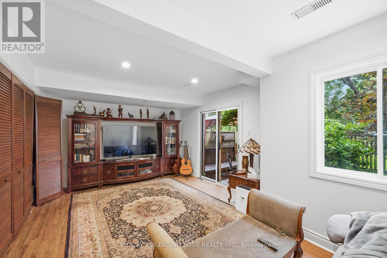
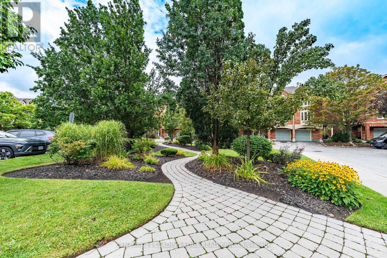
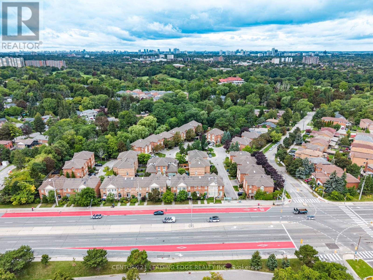
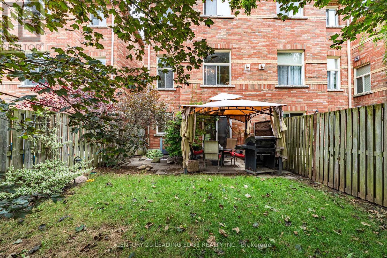
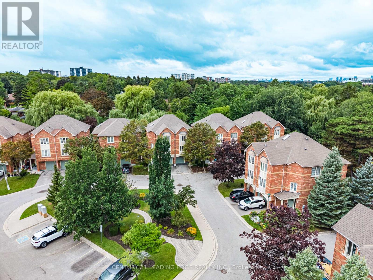
$225.41 MonthlyWelcome to this beautifully upgraded semi-detached condo, tucked away on a quiet court in the highly sought-after Guildwood community. Designed with both style and functionality in mind, this 3-bedroom home features a smart open-concept layout, hardwood floors, soaring 12-foot ceilings and tasteful upgrades throughout. The spacious L-shaped kitchen flows seamlessly into the family room, while the elevated living and dining areas overlook the space below, creating an open and airy feel. Upstairs, the generous primary suite features a walk-in closet and a 4-piece ensuite complete with a soaker tub and separate shower. The finished walkout basement provides additional living space with direct access to the fully fenced backyard-perfect for entertaining, relaxing or family enjoyment. Direct garage access adds everyday convenience. Ideally located just minutes from Guildwood GO Station, TTC, schools, the University of Toronto Scarborough, Centennial College, shopping, restaurants and the renowned Guild Park & Gardens. A rare opportunity to enjoy space, style and convenience in one of Scarborough's most desirable neighbourhoods. (id:62104)
Property Details
| MLS® Number | E13708290 |
| Property Type | Single Family |
| Community Name | Guildwood |
| Community Features | Pets Allowed With Restrictions |
| Equipment Type | Water Heater |
| Features | In Suite Laundry |
| Parking Space Total | 2 |
| Rental Equipment Type | Water Heater |
Building
| Bathroom Total | 3 |
| Bedrooms Above Ground | 3 |
| Bedrooms Total | 3 |
| Appliances | Window Coverings |
| Basement Development | Finished |
| Basement Features | Walk Out |
| Basement Type | N/a (finished) |
| Cooling Type | Central Air Conditioning |
| Exterior Finish | Brick |
| Fireplace Present | Yes |
| Flooring Type | Tile, Hardwood |
| Heating Fuel | Natural Gas |
| Heating Type | Forced Air |
| Stories Total | 3 |
| Size Interior | 1,600 - 1,799 Sqft |
| Type | Row / Townhouse |
Parking
| Garage |
Land
| Acreage | No |
Rooms
| Level | Type | Length | Width | Dimensions |
|---|---|---|---|---|
| Main Level | Kitchen | 5.1 m | 5.66 m | 5.1 m x 5.66 m |
| Main Level | Family Room | 5.1 m | 5.66 m | 5.1 m x 5.66 m |
| Upper Level | Primary Bedroom | 4.12 m | 3.18 m | 4.12 m x 3.18 m |
| Upper Level | Bedroom 2 | 3.54 m | 2.7 m | 3.54 m x 2.7 m |
| Upper Level | Bedroom 3 | 3.31 m | 2.81 m | 3.31 m x 2.81 m |
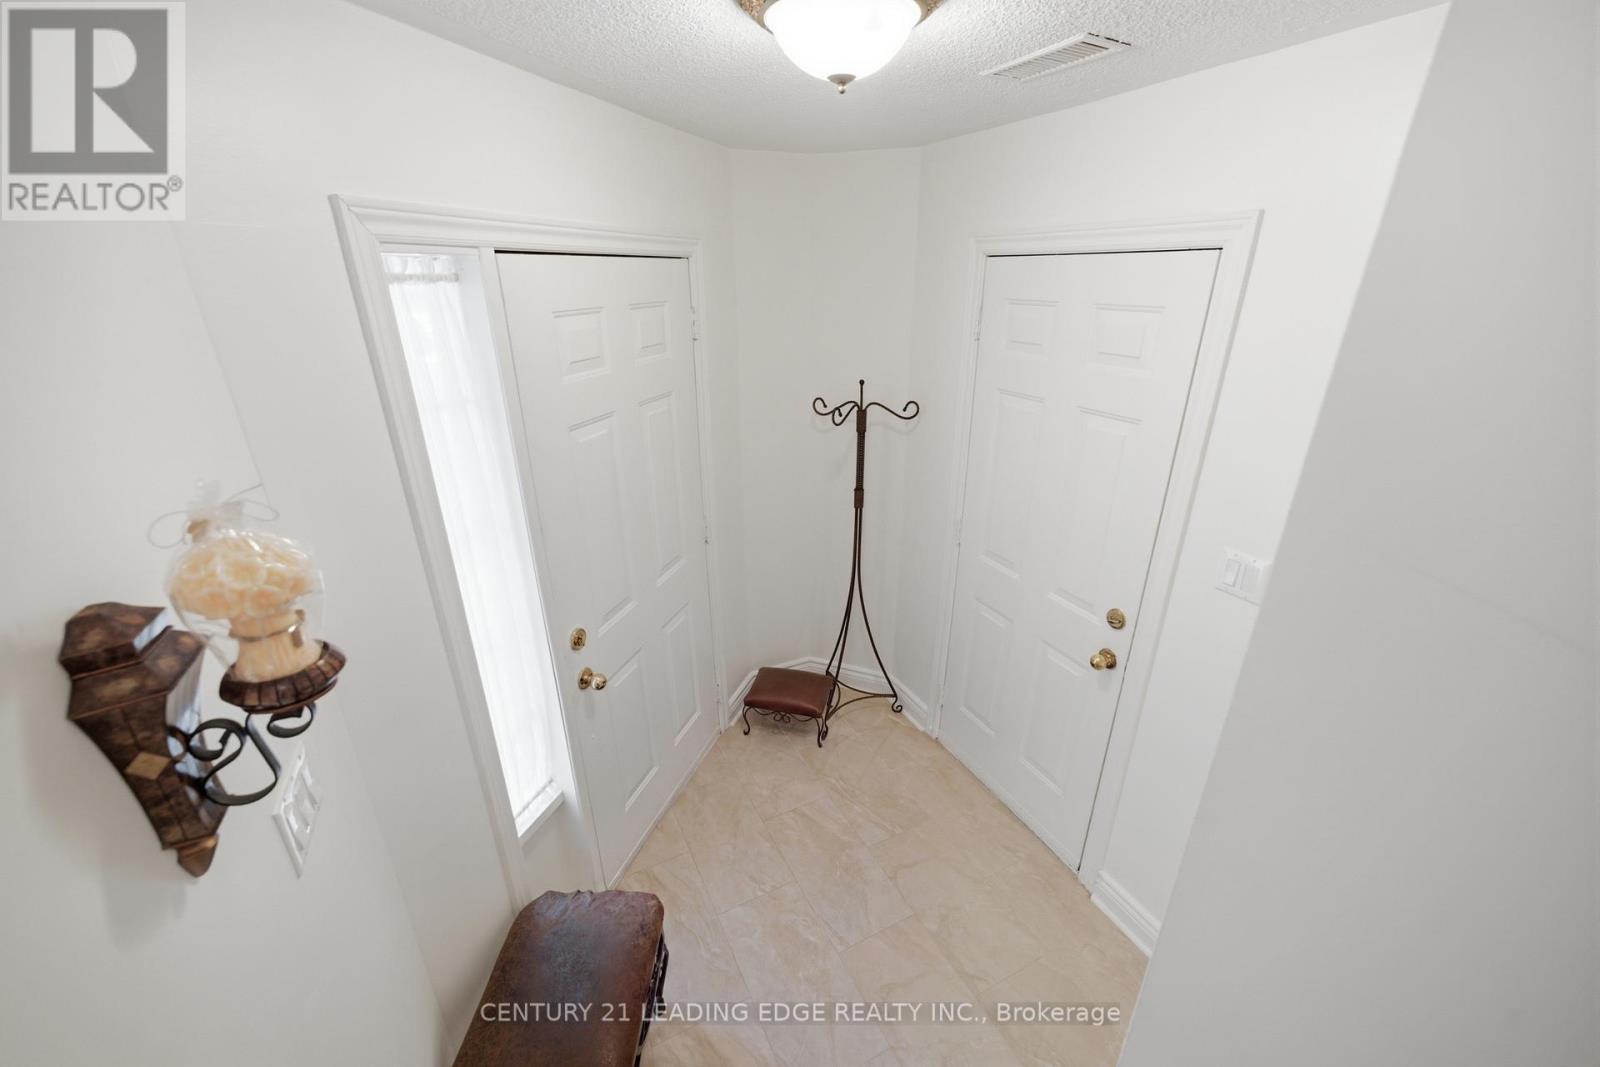
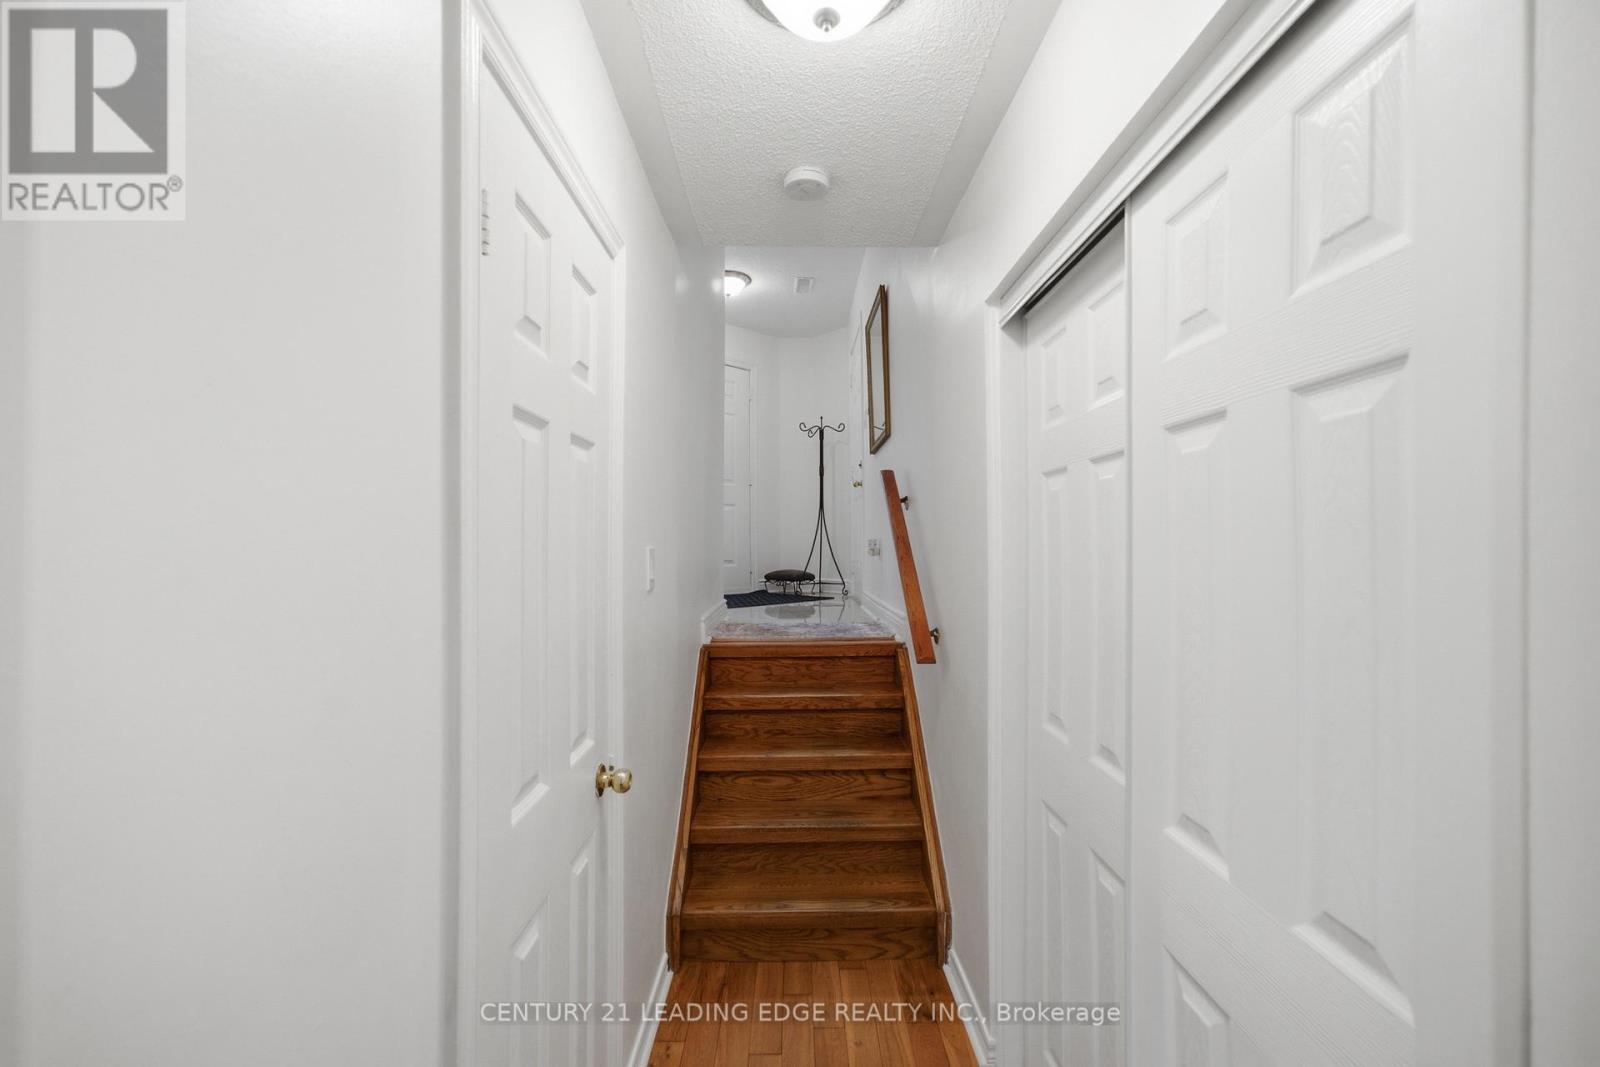
| Ground Level | Foyer | 1.5 m | 2 m | 1.5 m x 2 m |
| In Between | Living Room | 2.33 m | 3.74 m | 2.33 m x 3.74 m |
https://www.realtor.ca/real-estate/30192342/11-guildpark-pathway-toronto-guildwood-guildwood
Contact Us
Contact us for more information

The trademarks REALTOR®, REALTORS®, and the REALTOR® logo are controlled by The Canadian Real Estate Association (CREA) and identify real estate professionals who are members of CREA. The trademarks MLS®, Multiple Listing Service® and the associated logos are owned by The Canadian Real Estate Association (CREA) and identify the quality of services provided by real estate professionals who are members of CREA. The trademark DDF® is owned by The Canadian Real Estate Association (CREA) and identifies CREA's Data Distribution Facility (DDF®)
August 25 2026 01:55:13
Toronto Regional Real Estate Board
Century 21 Leading Edge Realty Inc.