
92 Leaside Drive Welland, Ontario L3C 6B2

$2,300 MonthlyInsurance, Other, See Remarks
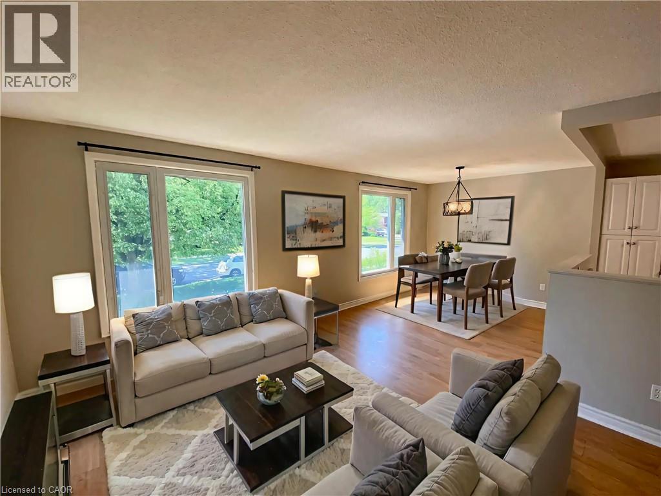
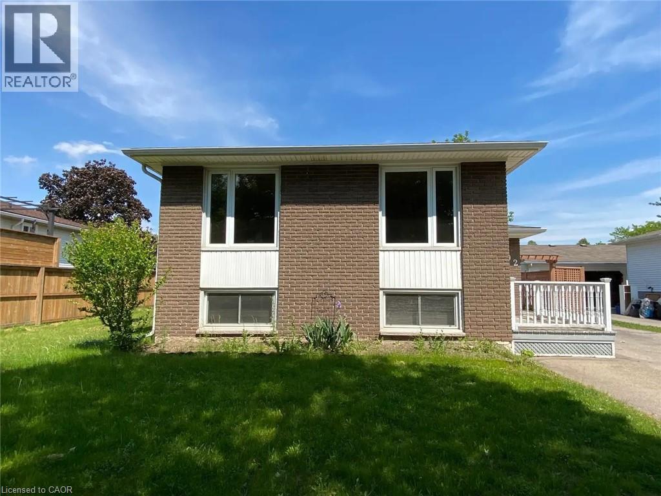
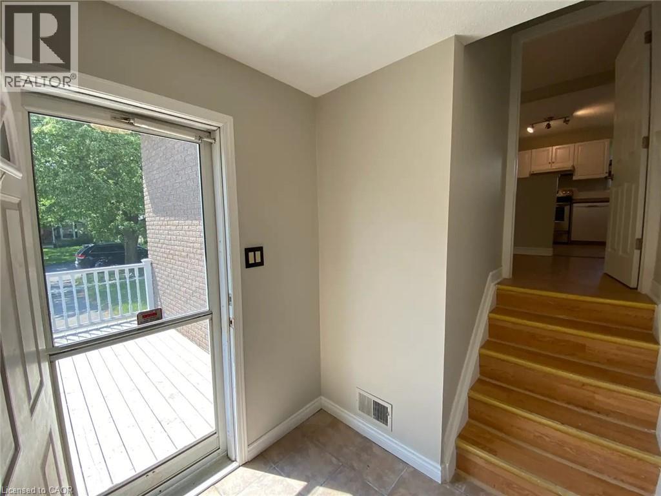
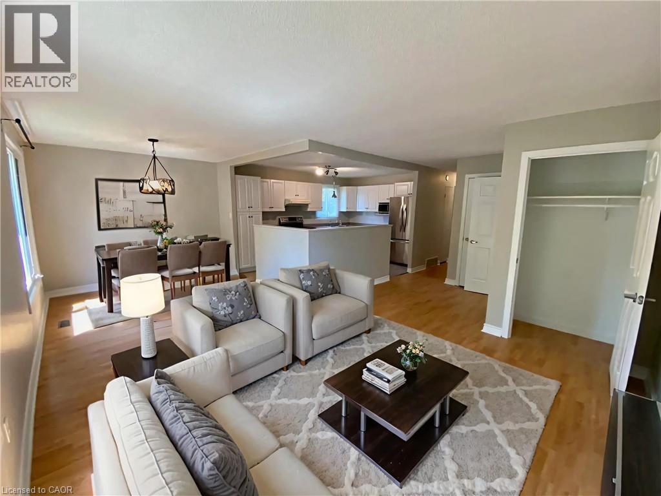
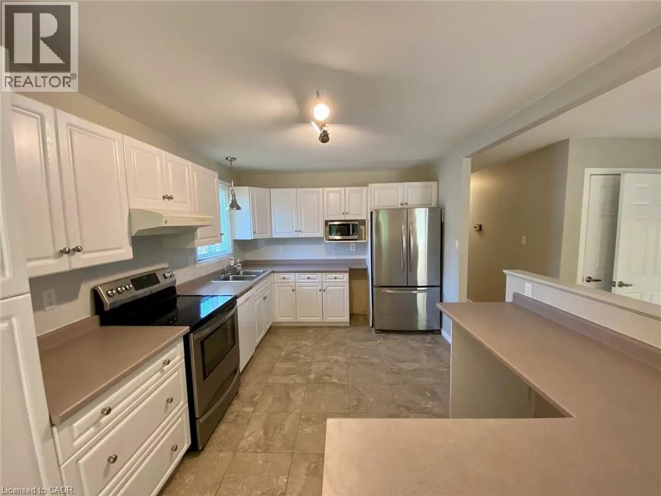
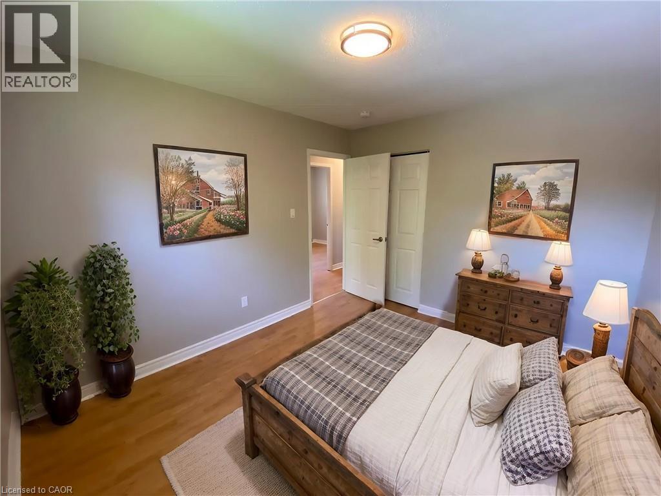
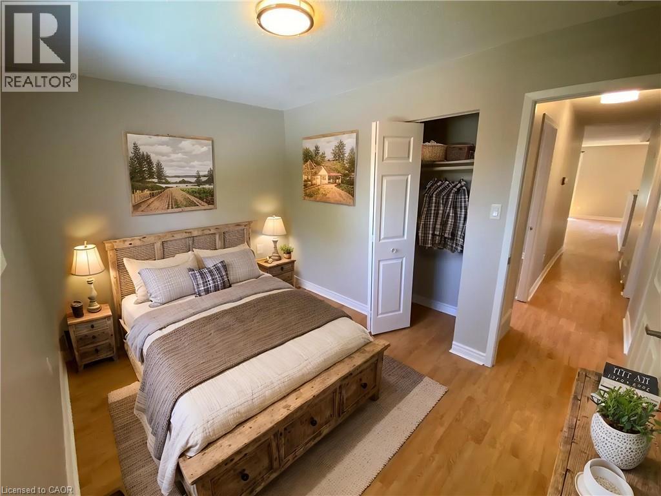
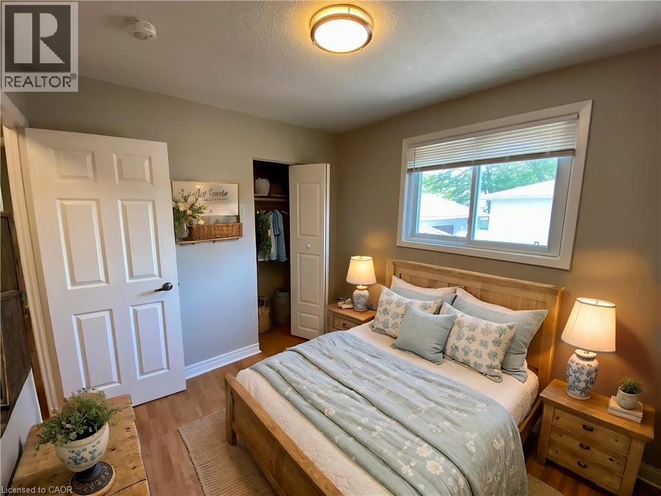
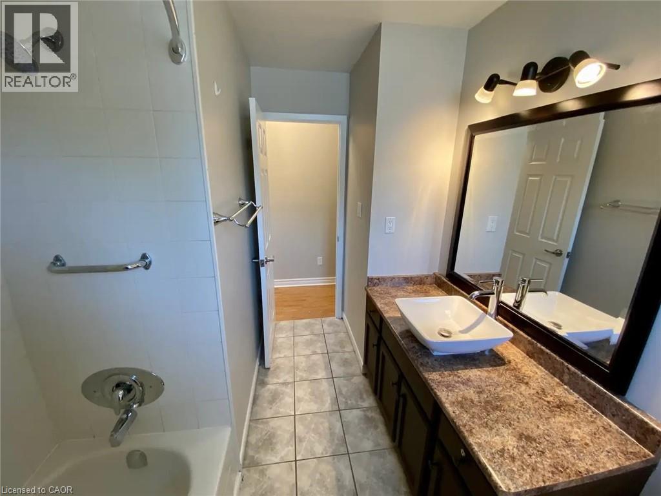
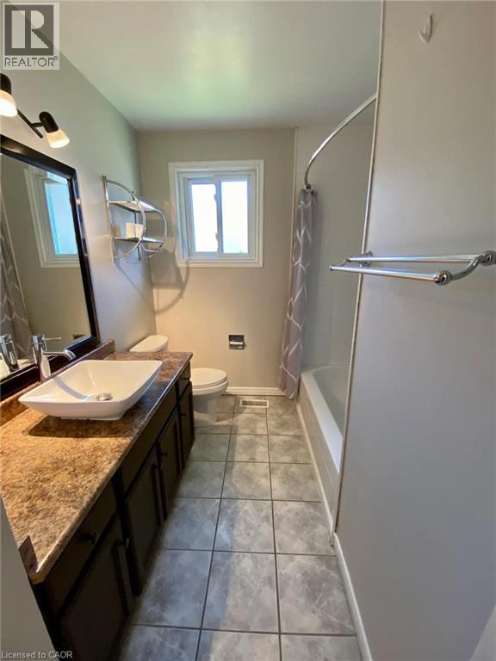
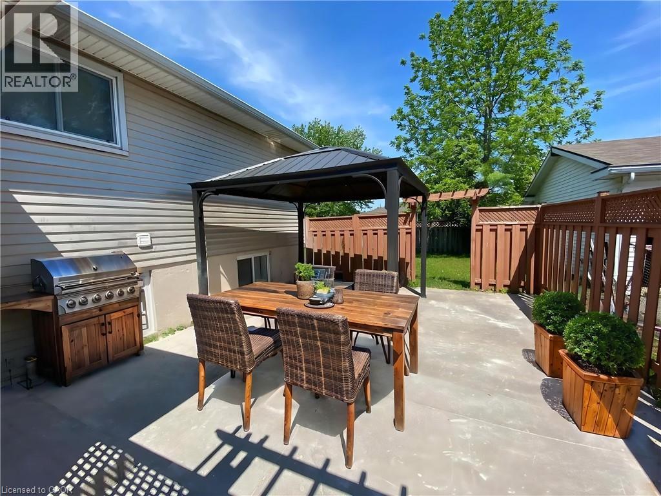
Welcome to 92 Leaside Drive! This spacious detached bungalow combines timeless charm with everyday functionality in a quiet, family-oriented Welland neighborhood. Featuring ~1,400 sq. ft. of comfortable living space, the main level offers 3 sunlit bedrooms, a full bathroom, an open-concept living/dining area, and a bright family room. Downstairs, enjoy a fully finished lower-level rec room complete with a cozy fireplace. Situated on an expansive 60’ x 103’ lot with a partially fenced yard, gazebo, shed, and driveway parking for up to 5 vehicles. Conveniently located just minutes from Niagara College, Seaway Mall, canal walking trails, transit, and top-rated schools. Move-in ready—schedule your viewing today! (id:62104)
Property Details
| MLS® Number | 40858016 |
| Property Type | Single Family |
| Amenities Near By | Park, Schools, Shopping |
| Features | Paved Driveway, Gazebo, In-law Suite |
| Parking Space Total | 5 |
| Structure | Shed |
Building
| Bathroom Total | 1 |
| Bedrooms Above Ground | 3 |
| Bedrooms Total | 3 |
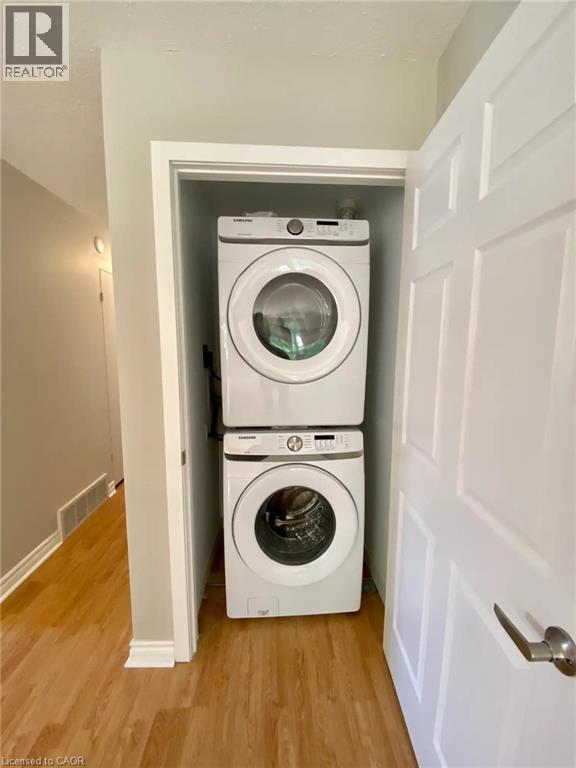
| Appliances | Dishwasher, Dryer, Microwave, Refrigerator, Stove, Hood Fan |
| Architectural Style | Bungalow |
| Basement Development | Finished |
| Basement Type | Full (finished) |
| Constructed Date | 1976 |
| Construction Style Attachment | Detached |
| Cooling Type | Central Air Conditioning |
| Exterior Finish | Brick |
| Fire Protection | Smoke Detectors |
| Foundation Type | Poured Concrete |
| Heating Fuel | Natural Gas |
| Heating Type | Forced Air |
| Stories Total | 1 |
| Size Interior | 1,400 Sqft |
| Type | House |
| Utility Water | Municipal Water |
Land
| Acreage | No |
| Fence Type | Partially Fenced |
| Land Amenities | Park, Schools, Shopping |
| Sewer | Municipal Sewage System |
| Size Depth | 103 Ft |
| Size Frontage | 60 Ft |
| Size Total Text | Under 1/2 Acre |
| Zoning Description | R2 |
Rooms
| Level | Type | Length | Width | Dimensions |
|---|---|---|---|---|
| Main Level | Living Room | 20'2'' x 11'9'' | ||
| Main Level | Kitchen | 14'6'' x 10'2'' | ||
| Main Level | Dining Room | 10'4'' x 9'8'' | ||
| Main Level | Bedroom | 12'0'' x 10'0'' | ||
| Main Level | Bedroom | 11'10'' x 8'9'' | ||
| Main Level | Bedroom | 9'11'' x 8'10'' | ||
| Main Level | 4pc Bathroom | Measurements not available |
https://www.realtor.ca/real-estate/30191555/92-leaside-drive-welland
Contact Us
Contact us for more information

The trademarks REALTOR®, REALTORS®, and the REALTOR® logo are controlled by The Canadian Real Estate Association (CREA) and identify real estate professionals who are members of CREA. The trademarks MLS®, Multiple Listing Service® and the associated logos are owned by The Canadian Real Estate Association (CREA) and identify the quality of services provided by real estate professionals who are members of CREA. The trademark DDF® is owned by The Canadian Real Estate Association (CREA) and identifies CREA's Data Distribution Facility (DDF®)
August 24 2026 07:55:00
REALTORS® Association of Hamilton-Burlington
Exp Realty, Brokerage