
2906 - 15 Mercer Street Toronto, Ontario M5V 1H2

$3,700 Monthly
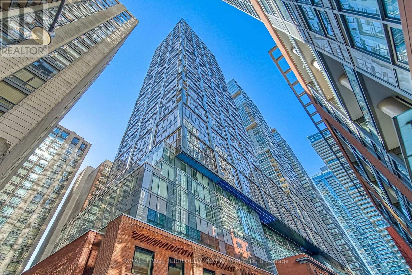
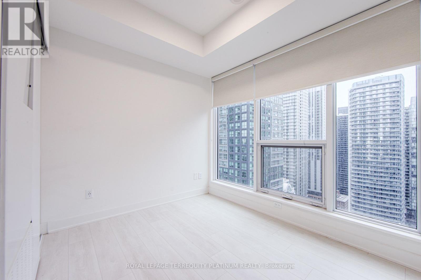
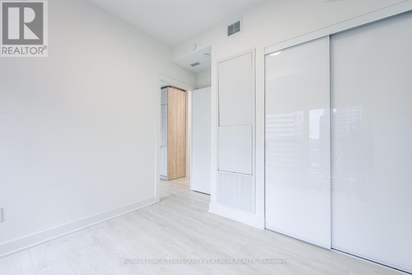
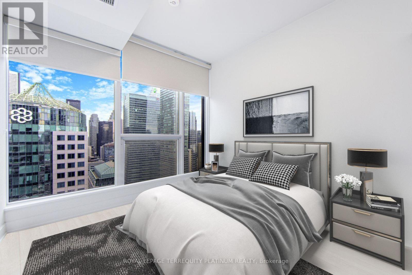
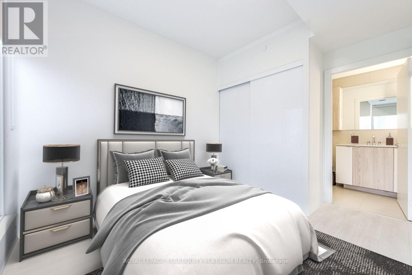
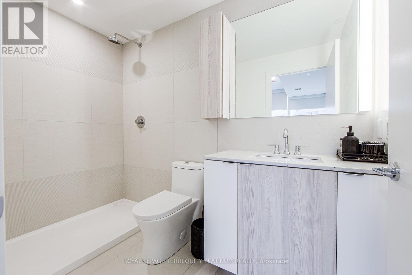
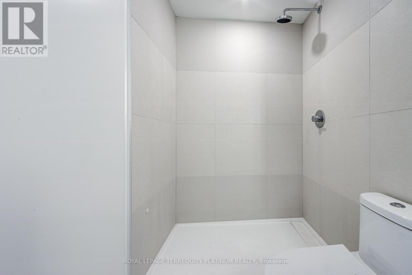
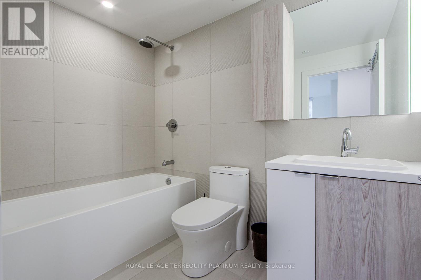
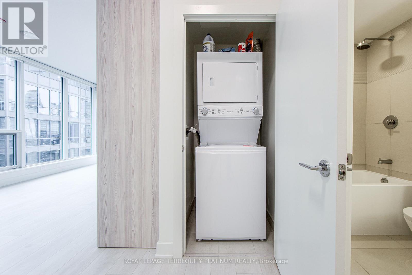
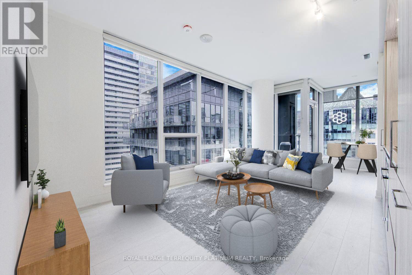
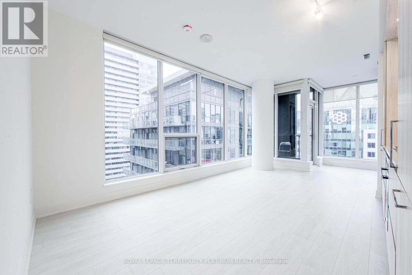
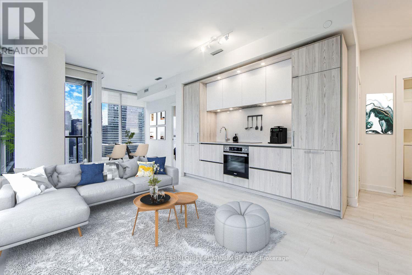
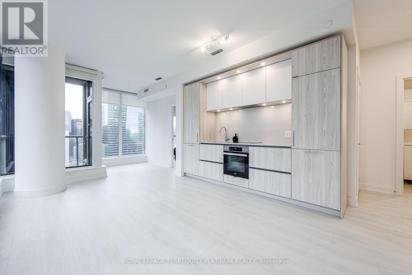
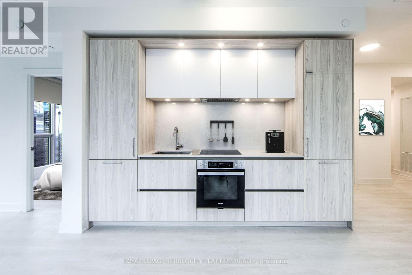
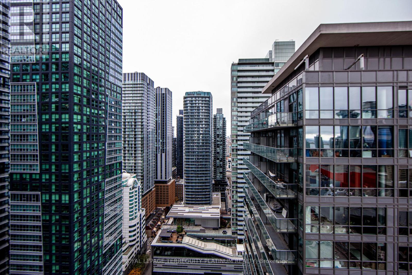
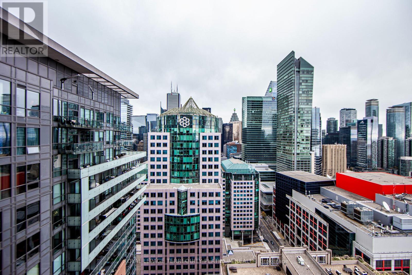
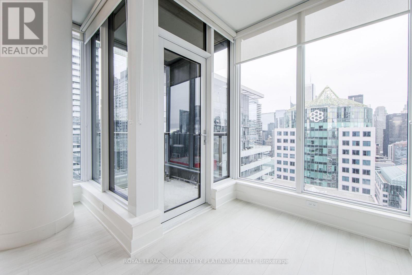
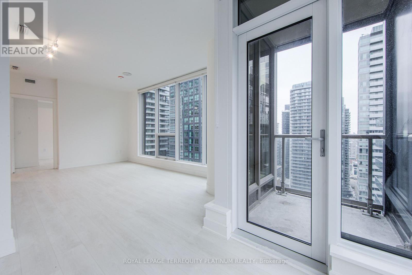
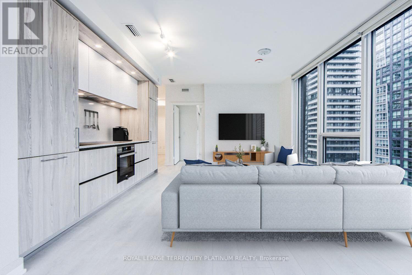
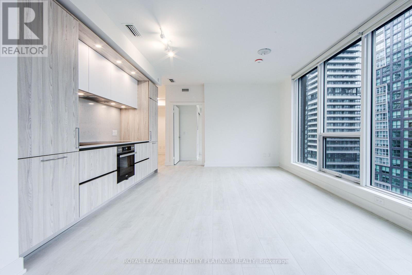
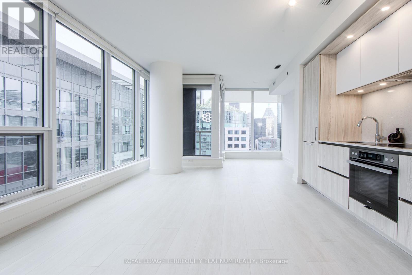
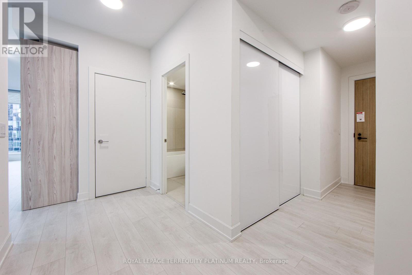
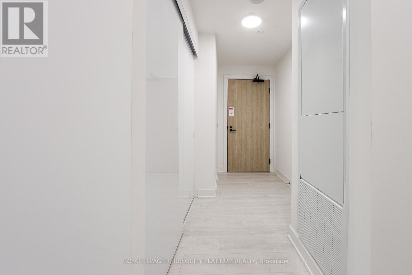
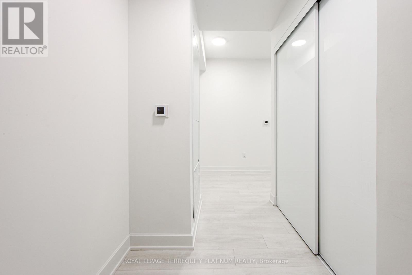
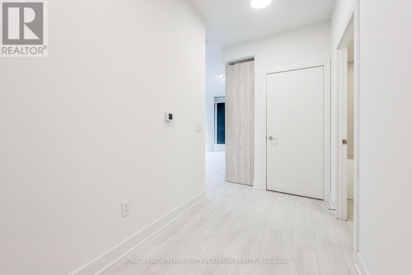
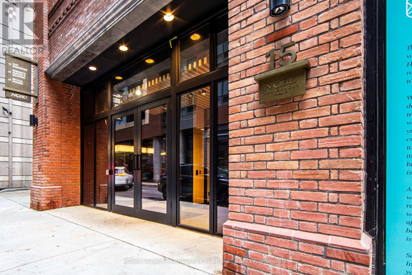
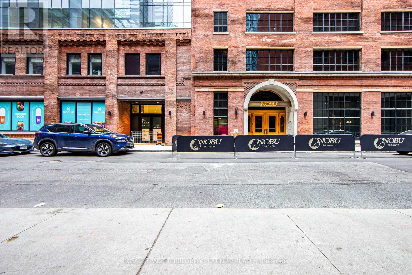
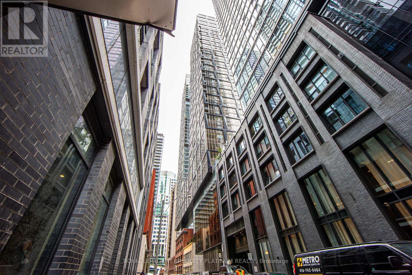
Welcome to Nobu Residences Toronto, right in the heart of the Entertainment District and surrounded by everything that makes downtown living so much fun. This bright and spacious two-bedroom, two-bath corner suite features one of the building's most sought-after layouts, with a split-bedroom floor plan that gives both bedrooms excellent privacy. Floor-to-ceiling windows flood the space with natural light, while 9-ft ceilings, clean finishes and a private balcony add to the sense of space. And then there's the location. With the city quite literally at your fingertips, you can walk to the Financial District, waterfront, restaurants, cafes, shops, theatres and more. Transit is right outside your door, making it easy to get wherever you need to go. Residents enjoy a fitness centre, private social spaces, Zen garden terrace and ground-floor retail. And, of course, the renowned Nobu restaurant is right downstairs. Bright, spacious, incredibly walkable and exceptionally well connected-this is downtown living at its easiest. Landlord would consider a shorter term. (id:62104)
Property Details
| MLS® Number | C13705138 |
| Property Type | Single Family |
| Community Name | Waterfront Communities C1 |
| Amenities Near By | Hospital, Public Transit, Schools |
| Community Features | Pets Allowed With Restrictions |
| Features | Balcony, Carpet Free |
| View Type | View |
Building
| Bathroom Total | 2 |
| Bedrooms Above Ground | 2 |
| Bedrooms Below Ground | 1 |
| Bedrooms Total | 3 |
| Amenities | Exercise Centre, Party Room, Recreation Centre, Security/concierge |
| Appliances | Oven - Built-in, Range, Blinds |
| Basement Type | None |
| Cooling Type | Central Air Conditioning |
| Exterior Finish | Concrete |
| Heating Fuel | Natural Gas |
| Heating Type | Forced Air |
| Size Interior | 800 - 899 Sqft |
| Type | Apartment |
Parking
| Underground | |
| Garage |
Land
| Acreage | No |
| Land Amenities | Hospital, Public Transit, Schools |
Rooms
| Level | Type | Length | Width | Dimensions |
|---|---|---|---|---|
| Flat | Living Room | 7.19 m | 3.26 m | 7.19 m x 3.26 m |
| Flat | Dining Room | 7.19 m | 3.26 m | 7.19 m x 3.26 m |
| Flat | Kitchen | 7.19 m | 3.26 m | 7.19 m x 3.26 m |
| Flat | Primary Bedroom | 2.74 m | 3.05 m | 2.74 m x 3.05 m |
| Flat | Bedroom 2 | 2.56 m | 2.92 m | 2.56 m x 2.92 m |
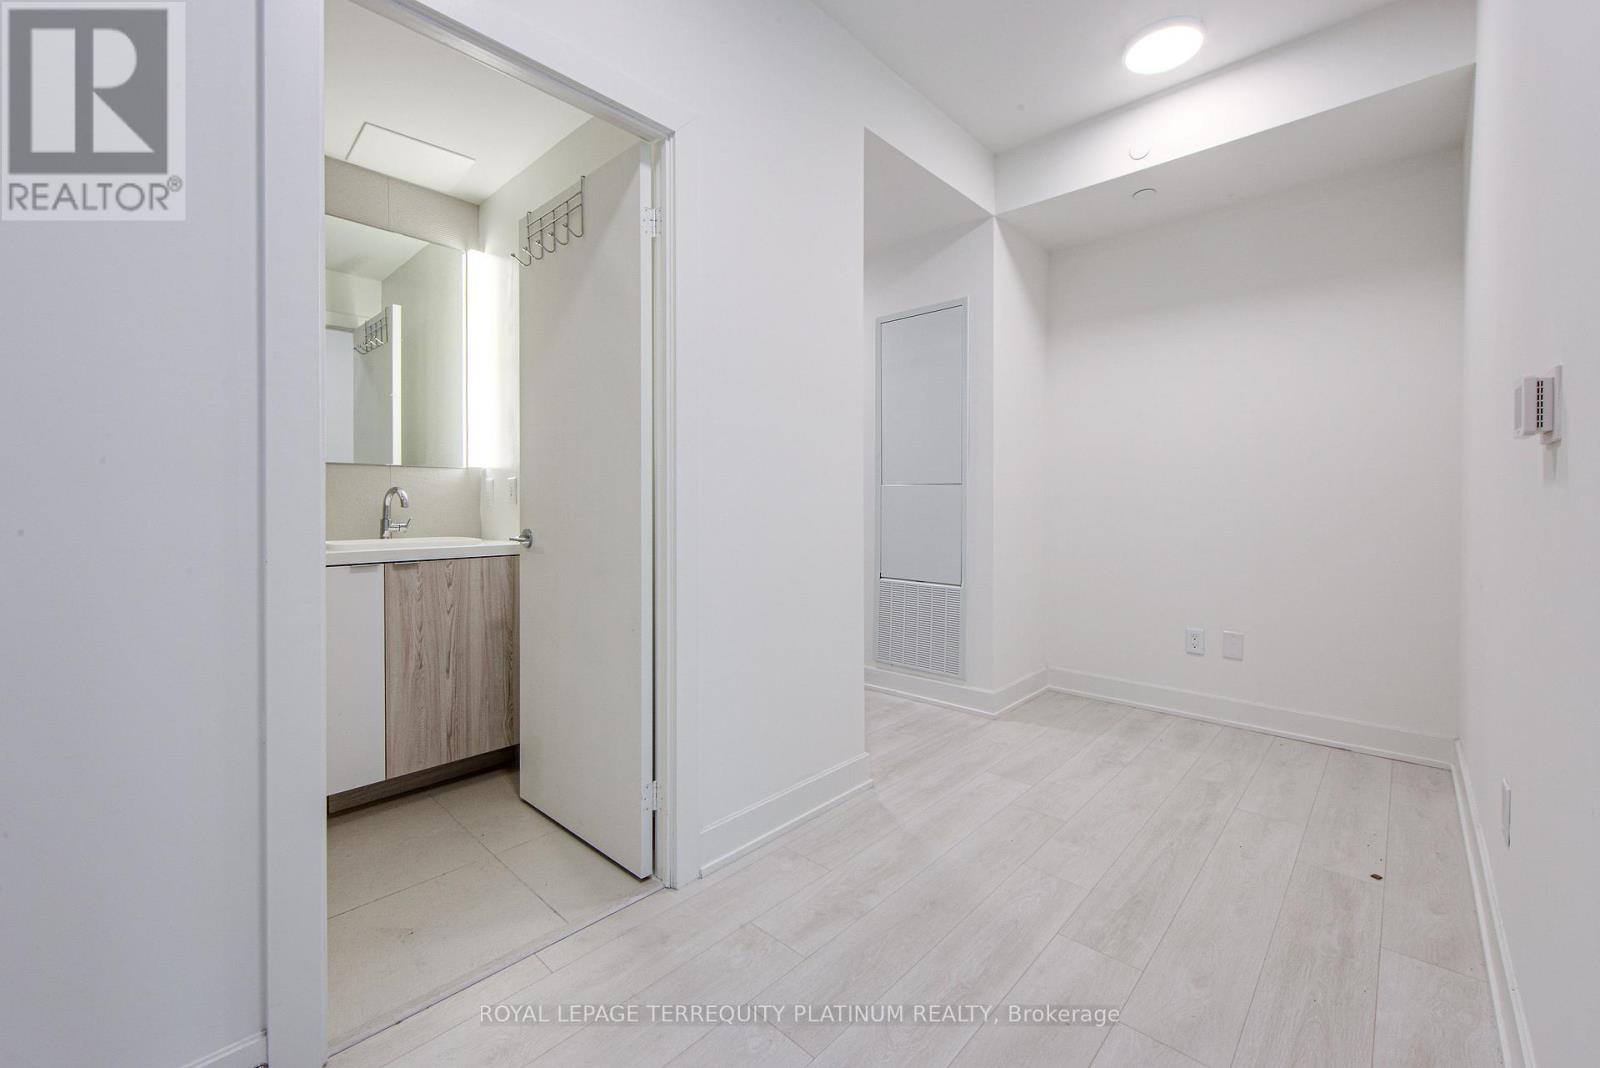
| Flat | Den | 1.64 m | 3.87 m | 1.64 m x 3.87 m |
Contact Us
Contact us for more information

The trademarks REALTOR®, REALTORS®, and the REALTOR® logo are controlled by The Canadian Real Estate Association (CREA) and identify real estate professionals who are members of CREA. The trademarks MLS®, Multiple Listing Service® and the associated logos are owned by The Canadian Real Estate Association (CREA) and identify the quality of services provided by real estate professionals who are members of CREA. The trademark DDF® is owned by The Canadian Real Estate Association (CREA) and identifies CREA's Data Distribution Facility (DDF®)
August 24 2026 03:29:19
Toronto Regional Real Estate Board
Royal LePage Terrequity Platinum Realty