
36 Elgin Street E Woolwich, Ontario N0B 1N0

$1,599,900
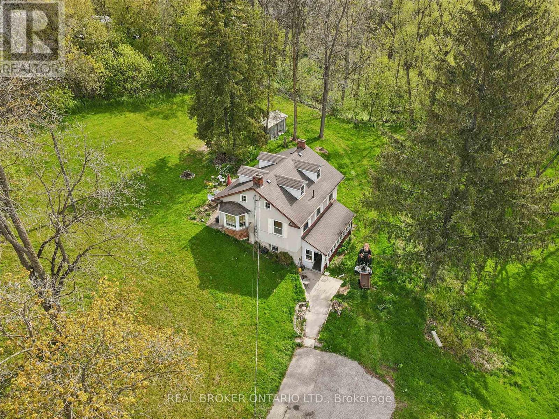
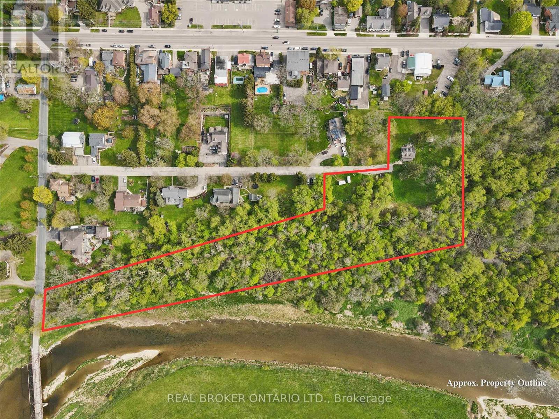
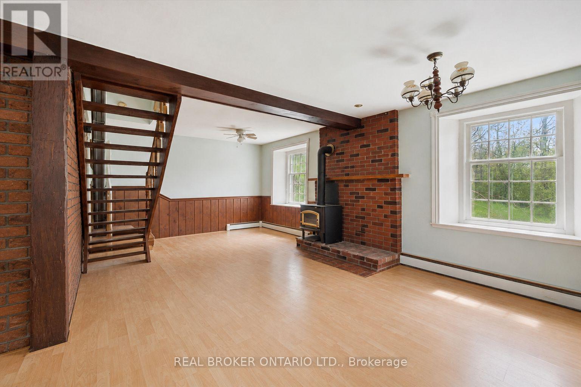
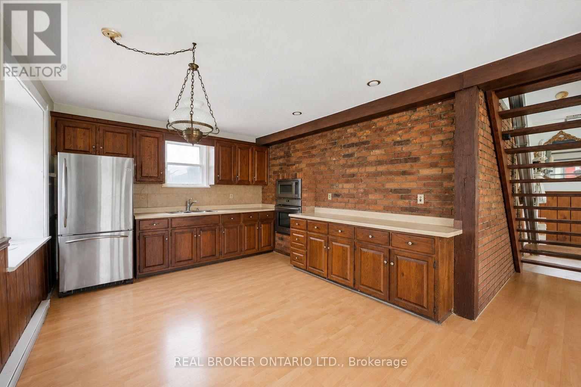
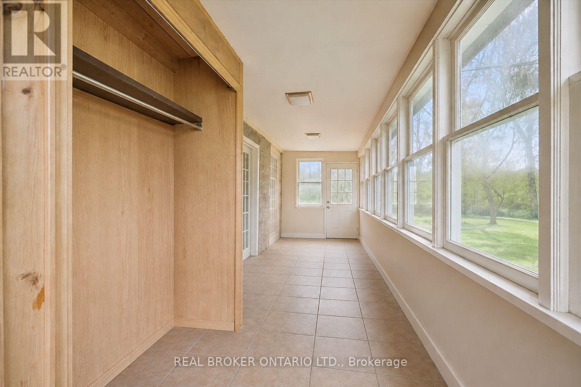
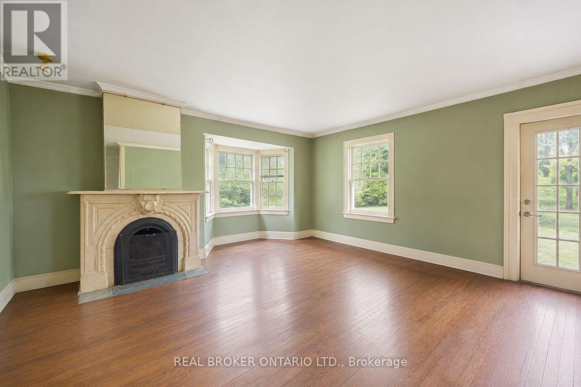
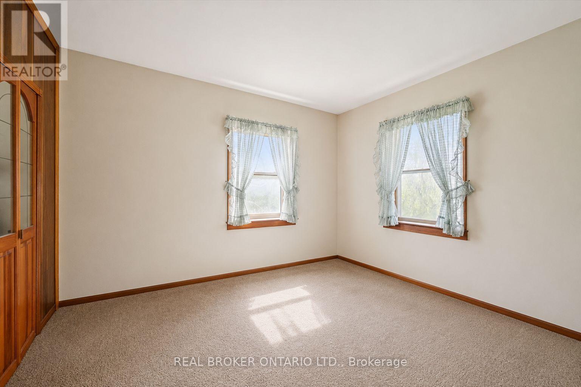
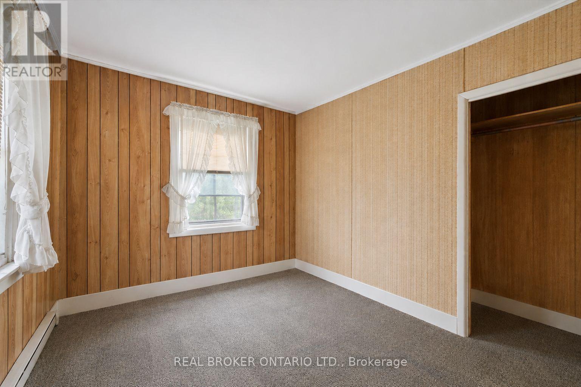
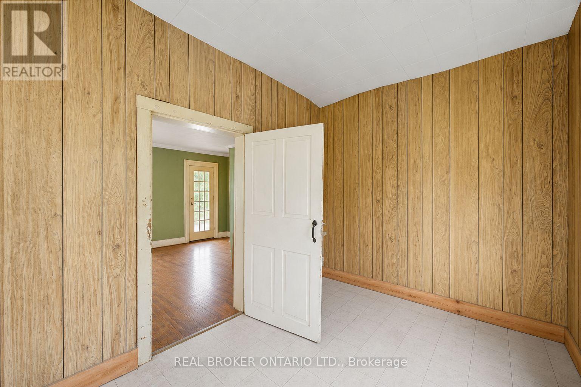
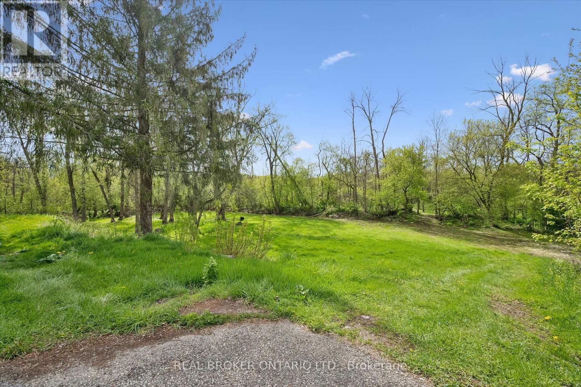
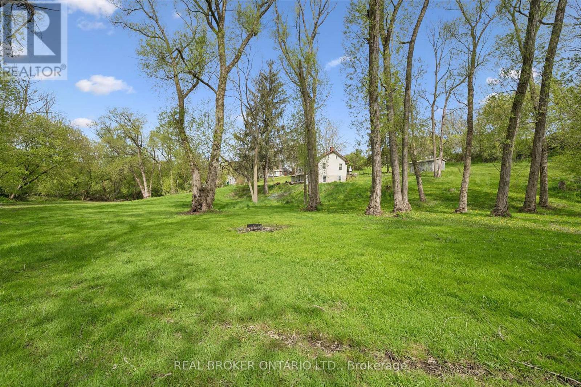
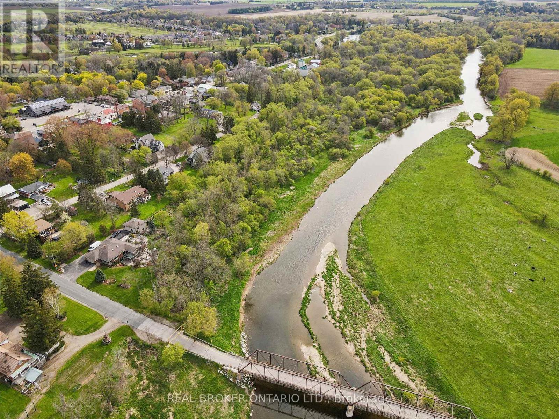
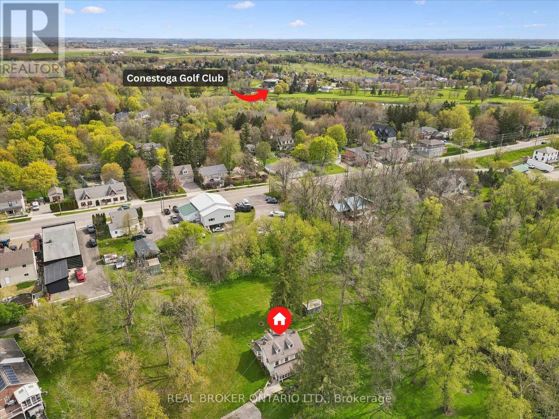
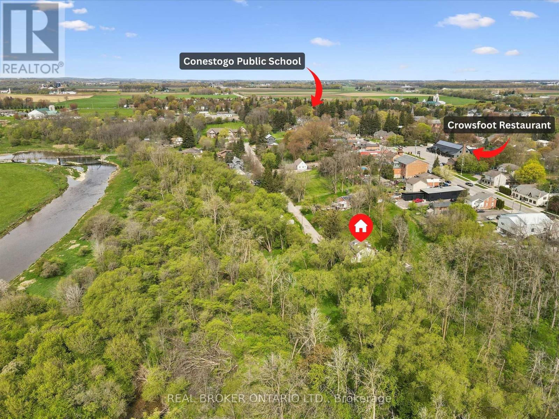
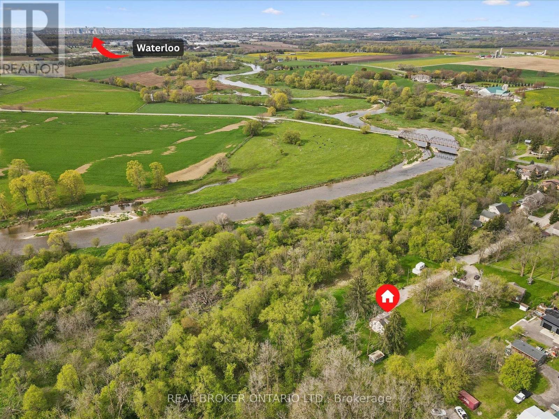
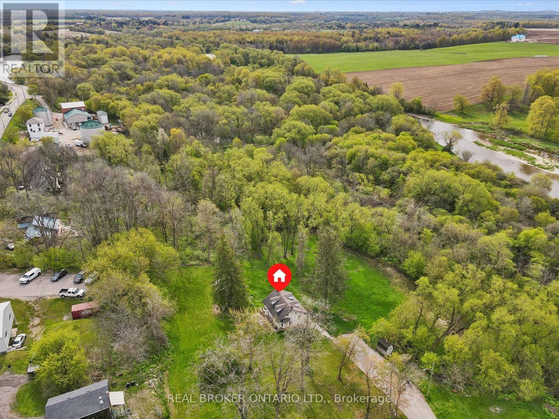
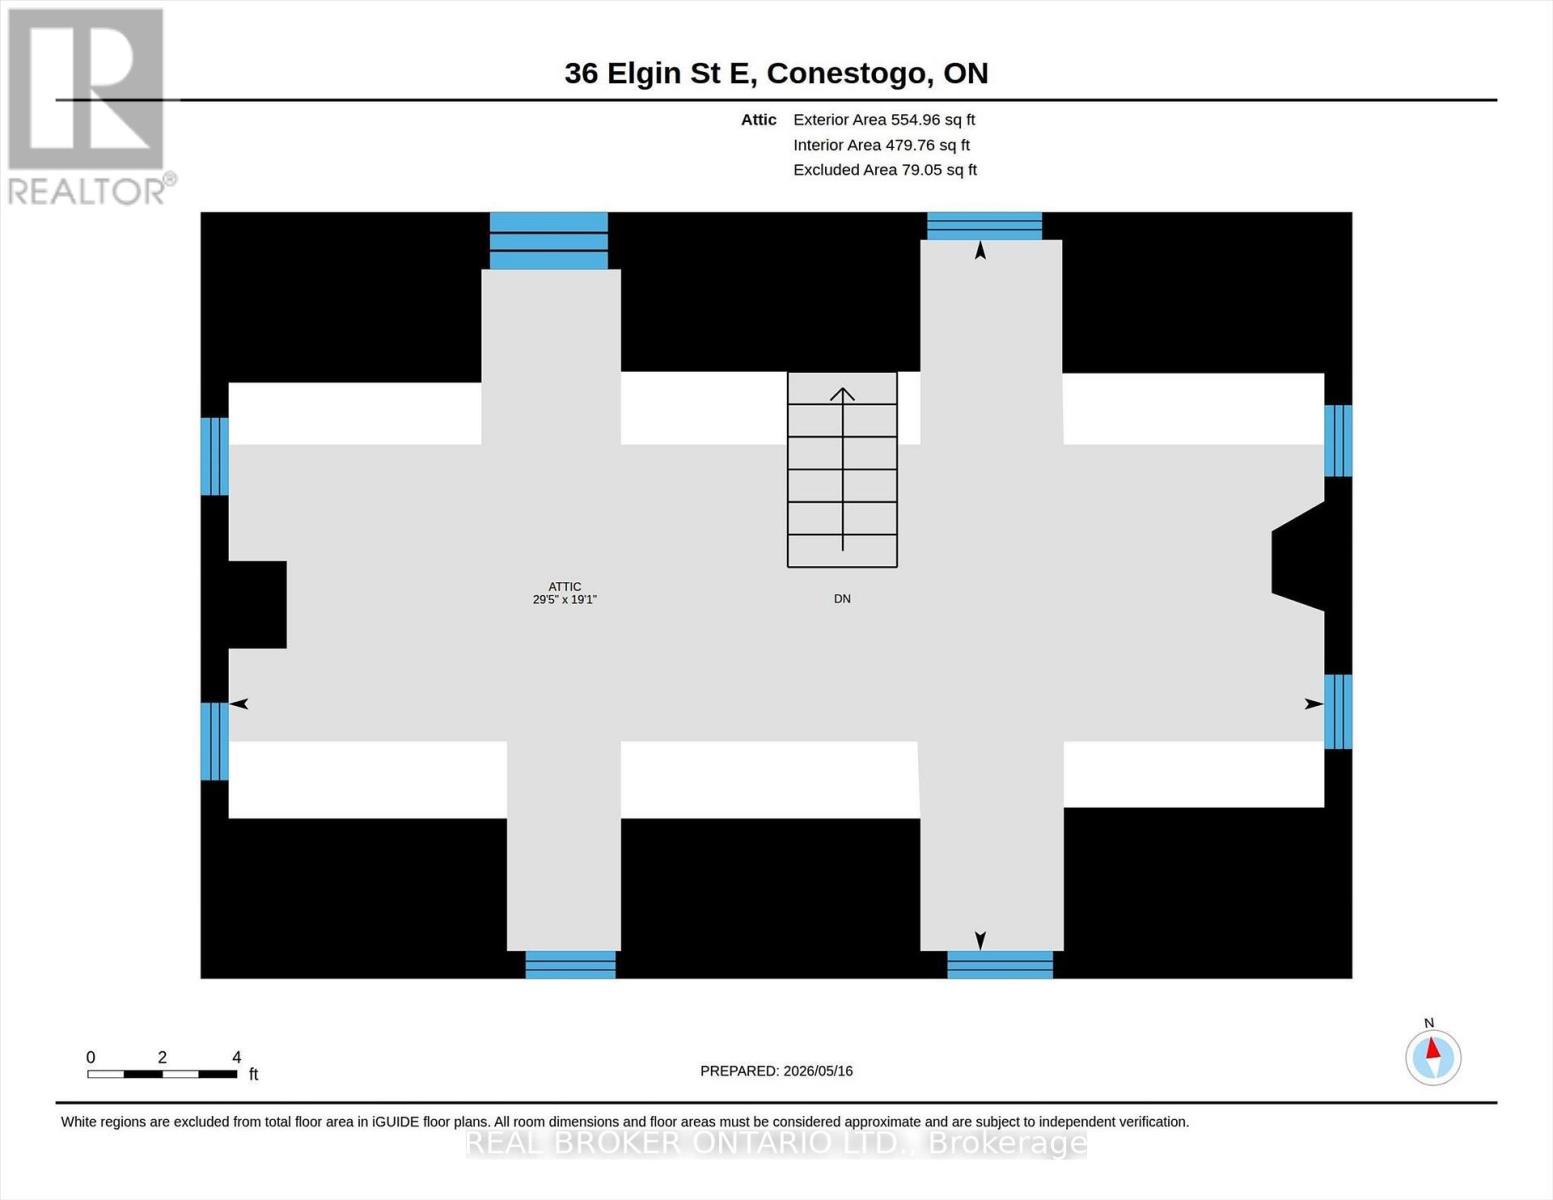
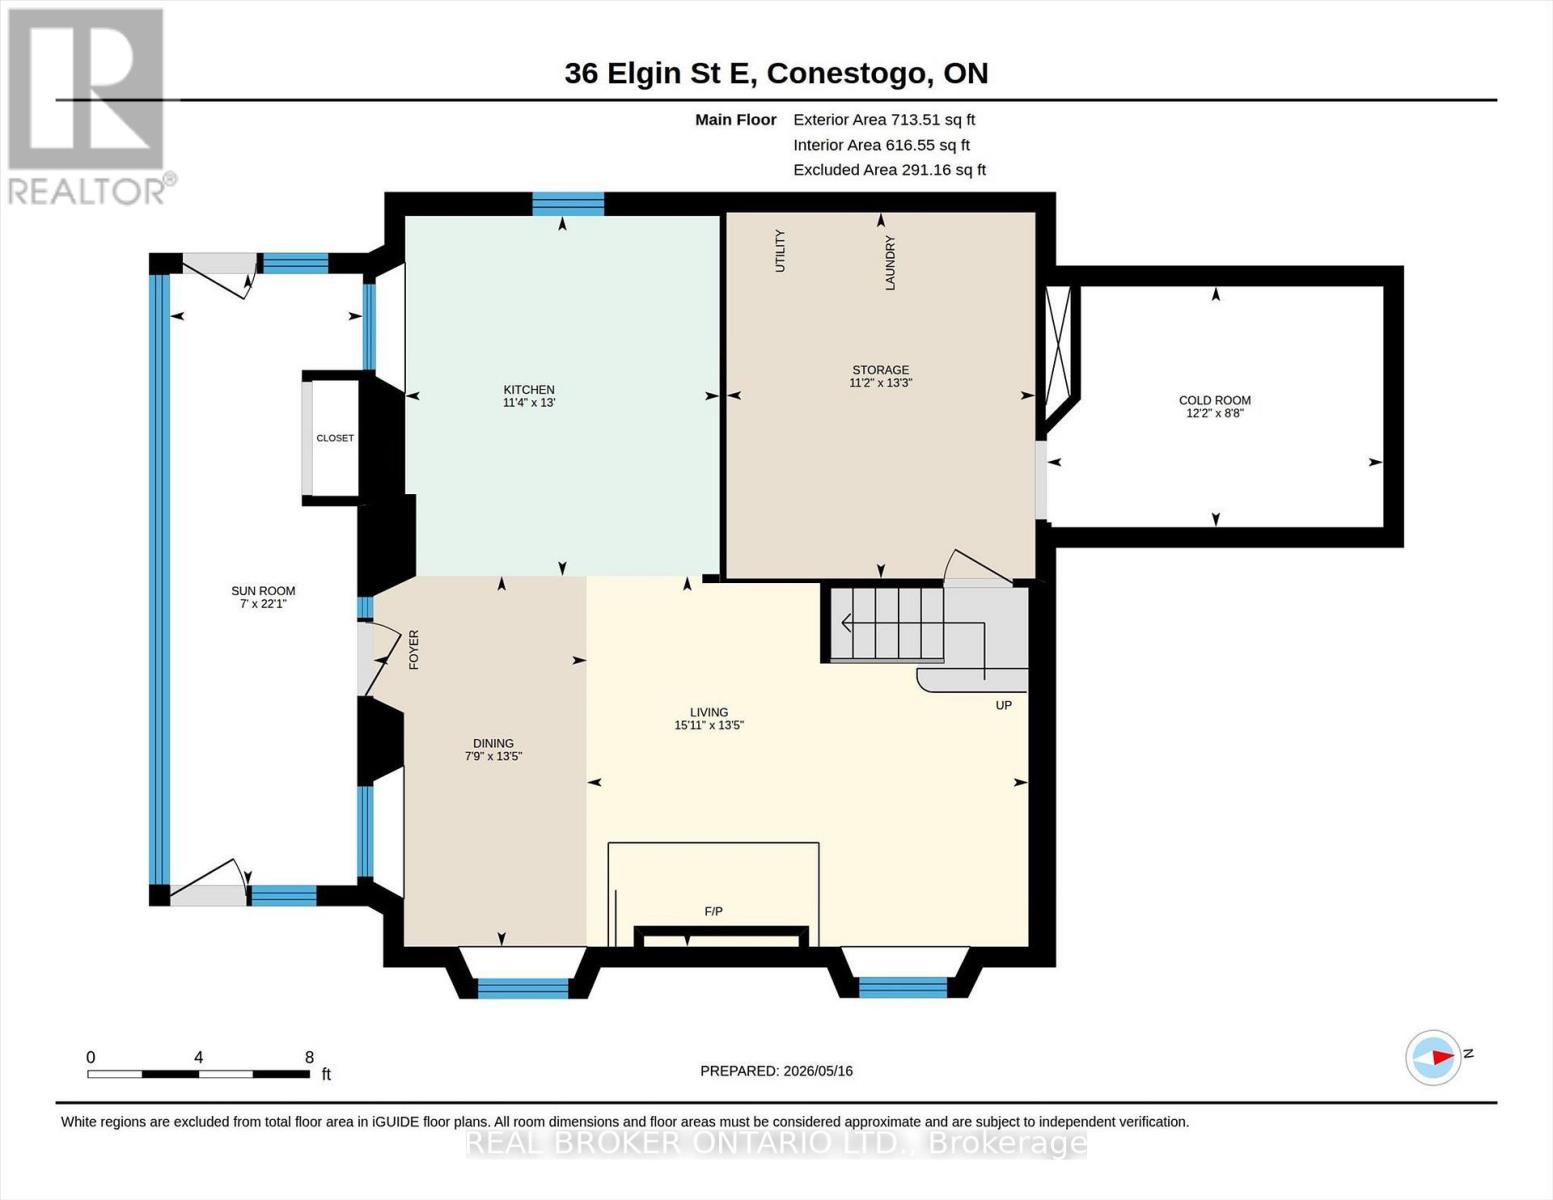
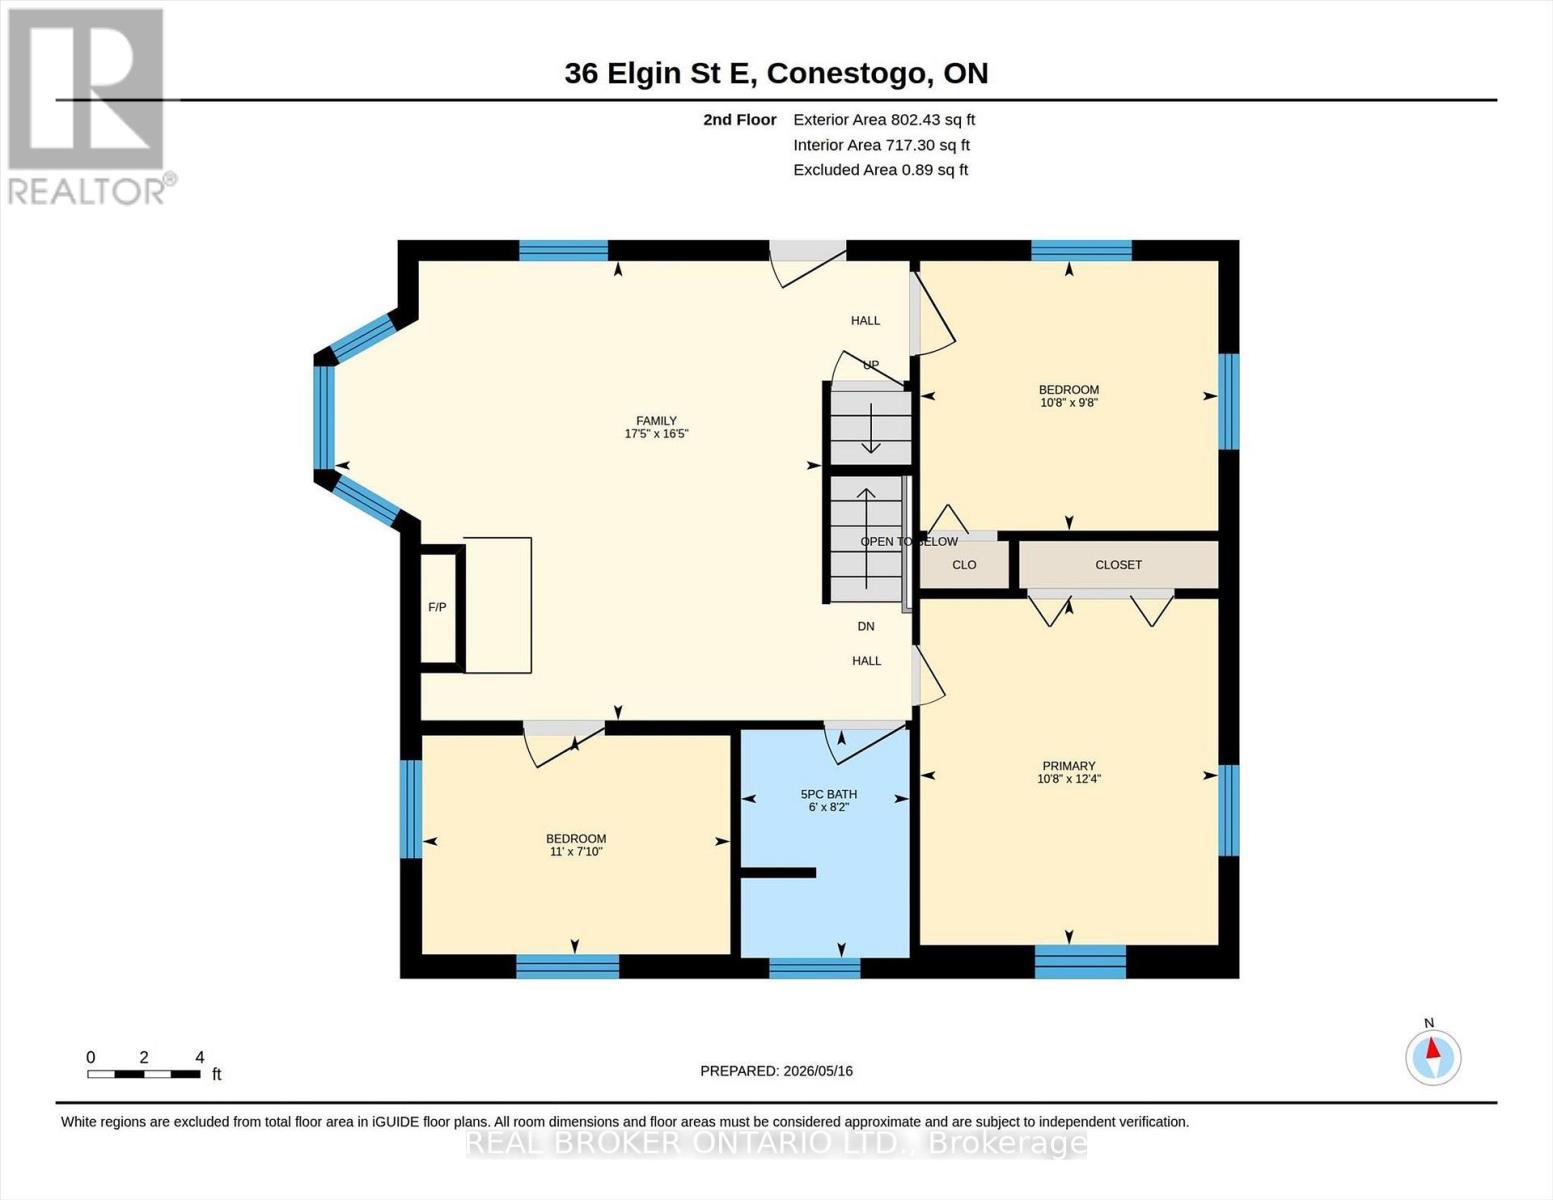
Welcome to 36 Elgin Street East - a truly exceptional opportunity in the heart of Conestogo, ideally situated along the picturesque Conestogo River. Set on a sprawling nearly 4-acre lot, this unique property offers an extraordinary combination of privacy, natural beauty, and potential for restoration or redevelopment. Surrounded by mature trees and tranquil countryside views, the setting is perfectly suited for a custom Estate Home or a peaceful rural retreat, all while being just minutes from Waterloo, St. Jacobs, and Elmira. The existing three Bedroom Home features a Main Floor with a Kitchen, Living Room, Dining Room, and Sunroom. The Second Floor features a Family Room, three Bedrooms, a 5-pce Bathroom, and a large Family Room. The unfinished Attic is the perfect area to add additional living space. Ideally situated near walking trails, golf courses, local shops, and highly regarded schools, the property offers a spacious rural setting with a variety of potential future uses (subject to all applicable approvals with the appropriate authorities). Surrounded by nature and beautiful Homes, 36 Elgin Street East presents a unique opportunity for anyone seeking a peaceful property in one of the region's most desirable communities. (id:62104)
Property Details
| MLS® Number | X13704388 |
| Property Type | Single Family |
| Amenities Near By | Golf Nearby, Place Of Worship, Schools, Park |
| Equipment Type | Water Heater |
| Features | Wooded Area |
| Parking Space Total | 6 |
| Rental Equipment Type | Water Heater |
Building
| Bathroom Total | 1 |
| Bedrooms Above Ground | 3 |
| Bedrooms Total | 3 |
| Age | 100+ Years |
| Appliances | Cooktop, Dryer, Microwave, Oven, Washer, Refrigerator |
| Basement Type | None |
| Construction Style Attachment | Detached |
| Cooling Type | None |
| Exterior Finish | Brick, Vinyl Siding |
| Fireplace Present | Yes |
| Fireplace Total | 2 |
| Foundation Type | Concrete |
| Heating Fuel | Electric, Wood |
| Heating Type | Baseboard Heaters |
| Stories Total | 2 |
| Size Interior | 1,500 - 2,000 Sqft |
| Type | House |
Parking
| No Garage |
Land
| Acreage | Yes |
| Land Amenities | Golf Nearby, Place Of Worship, Schools, Park |
| Sewer | Septic System |
| Size Depth | 1159 Ft |
| Size Frontage | 165 Ft |
| Size Irregular | 165 X 1159 Ft |
| Size Total Text | 165 X 1159 Ft|2 - 4.99 Acres |
| Surface Water | River/stream |
Rooms
| Level | Type | Length | Width | Dimensions |
|---|---|---|---|---|
| Second Level | Family Room | 5.31 m | 5 m | 5.31 m x 5 m |
| Second Level | Primary Bedroom | 3.25 m | 3.76 m | 3.25 m x 3.76 m |
| Second Level | Bedroom 2 | 3.25 m | 2.95 m | 3.25 m x 2.95 m |
| Second Level | Bedroom 3 | 3.35 m | 2.39 m | 3.35 m x 2.39 m |
| Second Level | Bathroom | 1.83 m | 2.49 m | 1.83 m x 2.49 m |
| Main Level | Living Room | 4.09 m | 4 m | 4.09 m x 4 m |
| Main Level | Kitchen | 3.96 m | 3.45 m | 3.96 m x 3.45 m |
| Main Level | Dining Room | 4.09 m | 2.36 m | 4.09 m x 2.36 m |
| Main Level | Sunroom | 6.73 m | 2.13 m | 6.73 m x 2.13 m |
| Main Level | Cold Room | 2.64 m | 3.71 m | 2.64 m x 3.71 m |
https://www.realtor.ca/real-estate/30187992/36-elgin-street-e-woolwich
Contact Us
Contact us for more information

The trademarks REALTOR®, REALTORS®, and the REALTOR® logo are controlled by The Canadian Real Estate Association (CREA) and identify real estate professionals who are members of CREA. The trademarks MLS®, Multiple Listing Service® and the associated logos are owned by The Canadian Real Estate Association (CREA) and identify the quality of services provided by real estate professionals who are members of CREA. The trademark DDF® is owned by The Canadian Real Estate Association (CREA) and identifies CREA's Data Distribution Facility (DDF®)
August 23 2026 05:36:35
Toronto Regional Real Estate Board
Real Broker Ontario Ltd.