
Upper - 50 Dickson Hill Road Markham, Ontario L3P 3J3


$3,500 Monthly
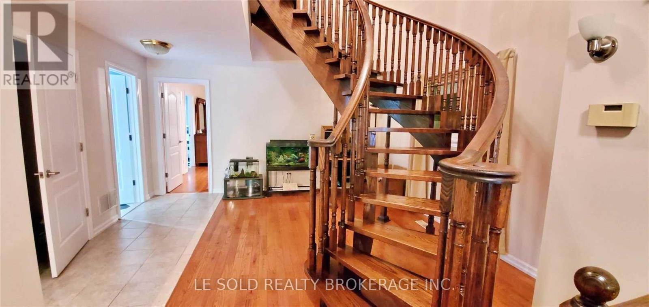
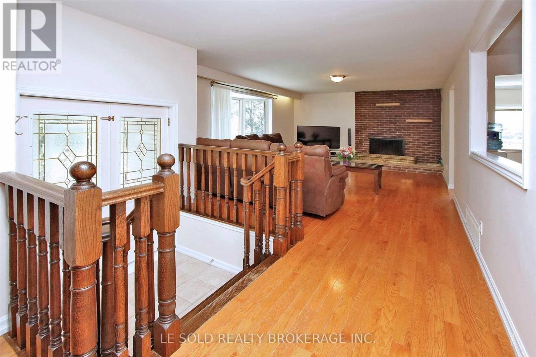
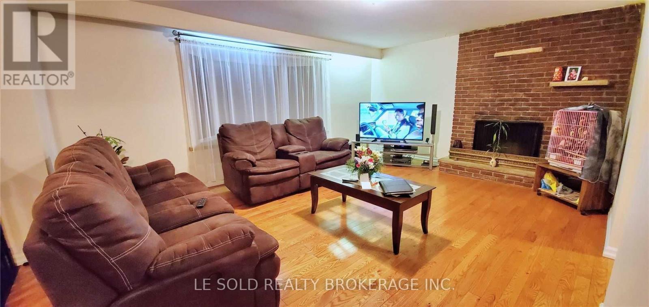
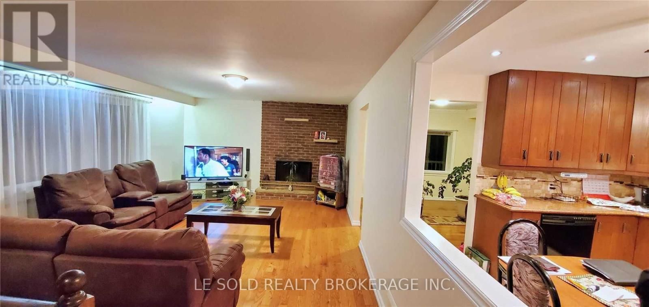
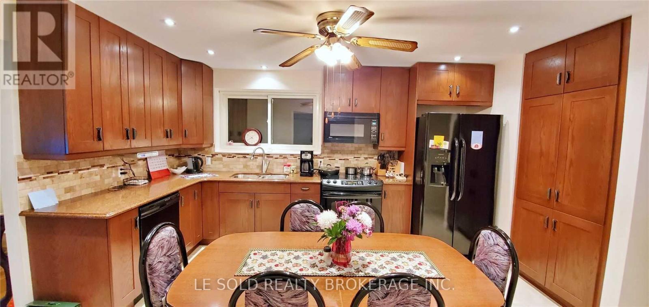
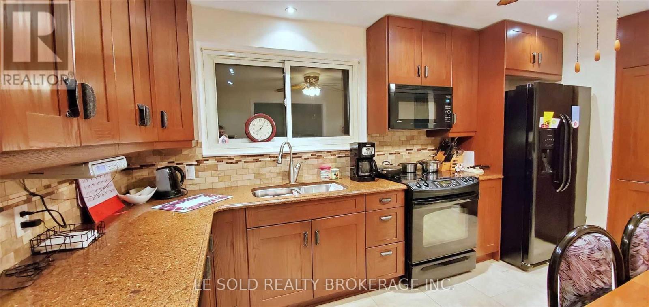
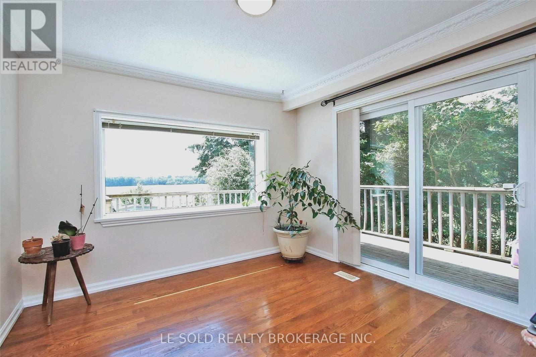
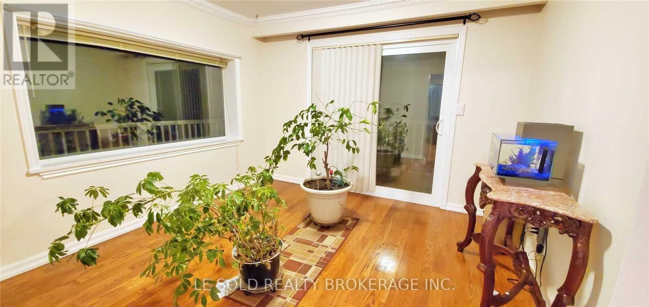
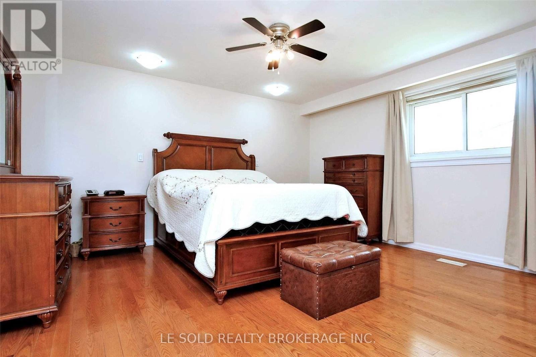
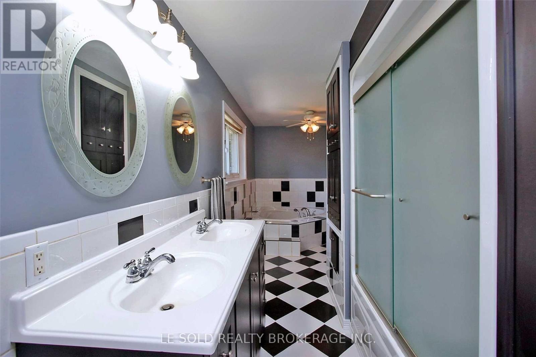
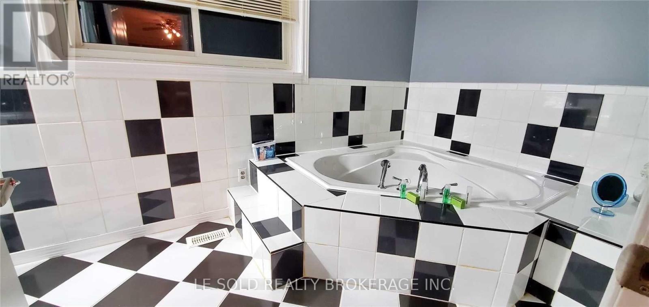
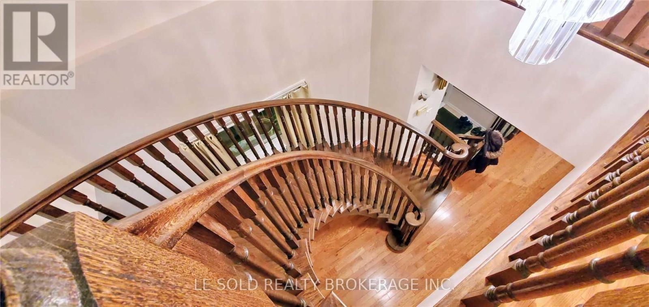
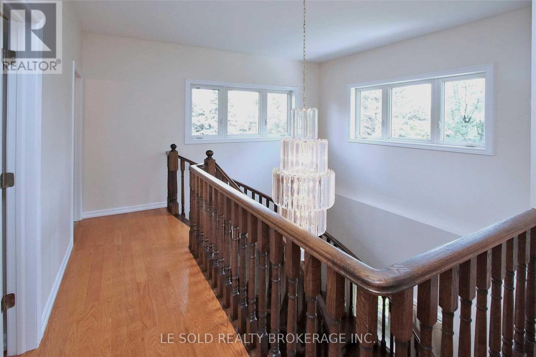
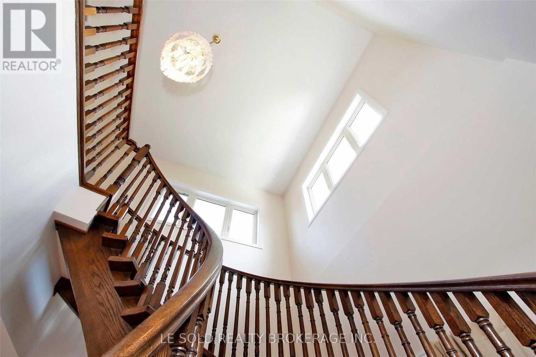
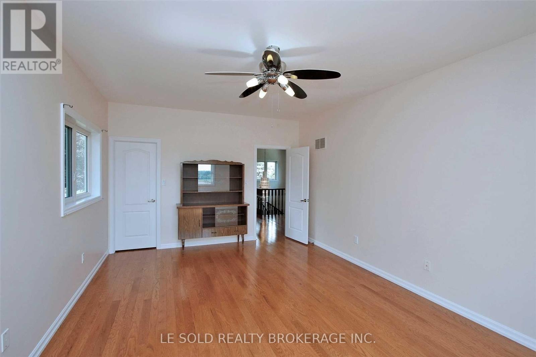
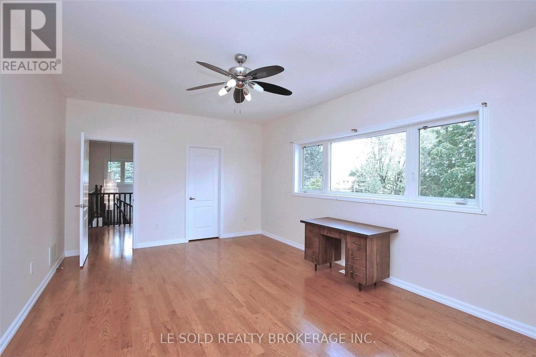
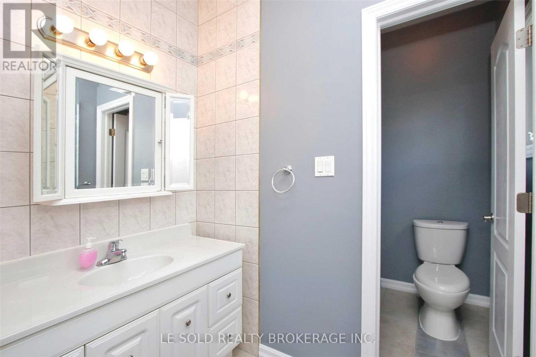
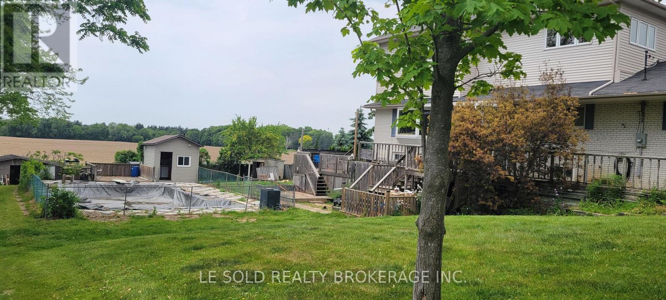
Spacious & Bright 4-Bedroom Detached Home for Lease! Nestled in a quiet and peaceful rural setting, this beautifully maintained home offers over 4,000 sq. ft. of living space on a generous 0.5-acre lot, providing plenty of room for family living and entertaining. Featuring a great layout with a bright, open-concept living area and a modern kitchen. The unique sunroom, complete with large picture windows, offers beautiful open rural views and a walk-out to the expansive backyard. The spacious primary bedroom is conveniently located on the main floor and features a 6-piece ensuite bathroom. Three additional bedrooms are located on the second floor, each with windows and closets. Conveniently located steps to a bus stop and close to shopping plazas, supermarkets, banks, schools, and other amenities. A wonderful opportunity to enjoy spacious country living with everyday conveniences nearby! (id:62104)
Property Details
| MLS® Number | N13704224 |
| Property Type | Single Family |
| Community Name | Rural Markham |
| Equipment Type | Water Heater |
| Parking Space Total | 9 |
| Rental Equipment Type | Water Heater |
Building
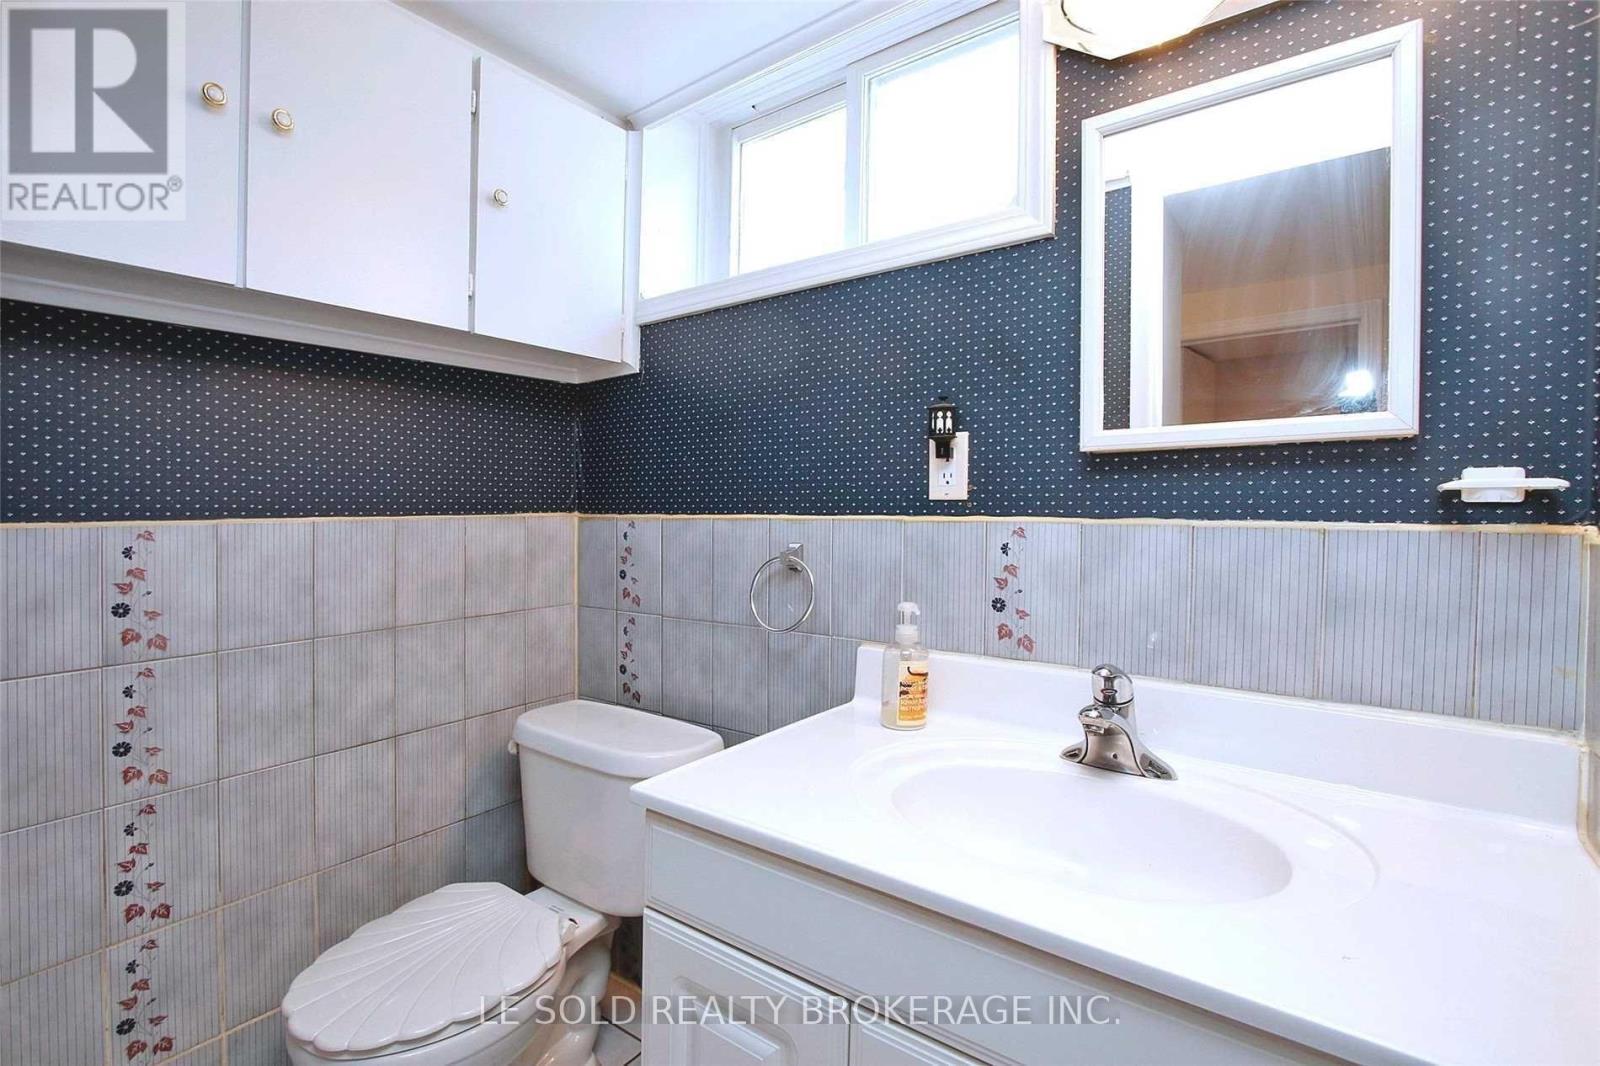
| Bathroom Total | 2 |
| Bedrooms Above Ground | 4 |
| Bedrooms Total | 4 |
| Appliances | Dishwasher, Dryer, Microwave, Stove, Washer, Refrigerator |
| Basement Development | Partially Finished |
| Basement Type | N/a (partially Finished) |
| Construction Style Attachment | Detached |
| Cooling Type | Central Air Conditioning |
| Exterior Finish | Aluminum Siding, Brick |
| Fireplace Present | Yes |
| Flooring Type | Hardwood |
| Heating Fuel | Natural Gas |
| Heating Type | Forced Air |
| Stories Total | 2 |
| Size Interior | 3,000 - 3,500 Sqft |
| Type | House |
Parking
| Garage |
Land
| Acreage | No |
| Sewer | Septic System |
| Size Depth | 212 Ft |
| Size Frontage | 100 Ft |
| Size Irregular | 100 X 212 Ft |
| Size Total Text | 100 X 212 Ft|1/2 - 1.99 Acres |
Rooms
| Level | Type | Length | Width | Dimensions |
|---|---|---|---|---|
| Second Level | Bedroom 2 | 5.8 m | 3.6 m | 5.8 m x 3.6 m |
| Second Level | Bedroom 3 | 5.8 m | 3.6 m | 5.8 m x 3.6 m |
| Second Level | Bedroom 4 | 2.7 m | 2.4 m | 2.7 m x 2.4 m |
| Second Level | Bathroom | 2.9 m | 2.1 m | 2.9 m x 2.1 m |
| Main Level | Living Room | 3.9 m | 8 m | 3.9 m x 8 m |
| Main Level | Kitchen | 3.3 m | 4.2 m | 3.3 m x 4.2 m |
| Main Level | Sunroom | 2.4 m | 2.7 m | 2.4 m x 2.7 m |
| Main Level | Primary Bedroom | 4.5 m | 4.9 m | 4.5 m x 4.9 m |
https://www.realtor.ca/real-estate/30187809/upper-50-dickson-hill-road-markham-rural-markham
Contact Us
Contact us for more information

The trademarks REALTOR®, REALTORS®, and the REALTOR® logo are controlled by The Canadian Real Estate Association (CREA) and identify real estate professionals who are members of CREA. The trademarks MLS®, Multiple Listing Service® and the associated logos are owned by The Canadian Real Estate Association (CREA) and identify the quality of services provided by real estate professionals who are members of CREA. The trademark DDF® is owned by The Canadian Real Estate Association (CREA) and identifies CREA's Data Distribution Facility (DDF®)
August 23 2026 12:32:40
Toronto Regional Real Estate Board
Le Sold Realty Brokerage Inc.