
215 Edenbridge Drive Toronto, Ontario M9A 3G9

$2,100,000
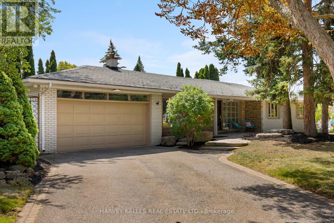
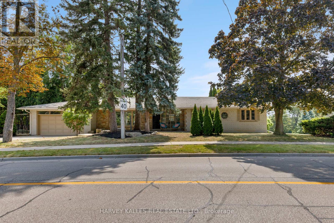
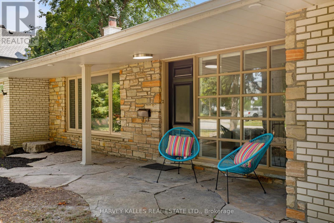
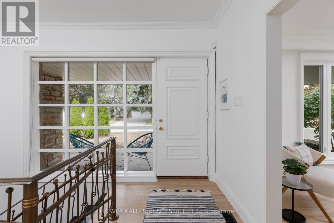
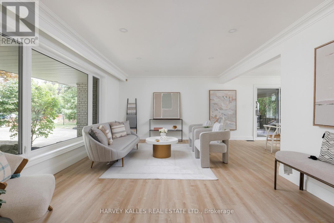
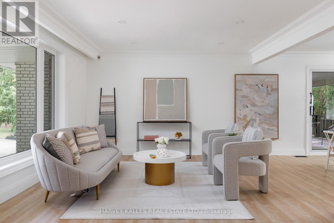
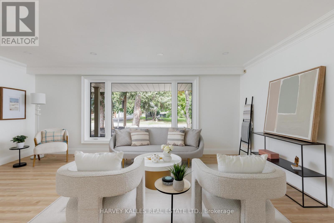
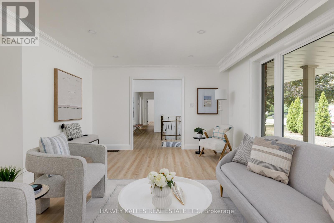
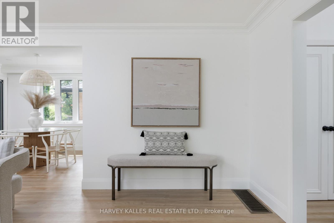
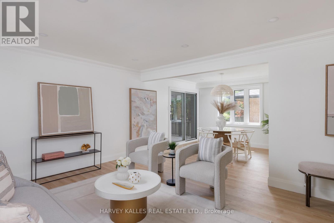
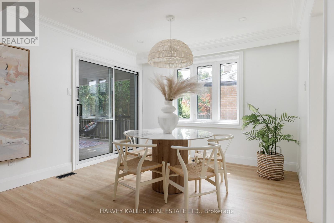
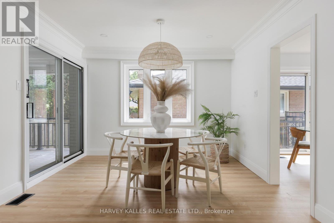
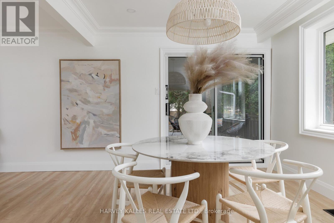
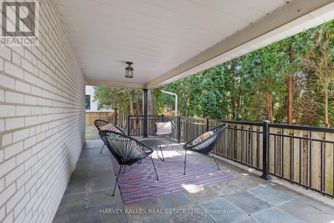
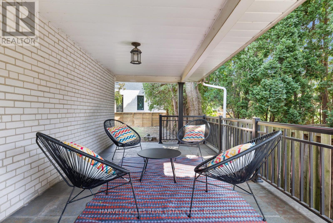
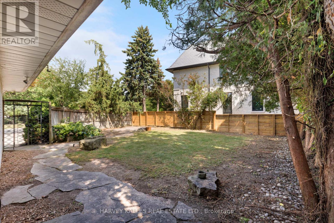
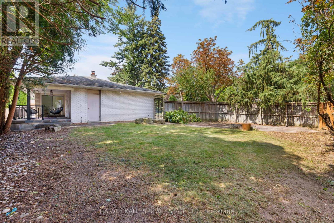
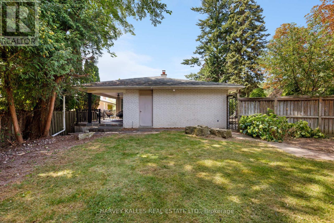
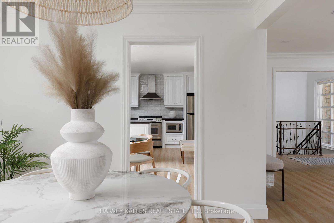
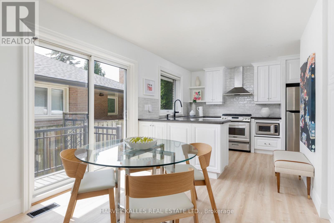
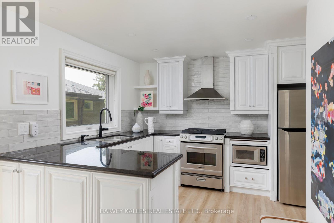
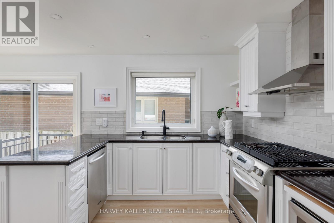
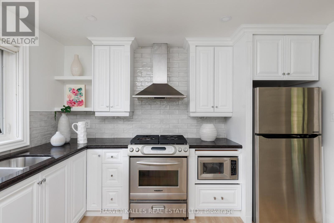
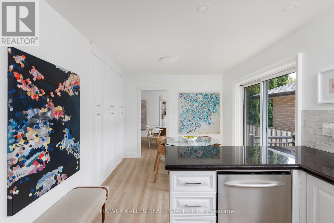
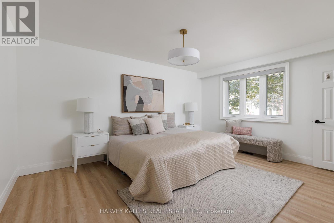
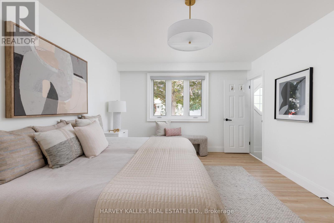
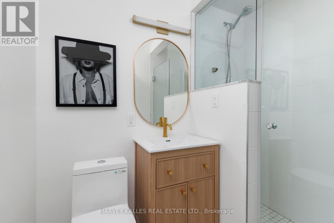
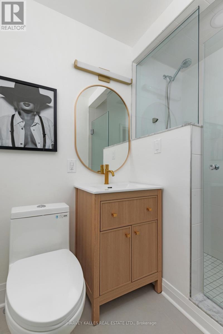
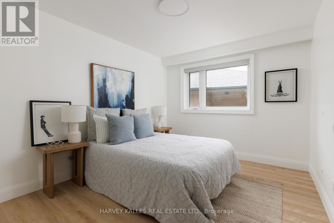
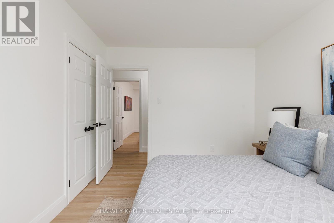
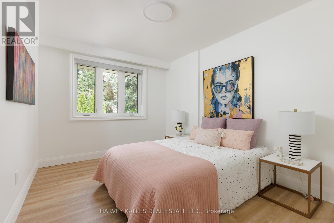
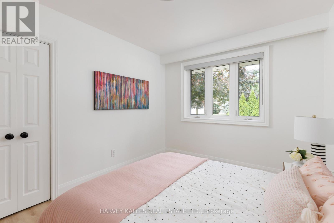
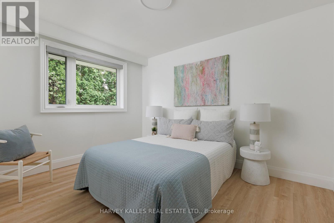
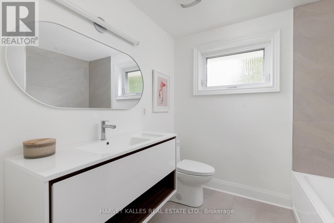
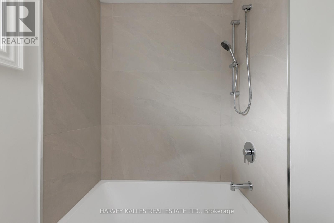
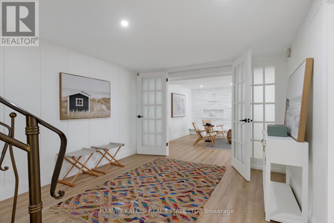
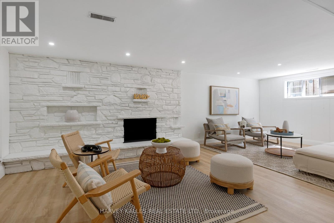
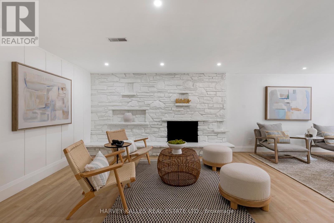
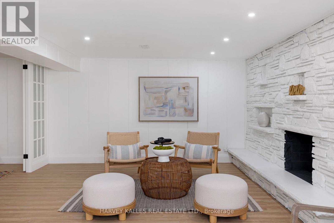
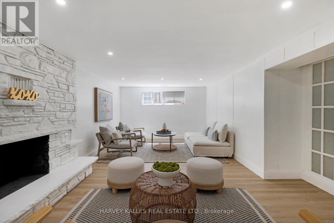
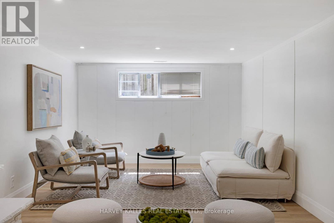
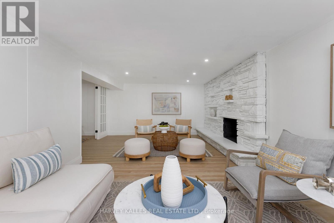
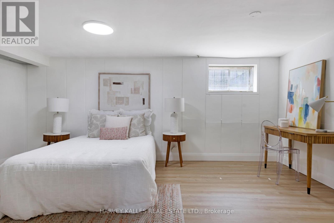
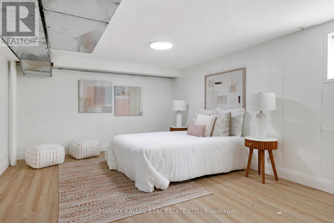
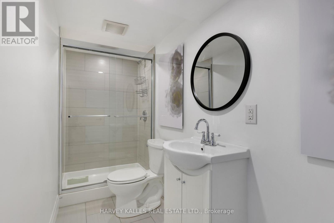
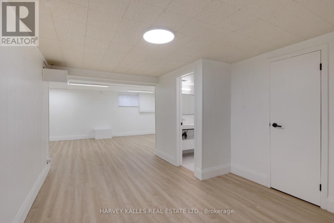
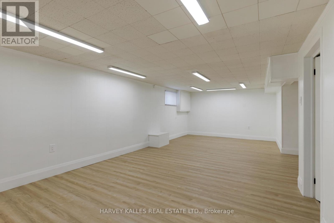
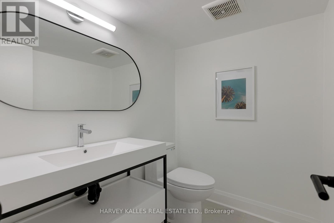
Welcome to 215 Edenbridge Drive - a beautifully updated ranch bungalow set on a coveted corner lot in one of the city's most sought-after enclaves. Surrounded by multi-million dollar homes and just steps to the natural beauty of James Gardens, this turn-key property offers the rare combination of single-level living, thoughtful renovation, and exceptional future potential.This 4+2 bedroom, 3.5 bath home has been extensively renovated from top to bottom, with no detail overlooked. New commercial-grade waterproof vinyl flooring runs throughout both levels, paired with all-new pot lighting and light fixtures for a bright, modern feel in every room. The home has been freshly painted throughout, and the kitchen has been tastefully updated with refinished cabinetry and a stylish new backsplash. New plumbing fixtures round out a comprehensive list of upgrades - and the list goes on.The primary bedroom is a true retreat, featuring a private 3-piece ensuite and a walk-in closet. With four bedrooms on the main level and two additional bedrooms in the lower level, this layout suits empty nesters looking to downsize without compromise, or a growing family that wants extra space to spread out.Beyond the renovation, this property comes with approval in hand for a top-up addition or full rebuild - a rare opportunity to add value, expand your living space, or build new in an already-established, prestigious neighbourhood known for its fabulous schools and tree-lined streets.Move in and enjoy immediately, or unlock the future potential - 215 Edenbridge Drive delivers both. (id:62104)
Property Details
| MLS® Number | W13702956 |
| Property Type | Single Family |
| Community Name | Edenbridge-Humber Valley |
| Equipment Type | Water Heater |
| Features | Carpet Free |
| Parking Space Total | 6 |
| Rental Equipment Type | Water Heater |
Building
| Bathroom Total | 4 |
| Bedrooms Above Ground | 4 |
| Bedrooms Below Ground | 2 |
| Bedrooms Total | 6 |
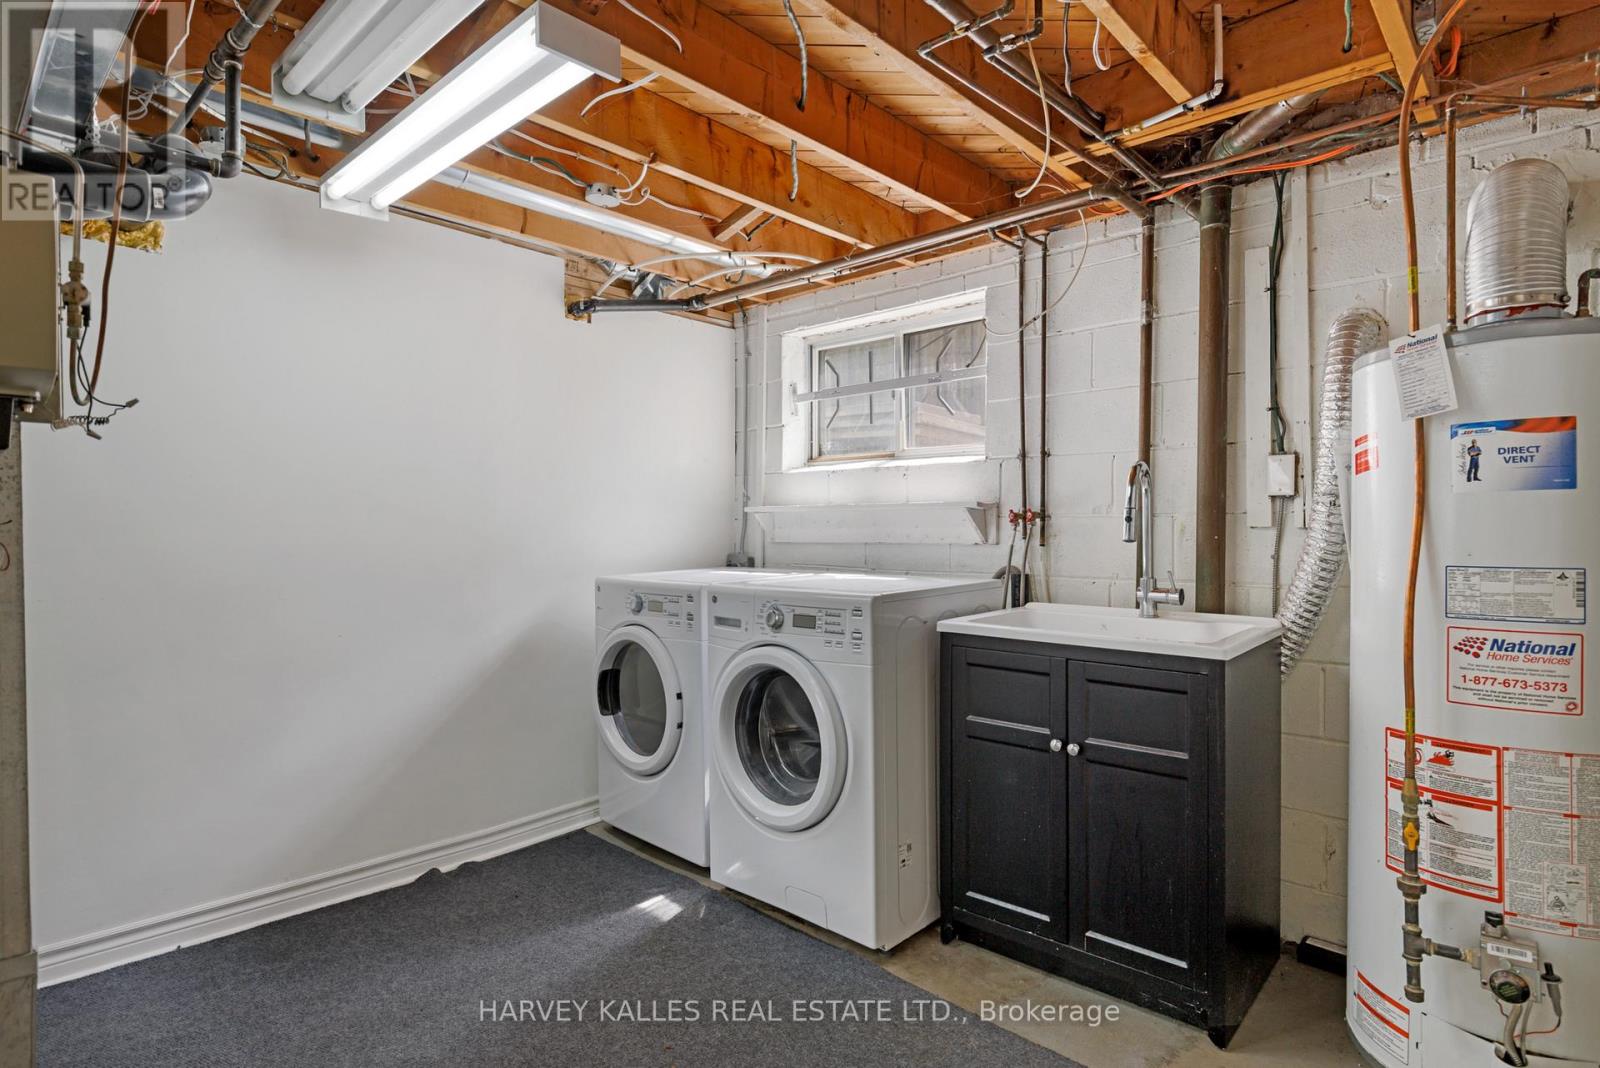
| Appliances | Dishwasher, Dryer, Hood Fan, Microwave, Range, Washer, Refrigerator |
| Architectural Style | Bungalow |
| Basement Development | Finished |
| Basement Type | N/a (finished) |
| Construction Style Attachment | Detached |
| Cooling Type | Central Air Conditioning |
| Exterior Finish | Brick, Stone |
| Fireplace Present | Yes |
| Flooring Type | Vinyl |
| Foundation Type | Block |
| Half Bath Total | 1 |
| Heating Fuel | Natural Gas |
| Heating Type | Forced Air |
| Stories Total | 1 |
| Size Interior | 1,500 - 2,000 Sqft |
| Type | House |
| Utility Water | Municipal Water |
Parking
| Garage |
Land
| Acreage | No |
| Sewer | Sanitary Sewer |
| Size Depth | 72 Ft ,8 In |
| Size Frontage | 150 Ft |
| Size Irregular | 150 X 72.7 Ft ; Rear 169, North 68.46 |
| Size Total Text | 150 X 72.7 Ft ; Rear 169, North 68.46 |
Rooms
| Level | Type | Length | Width | Dimensions |
|---|---|---|---|---|
| Lower Level | Bedroom | 7.72 m | 8.48 m | 7.72 m x 8.48 m |
| Lower Level | Bedroom | 5.27 m | 3.73 m | 5.27 m x 3.73 m |
| Lower Level | Laundry Room | 3.6 m | 3.73 m | 3.6 m x 3.73 m |
| Lower Level | Foyer | 5.89 m | 3.27 m | 5.89 m x 3.27 m |
| Lower Level | Recreational, Games Room | 7.1 m | 3.98 m | 7.1 m x 3.98 m |
| Main Level | Living Room | 5.96 m | 3.99 m | 5.96 m x 3.99 m |
| Main Level | Dining Room | 3.61 m | 3.09 m | 3.61 m x 3.09 m |
| Main Level | Kitchen | 3.01 m | 3.59 m | 3.01 m x 3.59 m |
| Main Level | Eating Area | 2.74 m | 3.15 m | 2.74 m x 3.15 m |
| Main Level | Foyer | 3.9 m | 3.41 m | 3.9 m x 3.41 m |
| Main Level | Primary Bedroom | 3.51 m | 4.69 m | 3.51 m x 4.69 m |
| Main Level | Bedroom | 3.63 m | 2.9 m | 3.63 m x 2.9 m |
| Main Level | Bedroom | 3.06 m | 3.59 m | 3.06 m x 3.59 m |
| Main Level | Bedroom | 3.51 m | 3.69 m | 3.51 m x 3.69 m |
Contact Us
Contact us for more information

The trademarks REALTOR®, REALTORS®, and the REALTOR® logo are controlled by The Canadian Real Estate Association (CREA) and identify real estate professionals who are members of CREA. The trademarks MLS®, Multiple Listing Service® and the associated logos are owned by The Canadian Real Estate Association (CREA) and identify the quality of services provided by real estate professionals who are members of CREA. The trademark DDF® is owned by The Canadian Real Estate Association (CREA) and identifies CREA's Data Distribution Facility (DDF®)
August 22 2026 02:31:04
Toronto Regional Real Estate Board
Harvey Kalles Real Estate Ltd.