
512 Littlewood Lane Ajax, Ontario L1S 0H1

$3,200 MonthlyParcel of Tied LandMaintenance, Parcel of Tied Land
$126.79 Monthly
Maintenance, Parcel of Tied Land
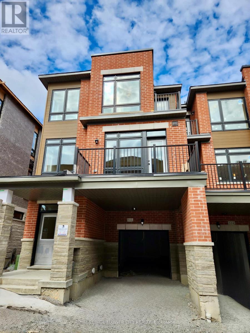
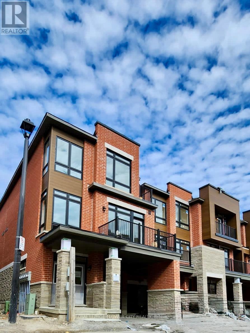
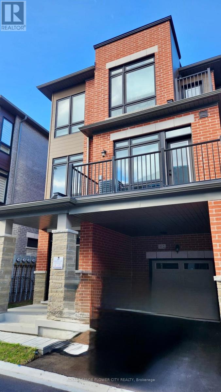
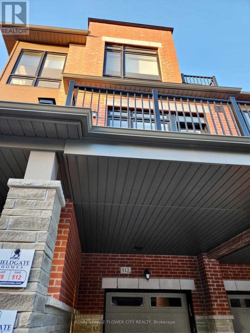
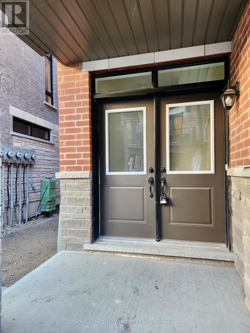
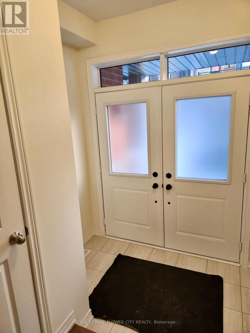
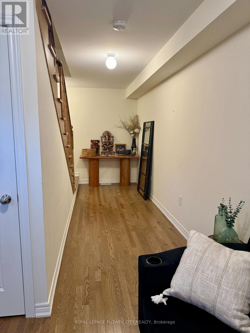
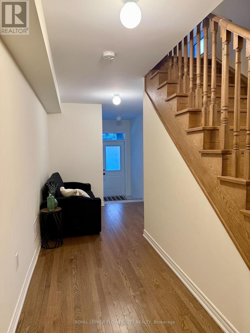

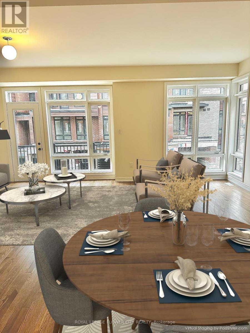
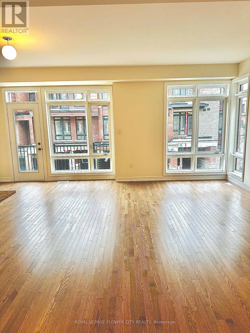
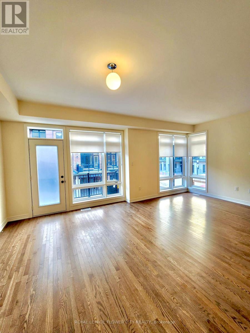
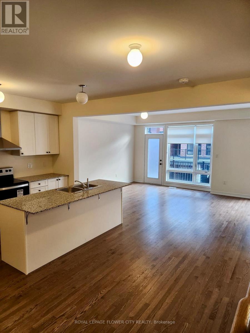
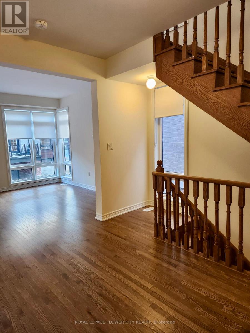
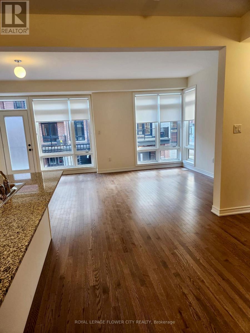
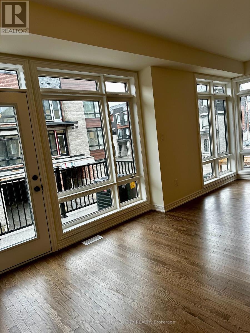
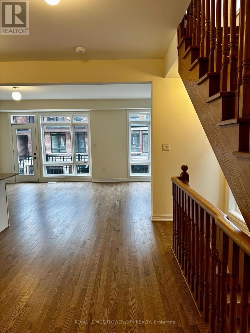
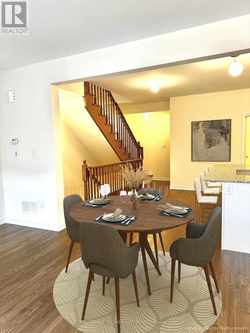
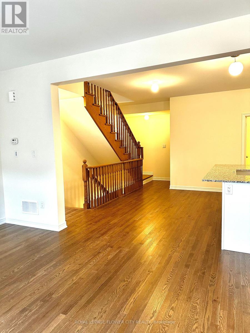
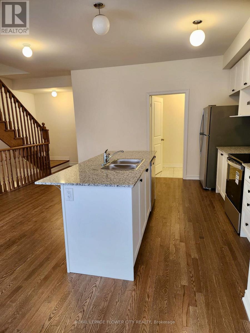
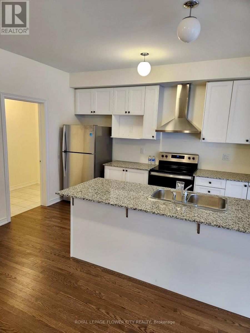
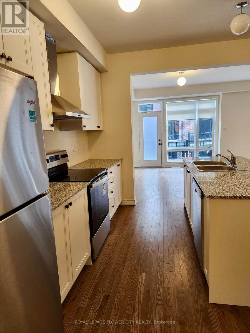
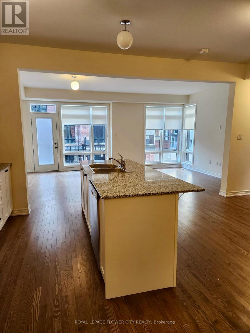
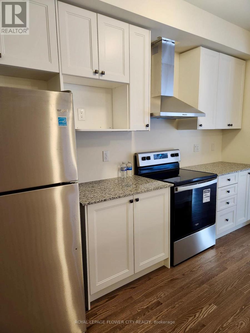
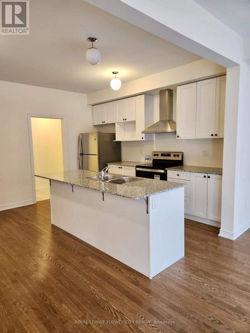
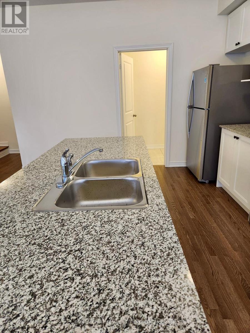

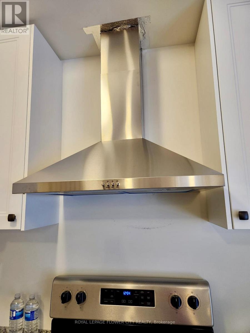
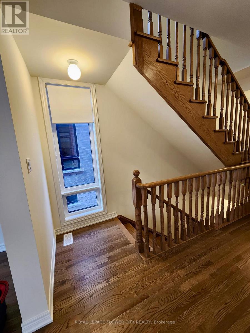
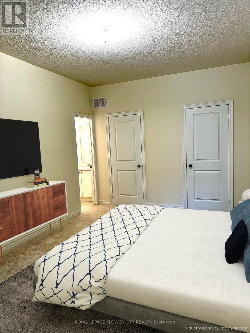
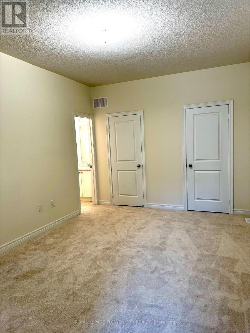
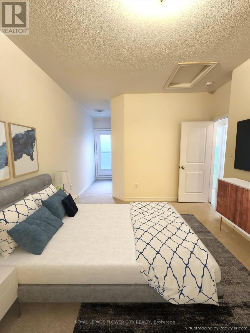
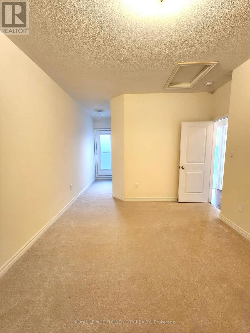
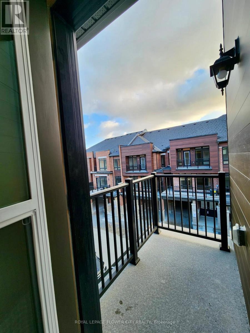
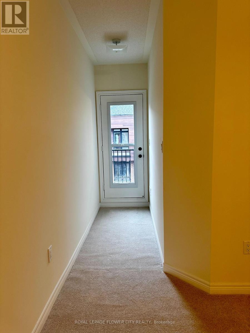
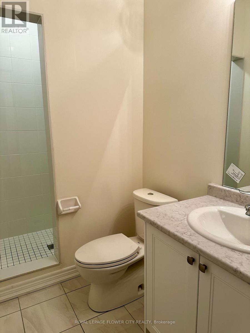
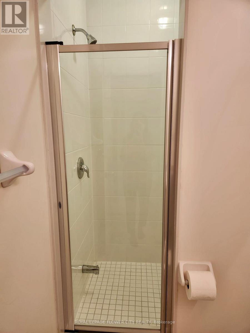
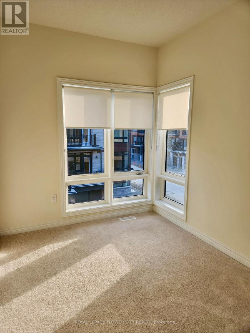
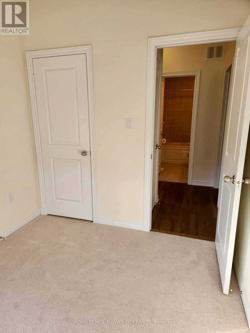
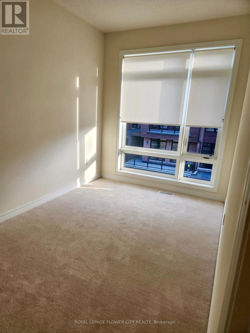
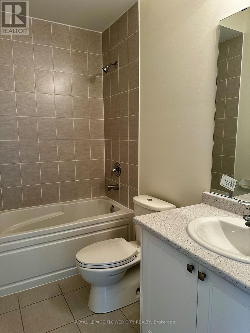
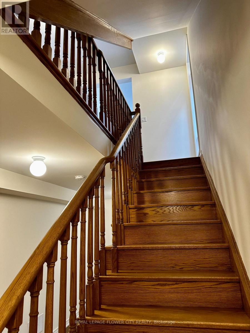
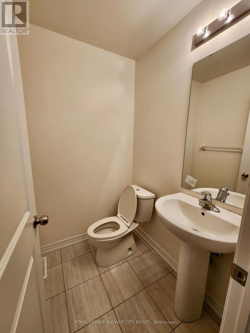
$126.79 MonthlyWelcome to This Spacious Approx. 3 Yrs. Old End-Unit (Feel Like a Semi) Freehold 3-StoreyTownhouse in a Safe and Family Friendly Neighborhood. This Beautiful and Very Well-MaintainedOver 1700 Sq. Ft. Home Features 3 Bedrooms with 3 Bathrooms, Spacious and Open Concept Living &Dining Rooms As Well as a Flex Space/Media Room on the Ground Level. The Contemporary UpgradedKitchen Comes with A Walk-In Pantry, Extra Long Centre Island, Stone Countertops, StainlessSteel Appliances/Chimney and Ample Working/Storage Space. Two Private Balconies from TheLiving Area As Well As Master Bedroom. Hardwood Flooring Seamlessly Flows on the Ground & MainLevels with Oak Stairs. Smooth Ceilings on the Main Level. Upper Level Features Master BedroomWhich Comes with a 3-Pc Ensuite, Separate His & Her Closets and Walk-out to a Private & CozyBalcony. Two Additional Well-Sized Bedrooms Share a Common Bathroom with a Bath Tub. Flex Areaon the Ground Level Can be Used as a Media/Office Space. Double Door Main Entry to the House.Covered Driveway for Your Second Vehicle. Family Friendly Community. Only 2 Minutes Drive toHwy 401, Plazas, Parkette, Close to Lake, Schools, Public Transit etc. Don't Miss The Chance toLease This Beautiful Townhouse Which Perfectly Blends Style, Functionality and Convenience.Book Your Private Showing Today! Note: Basement is Unfinished. (id:62104)
Property Details
| MLS® Number | E13702866 |
| Property Type | Single Family |
| Community Name | South East |
| Equipment Type | Water Heater |
| Parking Space Total | 2 |
| Rental Equipment Type | Water Heater |
Building
| Bathroom Total | 3 |
| Bedrooms Above Ground | 3 |
| Bedrooms Total | 3 |
| Age | 0 To 5 Years |
| Appliances | Dryer, Washer, Window Coverings |
| Basement Development | Unfinished |
| Basement Type | N/a (unfinished) |
| Construction Style Attachment | Attached |
| Cooling Type | Central Air Conditioning |
| Exterior Finish | Brick |
| Flooring Type | Hardwood, Carpeted |
| Foundation Type | Concrete |
| Half Bath Total | 1 |
| Heating Fuel | Natural Gas |
| Heating Type | Forced Air |
| Stories Total | 3 |
| Size Interior | 1,500 - 2,000 Sqft |
| Type | Row / Townhouse |
| Utility Water | Municipal Water |
Parking
| Attached Garage | |
| Garage |
Land
| Acreage | No |
| Sewer | Sanitary Sewer |
| Size Depth | 42 Ft ,10 In |
| Size Frontage | 26 Ft ,6 In |
| Size Irregular | 26.5 X 42.9 Ft ; End Unit - Feels Like A Semi |
| Size Total Text | 26.5 X 42.9 Ft ; End Unit - Feels Like A Semi |
Rooms
| Level | Type | Length | Width | Dimensions |
|---|---|---|---|---|
| Main Level | Living Room | 6.1 m | 4.27 m | 6.1 m x 4.27 m |
| Main Level | Dining Room | 6.1 m | 3.84 m | 6.1 m x 3.84 m |
| Main Level | Kitchen | 3.69 m | 2.32 m | 3.69 m x 2.32 m |
| Main Level | Eating Area | 3.69 m | 2.74 m | 3.69 m x 2.74 m |
| Upper Level | Primary Bedroom | 4.3 m | 3.08 m | 4.3 m x 3.08 m |
| Upper Level | Bedroom 2 | 3.38 m | 2.44 m | 3.38 m x 2.44 m |
| Upper Level | Bedroom 3 | 2.77 m | 2.44 m | 2.77 m x 2.44 m |
| Ground Level | Media | 6.52 m | 1.58 m | 6.52 m x 1.58 m |
https://www.realtor.ca/real-estate/30186456/512-littlewood-lane-ajax-south-east-south-east
Contact Us
Contact us for more information

The trademarks REALTOR®, REALTORS®, and the REALTOR® logo are controlled by The Canadian Real Estate Association (CREA) and identify real estate professionals who are members of CREA. The trademarks MLS®, Multiple Listing Service® and the associated logos are owned by The Canadian Real Estate Association (CREA) and identify the quality of services provided by real estate professionals who are members of CREA. The trademark DDF® is owned by The Canadian Real Estate Association (CREA) and identifies CREA's Data Distribution Facility (DDF®)
August 22 2026 01:25:12
Toronto Regional Real Estate Board
Royal LePage Flower City Realty