
2074 Governors Road Hamilton, Ontario L0R 1J0

$1,275,000
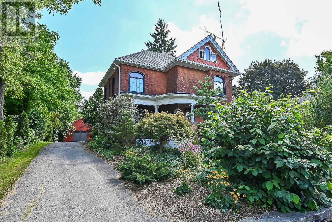
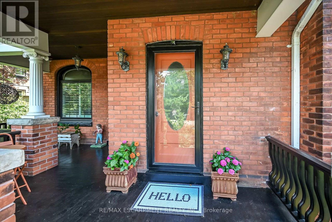
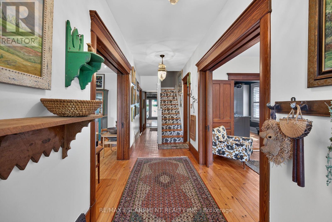
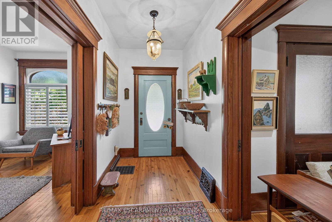
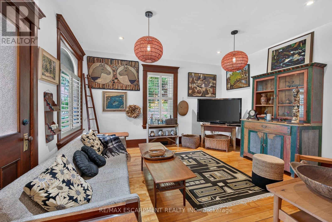
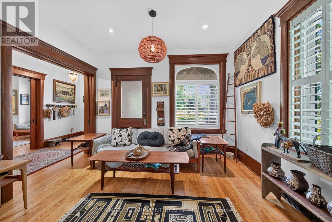
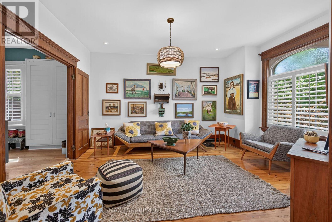
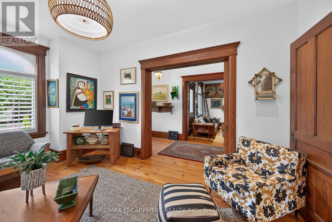
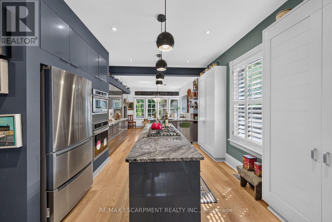
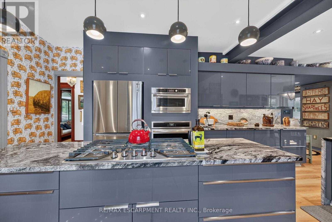
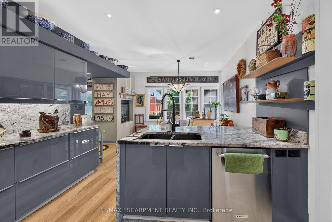
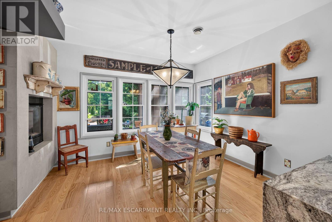
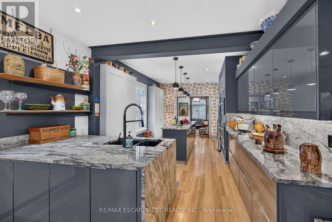
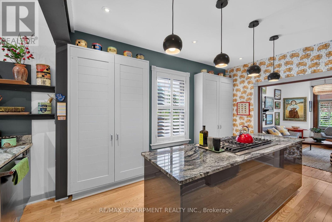
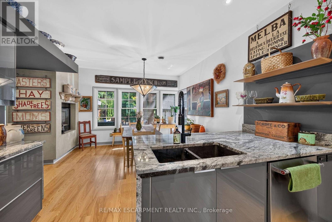
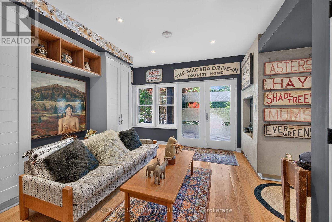
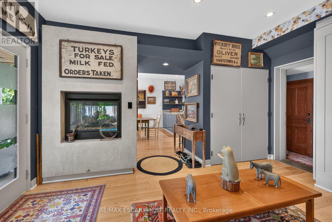
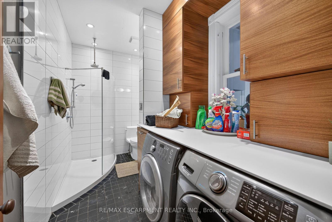
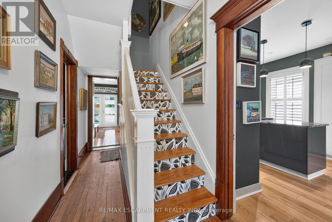
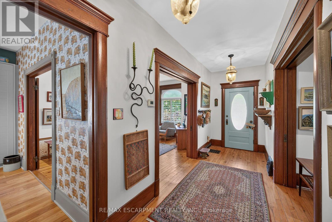
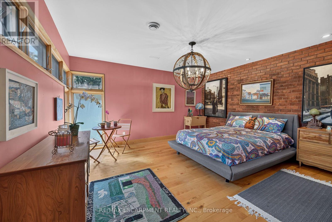
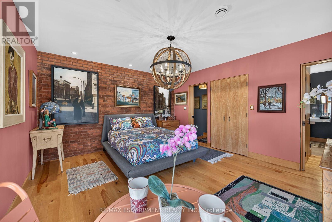
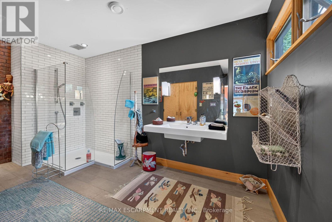
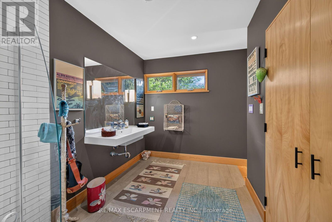
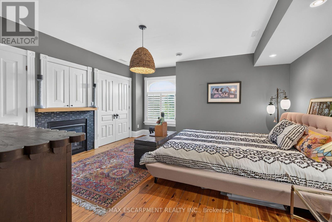
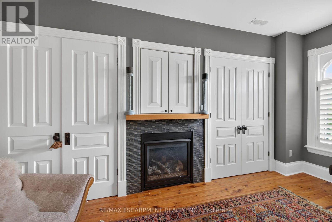
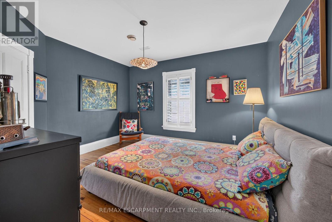
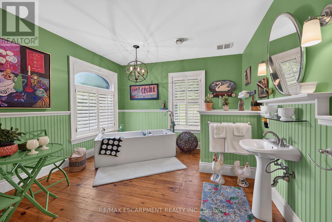
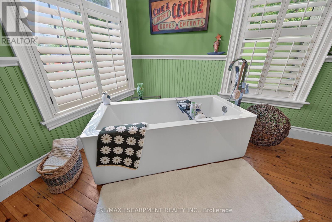
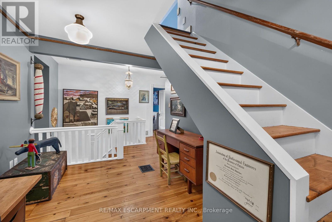
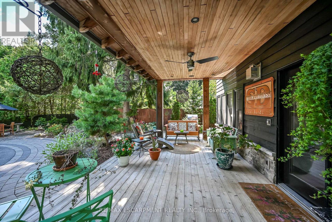
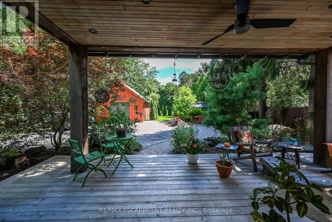
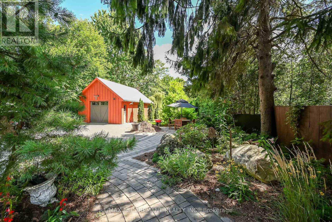
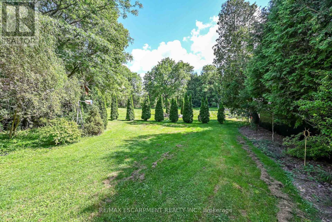
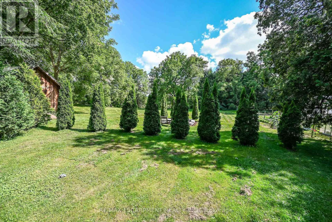
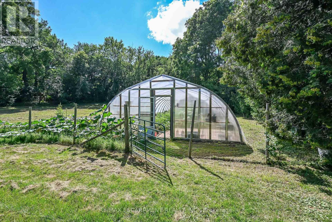
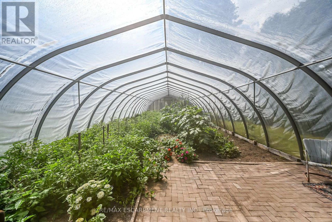
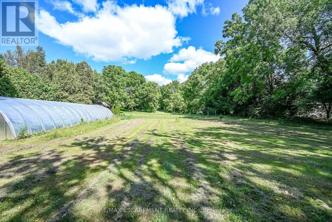
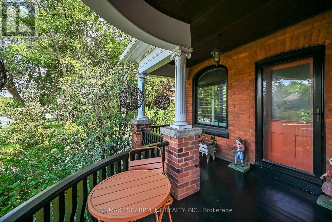
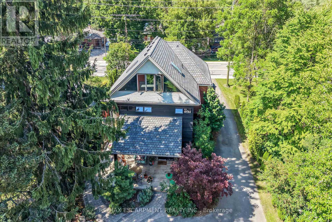
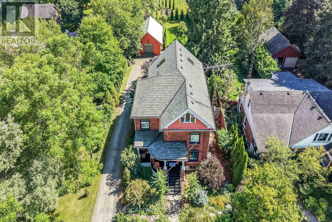
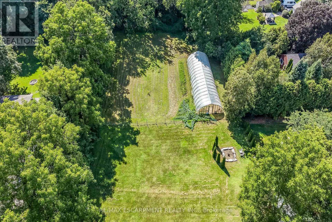
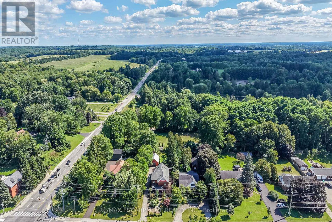
Just 12 minutes from Ancaster and Dundas, this pleasing Victorian home brings vintage charm and modern features together perfectly. Set on a generous 1.37 acre fenced lot, this is the perfect hide-a-way. Site qualifies for A.D.U. (Additional Dwelling Unit). Possibilities also include adding a barn, raising animals or greenhouse hobbyist. Survey included in supplement. Numerous updates make this a quality residence. Modern kitchen with granite counters and built-in appliances, windows replaced, high quality shingles in fish-scale design. 4 modern bathrooms. In-floor heating in rear addition. Large hoop style greenhouse will stay. (id:62104)
Property Details
| MLS® Number | X13701170 |
| Property Type | Single Family |
| Community Name | Ancaster |
| Amenities Near By | Golf Nearby |
| Community Features | School Bus |
| Features | Irregular Lot Size, Country Residential |
| Parking Space Total | 6 |
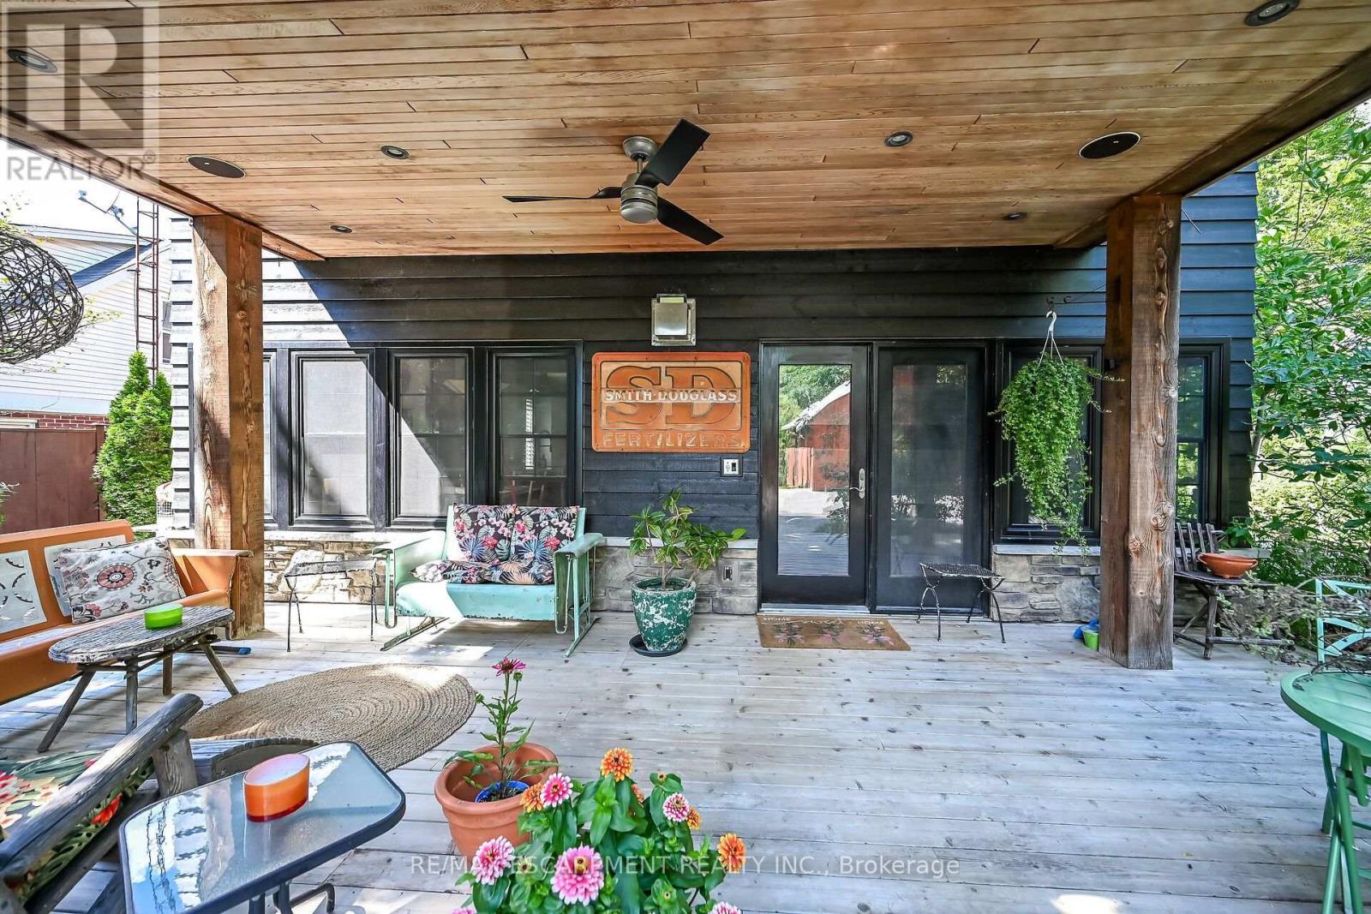
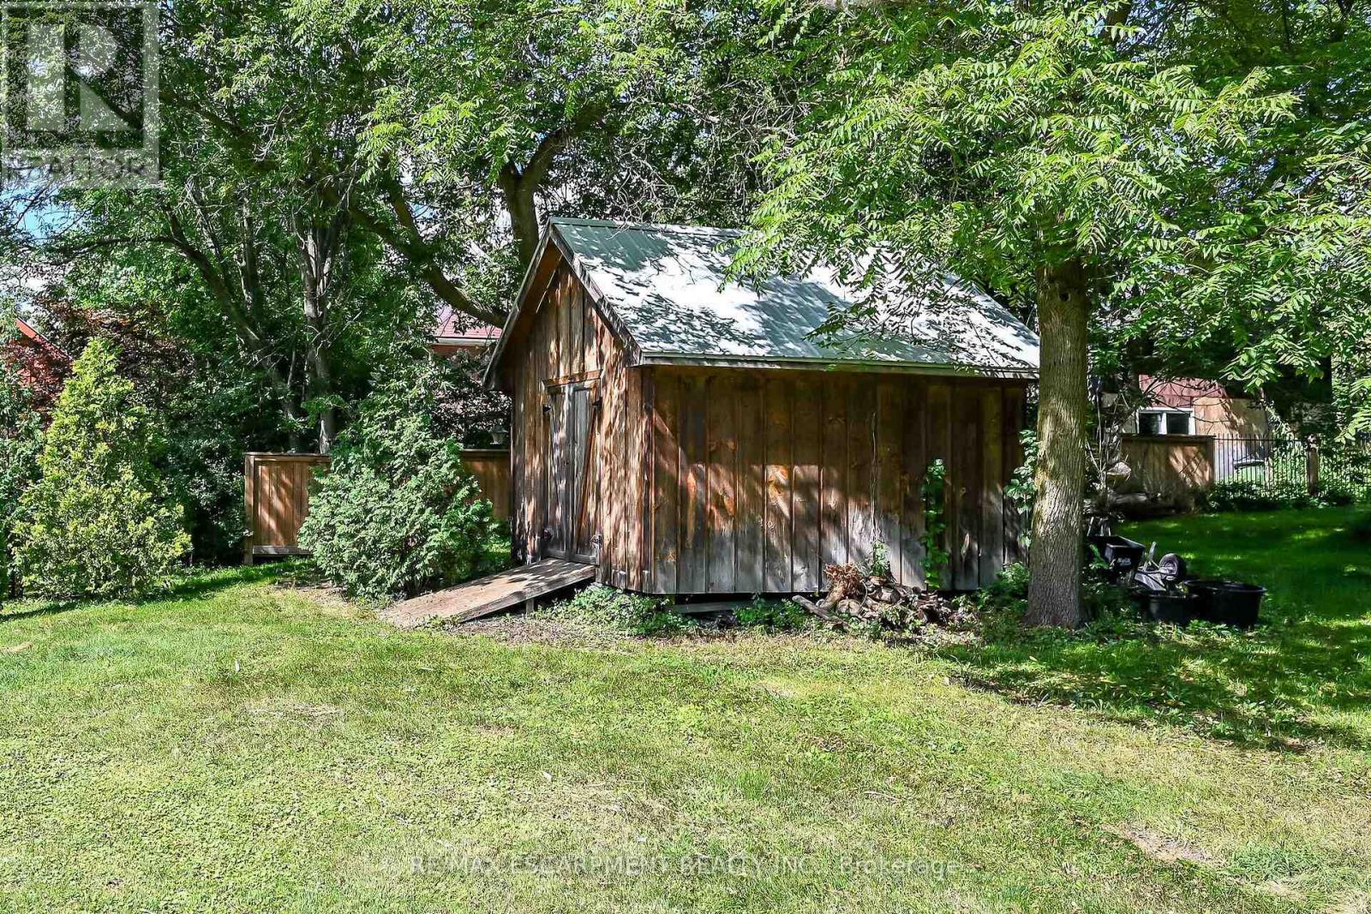
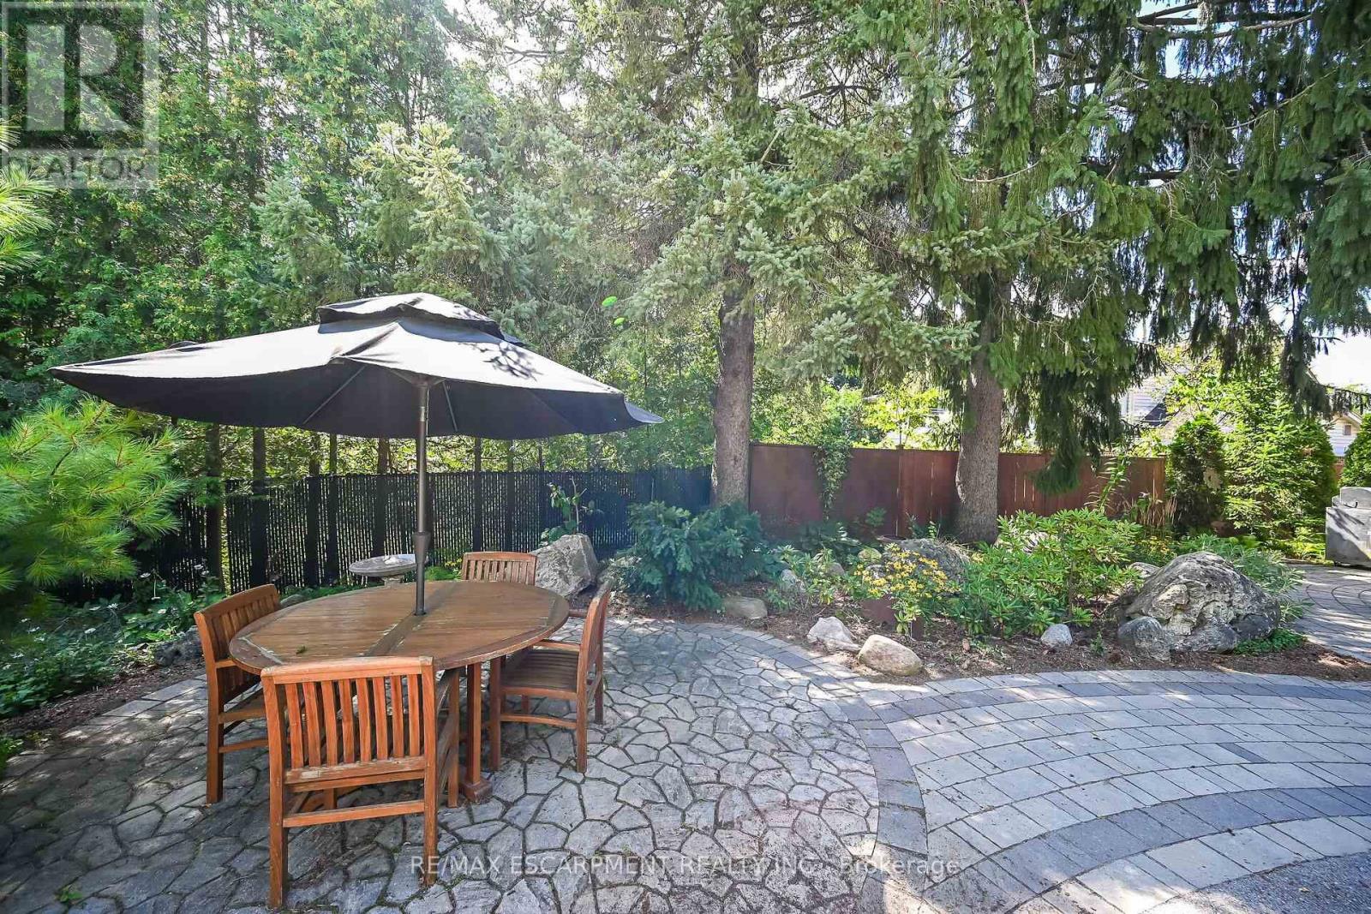
| Structure | Patio(s), Porch, Shed |
| View Type | View |
Building
| Bathroom Total | 3 |
| Bedrooms Above Ground | 2 |
| Bedrooms Total | 2 |
| Age | 100+ Years |
| Amenities | Fireplace(s) |
| Appliances | Central Vacuum, Range, Water Heater - Tankless, Oven - Built-in, Water Heater, Dishwasher, Dryer, Garage Door Opener, Microwave, Hood Fan, Washer, Window Coverings, Refrigerator |
| Basement Development | Unfinished |
| Basement Type | Full (unfinished) |
| Construction Status | Insulation Upgraded |
| Cooling Type | Central Air Conditioning |
| Exterior Finish | Brick |
| Fire Protection | Smoke Detectors |
| Fireplace Present | Yes |
| Fireplace Total | 2 |
| Foundation Type | Concrete, Insulated Concrete Forms |
| Heating Fuel | Natural Gas |
| Heating Type | Forced Air |
| Stories Total | 3 |
| Size Interior | 3,000 - 3,500 Sqft |
| Type | House |
| Utility Water | Dug Well, Cistern |
Parking
| Detached Garage | |
| Garage |
Land
| Acreage | No |
| Land Amenities | Golf Nearby |
| Landscape Features | Landscaped |
| Size Depth | 366 Ft ,6 In |
| Size Frontage | 59 Ft ,9 In |
| Size Irregular | 59.8 X 366.5 Ft ; Narrow Frontage With Huge Rear Yard |
| Size Total Text | 59.8 X 366.5 Ft ; Narrow Frontage With Huge Rear Yard|1/2 - 1.99 Acres |
| Soil Type | Sand, Loam |
| Zoning Description | S1 |
Rooms
| Level | Type | Length | Width | Dimensions |
|---|---|---|---|---|
| Second Level | Office | 3.96 m | 3.05 m | 3.96 m x 3.05 m |
| Second Level | Bathroom | Measurements not available | ||
| Second Level | Primary Bedroom | 4.57 m | 4.19 m | 4.57 m x 4.19 m |
| Second Level | Bathroom | Measurements not available | ||
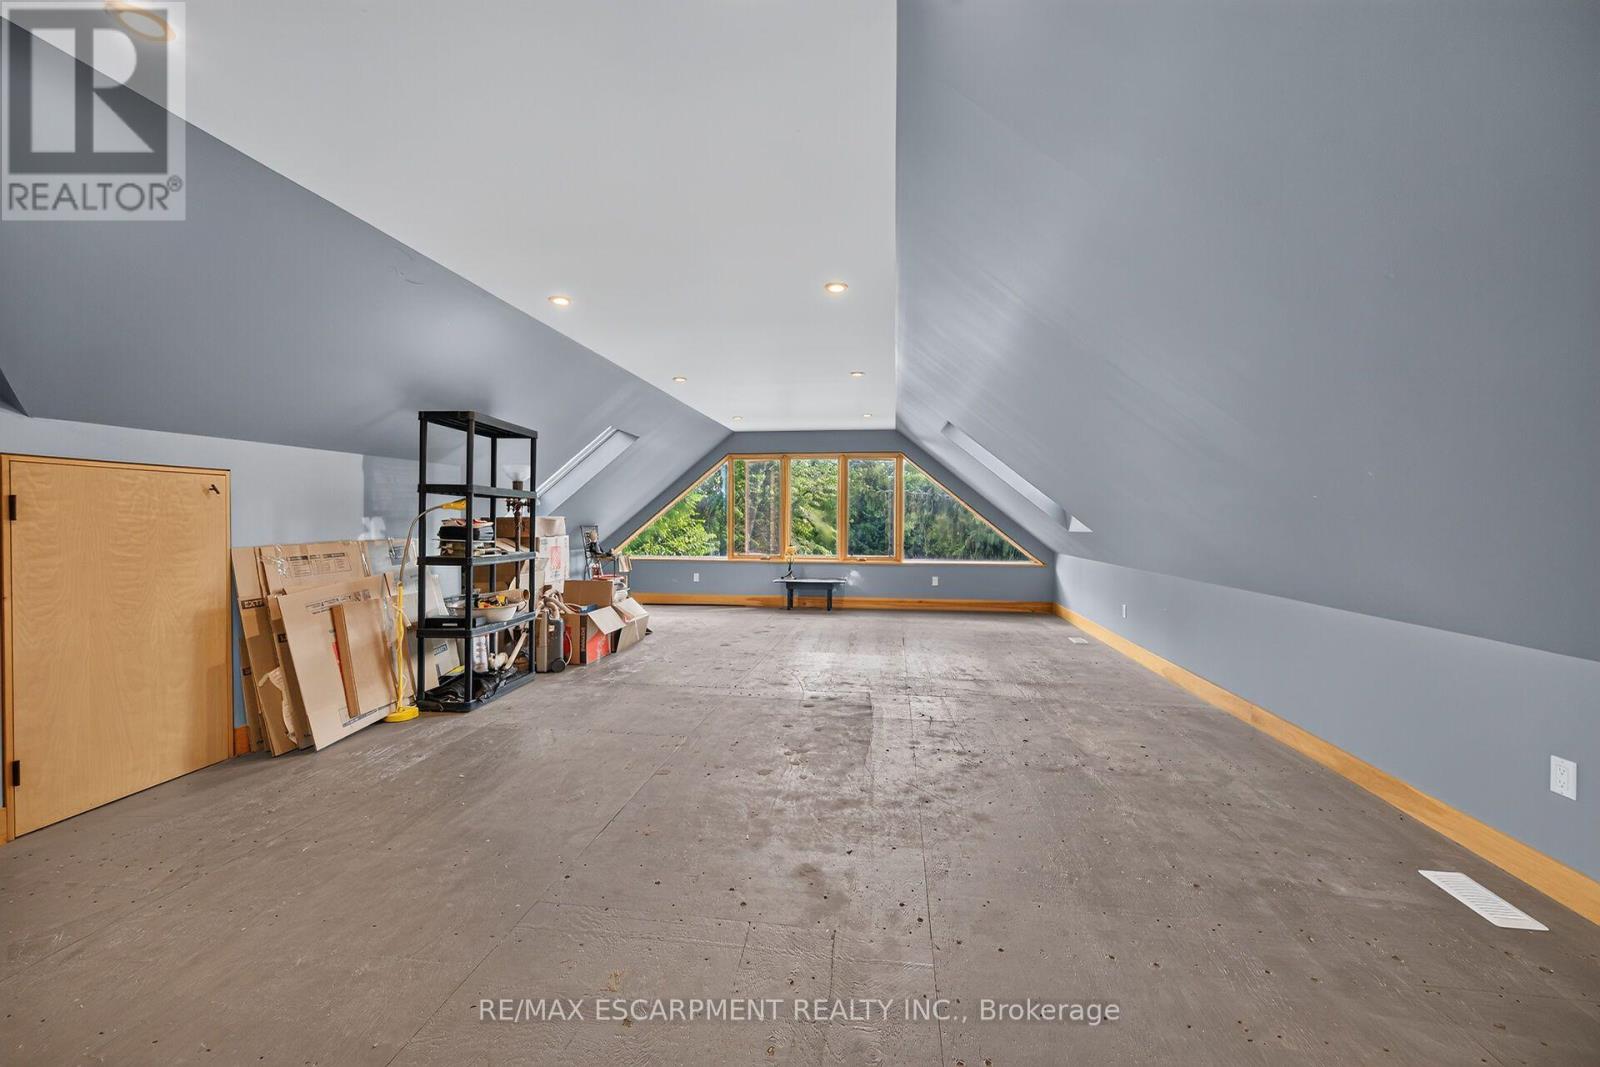
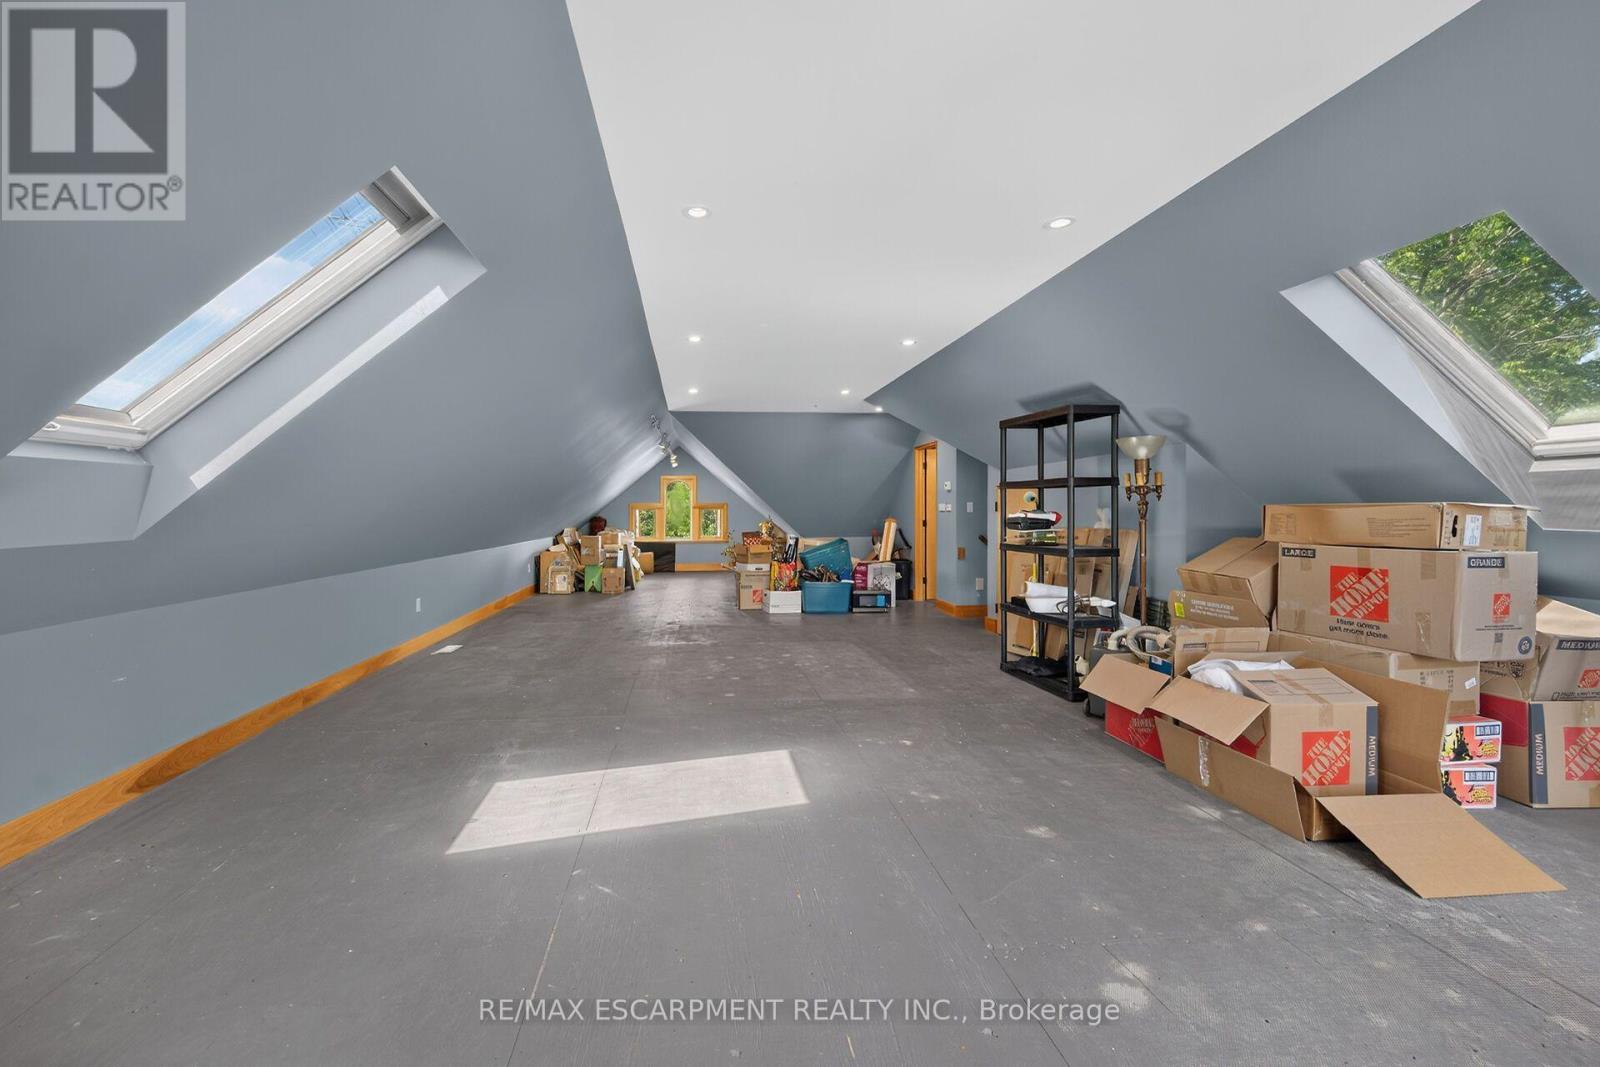
| Third Level | Other | 13.56 m | 6.1 m | 13.56 m x 6.1 m |
| Main Level | Kitchen | 8.69 m | 3.66 m | 8.69 m x 3.66 m |
| Main Level | Den | 3.53 m | 3.86 m | 3.53 m x 3.86 m |
| Main Level | Living Room | 4.27 m | 3.66 m | 4.27 m x 3.66 m |
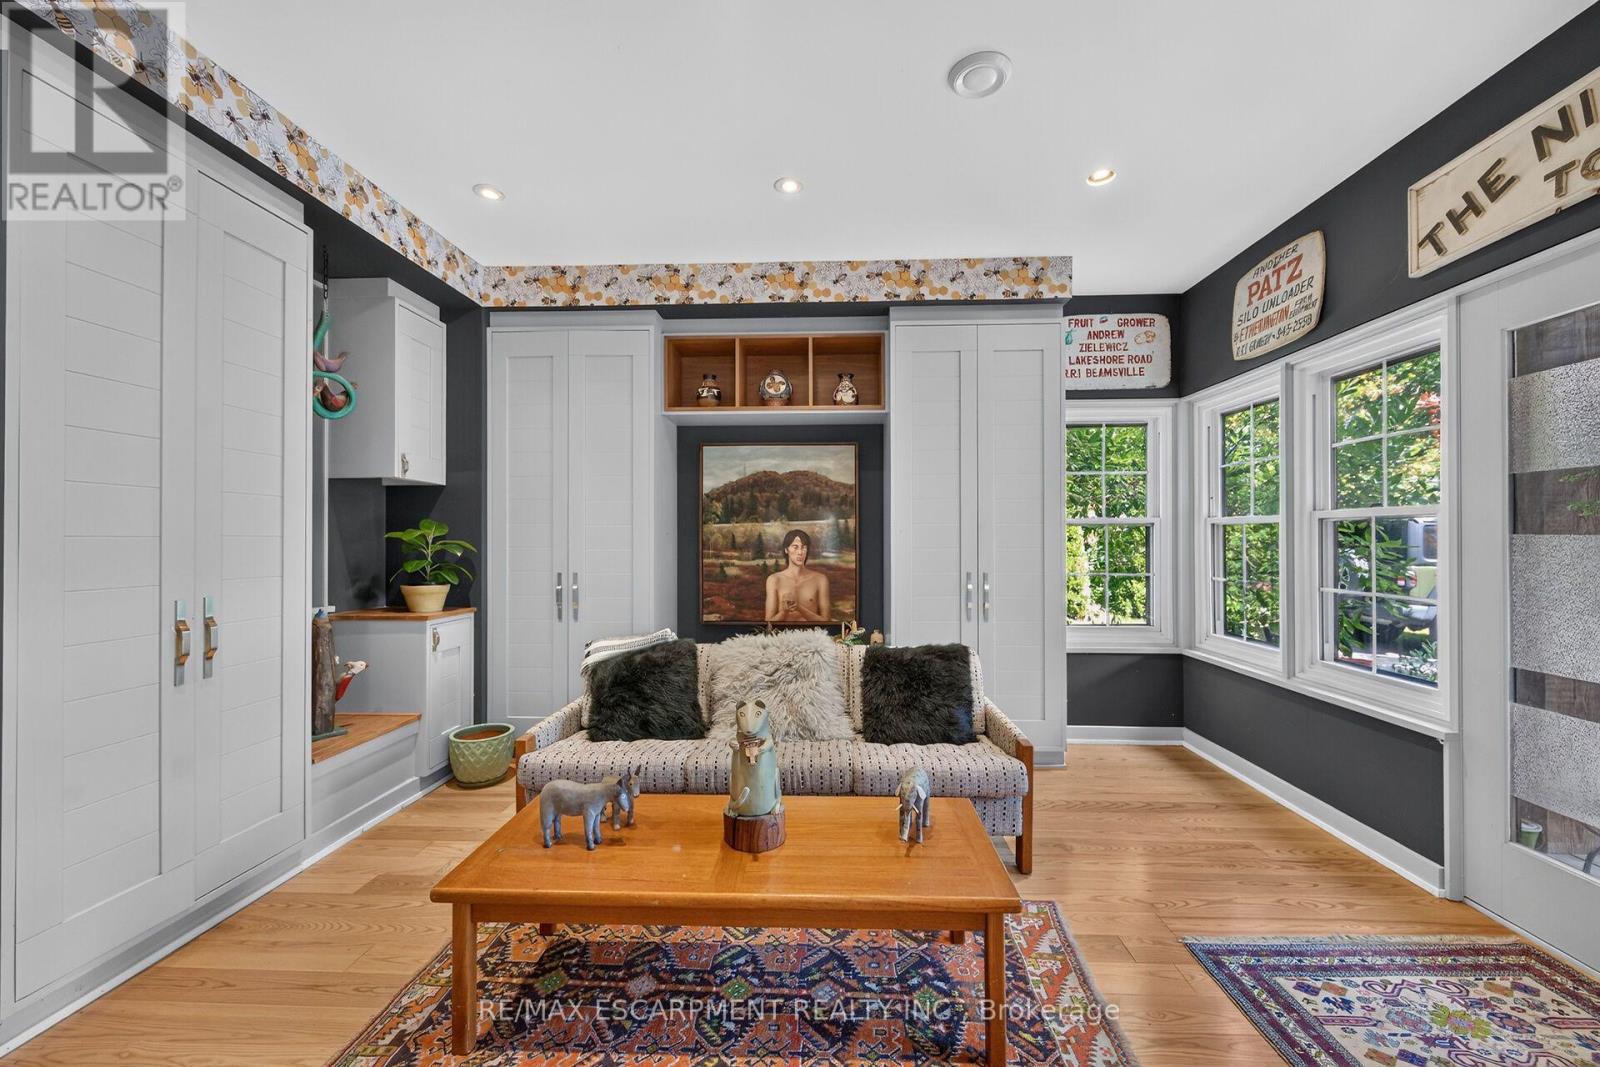
| Main Level | Mud Room | 4.57 m | 3.66 m | 4.57 m x 3.66 m |
| Main Level | Bathroom | Measurements not available |
Utilities
| Cable | Installed |
| Electricity | Installed |
https://www.realtor.ca/real-estate/30184627/2074-governors-road-hamilton-ancaster-ancaster
Contact Us
Contact us for more information

The trademarks REALTOR®, REALTORS®, and the REALTOR® logo are controlled by The Canadian Real Estate Association (CREA) and identify real estate professionals who are members of CREA. The trademarks MLS®, Multiple Listing Service® and the associated logos are owned by The Canadian Real Estate Association (CREA) and identify the quality of services provided by real estate professionals who are members of CREA. The trademark DDF® is owned by The Canadian Real Estate Association (CREA) and identifies CREA's Data Distribution Facility (DDF®)
August 22 2026 04:38:28
Toronto Regional Real Estate Board
RE/MAX Escarpment Realty Inc.