
240 Guelph Street Kitchener, Ontario N2H 5X1

$550,000
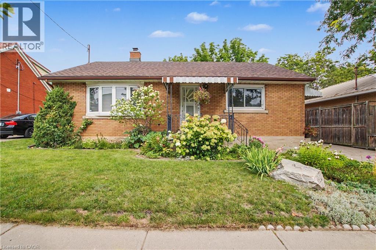
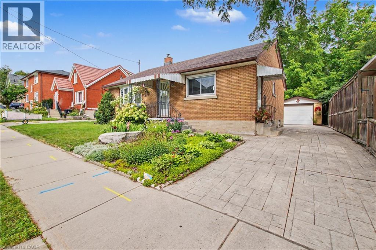
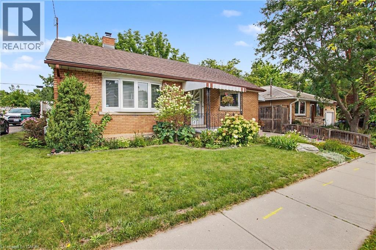
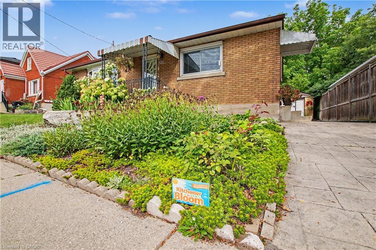
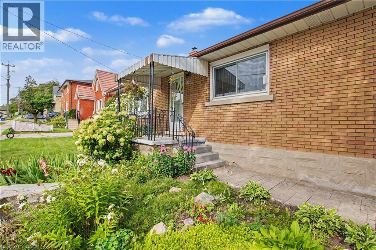
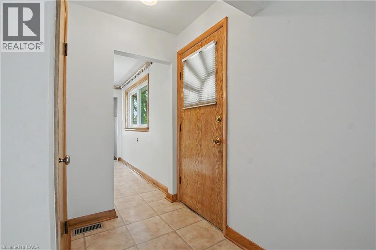
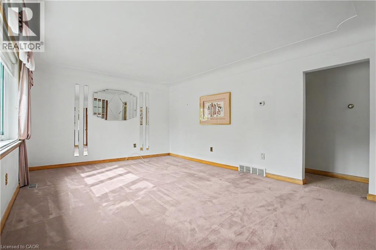
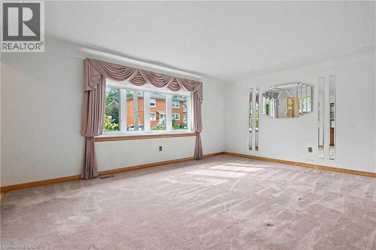
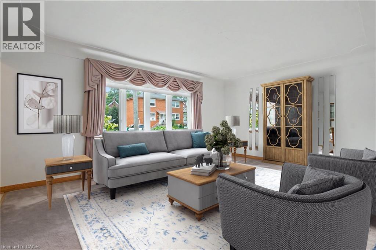
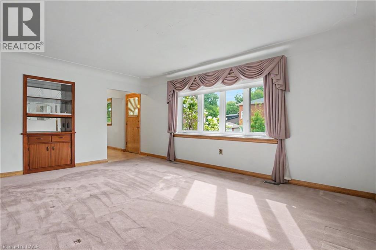
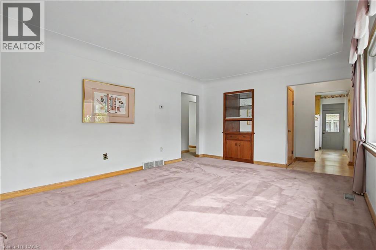
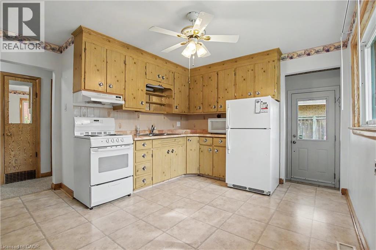
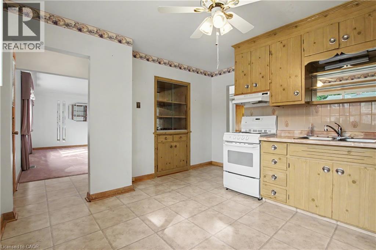
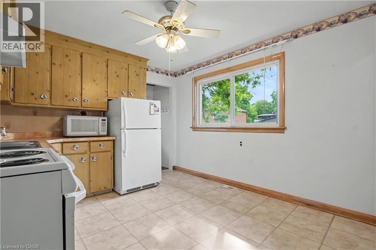
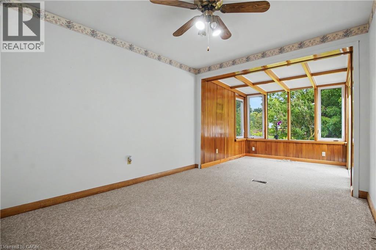
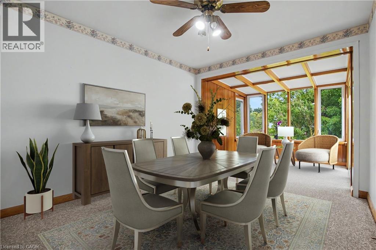


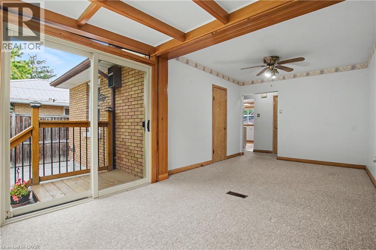
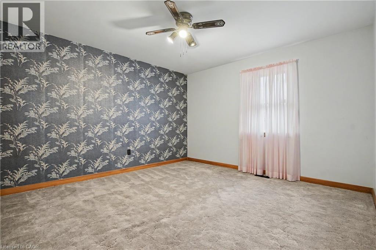
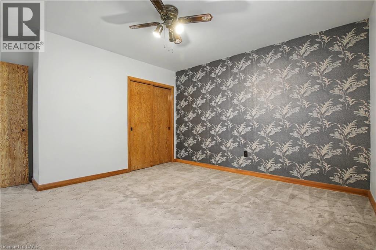
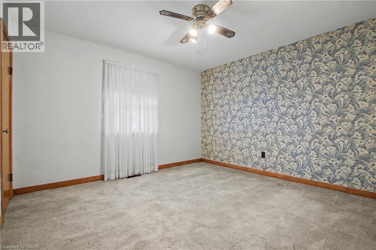
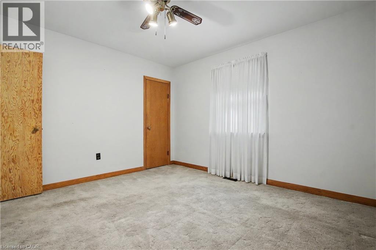
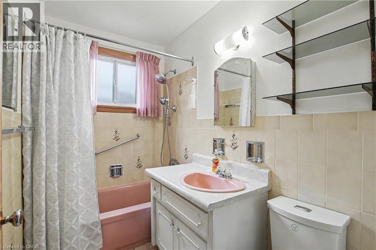
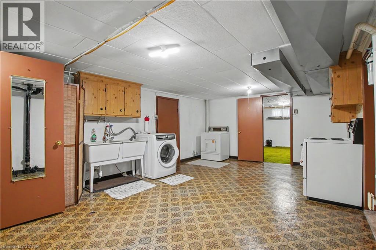
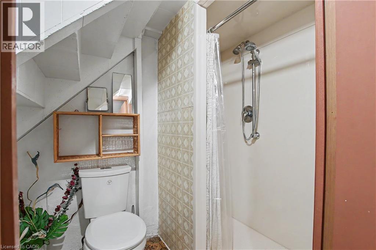
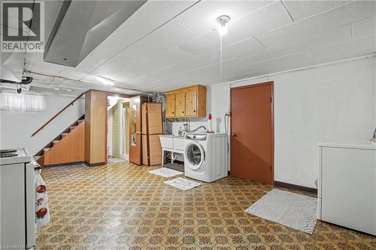
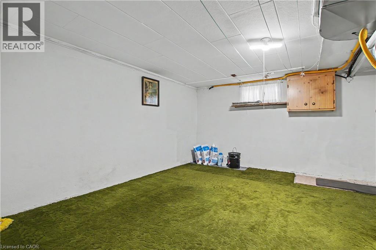
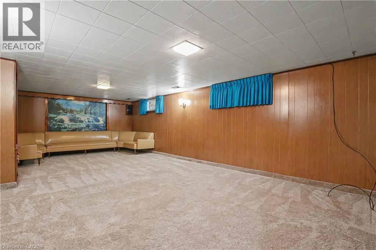
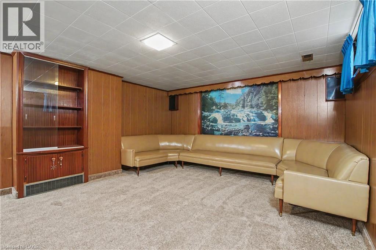
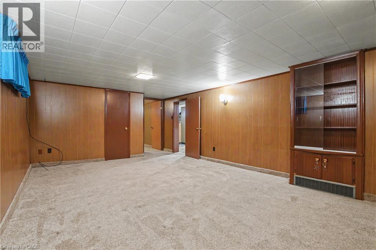
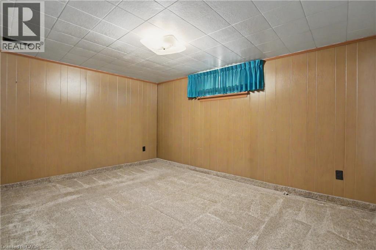
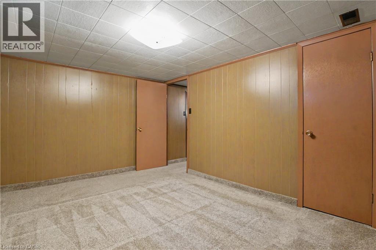
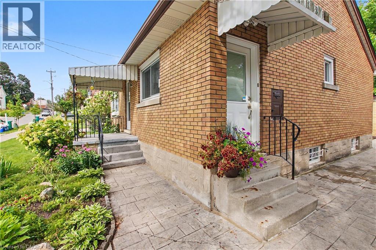
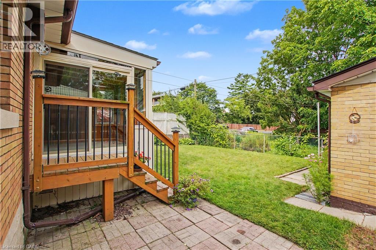
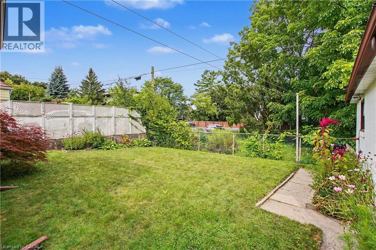
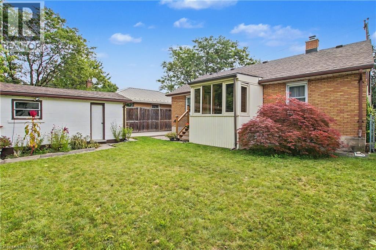
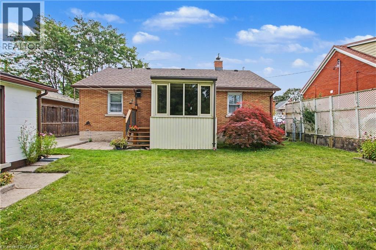
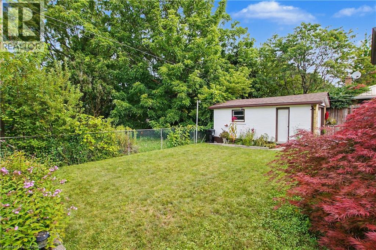
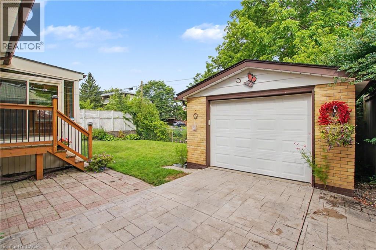
JUST MOVE IN! IMMACULATE!! An ideal brick bungalow featuring 2 spacious bedrooms on main floor and 1 in lower level - l 1/2 baths. Hardwood floors under most broadloom - built in cabinets and great storage areas. Wonderful main floor sunroom with lovely views of private yard. Extra large recreation room and built-in circular couch! Beautifully landscaped with outstanding flower gardens - long driveway and detached spacious garage - fenced backyard. Good privacy! Close to schools, walking trails, shopping, transit. A must see! (id:62104)
Property Details
| MLS® Number | 40857391 |
| Property Type | Single Family |
| Amenities Near By | Golf Nearby, Hospital, Park, Place Of Worship, Public Transit, Schools, Shopping |
| Equipment Type | None |
| Parking Space Total | 3 |
| Rental Equipment Type | None |
Building
| Bathroom Total | 2 |
| Bedrooms Above Ground | 2 |
| Bedrooms Below Ground | 1 |
| Bedrooms Total | 3 |
| Appliances | Central Vacuum, Dryer, Refrigerator, Stove, Water Meter, Water Softener, Washer, Window Coverings, Garage Door Opener |
| Architectural Style | Bungalow |
| Basement Development | Finished |
| Basement Type | Full (finished) |
| Constructed Date | 1955 |
| Construction Style Attachment | Detached |
| Cooling Type | Central Air Conditioning |
| Exterior Finish | Brick Veneer |
| Foundation Type | Poured Concrete |
| Half Bath Total | 1 |
| Heating Fuel | Natural Gas |
| Heating Type | Forced Air |
| Stories Total | 1 |
| Size Interior | 1,761 Sqft |
| Type | House |
| Utility Water | Municipal Water |
Parking
| Detached Garage |
Land
| Access Type | Highway Access |
| Acreage | No |
| Land Amenities | Golf Nearby, Hospital, Park, Place Of Worship, Public Transit, Schools, Shopping |
| Landscape Features | Landscaped |
| Sewer | Municipal Sewage System |
| Size Depth | 88 Ft |
| Size Frontage | 54 Ft |
| Size Total Text | Under 1/2 Acre |
| Zoning Description | R2 |
Rooms
| Level | Type | Length | Width | Dimensions |
|---|---|---|---|---|
| Lower Level | Cold Room | 6'4'' x 5'3'' | ||
| Lower Level | Utility Room | 13'3'' x 13'11'' | ||
| Lower Level | Bonus Room | 23'0'' x 13'3'' | ||
| Lower Level | 2pc Bathroom | Measurements not available | ||
| Lower Level | Bedroom | 13'0'' x 9'5'' | ||
| Lower Level | Recreation Room | 27'4'' x 13'0'' | ||
| Main Level | 4pc Bathroom | Measurements not available | ||
| Main Level | Bedroom | 11'10'' x 11'0'' | ||
| Main Level | Primary Bedroom | 14'6'' x 12'2'' | ||
| Main Level | Sunroom | 9'0'' x 7'8'' | ||
| Main Level | Dining Room | 11'0'' x 9'11'' | ||
| Main Level | Kitchen | 16'6'' x 12'6'' | ||
| Main Level | Living Room | 17'1'' x 12'6'' |
https://www.realtor.ca/real-estate/30183951/240-guelph-street-kitchener
Contact Us
Contact us for more information

The trademarks REALTOR®, REALTORS®, and the REALTOR® logo are controlled by The Canadian Real Estate Association (CREA) and identify real estate professionals who are members of CREA. The trademarks MLS®, Multiple Listing Service® and the associated logos are owned by The Canadian Real Estate Association (CREA) and identify the quality of services provided by real estate professionals who are members of CREA. The trademark DDF® is owned by The Canadian Real Estate Association (CREA) and identifies CREA's Data Distribution Facility (DDF®)
August 21 2026 07:38:30
REALTORS® Association of Hamilton-Burlington
RE/MAX Real Estate Centre Inc.