
47 Sir Modesto Court Vaughan, Ontario L6A 4G2


$5,600 Monthly
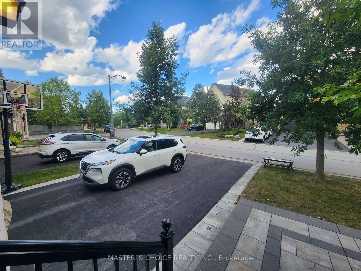
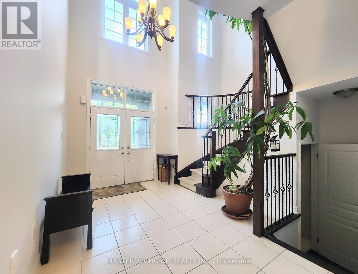
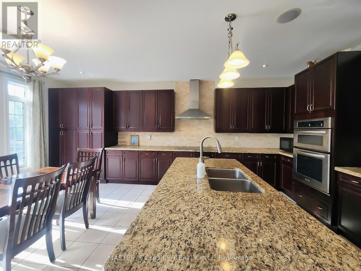
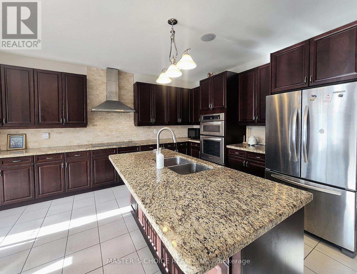
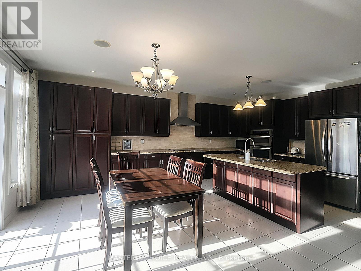
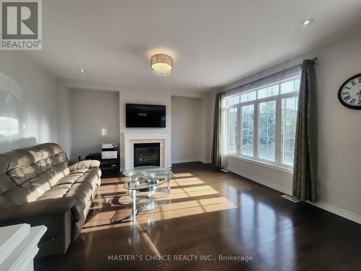
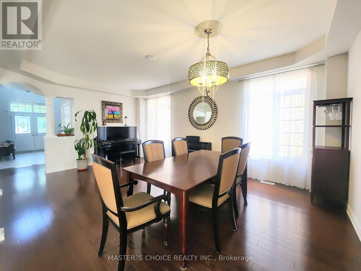
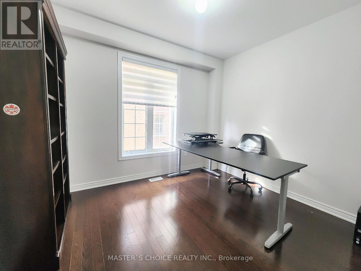
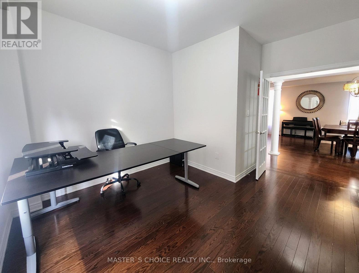
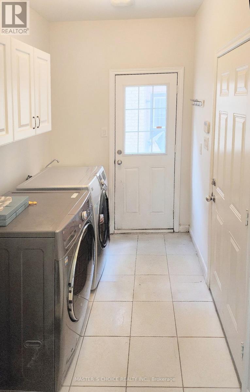
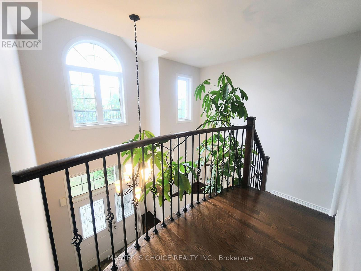
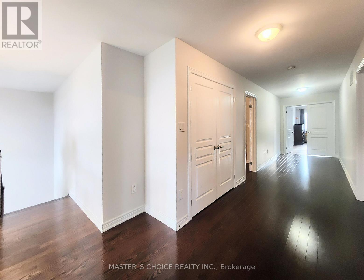
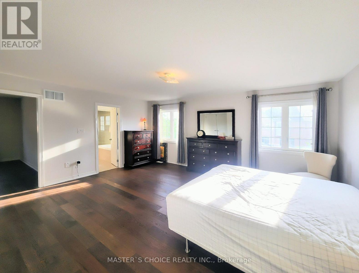
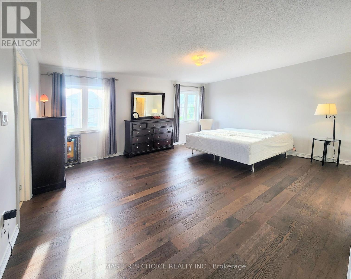
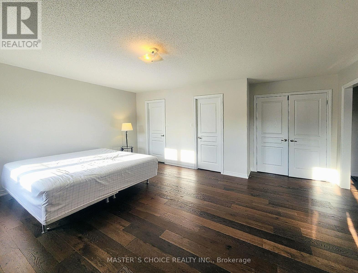
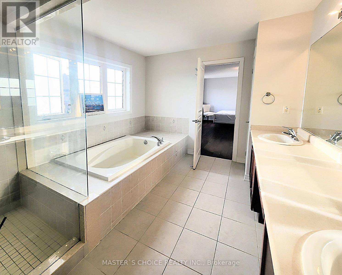
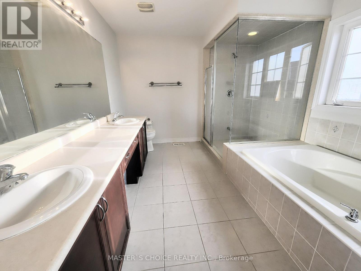
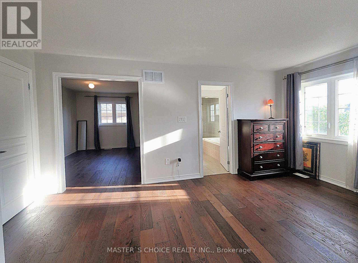
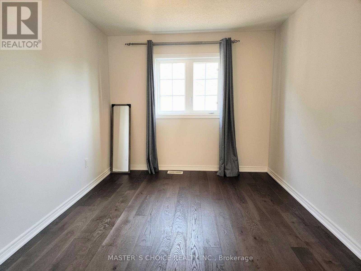
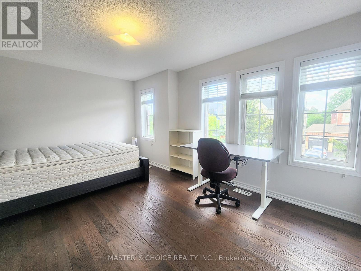
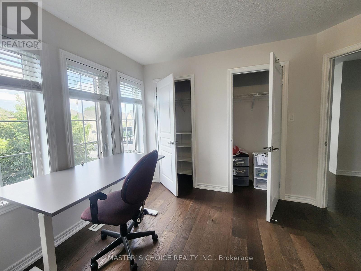
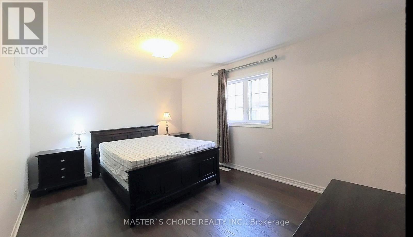
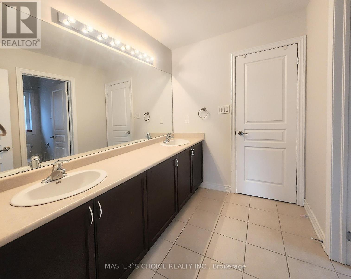
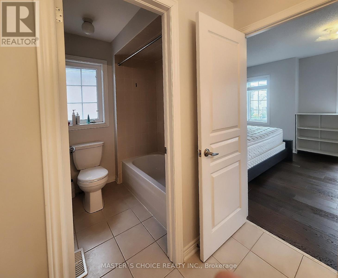
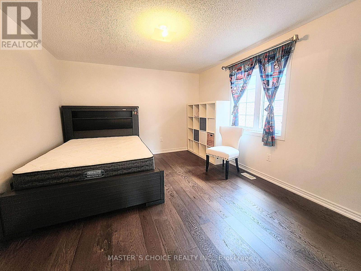
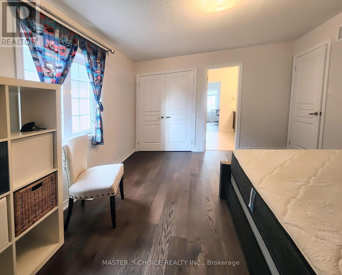
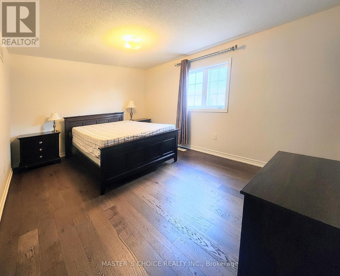
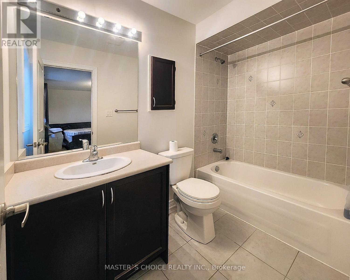
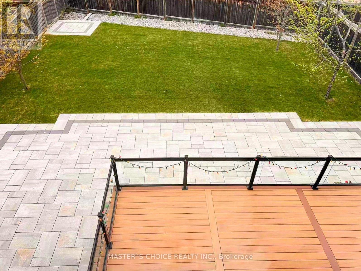
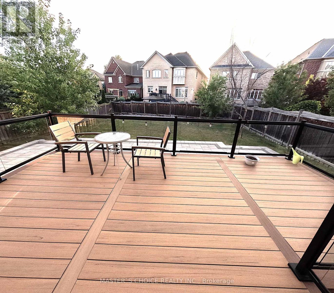
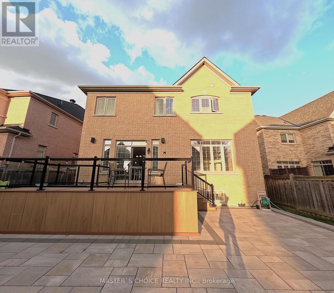
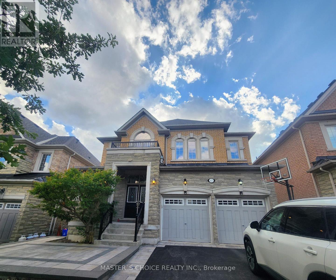
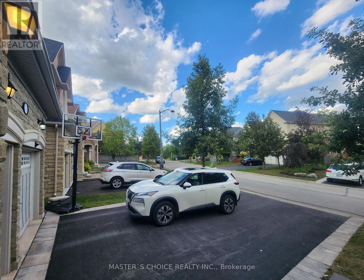
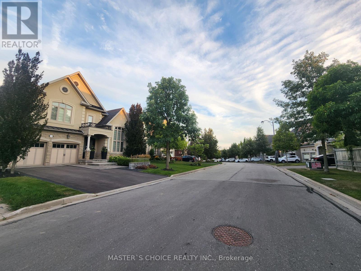
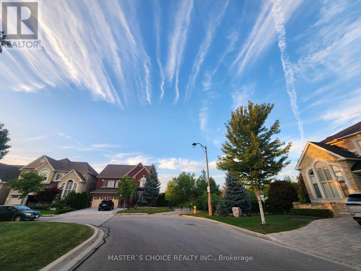
Spectacular Upper Thornhill Estate boasting approx 3,318 sqft of luxurious living space! This detached gem offers a seamless blend of elegance & tranquility, featuring pristine hardwood throughout, including recently upgraded flooring on the 2nd level. Enjoy a sundrenched open-concept main floor with soaring 9ft ceilings, a private home office, and a gourmet kitchen complete with Full-height cabinetry, a massive centre island, and a bright breakfast area. Step directly onto the newly built custom backyard deck & landscaped oasis-perfect for outdoor entertaining! The primary suite is a true sanctuary featuring an embedded bonus room (ideal for an infant nursery or sitting lounge) and his/hers walk-in closets. Enjoy a 2nd bedroom with a 4pc ensuite, while the 3rd & 4th share a 5pc bath. Main floor laundry offers convenient garage access. Steps to tranquil ravines, walking distance to schools, and located in the premium double top catchment for both Public School and High School, ranking excellent. Your kids are worth it-and so are you! (id:62104)
Property Details
| MLS® Number | N13698712 |
| Property Type | Single Family |
| Community Name | Patterson |
| Equipment Type | Water Heater |
| Parking Space Total | 4 |
| Rental Equipment Type | Water Heater |
Building
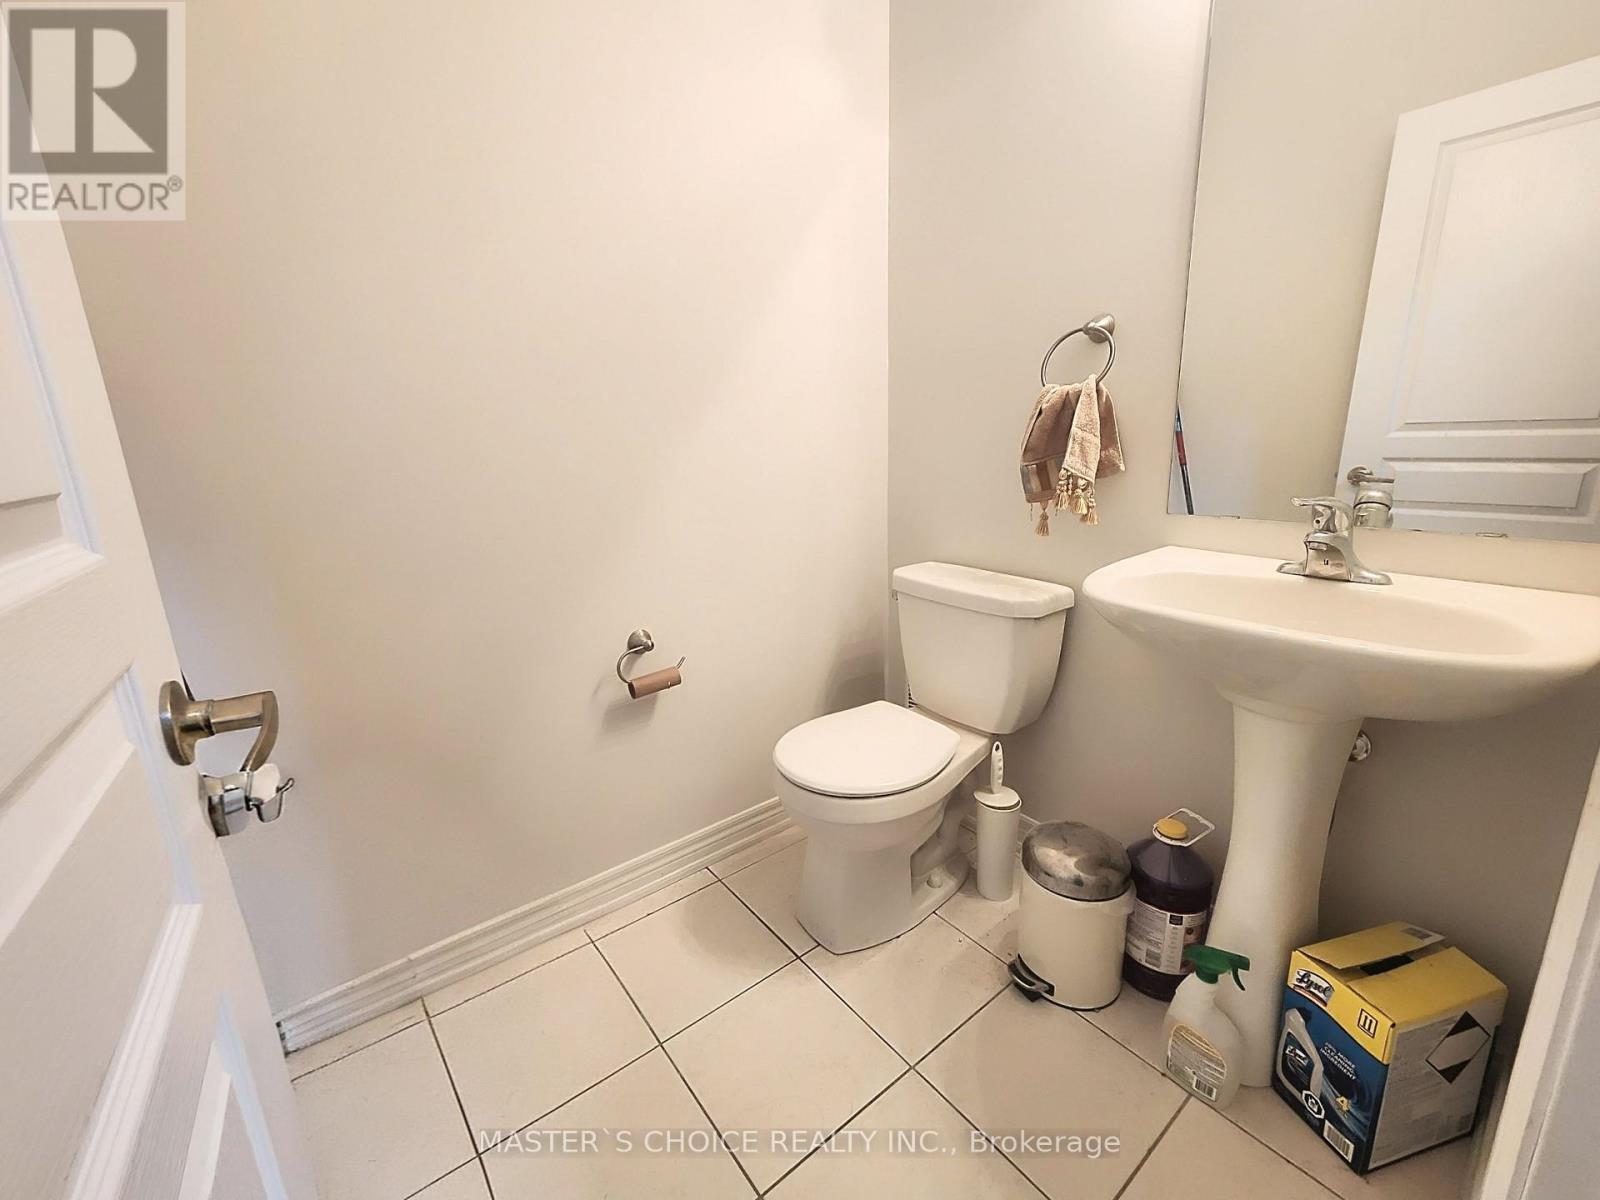
| Bathroom Total | 4 |
| Bedrooms Above Ground | 4 |
| Bedrooms Total | 4 |
| Appliances | Microwave, Window Coverings |
| Basement Type | None |
| Construction Style Attachment | Detached |
| Cooling Type | Central Air Conditioning |
| Exterior Finish | Brick, Stone |
| Fireplace Present | Yes |
| Flooring Type | Hardwood |
| Foundation Type | Concrete |
| Half Bath Total | 1 |
| Heating Fuel | Natural Gas |
| Heating Type | Forced Air |
| Stories Total | 2 |
| Size Interior | 3,000 - 3,500 Sqft |
| Type | House |
| Utility Water | Municipal Water |
Parking
| Attached Garage | |
| Garage |
Land
| Acreage | No |
| Sewer | Sanitary Sewer |
| Size Frontage | 40 Ft ,4 In |
| Size Irregular | 40.4 Ft |
| Size Total Text | 40.4 Ft |
Rooms
| Level | Type | Length | Width | Dimensions |
|---|---|---|---|---|
| Second Level | Primary Bedroom | 5.52 m | 5.22 m | 5.52 m x 5.22 m |
| Second Level | Nursery | 4.13 m | 2.86 m | 4.13 m x 2.86 m |
| Second Level | Bedroom 2 | 4.67 m | 3.45 m | 4.67 m x 3.45 m |
| Second Level | Bedroom 3 | 4.24 m | 3.64 m | 4.24 m x 3.64 m |
| Second Level | Bedroom 4 | 4.67 m | 3.41 m | 4.67 m x 3.41 m |
| Ground Level | Family Room | 5 m | 4.9 m | 5 m x 4.9 m |
| Ground Level | Kitchen | 6.42 m | 4.64 m | 6.42 m x 4.64 m |
| Ground Level | Eating Area | 6.42 m | 4.64 m | 6.42 m x 4.64 m |
| Ground Level | Office | 3.45 m | 3.43 m | 3.45 m x 3.43 m |
| Ground Level | Dining Room | 6.07 m | 4.29 m | 6.07 m x 4.29 m |
Utilities
| Cable | Available |
| Electricity | Available |
| Sewer | Available |
https://www.realtor.ca/real-estate/30181860/47-sir-modesto-court-vaughan-patterson-patterson
Contact Us
Contact us for more information

The trademarks REALTOR®, REALTORS®, and the REALTOR® logo are controlled by The Canadian Real Estate Association (CREA) and identify real estate professionals who are members of CREA. The trademarks MLS®, Multiple Listing Service® and the associated logos are owned by The Canadian Real Estate Association (CREA) and identify the quality of services provided by real estate professionals who are members of CREA. The trademark DDF® is owned by The Canadian Real Estate Association (CREA) and identifies CREA's Data Distribution Facility (DDF®)
August 21 2026 04:26:55
Toronto Regional Real Estate Board
Master's Choice Realty Inc.