
46 Tineta Crescent Toronto, Ontario M1S 2Y6

$849,900
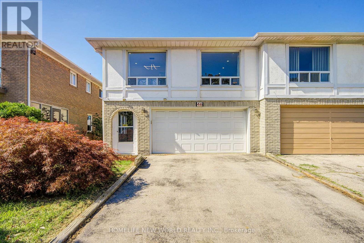
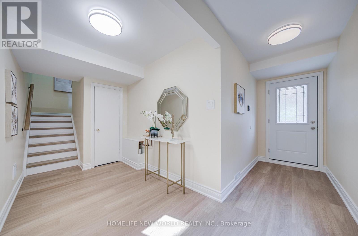
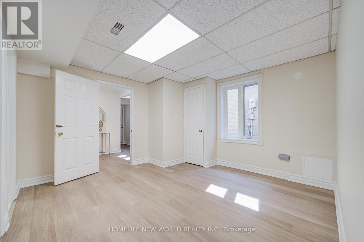
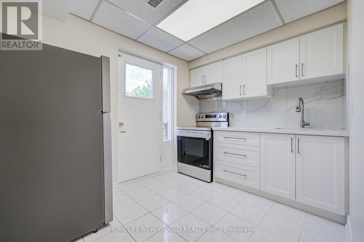
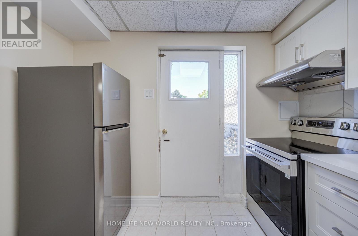
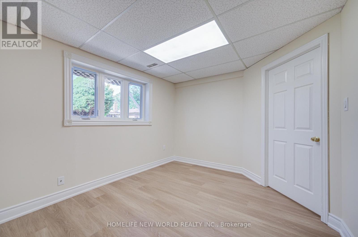
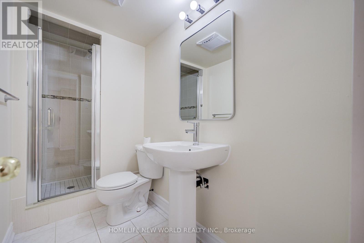
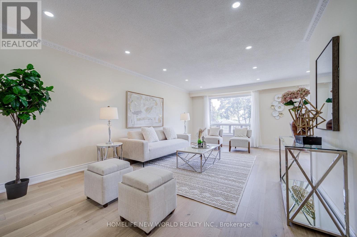
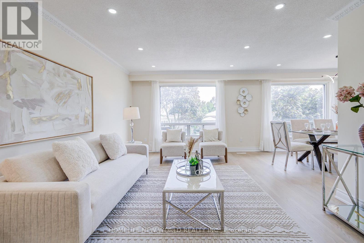
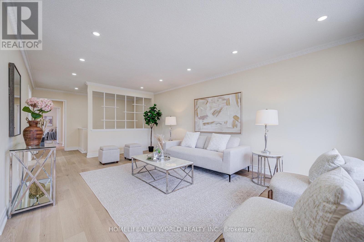
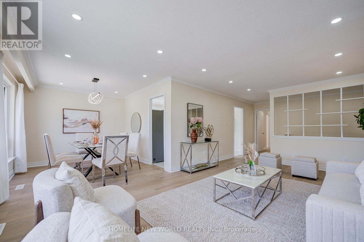
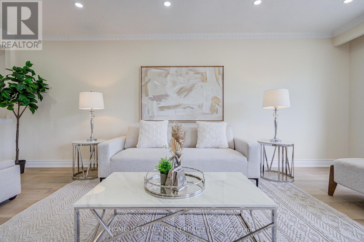
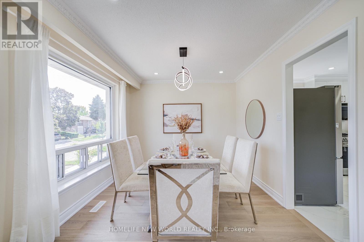
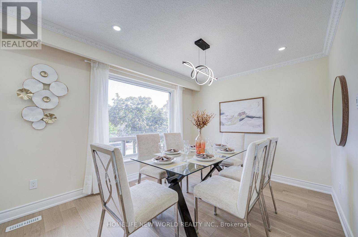
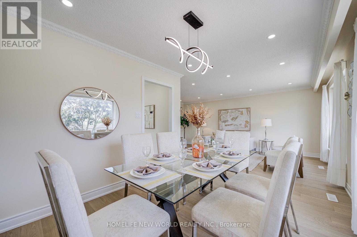
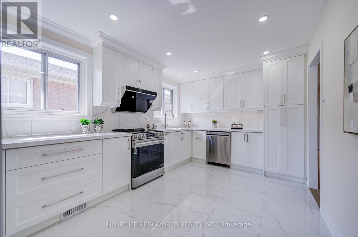
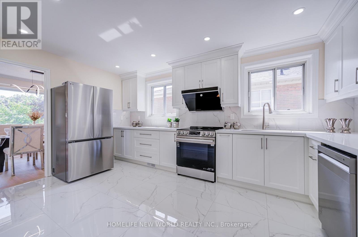
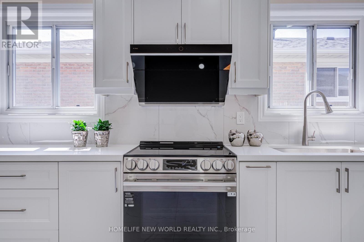
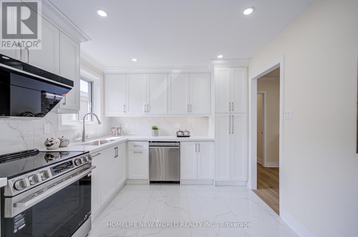
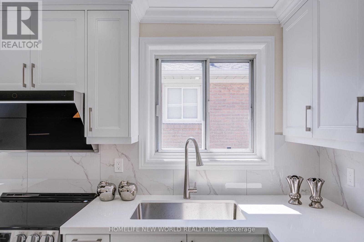
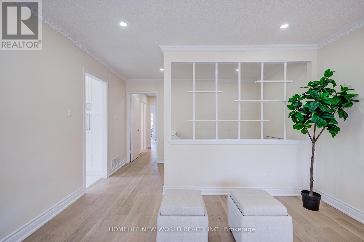
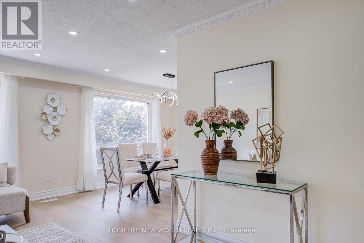
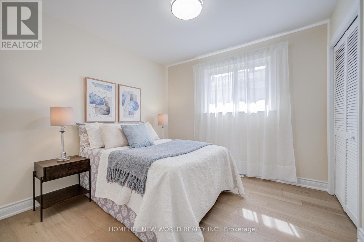
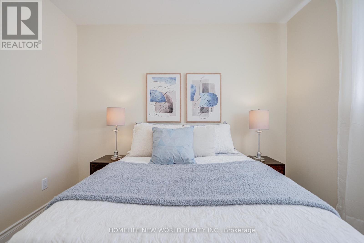
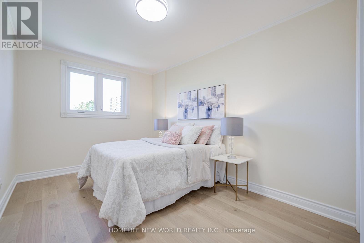
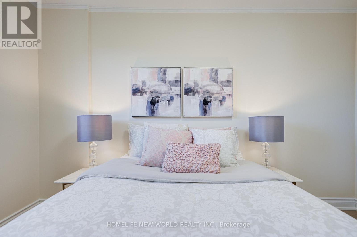
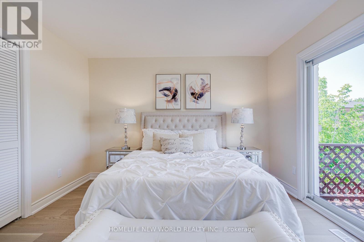
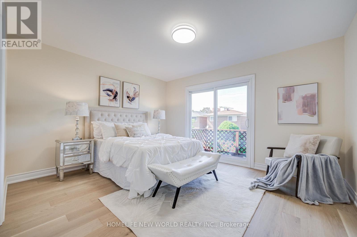
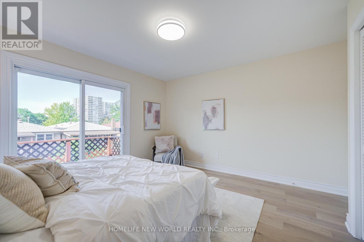
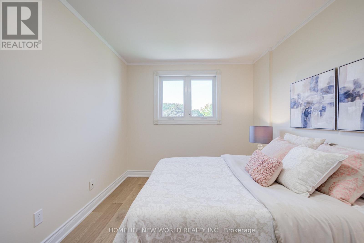
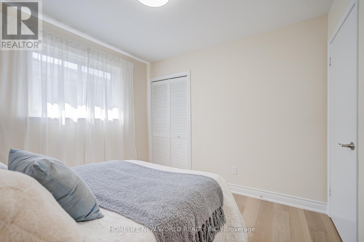
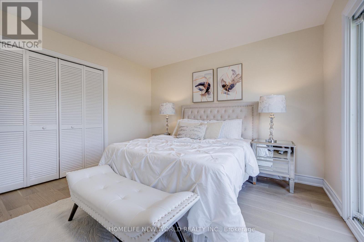
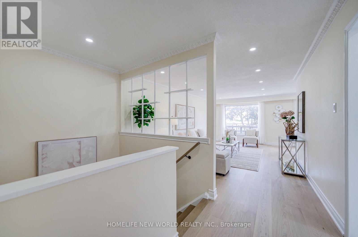
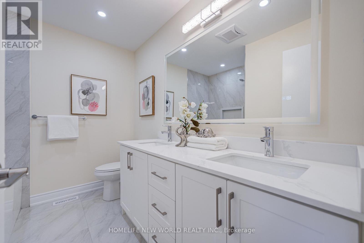
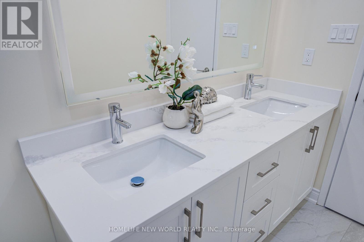
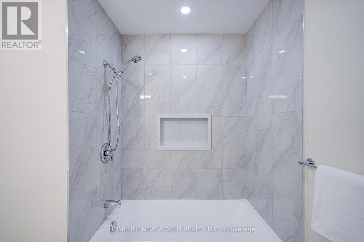
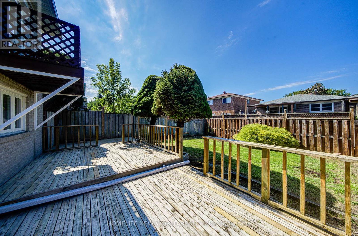
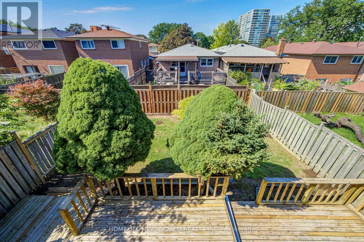
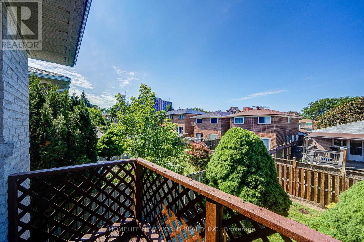
Bright & Spacious 3+1 B/R ,Raised Bungalow W/Double Garage Home In The Hi demanded Location Of Scarb. Closed Scarb. Town Center, 401, TTC , Subway, School, Library, Park. Spend about $80K on New Renovation, 2 New Stoves, 2 New Fridges, 2 New Range hoods, New Dishwashers,New Engineering Wood Floor on Upper Level, New Vinyl Floor on Ground Level. 2 updated kitchens with granite counters, 2 Updated Washing room,All new electric Lights and more.....Huge Wooden deck,. Live in & Rent out. Seller & Listing agent do not Represent & Warrant the Retrofit Status on the Ground Fl. (id:62104)
Open House
This property has open houses!
2:00 pm
Ends at:4:00 pm
Property Details
| MLS® Number | E13698418 |
| Property Type | Single Family |
| Community Name | Agincourt South-Malvern West |
| Equipment Type | Water Heater |
| Parking Space Total | 4 |
| Rental Equipment Type | Water Heater |
Building
| Bathroom Total | 3 |
| Bedrooms Above Ground | 3 |
| Bedrooms Below Ground | 1 |
| Bedrooms Total | 4 |
| Appliances | Dishwasher, Dryer, Two Stoves, Washer, Window Coverings, Two Refrigerators |
| Architectural Style | Raised Bungalow |
| Basement Development | Finished |
| Basement Features | Walk Out |
| Basement Type | N/a (finished) |
| Construction Style Attachment | Semi-detached |
| Cooling Type | Central Air Conditioning |
| Exterior Finish | Brick, Stucco |
| Flooring Type | Hardwood, Ceramic, Vinyl |
| Foundation Type | Block |
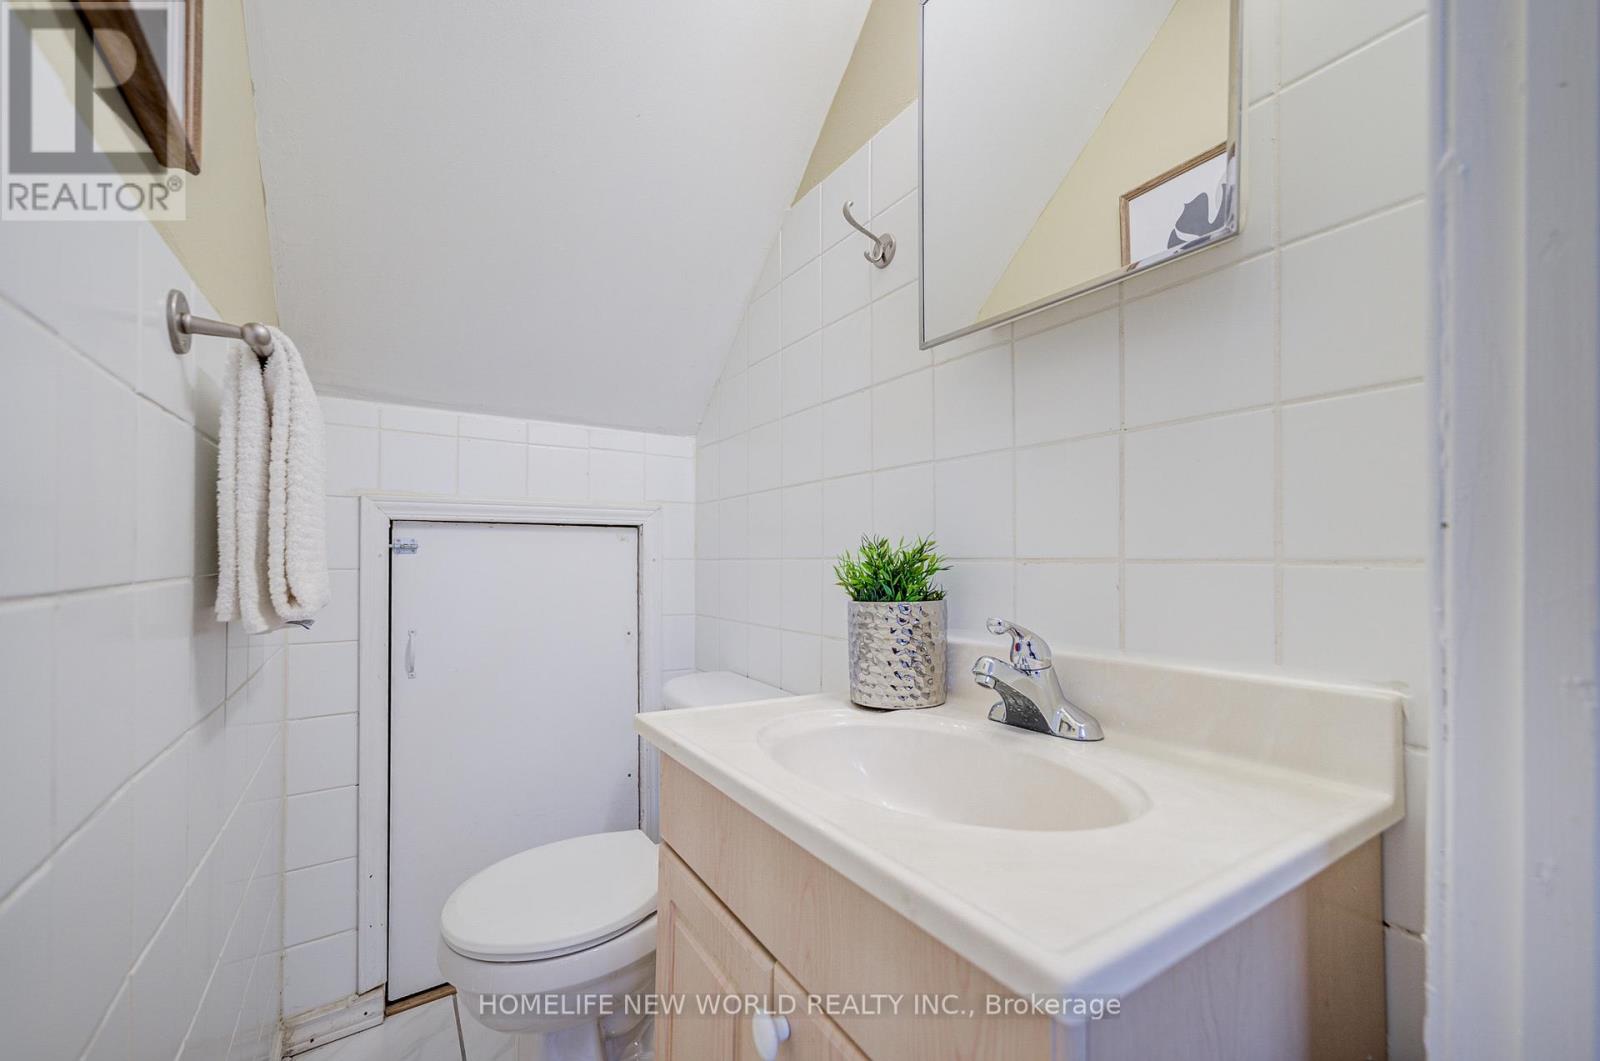
| Half Bath Total | 1 |
| Heating Fuel | Natural Gas |
| Heating Type | Forced Air |
| Stories Total | 1 |
| Size Interior | 2,000 - 2,500 Sqft |
| Type | House |
| Utility Water | Municipal Water |
Parking
| Attached Garage | |
| Garage |
Land
| Acreage | No |
| Sewer | Sanitary Sewer |
| Size Depth | 112 Ft ,3 In |
| Size Frontage | 30 Ft |
| Size Irregular | 30 X 112.3 Ft |
| Size Total Text | 30 X 112.3 Ft |
Rooms
| Level | Type | Length | Width | Dimensions |
|---|---|---|---|---|
| Upper Level | Living Room | 6.2 m | 3.8 m | 6.2 m x 3.8 m |
| Upper Level | Dining Room | 3.1 m | 3 m | 3.1 m x 3 m |
| Upper Level | Kitchen | 4.7 m | 3 m | 4.7 m x 3 m |
| Upper Level | Primary Bedroom | 4.1 m | 3.64 m | 4.1 m x 3.64 m |
| Upper Level | Bedroom 2 | 3.04 m | 3.04 m | 3.04 m x 3.04 m |
| Upper Level | Bedroom 3 | 3.82 m | 2.75 m | 3.82 m x 2.75 m |
| Ground Level | Recreational, Games Room | 3.65 m | 3.6 m | 3.65 m x 3.6 m |
| Ground Level | Bedroom 4 | 3 m | 3.736 m | 3 m x 3.736 m |
| Ground Level | Kitchen | 3 m | 2.3 m | 3 m x 2.3 m |
| Ground Level | Foyer | 3.5 m | 1.1 m | 3.5 m x 1.1 m |
Contact Us
Contact us for more information

The trademarks REALTOR®, REALTORS®, and the REALTOR® logo are controlled by The Canadian Real Estate Association (CREA) and identify real estate professionals who are members of CREA. The trademarks MLS®, Multiple Listing Service® and the associated logos are owned by The Canadian Real Estate Association (CREA) and identify the quality of services provided by real estate professionals who are members of CREA. The trademark DDF® is owned by The Canadian Real Estate Association (CREA) and identifies CREA's Data Distribution Facility (DDF®)
August 21 2026 02:27:10
Toronto Regional Real Estate Board
Homelife New World Realty Inc.