
1388 Highway 6 N Hamilton, Ontario L8N 2Z7

$1,699,000
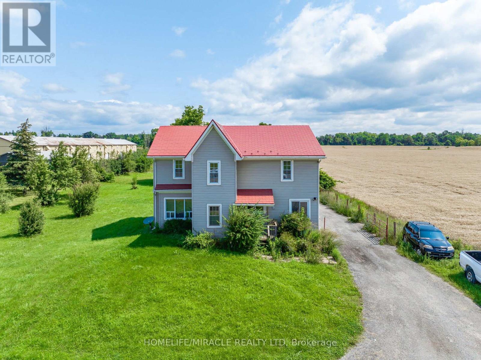
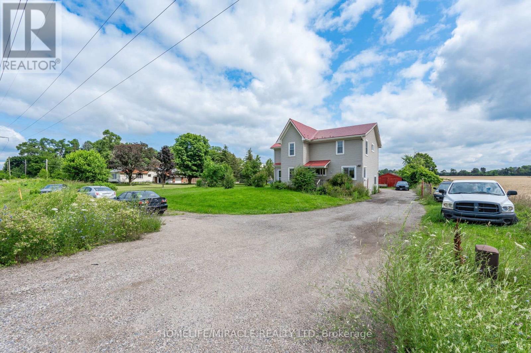
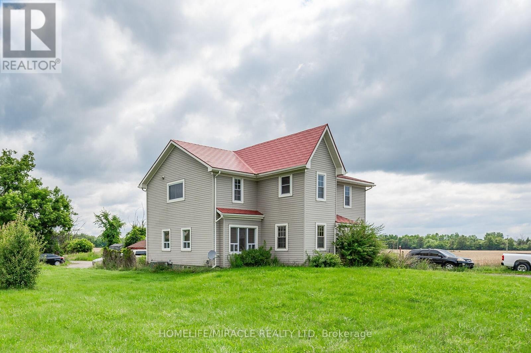
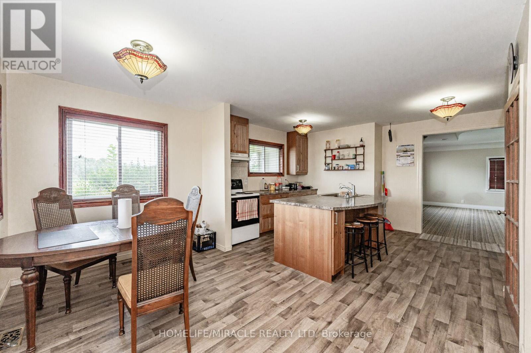
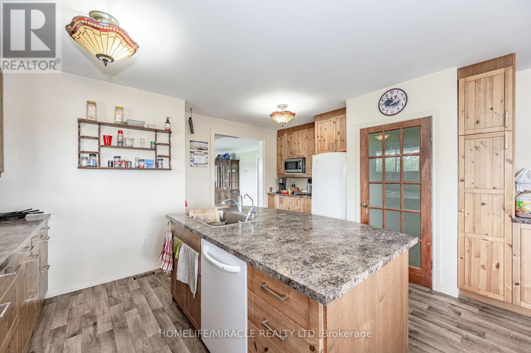
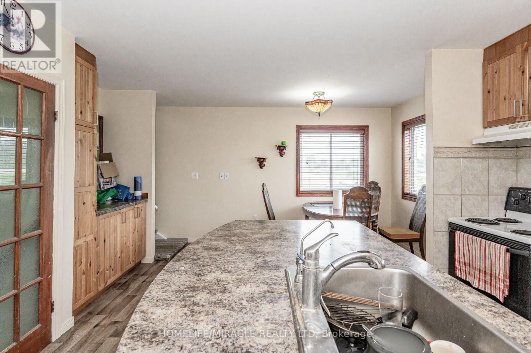
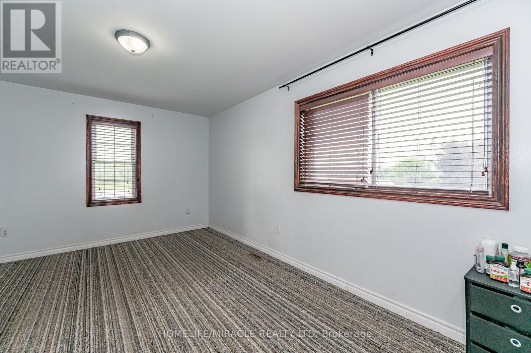
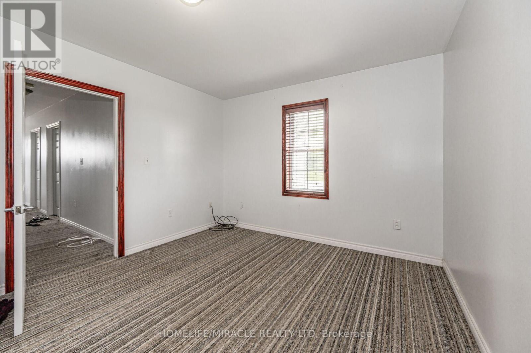
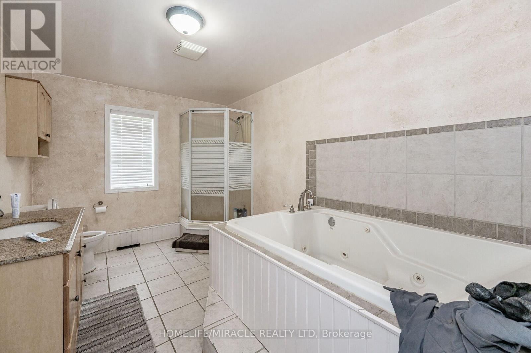
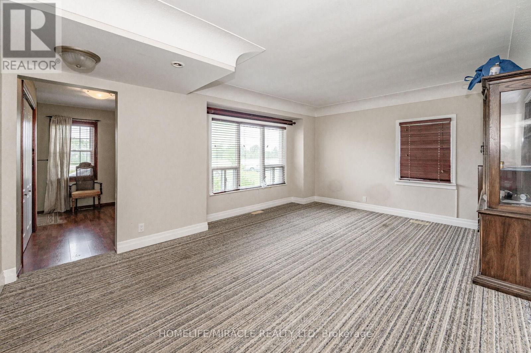
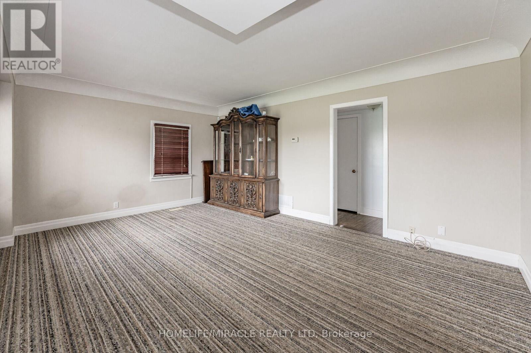
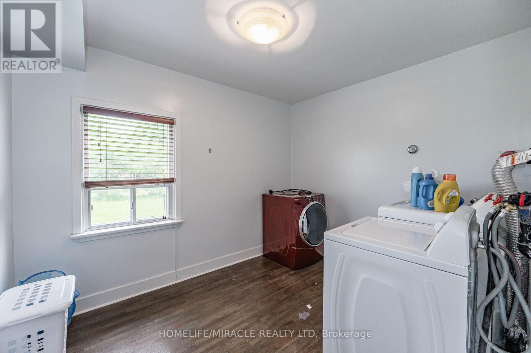
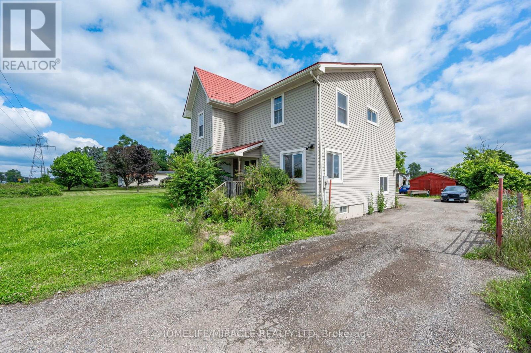
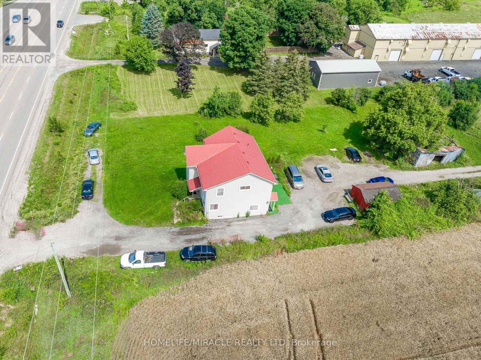
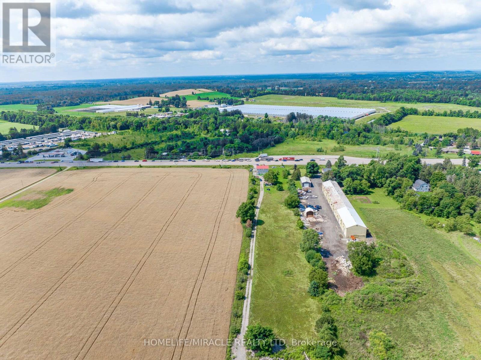
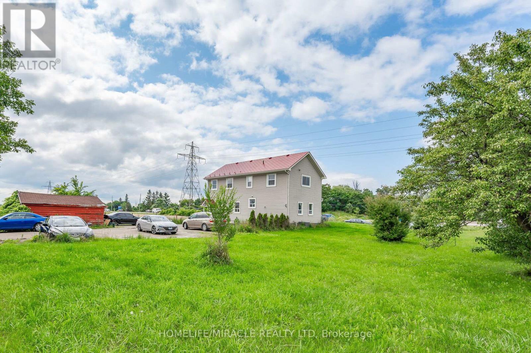
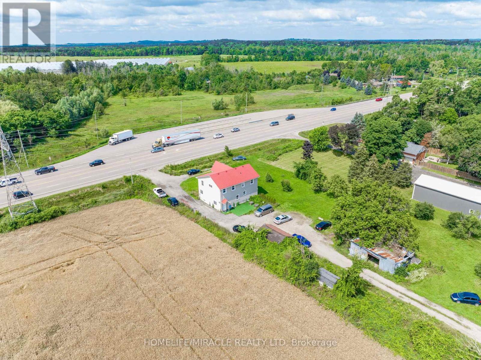
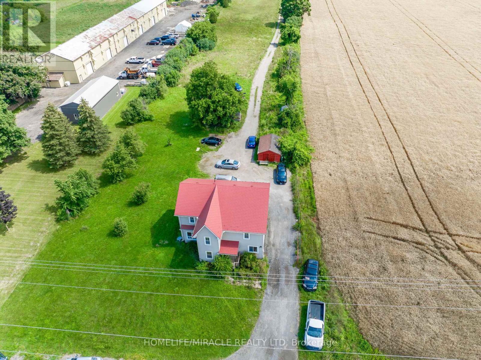
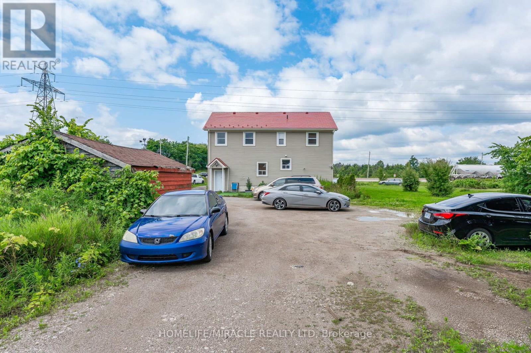
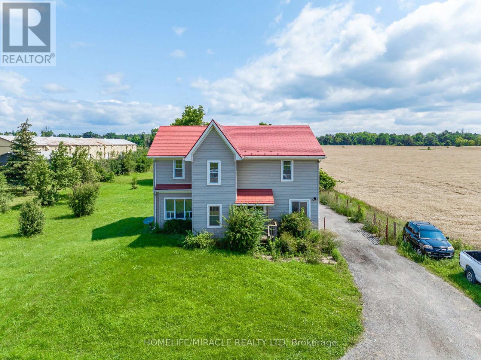
Located on Highway 6 with easy access to Highways 401 and 403, this approximately 3-acre property offers a convenient location just minutes from Burlington and Waterdown. The spacious lot provides plenty of room for farming and various agricultural opportunities. The home features 4 bedrooms, including a main-floor bedroom, 2 full bathrooms plus an additional 4-piece bathroom. The spacious primary bedroom offers comfort and privacy, while the large kitchen with island and ample workspace is ideal for family living. The bright family room provides plenty of natural light, and new flooring installed in 2022 adds a fresh touch. The main-floor laundry area also offers the potential to be converted into an additional bedroom. (id:62104)
Property Details
| MLS® Number | X13693948 |
| Property Type | Single Family |
| Community Name | Rural Flamborough |
| Amenities Near By | Hospital, Public Transit, Schools |
| Community Features | School Bus |
| Parking Space Total | 9 |
Building
| Bathroom Total | 2 |
| Bedrooms Above Ground | 5 |
| Bedrooms Total | 5 |
| Age | 51 To 99 Years |
| Appliances | Dishwasher, Dryer, Freezer, Water Heater, Microwave, Hood Fan |
| Basement Development | Partially Finished |
| Basement Type | N/a (partially Finished) |
| Construction Style Attachment | Detached |
| Cooling Type | Central Air Conditioning |
| Exterior Finish | Concrete, Steel |
| Foundation Type | Concrete |
| Heating Fuel | Natural Gas |
| Heating Type | Forced Air |
| Stories Total | 2 |
| Size Interior | 2,000 - 2,500 Sqft |
| Type | House |
| Utility Water | Drilled Well |
Parking
| No Garage |
Land
| Acreage | No |
| Land Amenities | Hospital, Public Transit, Schools |
| Sewer | Septic System |
| Size Frontage | 125 Ft |
| Size Irregular | 125 Ft ; Rectangular |
| Size Total Text | 125 Ft ; Rectangular |
| Zoning Description | A2 |
Rooms
| Level | Type | Length | Width | Dimensions |
|---|---|---|---|---|
| Second Level | Bedroom 2 | 6.93 m | 3.4 m | 6.93 m x 3.4 m |
| Second Level | Bedroom 3 | 3.63 m | 2.49 m | 3.63 m x 2.49 m |
| Second Level | Bedroom 4 | 2.9 m | 5.21 m | 2.9 m x 5.21 m |
| Second Level | Bedroom 5 | 4.04 m | 2.72 m | 4.04 m x 2.72 m |
| Second Level | Bathroom | 2.72 m | 3.96 m | 2.72 m x 3.96 m |
| Main Level | Bathroom | 1.52 m | 2.11 m | 1.52 m x 2.11 m |
| Main Level | Family Room | 3.66 m | 5.36 m | 3.66 m x 5.36 m |
| Main Level | Dining Room | 6.02 m | 5.36 m | 6.02 m x 5.36 m |
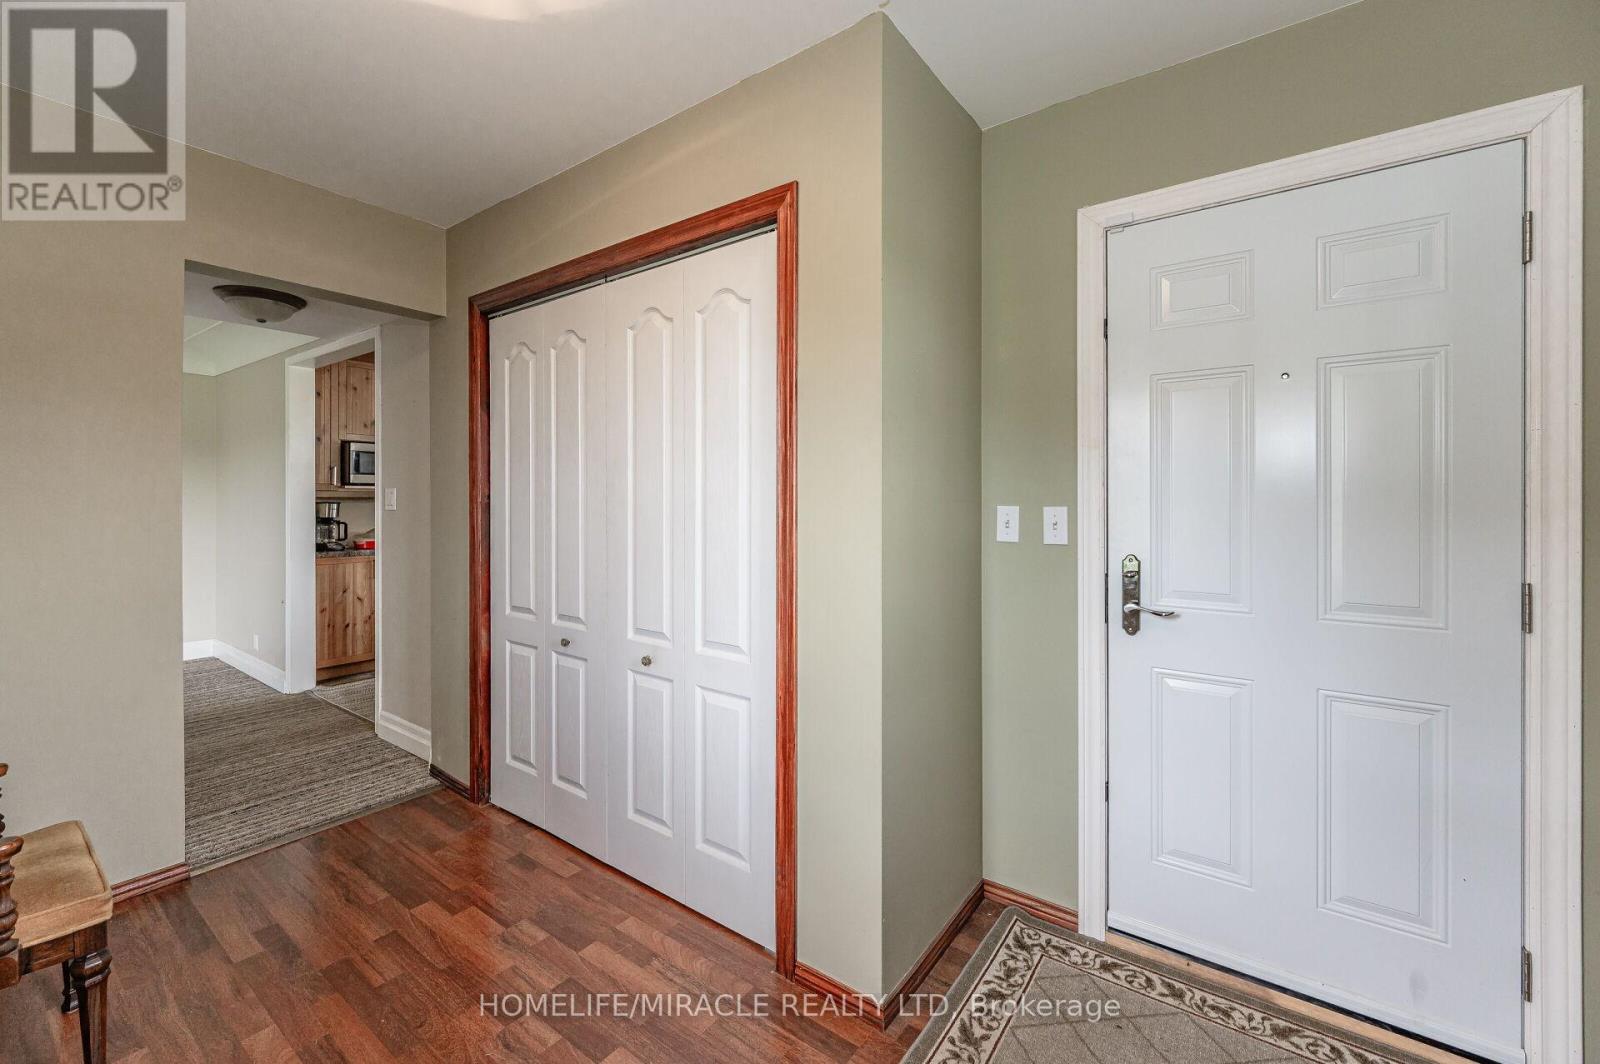
| Main Level | Foyer | 3.45 m | 2.39 m | 3.45 m x 2.39 m |
https://www.realtor.ca/real-estate/30176342/1388-highway-6-n-hamilton-rural-flamborough
Contact Us
Contact us for more information

The trademarks REALTOR®, REALTORS®, and the REALTOR® logo are controlled by The Canadian Real Estate Association (CREA) and identify real estate professionals who are members of CREA. The trademarks MLS®, Multiple Listing Service® and the associated logos are owned by The Canadian Real Estate Association (CREA) and identify the quality of services provided by real estate professionals who are members of CREA. The trademark DDF® is owned by The Canadian Real Estate Association (CREA) and identifies CREA's Data Distribution Facility (DDF®)
August 20 2026 12:02:39
Toronto Regional Real Estate Board
Homelife/miracle Realty Ltd