
46 Fred Mclaren Boulevard Markham, Ontario L6E 0N5

$1,148,000
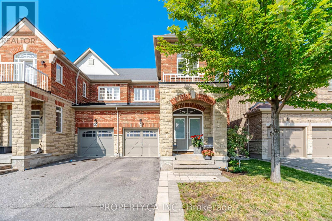
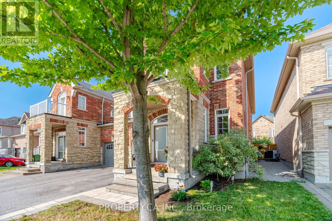
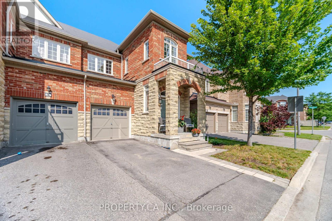
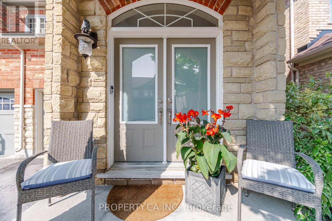
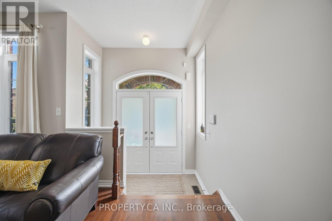
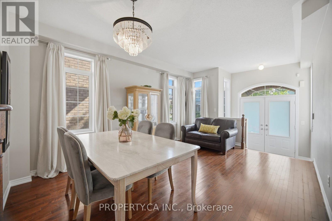
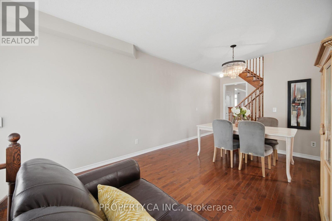
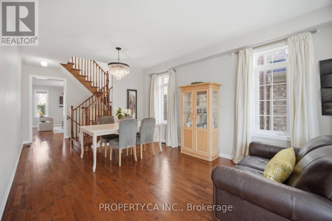
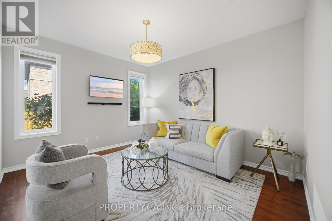
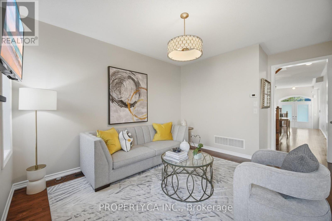
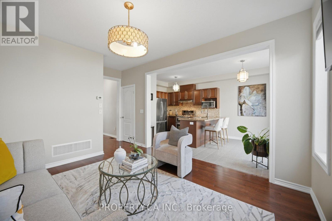
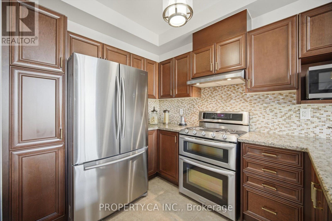
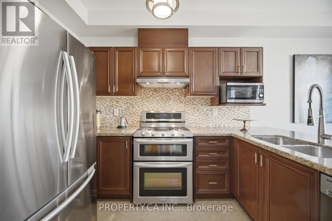
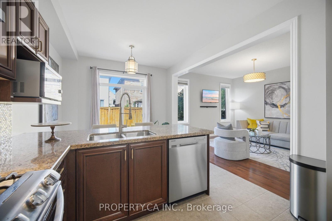
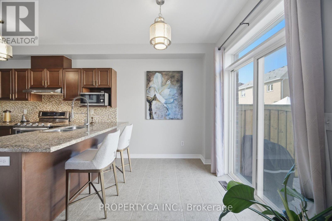
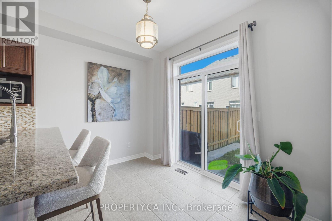
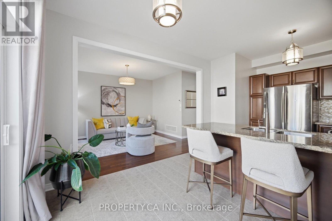
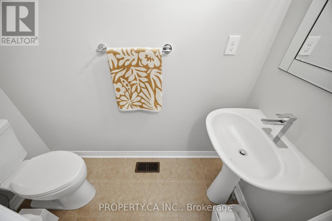
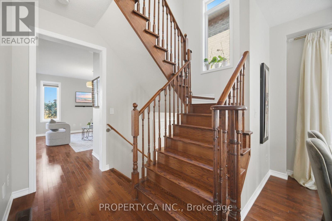
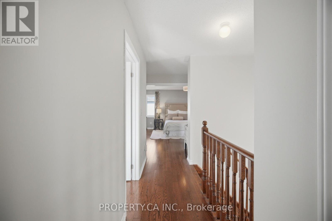
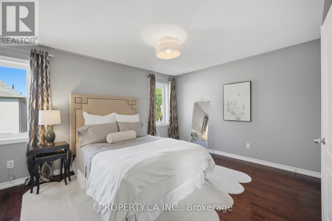
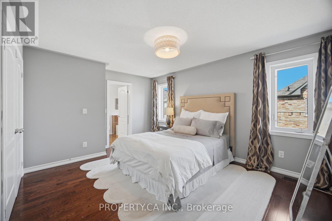
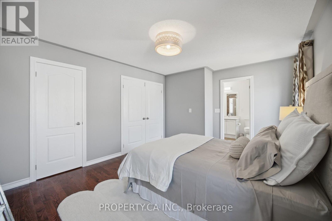
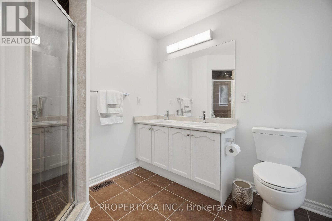
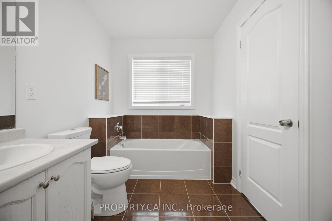
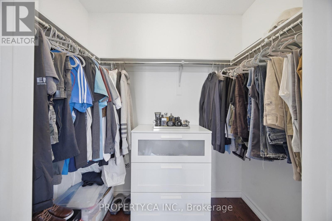
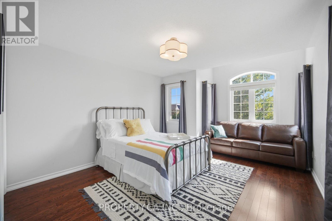
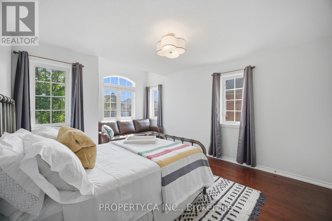
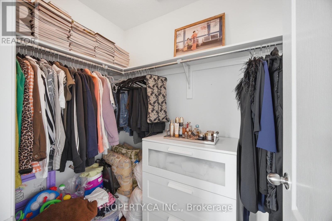
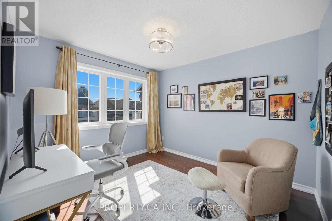
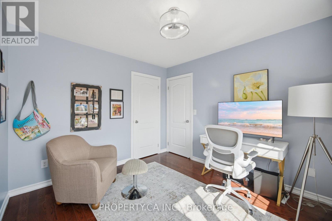
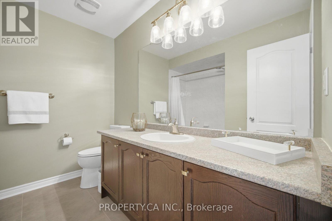
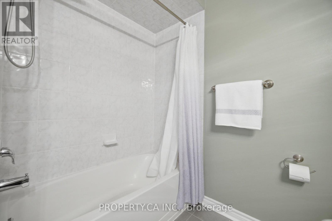
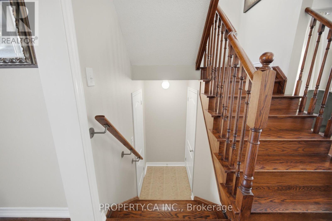
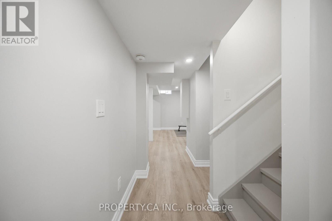
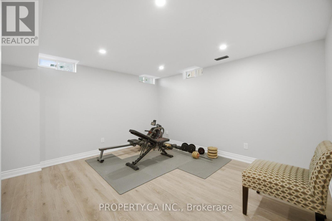
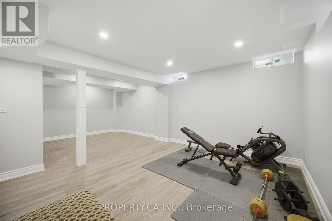
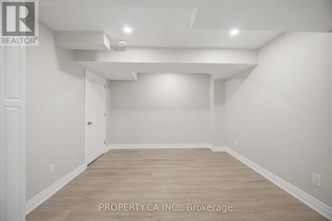
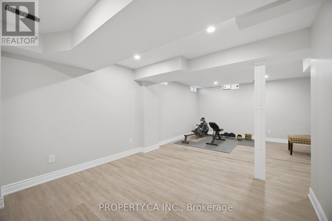
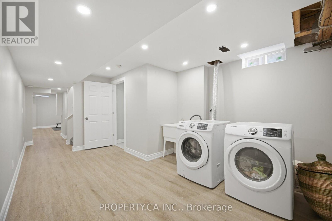
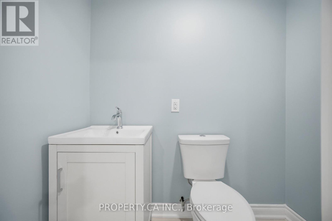
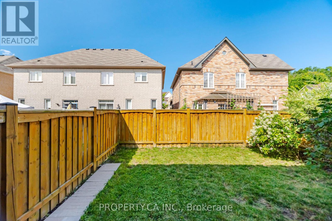
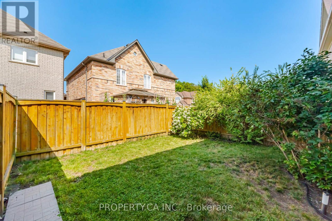
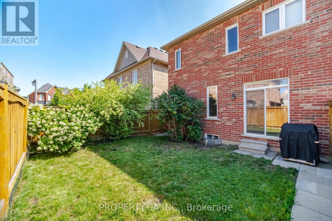
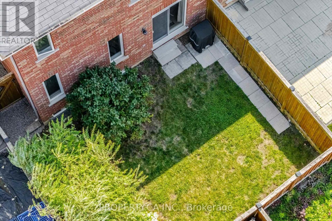
Welcome to 46 Fred McLaren Boulevard, a meticulously maintained original-owner home in the heart of the highly sought-after Wismer community, just steps from top-ranked schools, parks, trails, and Mount Joy GO Station. Offering an impressive 1,847 square feet of above-grade living space, this move-in ready home delivers exceptional size, functionality, and flexibility. Oak hardwood flooring extends throughout the main and second floors, complemented by timeless maple cabinetry in the kitchen and upper bathrooms. The main floor offers generous living space throughout, with a spacious dining room and sitting area providing an inviting setting for family gatherings and entertaining. The open-concept kitchen flows seamlessly into the generous living room and overlooks the backyard, creating a comfortable and functional layout for everyday living. Upstairs, the spacious primary bedroom features an elegant double-door entry, walk-in closet, double vanity, separate soaker tub, and standalone shower. Originally designed as a four-bedroom layout, the fourth bedroom was converted into an oversized second bedroom with its own walk-in closet, offering exceptional space and flexibility. The third bedroom is also well-proportioned and provides plenty of versatility for family, guests, or a home office. The fully finished basement further expands living space with a large open recreation area, 2-piece bathroom with rough-in for a future shower or tub, and cold room, providing plenty of room for recreation, hobbies, a home gym, or future customization. (id:62104)
Property Details
| MLS® Number | N13693192 |
| Property Type | Single Family |
| Community Name | Wismer |
| Parking Space Total | 2 |
Building
| Bathroom Total | 4 |
| Bedrooms Above Ground | 3 |
| Bedrooms Total | 3 |
| Appliances | Central Vacuum, Dryer, Hood Fan, Stove, Washer, Window Coverings, Refrigerator |
| Basement Development | Finished |
| Basement Type | N/a (finished) |
| Construction Style Attachment | Semi-detached |
| Cooling Type | Central Air Conditioning |
| Exterior Finish | Brick |
| Flooring Type | Hardwood, Laminate |
| Foundation Type | Poured Concrete |
| Half Bath Total | 2 |
| Heating Fuel | Natural Gas |
| Heating Type | Forced Air |
| Stories Total | 2 |
| Size Interior | 1,500 - 2,000 Sqft |
| Type | House |
| Utility Water | Municipal Water |
Parking
| Attached Garage | |
| Garage |
Land
| Acreage | No |
| Sewer | Sanitary Sewer |
| Size Depth | 80 Ft ,4 In |
| Size Frontage | 28 Ft ,6 In |
| Size Irregular | 28.5 X 80.4 Ft |
| Size Total Text | 28.5 X 80.4 Ft |
Rooms
| Level | Type | Length | Width | Dimensions |
|---|---|---|---|---|
| Second Level | Bathroom | 2.03 m | 3 m | 2.03 m x 3 m |
| Second Level | Bedroom 2 | 4.9 m | 3.61 m | 4.9 m x 3.61 m |
| Second Level | Bedroom 3 | 3.05 m | 3.3 m | 3.05 m x 3.3 m |
| Second Level | Bathroom | 2.62 m | 2.31 m | 2.62 m x 2.31 m |
| Second Level | Bedroom | 3.56 m | 2.13 m | 3.56 m x 2.13 m |
| Basement | Partial Bathroom | 1.12 m | 1.96 m | 1.12 m x 1.96 m |
| Basement | Laundry Room | 6.27 m | 3.48 m | 6.27 m x 3.48 m |
| Basement | Other | 4.01 m | 6.71 m | 4.01 m x 6.71 m |
| Basement | Cold Room | 1.52 m | 2.51 m | 1.52 m x 2.51 m |
| Ground Level | Foyer | 1.24 m | 2.29 m | 1.24 m x 2.29 m |
| Ground Level | Dining Room | 5.08 m | 3.63 m | 5.08 m x 3.63 m |
| Ground Level | Living Room | 5.21 m | 3.66 m | 5.21 m x 3.66 m |
| Ground Level | Kitchen | 5.44 m | 3.66 m | 5.44 m x 3.66 m |
| In Between | Partial Bathroom | 0.91 m | 2.11 m | 0.91 m x 2.11 m |
https://www.realtor.ca/real-estate/30175358/46-fred-mclaren-boulevard-markham-wismer-wismer
Contact Us
Contact us for more information

The trademarks REALTOR®, REALTORS®, and the REALTOR® logo are controlled by The Canadian Real Estate Association (CREA) and identify real estate professionals who are members of CREA. The trademarks MLS®, Multiple Listing Service® and the associated logos are owned by The Canadian Real Estate Association (CREA) and identify the quality of services provided by real estate professionals who are members of CREA. The trademark DDF® is owned by The Canadian Real Estate Association (CREA) and identifies CREA's Data Distribution Facility (DDF®)
September 13 2026 04:01:53
Toronto Regional Real Estate Board
Property.ca Inc.