
4533 Carriage Road Lincoln, Ontario L3J 0C2

$599,900
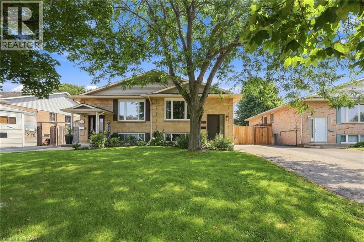
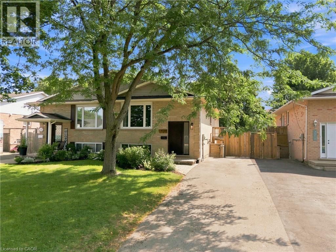
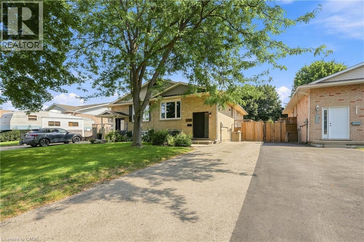
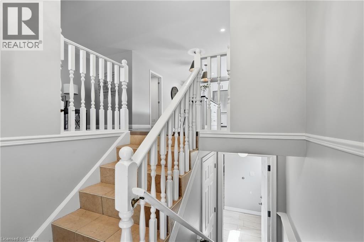
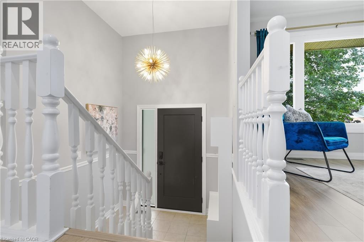
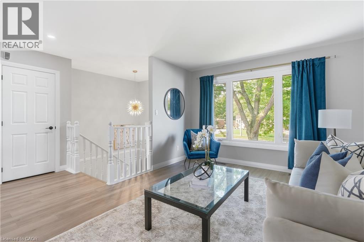
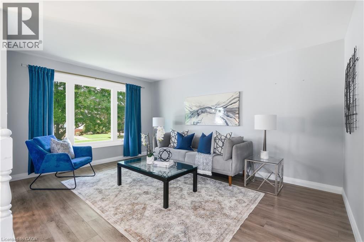
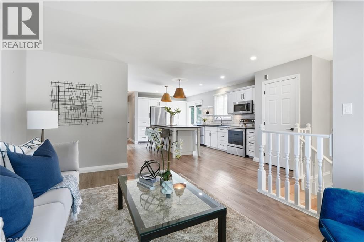
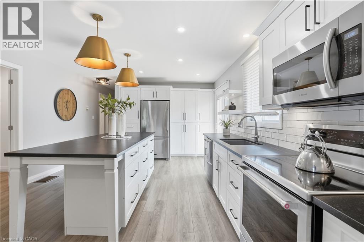
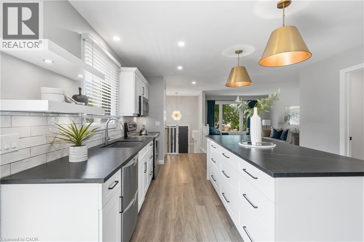
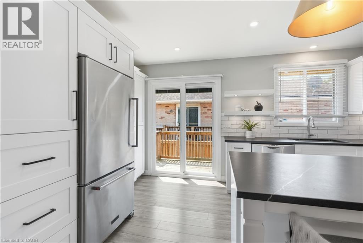
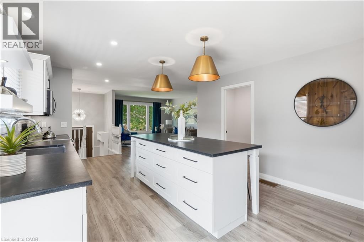
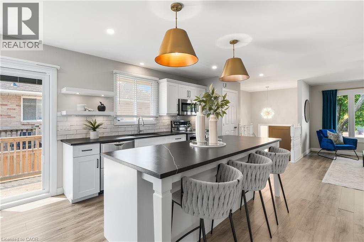
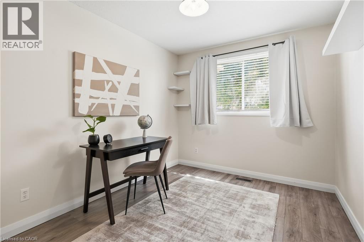
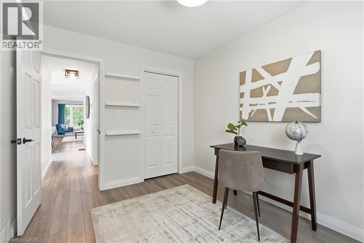
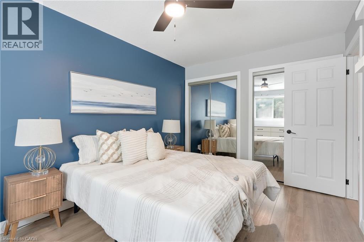
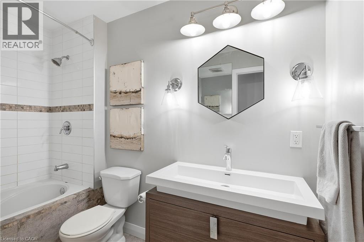
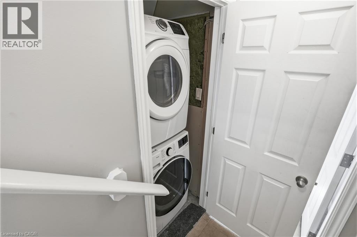
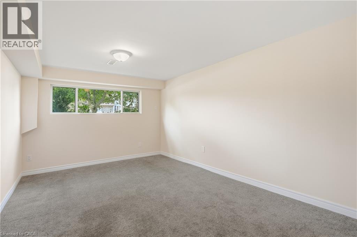
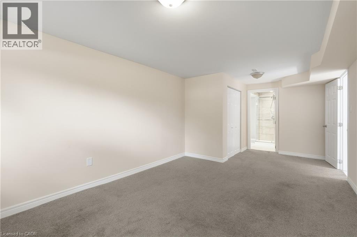
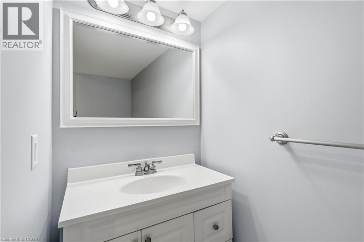
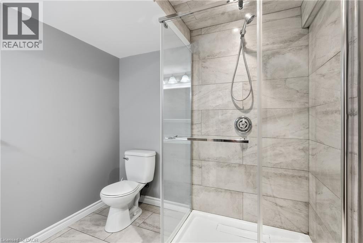
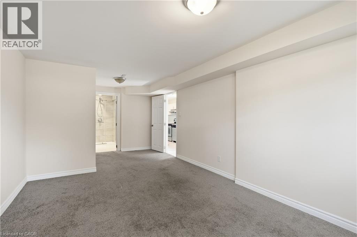
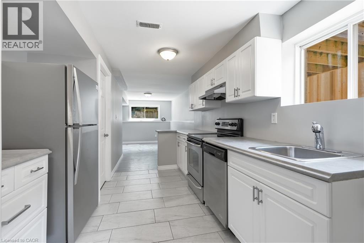
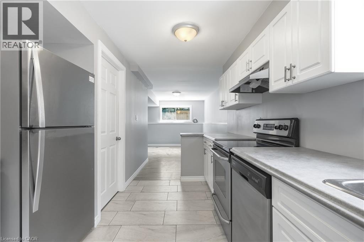
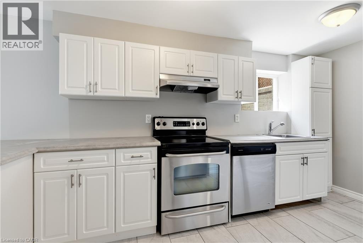
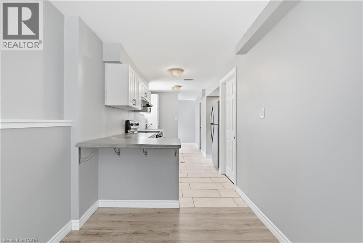
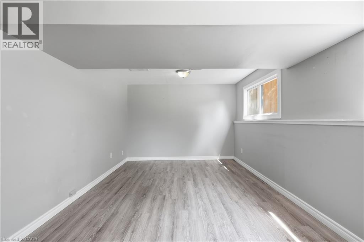
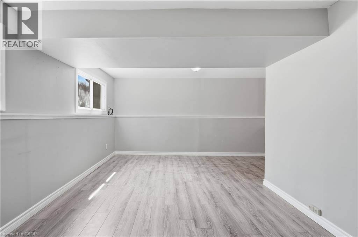
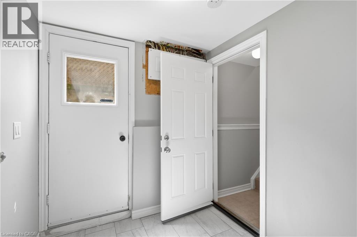
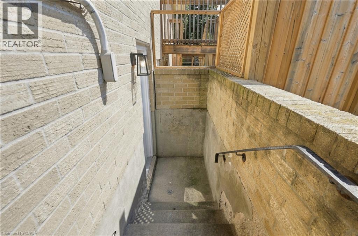
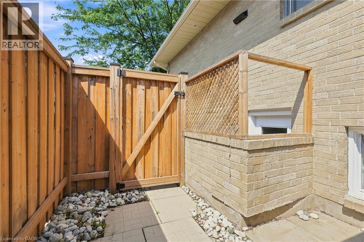
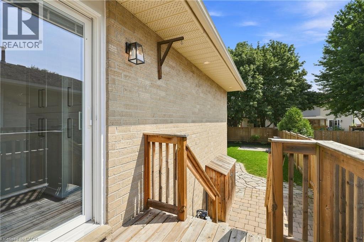
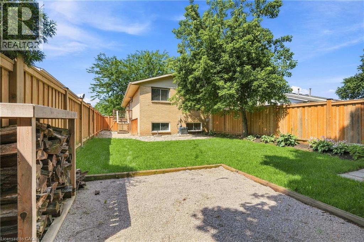
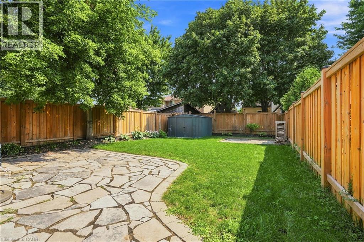
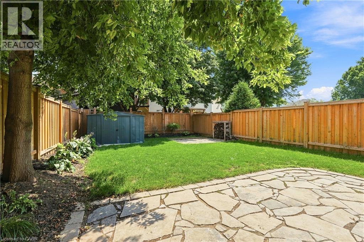
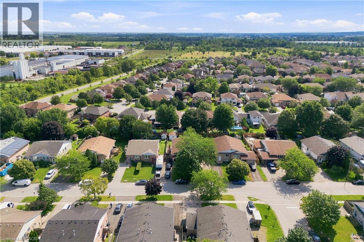
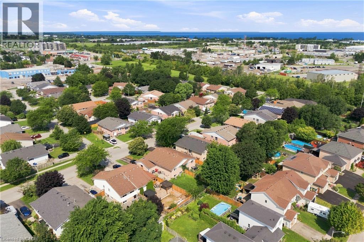
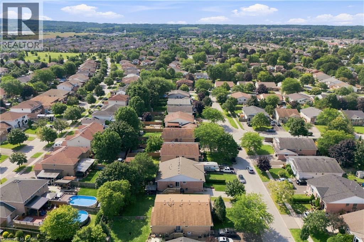
Exceptional opportunity to own a fully updated raised bungalow with in-law suite in a desirable Beamsville neighbourhood. Located on a mature, tree-lined street close to parks, schools, shopping, and QEW access, this move-in ready home offers flexibility for families or multi-generational living. The main floor was completely renovated with walls removed to create a bright open-concept layout, featuring a custom kitchen with soapstone countertops. Main floor office/den addition (2025), plus new front window and patio door (2025) for added natural light. The lower level offers a separate walkout suite with full kitchen, in-suite laundry, large above-grade windows, spacious living area, additional bedroom, and updated bathroom—ideal for extended family or income potential. Professionally landscaped front and backyard (2021), new fence (2024), and driveway (2023). Major updates include roof (2022, 10-year warranty), furnace (2025), and front door (2025). A rare turnkey property offering comfort, versatility, and long-term value in a growing community, just steps from the future St. Luke Catholic Elementary School. (id:62104)
Open House
This property has open houses!
2:00 pm
Ends at:4:00 pm
2:00 pm
Ends at:4:00 pm
Property Details
| MLS® Number | 40856596 |
| Property Type | Single Family |
| Amenities Near By | Park, Schools |
| Equipment Type | Water Heater |
| Features | Paved Driveway |
| Parking Space Total | 3 |
| Rental Equipment Type | Water Heater |
Building
| Bathroom Total | 2 |
| Bedrooms Above Ground | 2 |
| Bedrooms Below Ground | 1 |
| Bedrooms Total | 3 |
| Appliances | Dishwasher, Dryer, Refrigerator, Washer |
| Architectural Style | Raised Bungalow |
| Basement Development | Finished |
| Basement Type | Full (finished) |
| Construction Style Attachment | Semi-detached |
| Cooling Type | Central Air Conditioning |
| Exterior Finish | Brick, Vinyl Siding |
| Foundation Type | Poured Concrete |
| Heating Fuel | Natural Gas |
| Heating Type | Forced Air |
| Stories Total | 1 |
| Size Interior | 1,005 Sqft |
| Type | House |
| Utility Water | Municipal Water |
Land
| Access Type | Road Access |
| Acreage | No |
| Land Amenities | Park, Schools |
| Sewer | Municipal Sewage System |
| Size Depth | 123 Ft |
| Size Frontage | 30 Ft |
| Size Total Text | Under 1/2 Acre |
| Zoning Description | R2-3 |
Rooms
| Level | Type | Length | Width | Dimensions |
|---|---|---|---|---|
| Basement | 3pc Bathroom | Measurements not available | ||
| Basement | Bedroom | 21'9'' x 11'0'' | ||
| Basement | Kitchen | 10'0'' x 13'6'' | ||
| Basement | Recreation Room | 18'7'' x 16'0'' | ||
| Main Level | Den | 5'8'' x 8'8'' | ||
| Main Level | 4pc Bathroom | Measurements not available | ||
| Main Level | Bedroom | 9'1'' x 11'4'' | ||
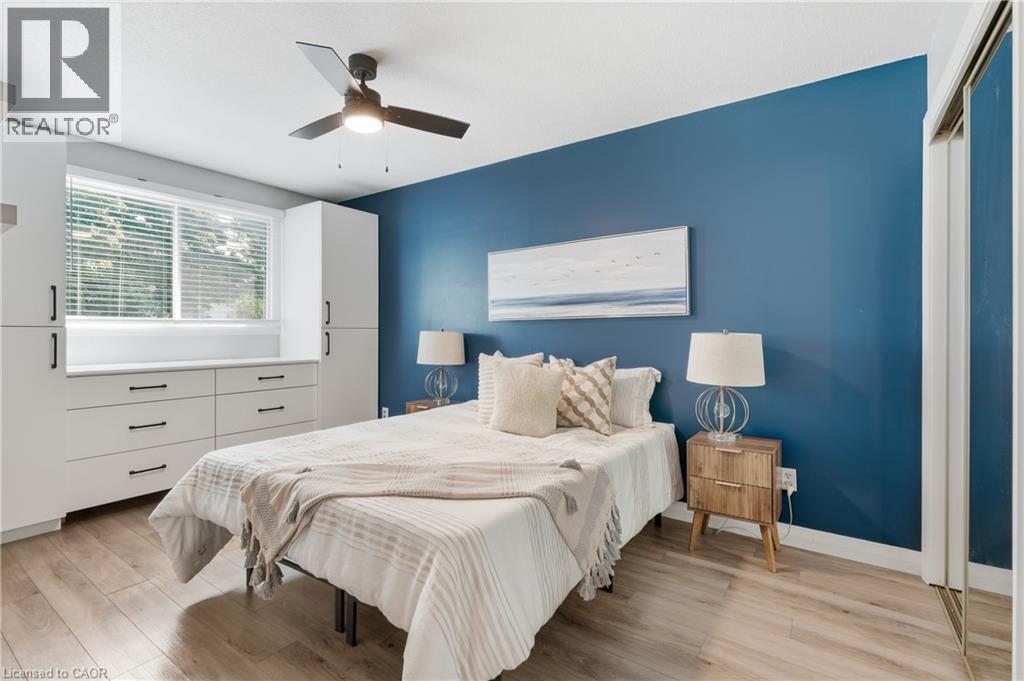
| Main Level | Primary Bedroom | 14'10'' x 9'6'' | ||
| Main Level | Kitchen | 15'9'' x 11'0'' | ||
| Main Level | Living Room | 22'6'' x 12'11'' |
https://www.realtor.ca/real-estate/30169395/4533-carriage-road-lincoln
Contact Us
Contact us for more information

The trademarks REALTOR®, REALTORS®, and the REALTOR® logo are controlled by The Canadian Real Estate Association (CREA) and identify real estate professionals who are members of CREA. The trademarks MLS®, Multiple Listing Service® and the associated logos are owned by The Canadian Real Estate Association (CREA) and identify the quality of services provided by real estate professionals who are members of CREA. The trademark DDF® is owned by The Canadian Real Estate Association (CREA) and identifies CREA's Data Distribution Facility (DDF®)
August 18 2026 09:02:54
REALTORS® Association of Hamilton-Burlington
RE/MAX Escarpment Golfi Realty Inc.