
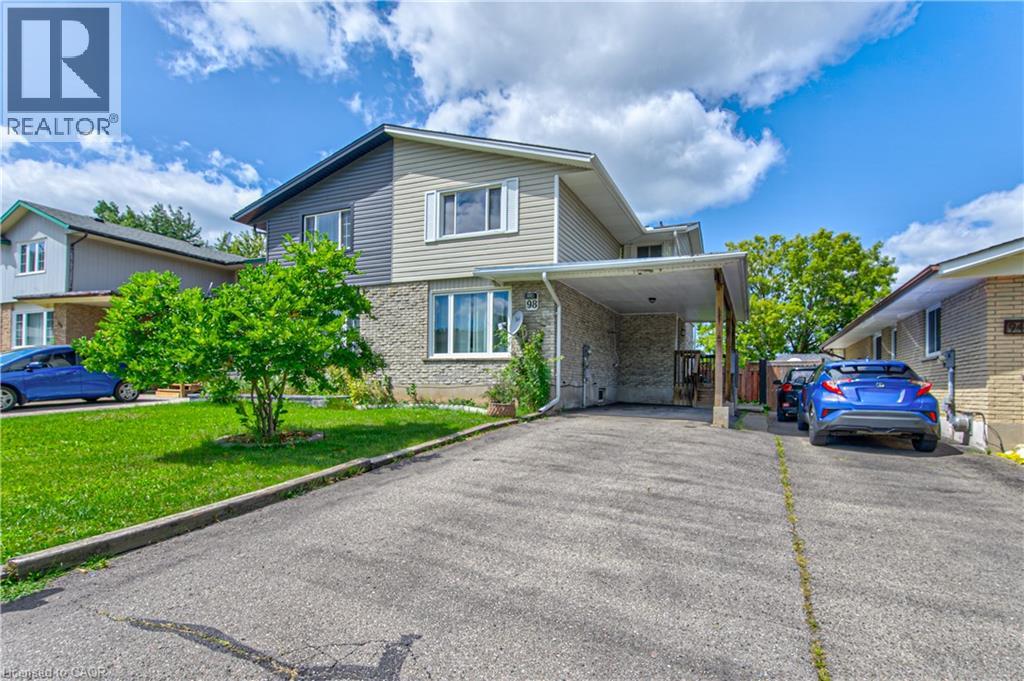
98 Monteagle Crescent Kitchener, Ontario N2N 1N1

$499,900
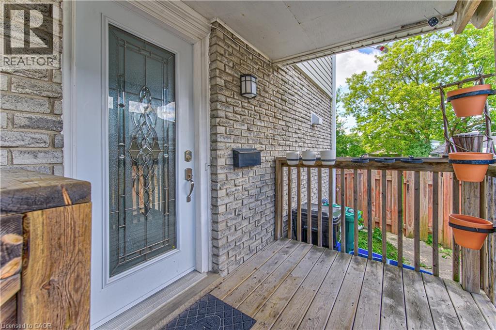
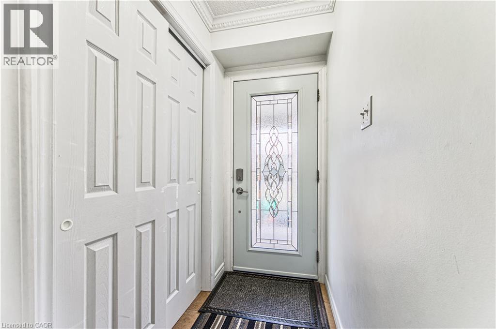
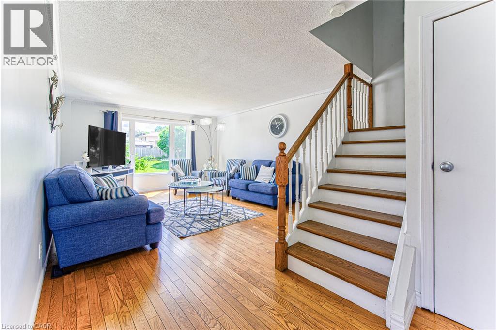
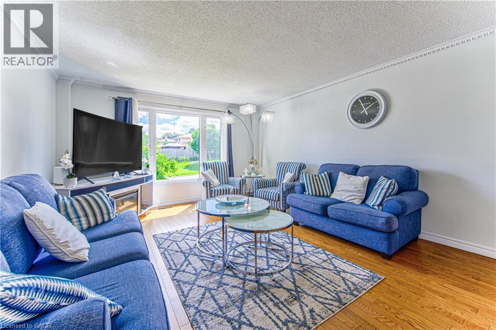
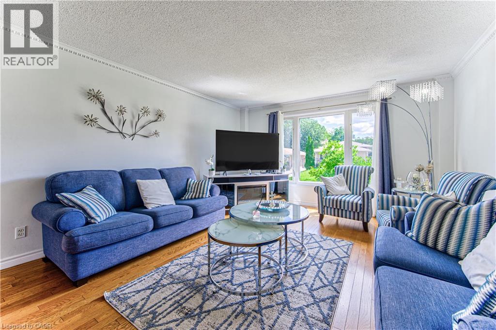
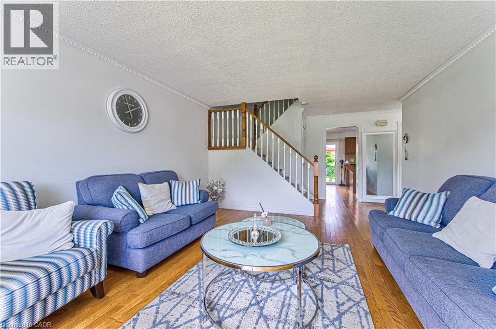
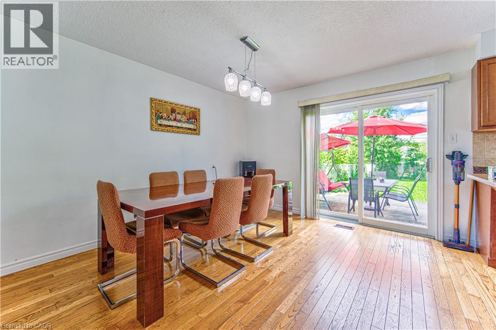
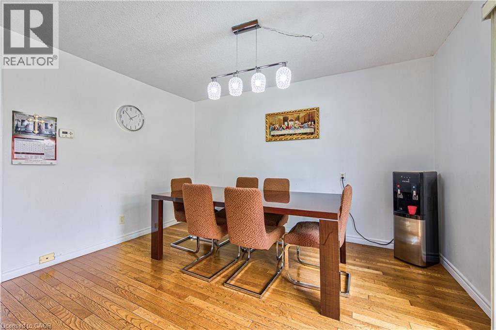
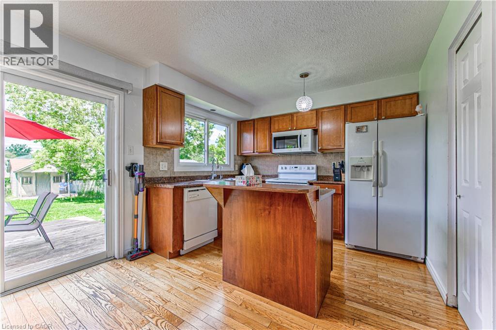
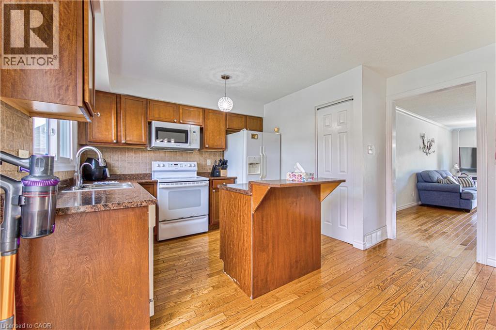
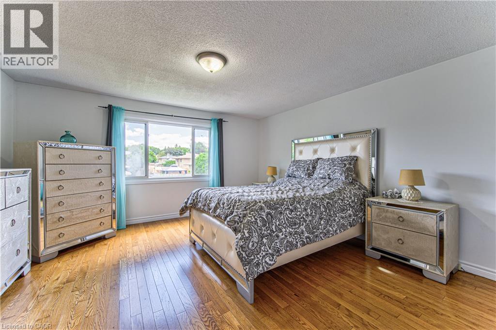
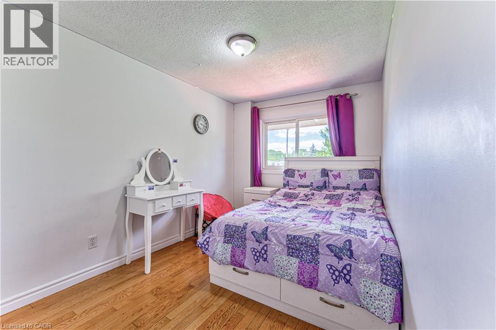
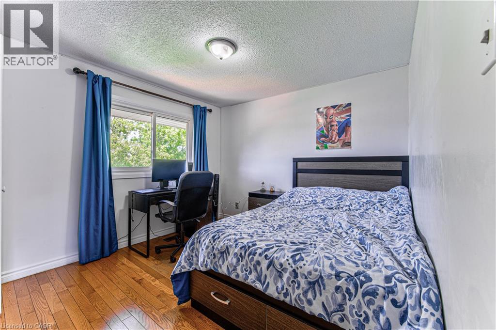
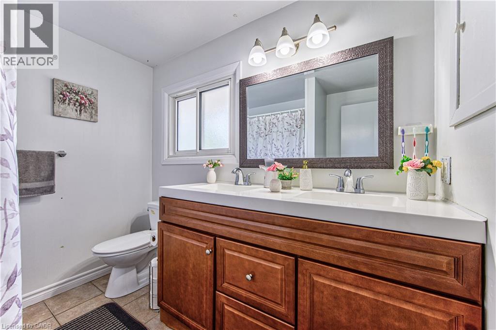
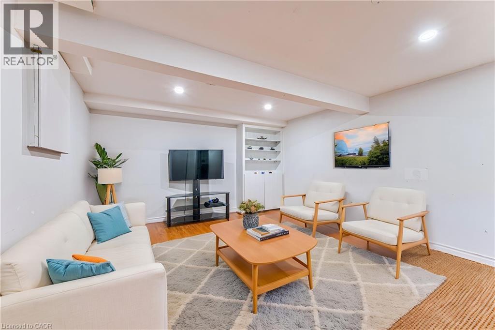
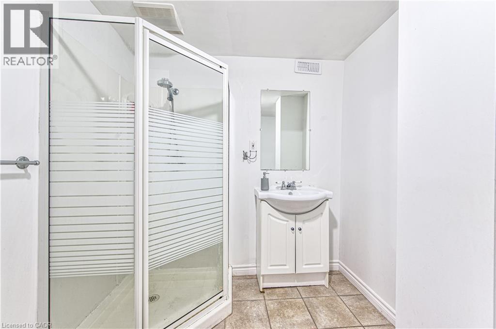
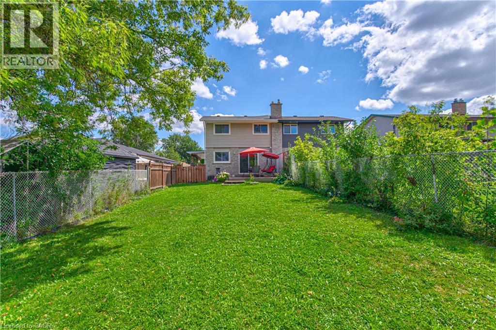
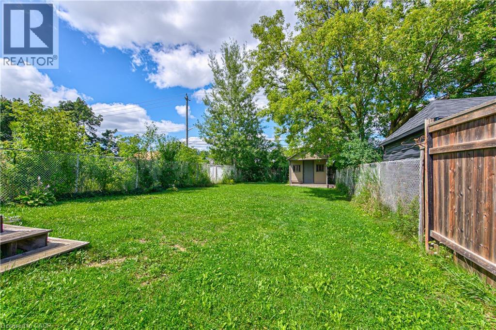
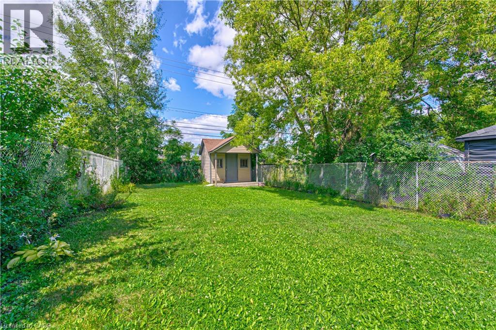
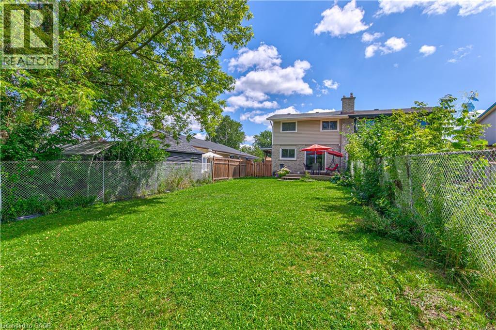
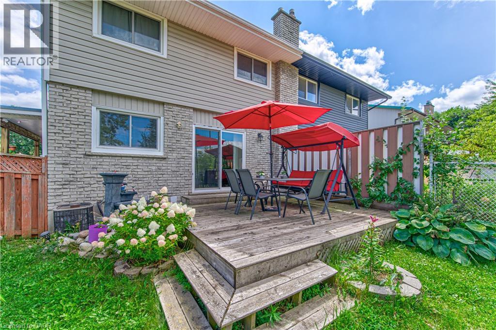
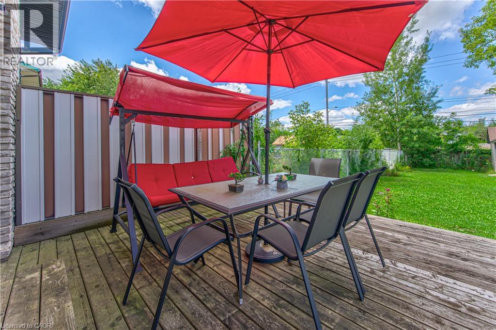
Welcome to 98 Monteagle Crescent, a spacious 3-bedroom, 2-bathroom two-storey semi-detached home offering 1,356 sq. ft. of above-grade living space in a desirable Kitchener neighbourhood. Hardwood flooring flows throughout the entire home, creating a warm and cohesive feel from top to bottom. The bright main floor features a welcoming living room with a large window, while the eat-in kitchen offers a generous dining area, convenient breakfast bar, and sliding glass doors leading to the fully fenced backyard. Upstairs, three generously sized bedrooms each feature large windows, providing plenty of natural light and comfortable living space. The finished basement offers additional versatility with pot lights and a large recreation room, perfect for a family room, home office, gym, or play area. Step outside to enjoy the large backyard, offering plenty of room for outdoor entertaining, gardening, children, and pets. Conveniently located close to schools, parks, trails, shopping, restaurants, public transit, and everyday amenities. Just minutes from The Boardwalk, Sunrise Shopping Centre, Forest Heights Community Centre, and major routes including Highland Road, Highway 8 and Highway 401, making commuting throughout Kitchener-Waterloo and beyond a breeze. A fantastic opportunity for first-time buyers, families, or investors seeking a well-appointed home in a convenient and established community. (id:62104)
Property Details
| MLS® Number | 40855880 |
| Property Type | Single Family |
| Amenities Near By | Hospital, Park, Public Transit, Schools |
| Community Features | Quiet Area |
| Equipment Type | Water Heater |
| Parking Space Total | 3 |
| Rental Equipment Type | Water Heater |
Building
| Bathroom Total | 2 |
| Bedrooms Above Ground | 3 |
| Bedrooms Total | 3 |
| Appliances | Dishwasher, Dryer, Microwave, Refrigerator, Stove, Water Softener, Washer |
| Architectural Style | Other |
| Basement Development | Finished |
| Basement Type | Full (finished) |
| Constructed Date | 1977 |
| Construction Style Attachment | Semi-detached |
| Cooling Type | Central Air Conditioning |
| Exterior Finish | Brick |
| Heating Fuel | Natural Gas |
| Heating Type | Forced Air |
| Stories Total | 2 |
| Size Interior | 1,356 Sqft |
| Type | House |
| Utility Water | Municipal Water |
Parking
| Carport |
Land
| Access Type | Highway Nearby |
| Acreage | No |
| Land Amenities | Hospital, Park, Public Transit, Schools |
| Sewer | Municipal Sewage System |
| Size Depth | 150 Ft |
| Size Frontage | 30 Ft |
| Size Total Text | Under 1/2 Acre |
| Zoning Description | R2b |
Rooms
| Level | Type | Length | Width | Dimensions |
|---|---|---|---|---|
| Second Level | 4pc Bathroom | Measurements not available | ||
| Second Level | Primary Bedroom | 14'0'' x 14'0'' | ||
| Second Level | Bedroom | 11'0'' x 8'0'' | ||
| Second Level | Bedroom | 11'9'' x 9'10'' | ||
| Basement | Recreation Room | 13'3'' x 16'6'' | ||
| Basement | 3pc Bathroom | Measurements not available | ||
| Main Level | Living Room | 17'0'' x 13'8'' | ||
| Main Level | Dining Room | 12'11'' x 10'9'' | ||
| Main Level | Kitchen | 10'2'' x 9'0'' |
https://www.realtor.ca/real-estate/30169170/98-monteagle-crescent-kitchener
Contact Us
Contact us for more information

The trademarks REALTOR®, REALTORS®, and the REALTOR® logo are controlled by The Canadian Real Estate Association (CREA) and identify real estate professionals who are members of CREA. The trademarks MLS®, Multiple Listing Service® and the associated logos are owned by The Canadian Real Estate Association (CREA) and identify the quality of services provided by real estate professionals who are members of CREA. The trademark DDF® is owned by The Canadian Real Estate Association (CREA) and identifies CREA's Data Distribution Facility (DDF®)
August 18 2026 06:42:38
REALTORS® Association of Hamilton-Burlington
Exp Realty, Brokerage, Exp Realty