
3 Upper Mohawk Point Haldimand, Ontario N0A 1K0

$2,800 Monthly
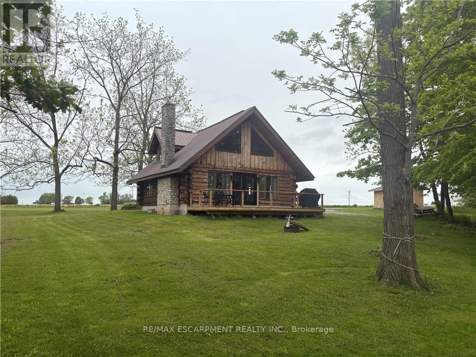
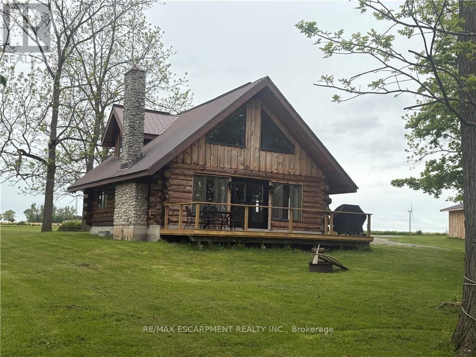
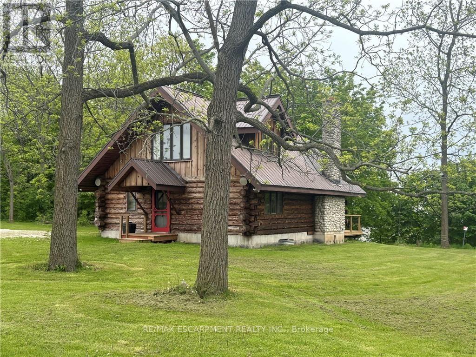
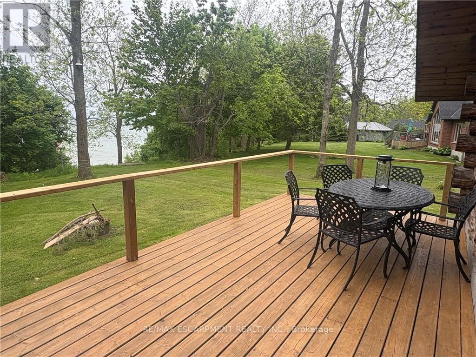
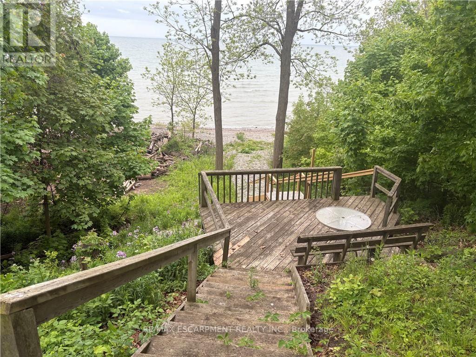
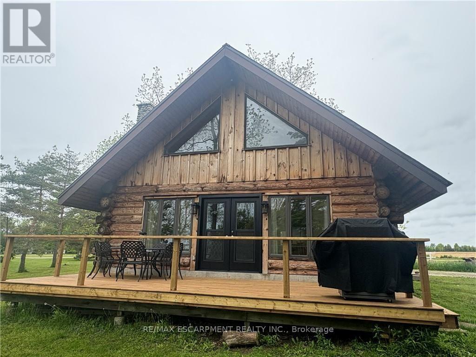
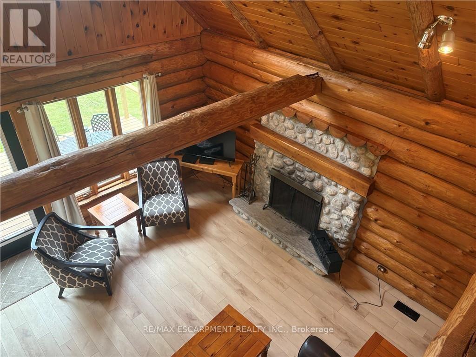
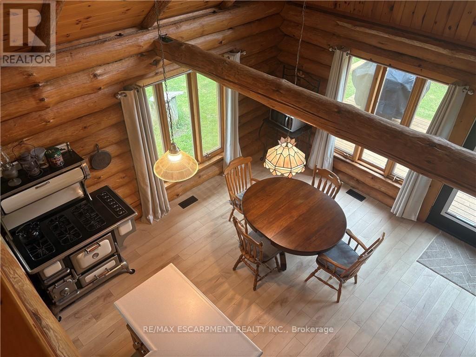
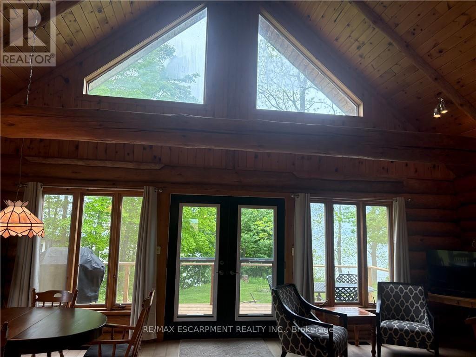
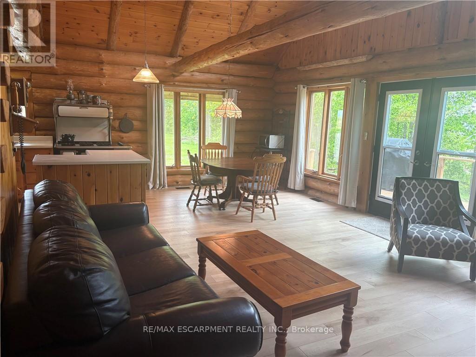
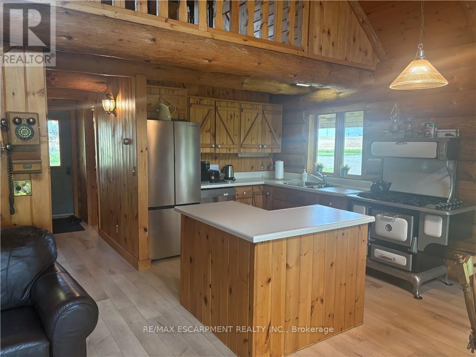
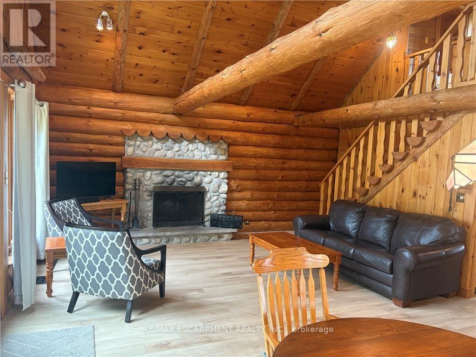
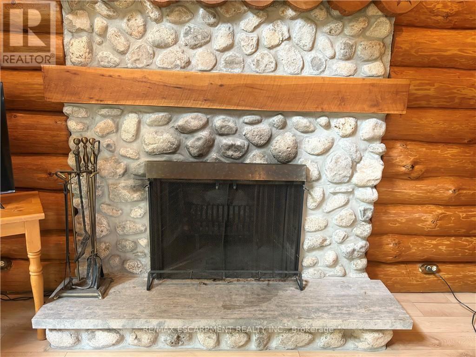
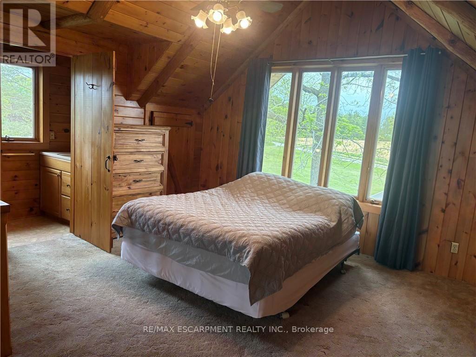
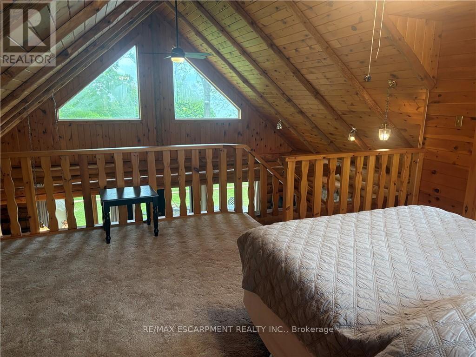
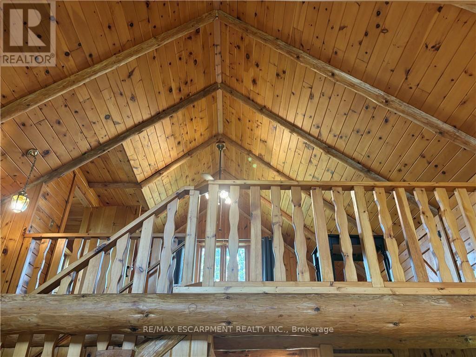
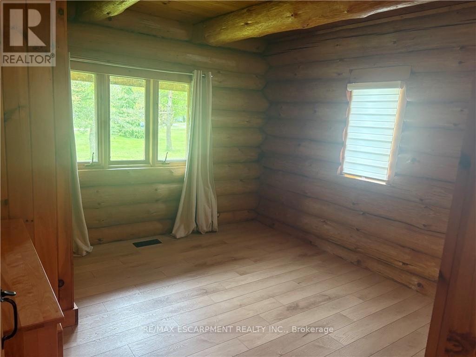
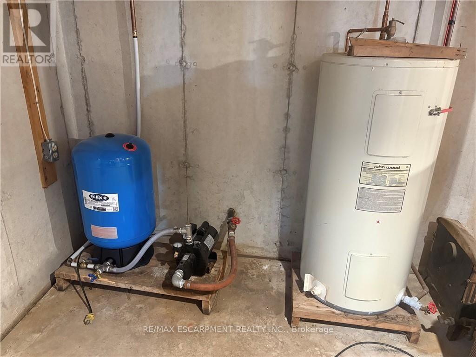
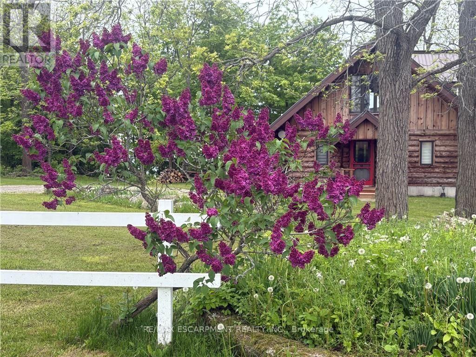
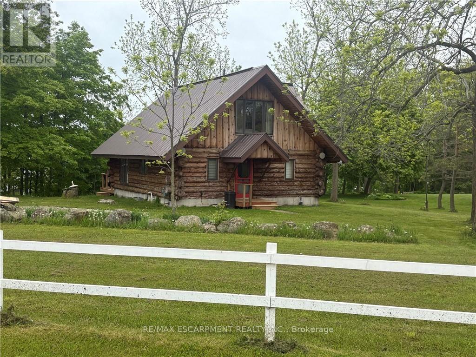
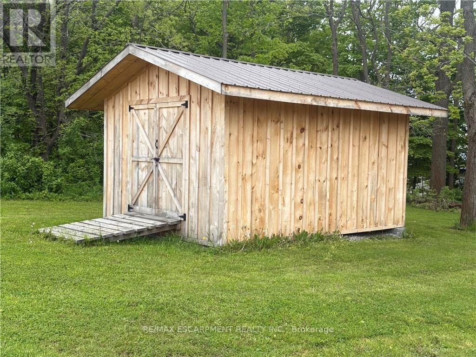
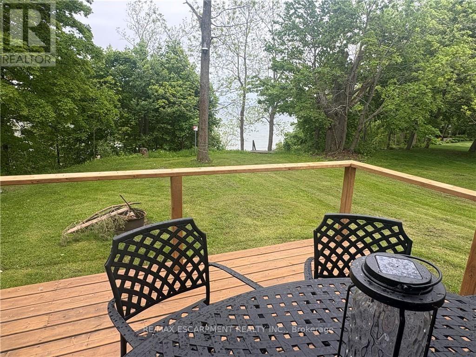
Amazing location on a 1.05 acre country lot with Lake Erie access and lake views. Beautiful and spacious, 2 bedroom 1.5 storey log home with full/unfinished basement (great for storage) plus a storage shed. Large deck overlooks the property and lake. Fridge, stove, washer, dryer and dishwasher included. Enjoy country living on the Lake! (id:62104)
Property Details
| MLS® Number | X13684950 |
| Property Type | Single Family |
| Community Name | Dunnville |
| Easement | Unknown, None |
| Parking Space Total | 4 |
| Structure | Deck, Shed |
| View Type | Lake View, Direct Water View |
| Water Front Name | Lake Erie |
| Water Front Type | Waterfront On Lake |
Building
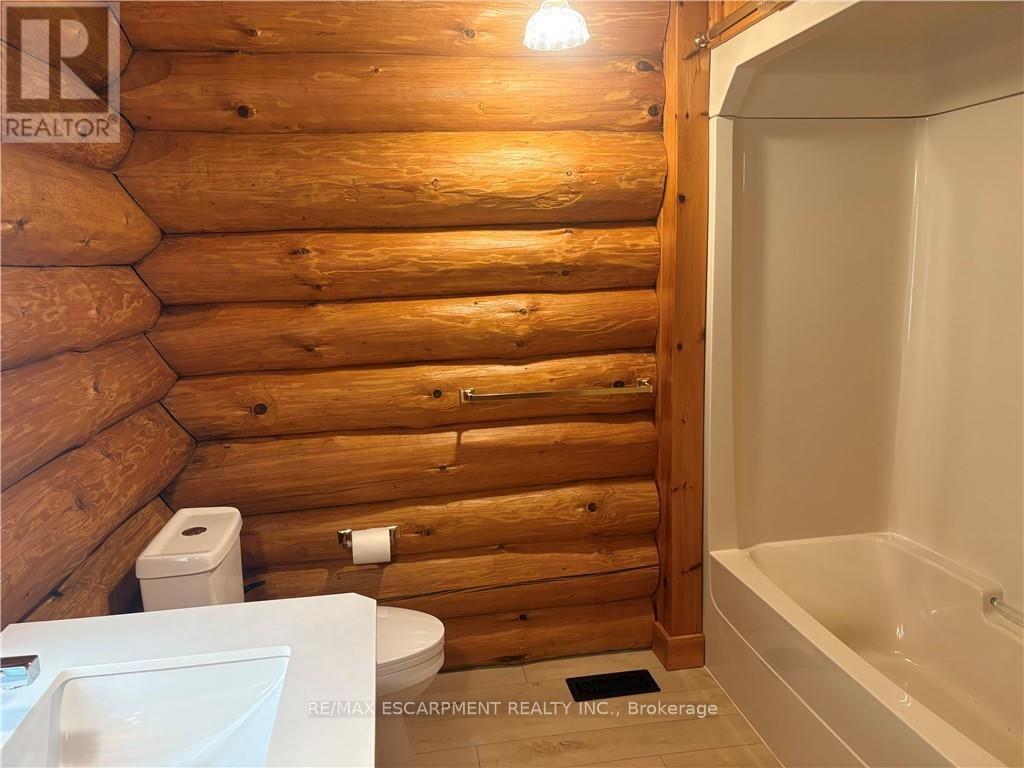
| Bathroom Total | 2 |
| Bedrooms Above Ground | 2 |
| Bedrooms Total | 2 |
| Age | 31 To 50 Years |
| Amenities | Fireplace(s) |
| Appliances | Dishwasher, Dryer, Stove, Washer, Refrigerator |
| Architectural Style | Chalet |
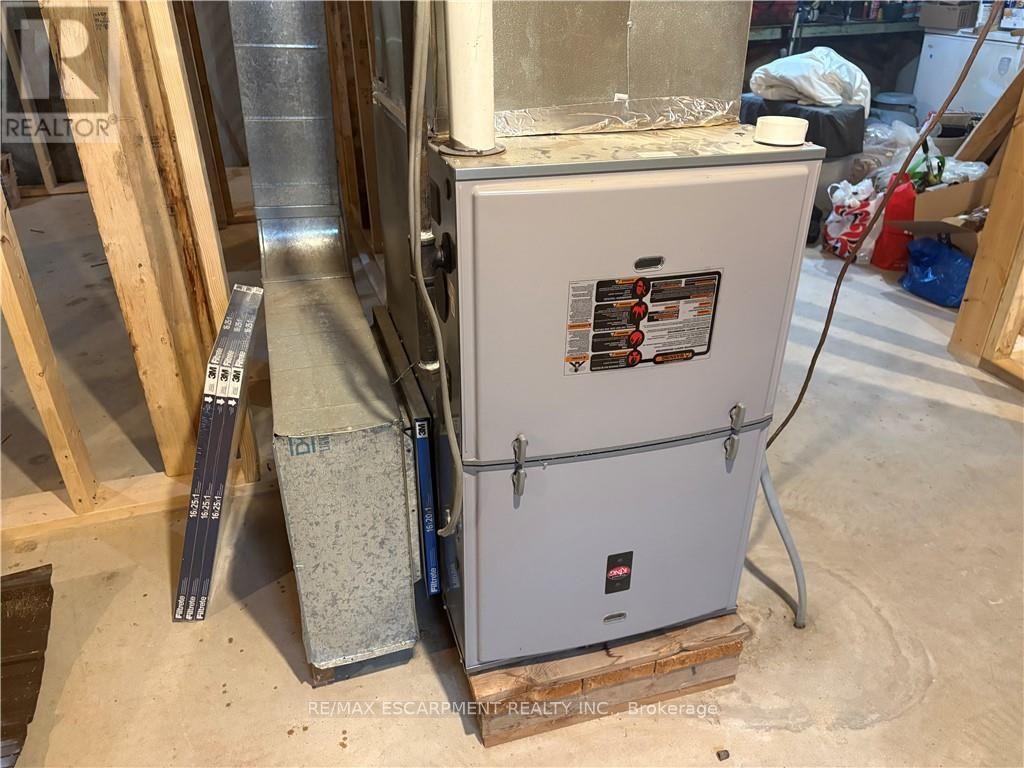
| Basement Development | Unfinished |
| Basement Type | Full (unfinished) |
| Construction Style Attachment | Detached |
| Cooling Type | None |
| Exterior Finish | Log |
| Fireplace Present | Yes |
| Fireplace Total | 1 |
| Foundation Type | Poured Concrete |
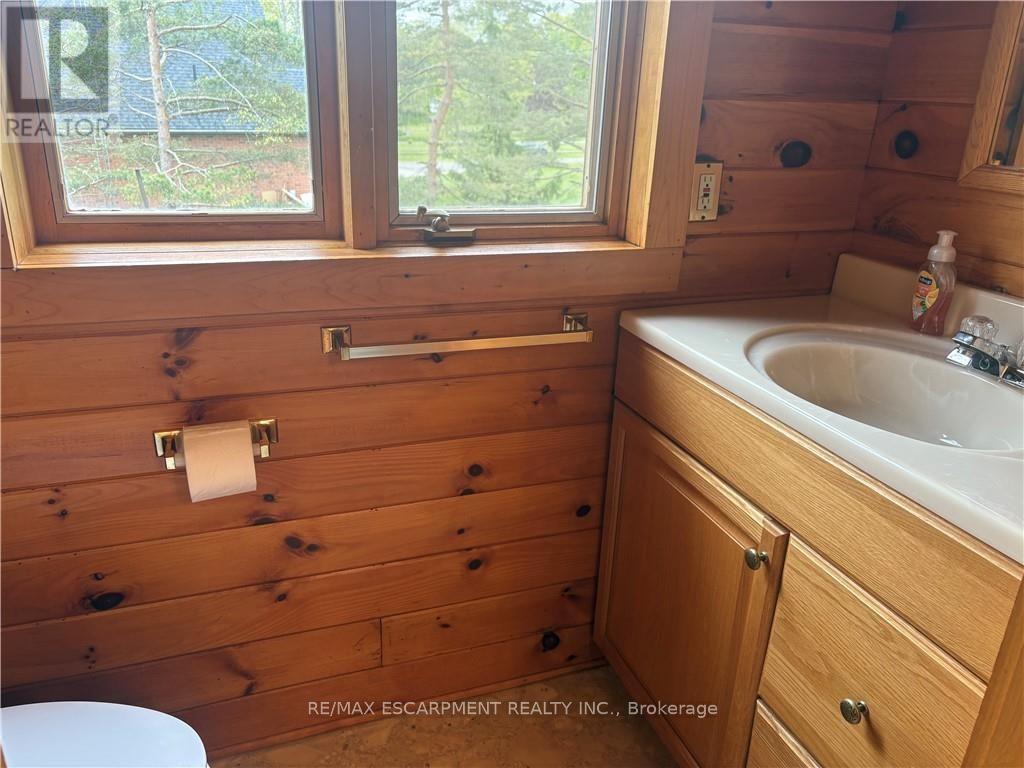
| Half Bath Total | 1 |
| Heating Fuel | Natural Gas |
| Heating Type | Forced Air |
| Size Interior | 700 - 1,100 Sqft |
| Type | House |
Parking
| No Garage |
Land
| Access Type | Private Road |
| Acreage | No |
| Sewer | Septic System |
| Size Depth | 286 Ft ,3 In |
| Size Frontage | 487 Ft ,2 In |
| Size Irregular | 487.2 X 286.3 Ft |
| Size Total Text | 487.2 X 286.3 Ft |
Rooms
| Level | Type | Length | Width | Dimensions |
|---|---|---|---|---|
| Second Level | Bedroom | 3.53 m | 4.65 m | 3.53 m x 4.65 m |
| Main Level | Living Room | 4.78 m | 4.78 m | 4.78 m x 4.78 m |
| Main Level | Dining Room | 3.48 m | 2.82 m | 3.48 m x 2.82 m |
| Main Level | Kitchen | 2.87 m | 3.25 m | 2.87 m x 3.25 m |
| Main Level | Bedroom | 3.43 m | 3.56 m | 3.43 m x 3.56 m |
| Main Level | Bathroom | Measurements not available |
Utilities
| Electricity | Installed |
https://www.realtor.ca/real-estate/30166084/3-upper-mohawk-point-haldimand-dunnville-dunnville
Contact Us
Contact us for more information

The trademarks REALTOR®, REALTORS®, and the REALTOR® logo are controlled by The Canadian Real Estate Association (CREA) and identify real estate professionals who are members of CREA. The trademarks MLS®, Multiple Listing Service® and the associated logos are owned by The Canadian Real Estate Association (CREA) and identify the quality of services provided by real estate professionals who are members of CREA. The trademark DDF® is owned by The Canadian Real Estate Association (CREA) and identifies CREA's Data Distribution Facility (DDF®)
August 17 2026 11:37:08
Toronto Regional Real Estate Board
RE/MAX Escarpment Realty Inc.