
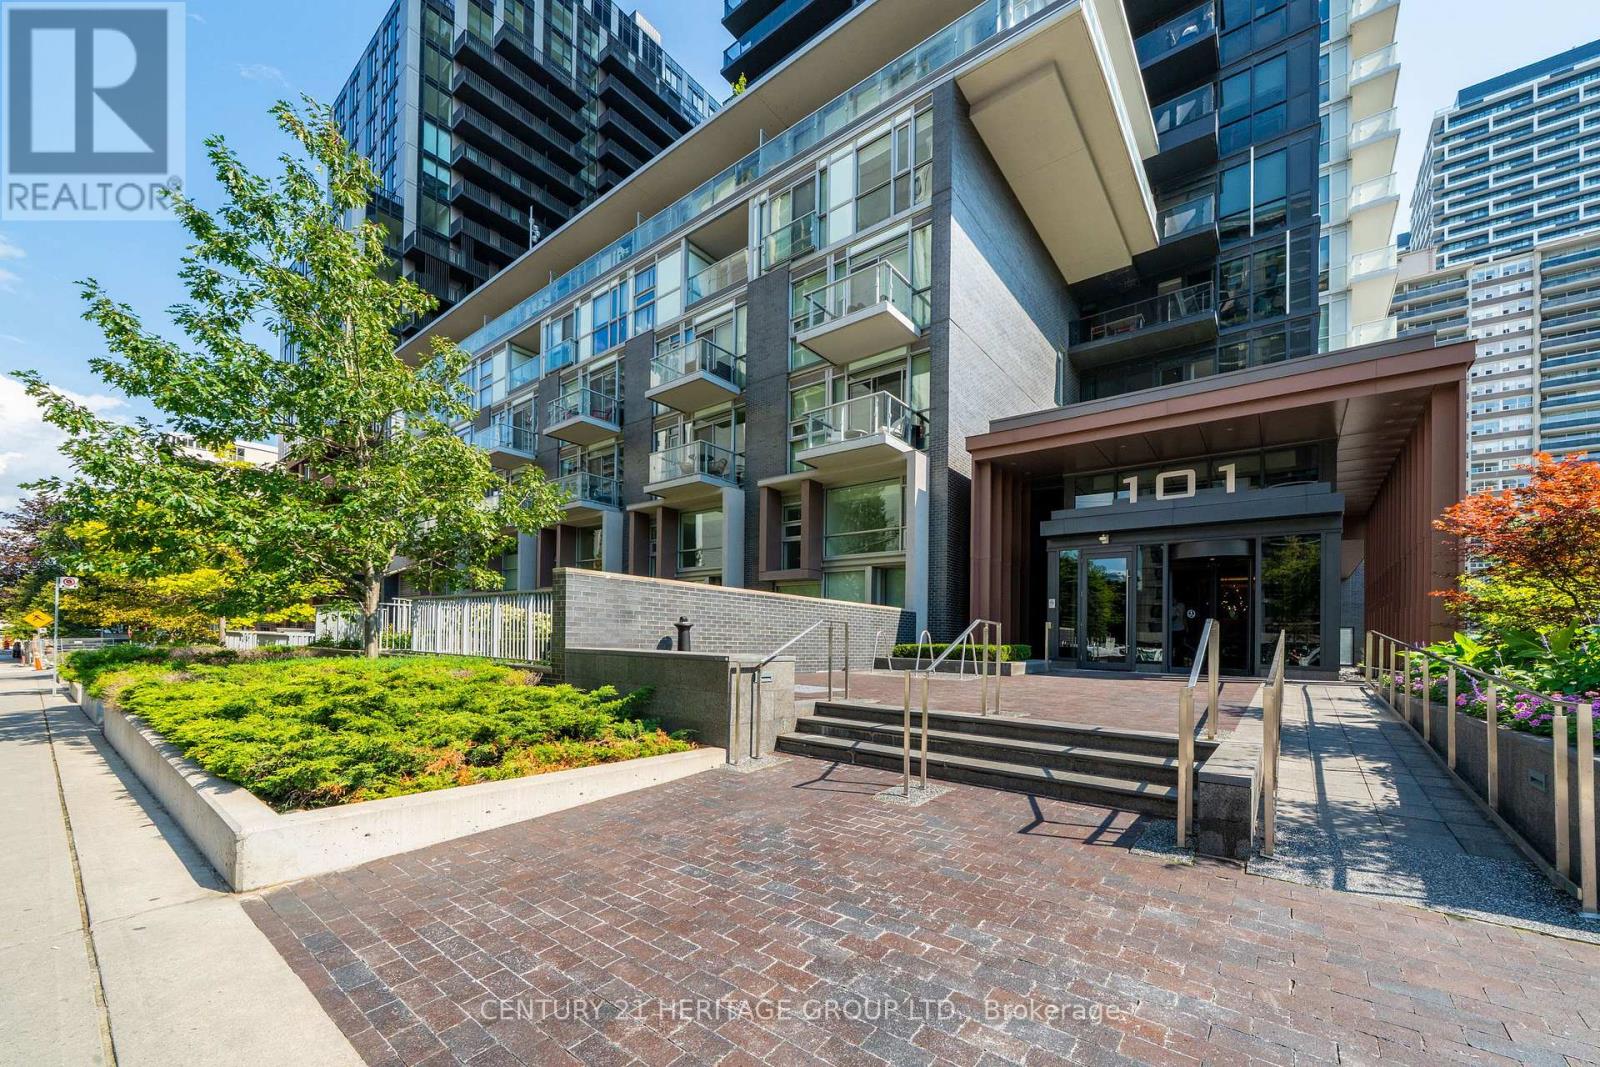
2911 - 101 Erskine Avenue Toronto, Ontario M4P 0C5

$386,000Maintenance, Heat, Common Area Maintenance
$344.29 Monthly
Maintenance, Heat, Common Area Maintenance
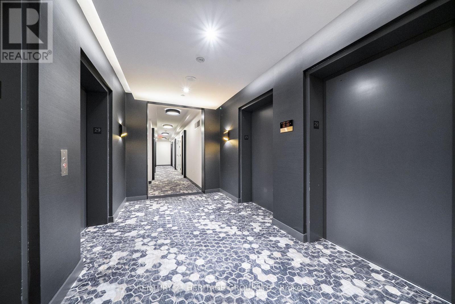
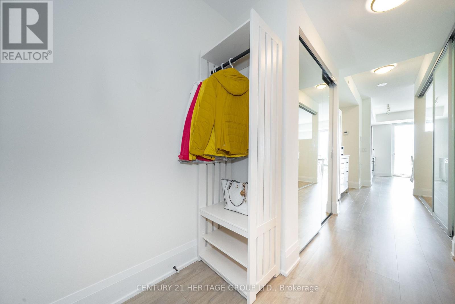
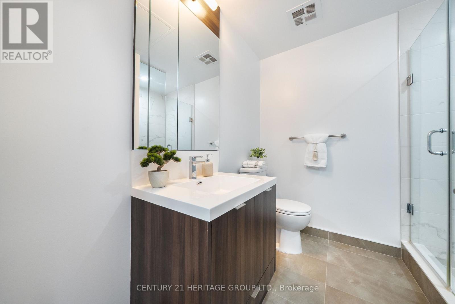

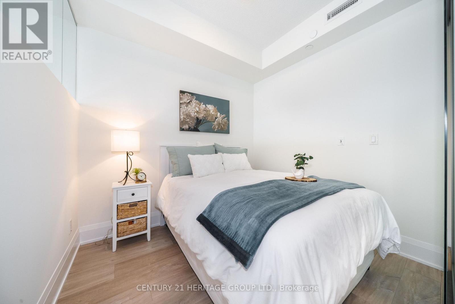
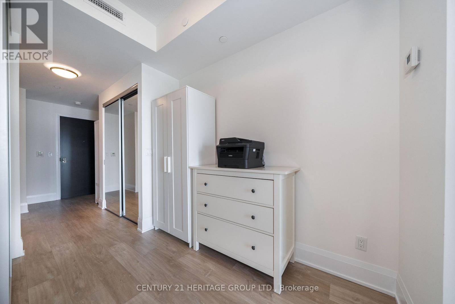
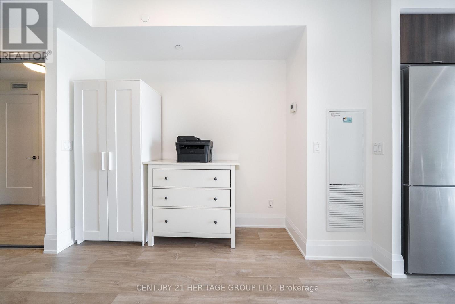
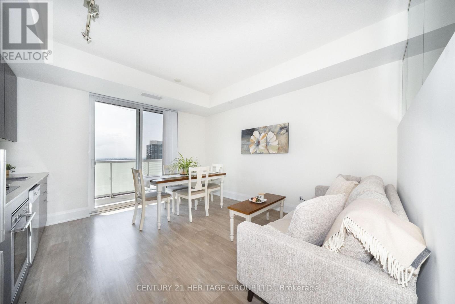
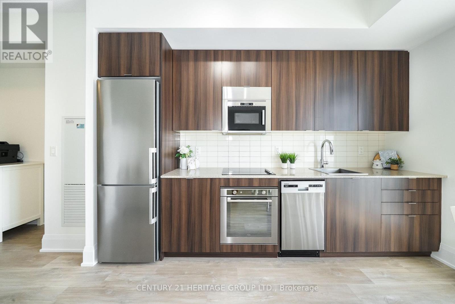
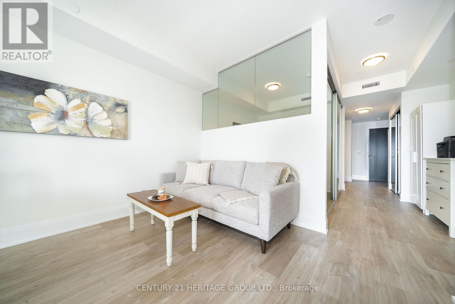
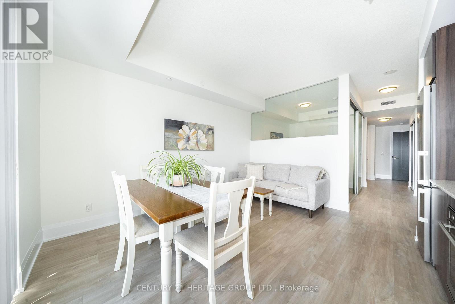
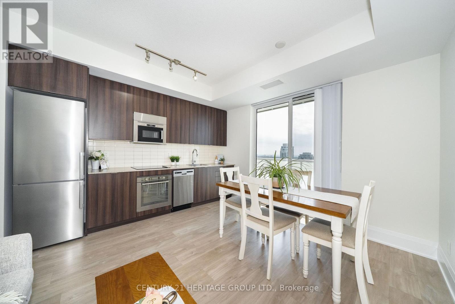
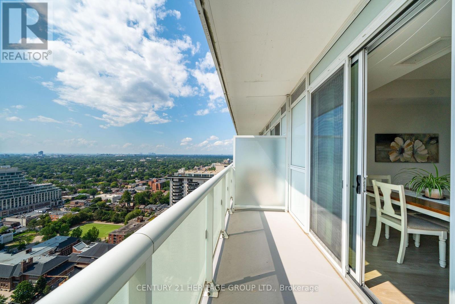
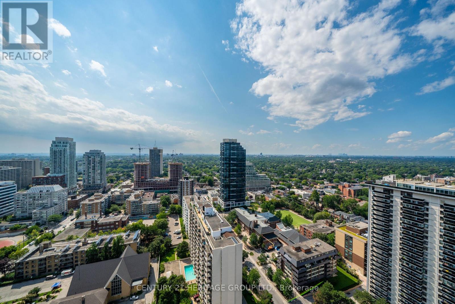
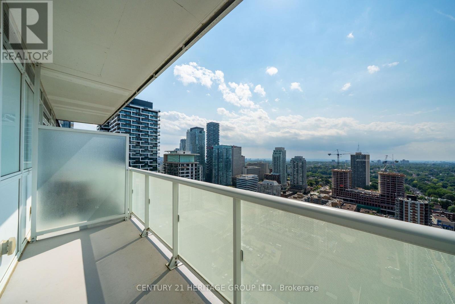
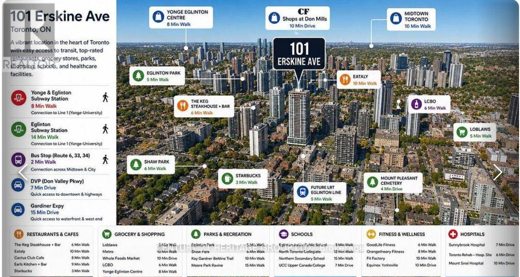
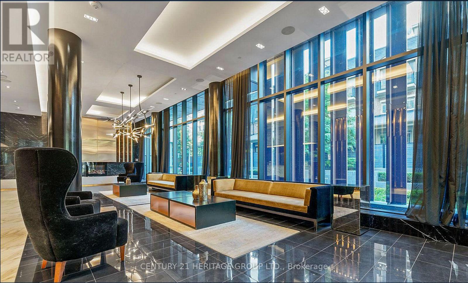
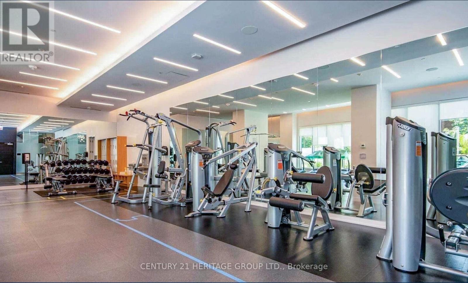
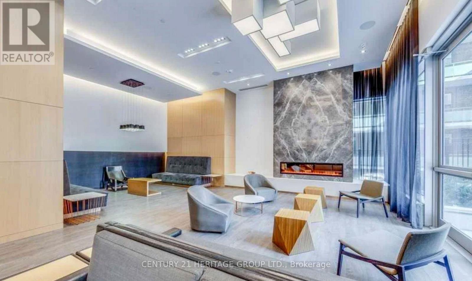
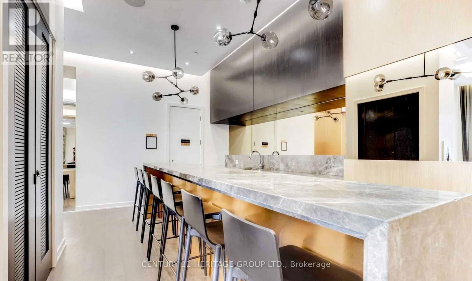
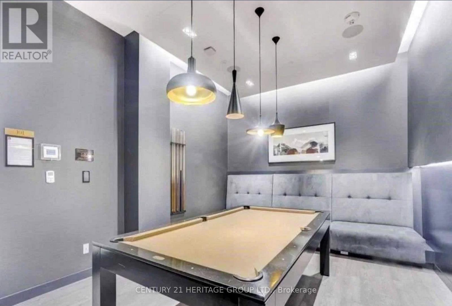
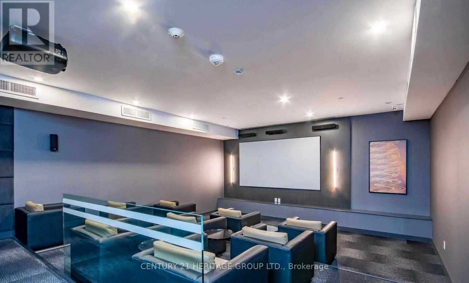
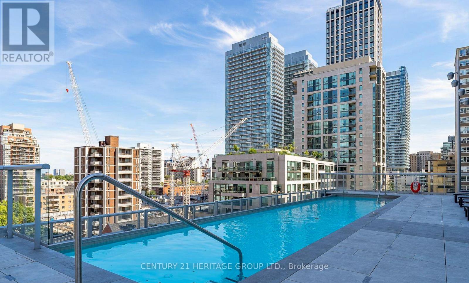
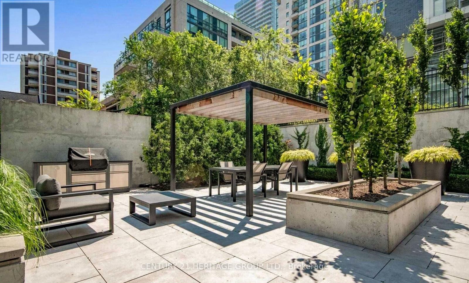
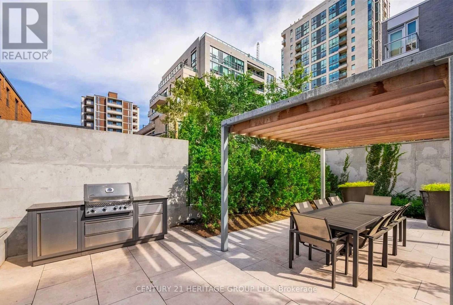
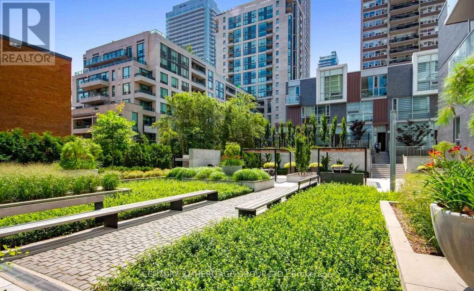
$344.29 MonthlyWelcome To Maintenance Free Living At Suite 2911 - 101 Erskine Ave. in Toronto, Built by Tridel! Situated On High Floor, Facing South-West With Lots of Natural Light & Gorgeous City Skyline Views! This Spotless Condo Has A Practical Layout, 1 Bedroom + Study Nook, Features 9' Ceiling, Gleaming Laminate Floors Throughout, Modern Designer Kitchen With Integrated Appliances, Quartz Counters & Backsplash. Open Concept Living/Dining Area With Walk-Out To Spacious Balcony. Well Maintained Amenity Reach Building With Low Maintenance Fees That Include Water, Heat, AC & More! 24 Hr. Concierge/Security, Roof Garden, BBQ & Infinity Pool, Gym, Yoga Studio, Sauna & Steam Room, Billiards, & Party Room, Guest Suites & Visitor Parking TO Enjoy. Fantastic Location In The Heart Of Mid-Town Toronto, On a Quiet Street. Just Off Yonge St. & Eglinton. Walking Distance To All Essential Amenities, Shopping, Restaurants, Parks, Cafes & So Much More. Easy Access To Hwy 401, TTC & Subway, Walking Distance To the future Cross Town LRT. (id:62104)
Property Details
| MLS® Number | C13682424 |
| Property Type | Single Family |
| Community Name | Mount Pleasant West |
| Community Features | Pets Allowed With Restrictions |
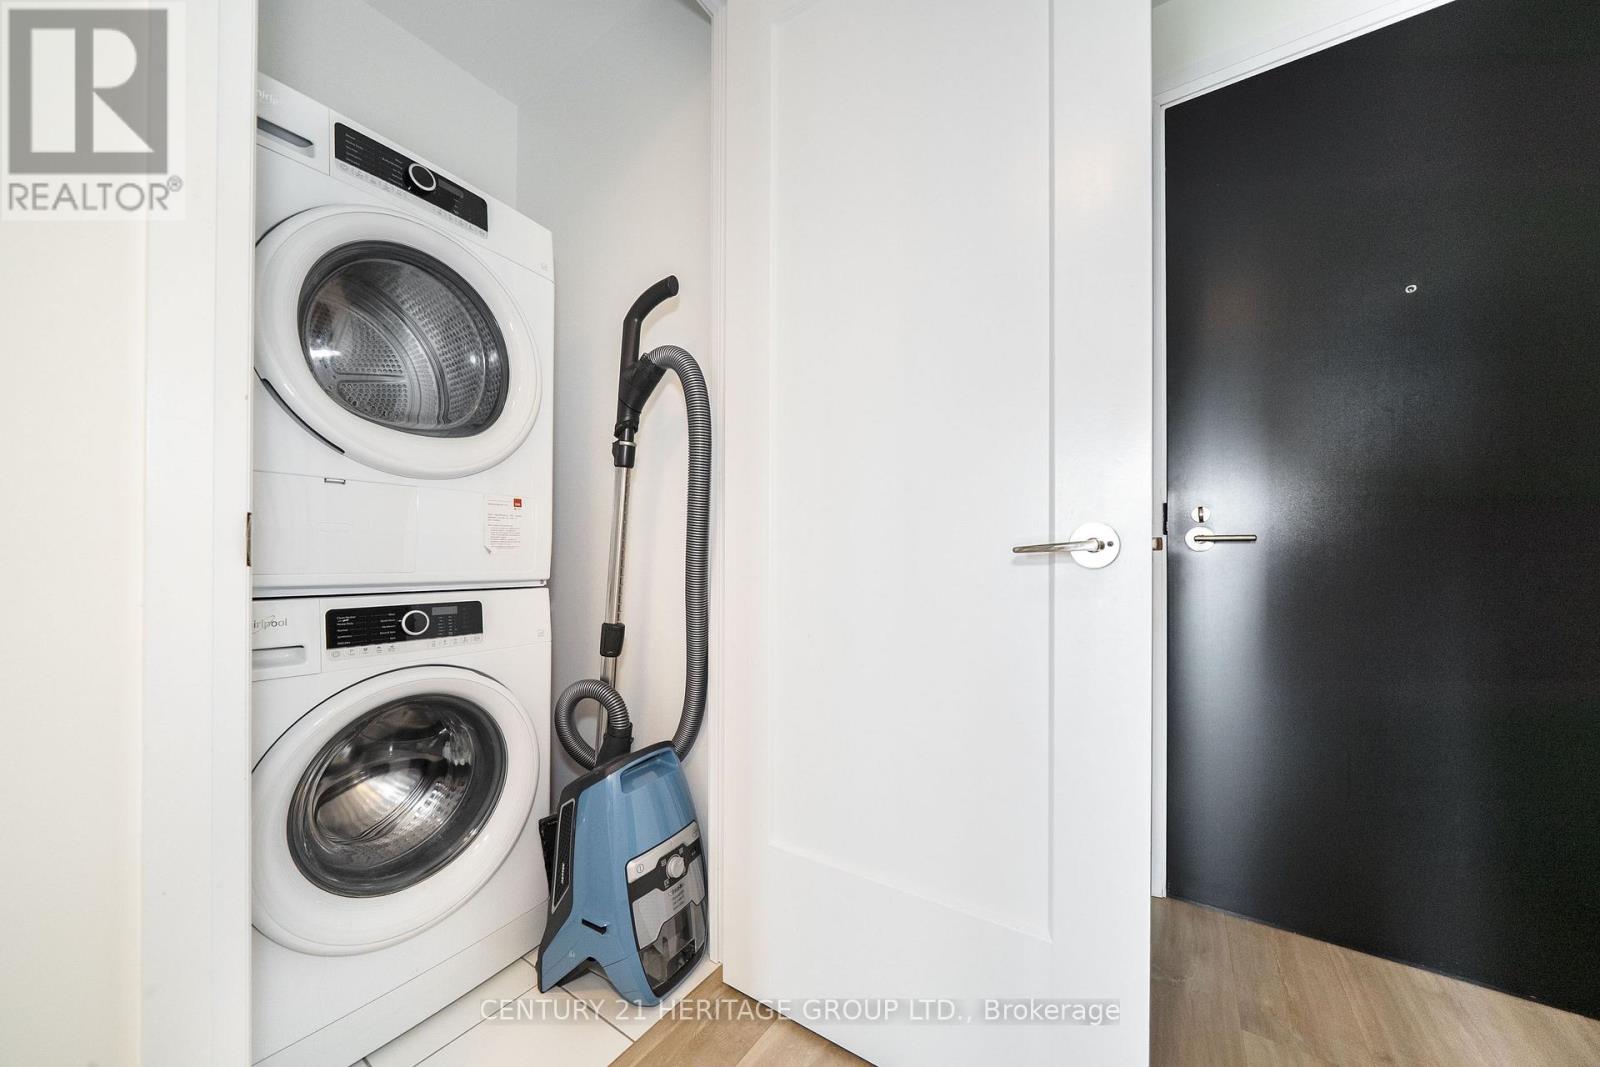
| Features | Balcony, Carpet Free, In Suite Laundry |
Building
| Bathroom Total | 1 |
| Bedrooms Above Ground | 1 |
| Bedrooms Total | 1 |
| Amenities | Storage - Locker |
| Appliances | Cooktop, Dishwasher, Dryer, Microwave, Oven, Washer, Window Coverings, Refrigerator |
| Basement Type | None |
| Cooling Type | Central Air Conditioning |
| Exterior Finish | Concrete |
| Flooring Type | Laminate |
| Heating Fuel | Natural Gas |
| Heating Type | Forced Air |
| Stories Total | 3 |
| Size Interior | 0 - 499 Sqft |
| Type | Apartment |
Parking
| Underground | |
| Garage |
Land
| Acreage | No |
Rooms
| Level | Type | Length | Width | Dimensions |
|---|---|---|---|---|
| Main Level | Foyer | 6.34 m | 1.68 m | 6.34 m x 1.68 m |
| Main Level | Living Room | 4.37 m | 4.02 m | 4.37 m x 4.02 m |
| Main Level | Dining Room | 4.37 m | 4.02 m | 4.37 m x 4.02 m |
| Main Level | Kitchen | 4.37 m | 4.02 m | 4.37 m x 4.02 m |
| Main Level | Bedroom | 2.75 m | 2.42 m | 2.75 m x 2.42 m |
Contact Us
Contact us for more information

The trademarks REALTOR®, REALTORS®, and the REALTOR® logo are controlled by The Canadian Real Estate Association (CREA) and identify real estate professionals who are members of CREA. The trademarks MLS®, Multiple Listing Service® and the associated logos are owned by The Canadian Real Estate Association (CREA) and identify the quality of services provided by real estate professionals who are members of CREA. The trademark DDF® is owned by The Canadian Real Estate Association (CREA) and identifies CREA's Data Distribution Facility (DDF®)
August 17 2026 04:00:24
Toronto Regional Real Estate Board
Century 21 Heritage Group Ltd.