
27 Hergott Avenue Elliot Lake, Ontario P5A 3B1

$235,000
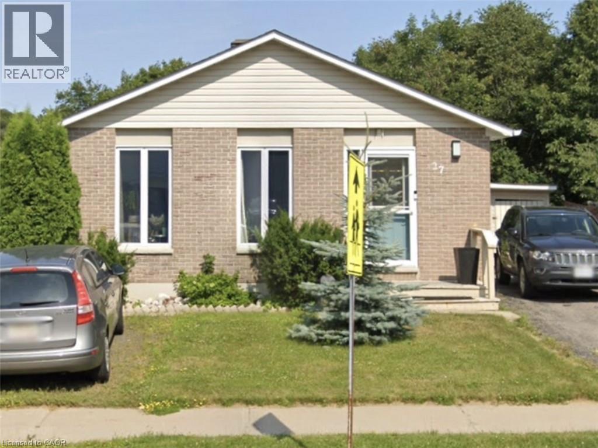
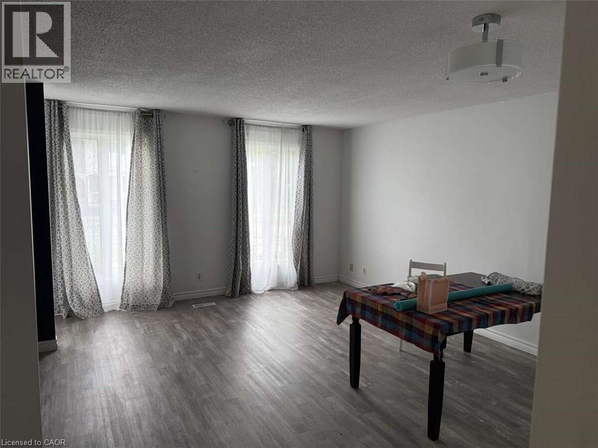
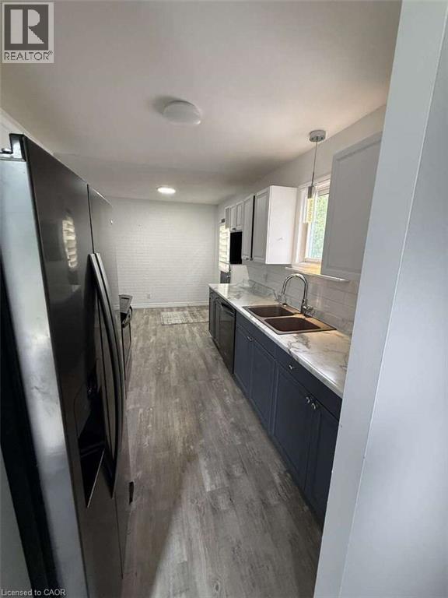
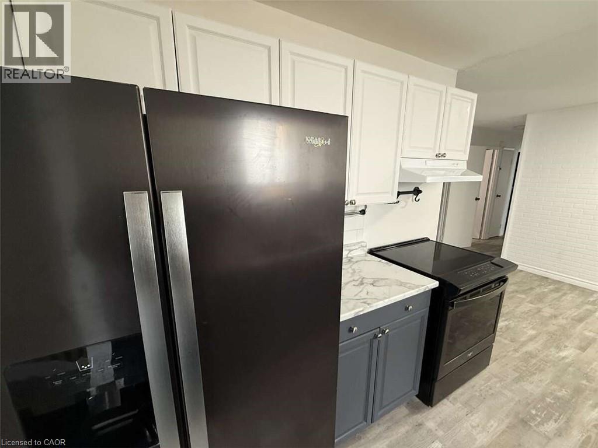
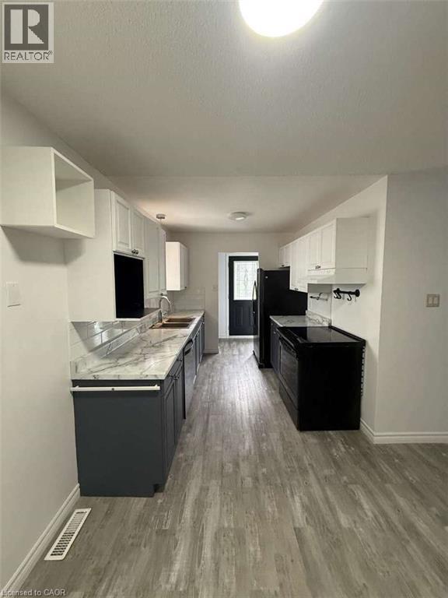
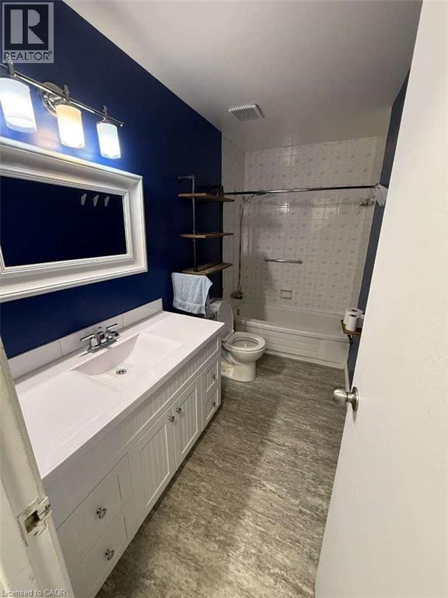
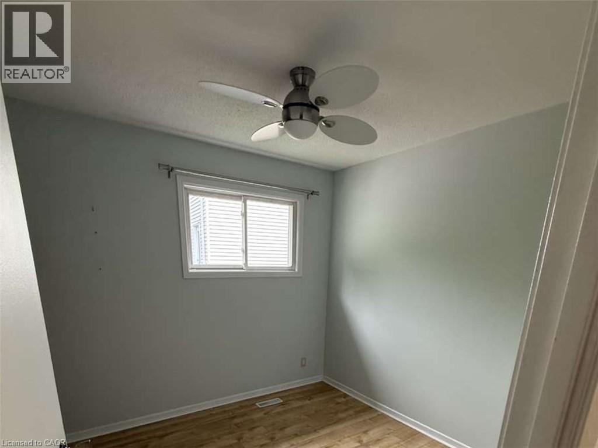
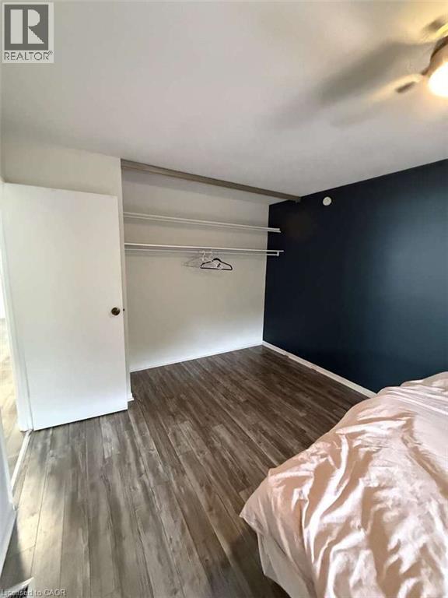
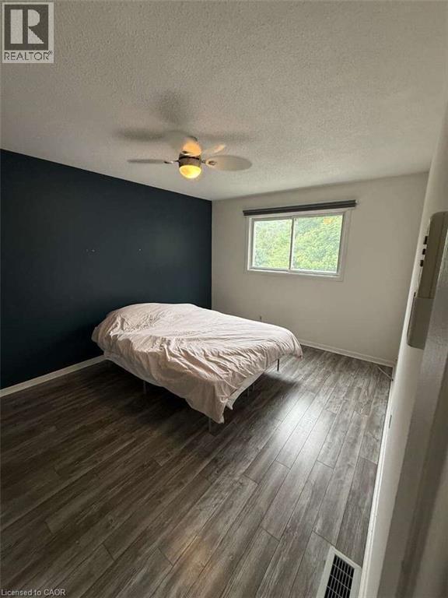
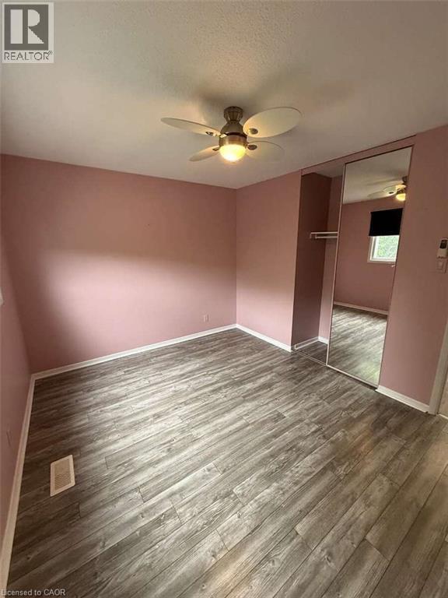
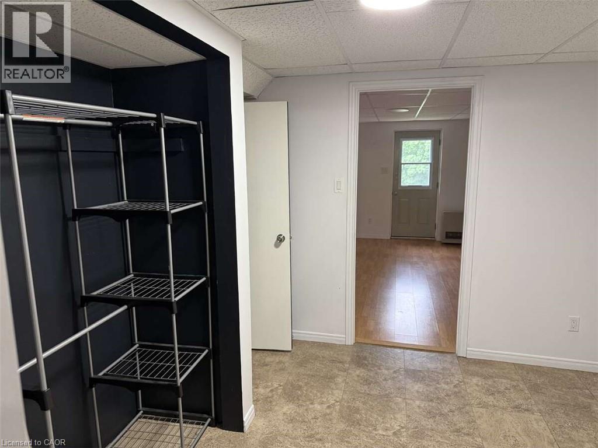
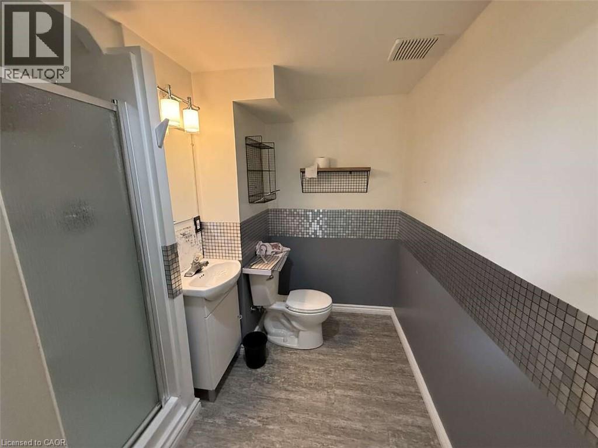
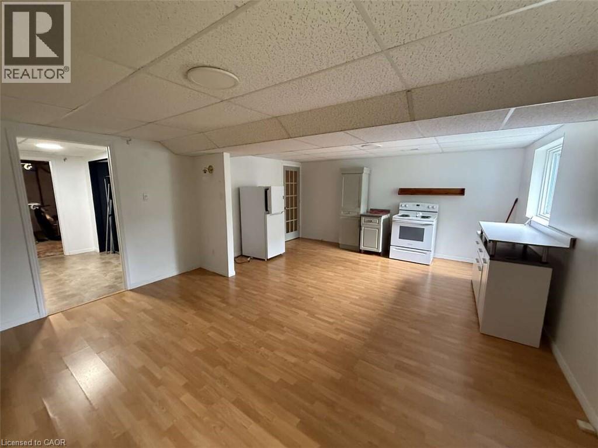
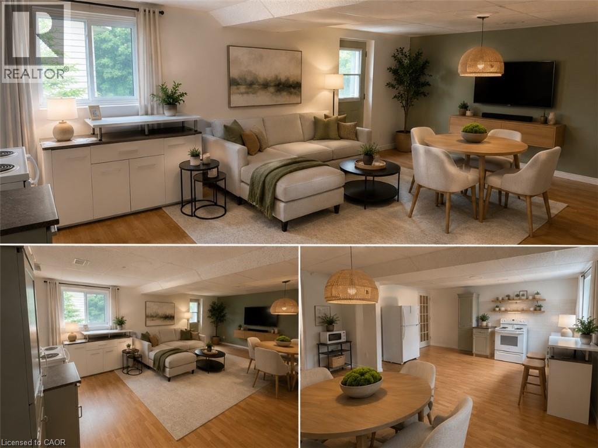
*** For more information, please click Brochure button. *** Beautiful 3-bedroom bungalow backing onto peaceful green space, offering comfortable living, a flexible layout, and an incredible outdoor retreat. Featuring neutral décor throughout and a move-in-ready interior, this charming and well-maintained home is ideal for those looking for a welcoming place to call home. The bright and inviting main floor features three comfortable bedrooms and a 4-piece bathroom. The lower level provides additional living space with potential for a secondary or mother-in-law suite (not zoned), complete with a 3-piece bathroom and convenient walk-out access. Forced-air gas heating and central air conditioning provide year-round comfort. Enjoy your morning coffee or unwind under the covered awning, offering a shaded retreat on sunny days and shelter during the rain. The backyard is a true highlight, featuring three beautifully arranged levels and backing onto green space for added privacy and a peaceful natural setting. A gardener’s paradise, the outdoor space offers plenty of opportunities for planting, entertaining, relaxing, and enjoying nature. Two storage sheds provide excellent additional space for gardening tools and outdoor equipment. With its versatile layout, beautiful outdoor setting, and move-in-ready condition, this wonderful bungalow is ready to welcome its next owners. (id:62104)
Property Details
| MLS® Number | 40856122 |
| Property Type | Single Family |
| Amenities Near By | Public Transit |
| Community Features | School Bus |
| Features | Conservation/green Belt, Paved Driveway |
| Parking Space Total | 3 |
| Structure | Shed |
Building
| Bathroom Total | 2 |
| Bedrooms Above Ground | 3 |
| Bedrooms Total | 3 |
| Appliances | Central Vacuum, Dishwasher, Dryer, Refrigerator, Stove, Washer, Hood Fan |
| Architectural Style | Bungalow |
| Basement Development | Partially Finished |
| Basement Type | Full (partially Finished) |
| Construction Style Attachment | Detached |
| Cooling Type | Central Air Conditioning |
| Exterior Finish | Brick Veneer, Vinyl Siding |
| Fire Protection | Smoke Detectors |
| Fixture | Ceiling Fans |
| Stories Total | 1 |
| Size Interior | 800 Sqft |
| Type | House |
| Utility Water | Municipal Water |
Land
| Acreage | No |
| Land Amenities | Public Transit |
| Sewer | Municipal Sewage System |
| Size Depth | 106 Ft |
| Size Frontage | 37 Ft |
| Size Total Text | Under 1/2 Acre |
| Zoning Description | R1m |
Rooms
| Level | Type | Length | Width | Dimensions |
|---|---|---|---|---|
| Basement | Workshop | 9'10'' x 8'11'' | ||
| Basement | Laundry Room | 15'3'' x 5'8'' | ||
| Basement | 3pc Bathroom | 7'4'' x 4'5'' | ||
| Basement | Den | 10'0'' x 8'5'' | ||
| Basement | Recreation Room | 21'8'' x 15'8'' | ||
| Main Level | Bedroom | 9'11'' x 12'0'' | ||
| Main Level | Bedroom | 8'11'' x 8'11'' | ||
| Main Level | Primary Bedroom | 10'7'' x 14'0'' | ||
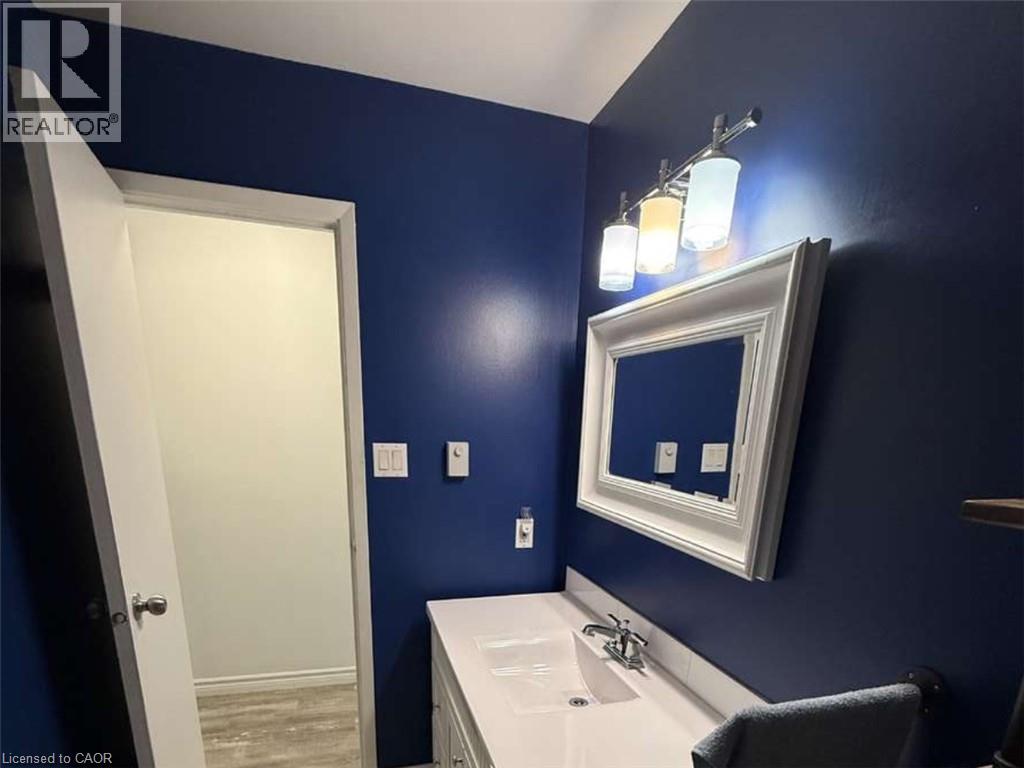
| Main Level | 4pc Bathroom | 10'6'' x 5'0'' | ||
| Main Level | Eat In Kitchen | 17'4'' x 8'0'' | ||
| Main Level | Living Room | 17'2'' x 15'0'' |
Utilities
| Cable | Available |
| Electricity | Available |
| Natural Gas | Available |
| Telephone | Available |
https://www.realtor.ca/real-estate/30161272/27-hergott-avenue-elliot-lake
Contact Us
Contact us for more information

The trademarks REALTOR®, REALTORS®, and the REALTOR® logo are controlled by The Canadian Real Estate Association (CREA) and identify real estate professionals who are members of CREA. The trademarks MLS®, Multiple Listing Service® and the associated logos are owned by The Canadian Real Estate Association (CREA) and identify the quality of services provided by real estate professionals who are members of CREA. The trademark DDF® is owned by The Canadian Real Estate Association (CREA) and identifies CREA's Data Distribution Facility (DDF®)
August 16 2026 01:10:56
REALTORS® Association of Hamilton-Burlington
Easy List Realty Ltd.