
Basement - 161 Shanty Bay Road Barrie, Ontario L4M 1E1

$1,950 Monthly
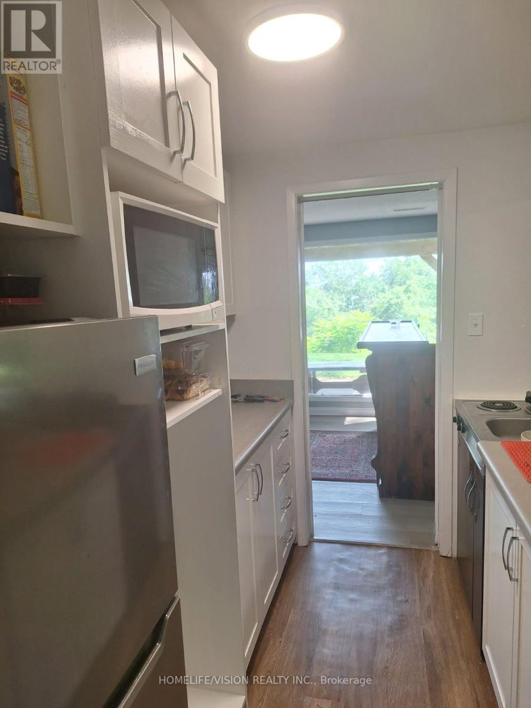
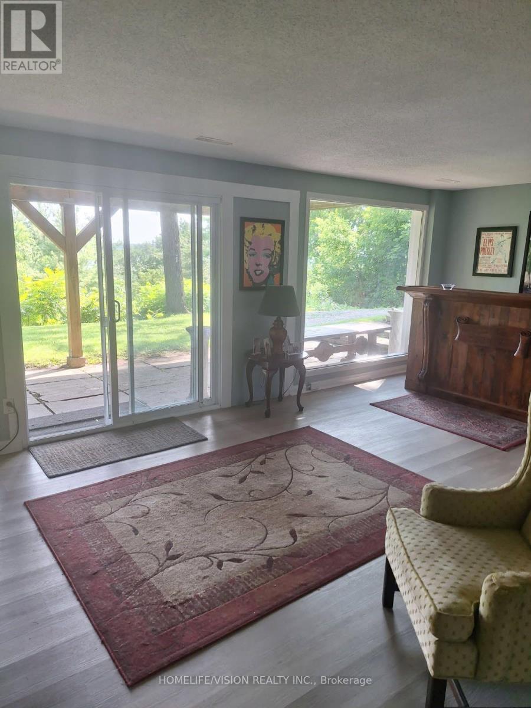
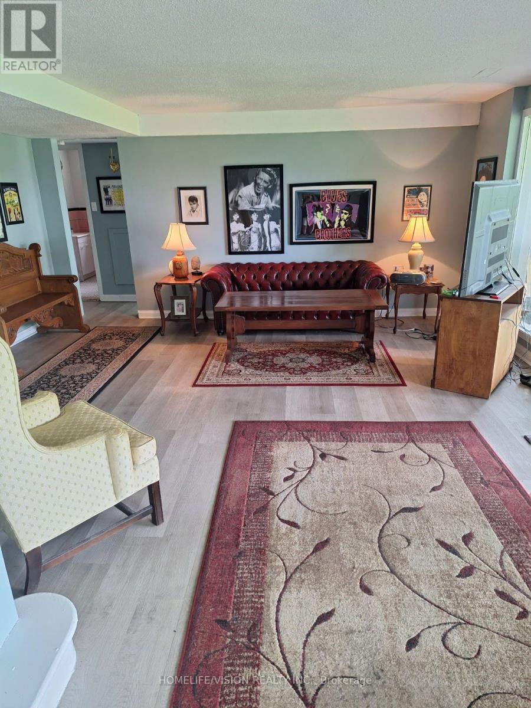
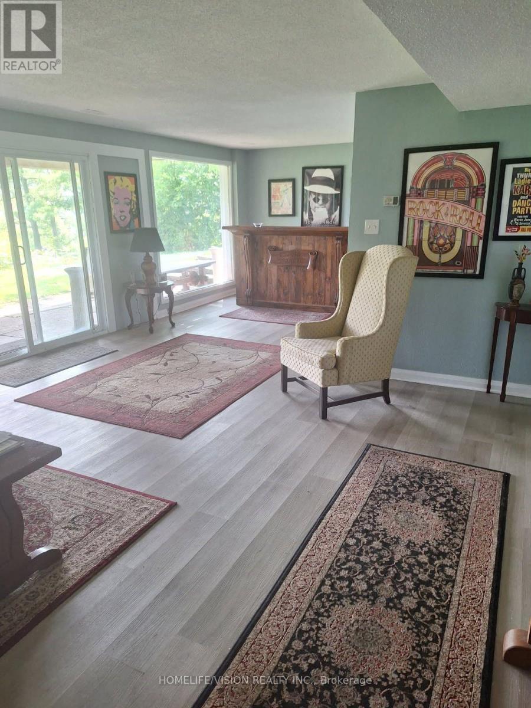
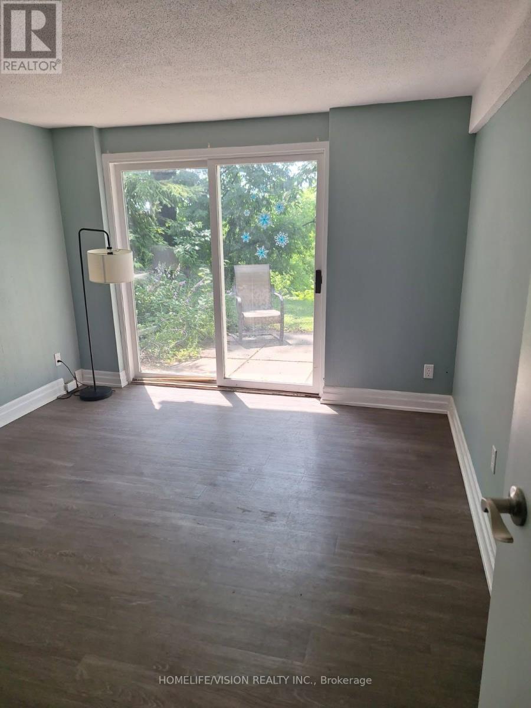
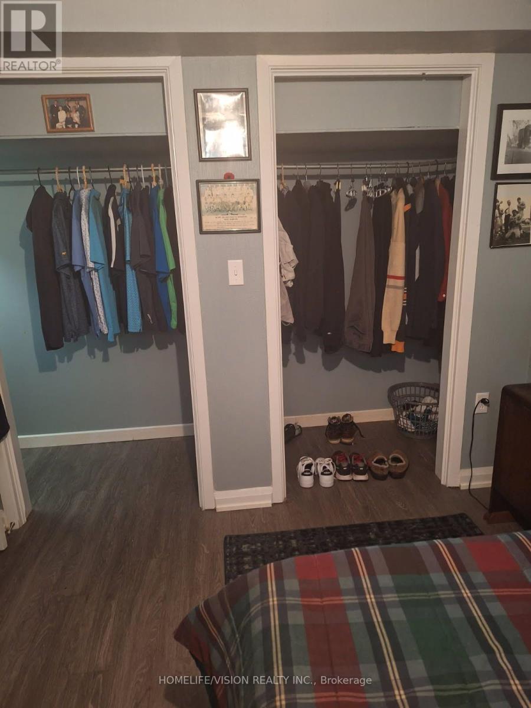
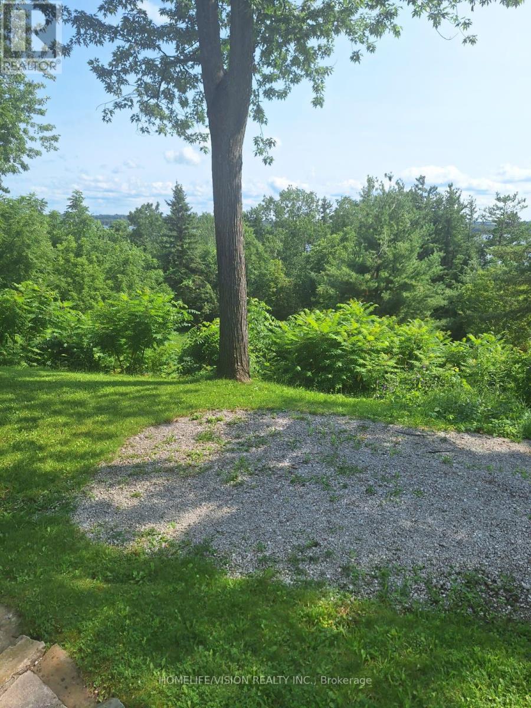
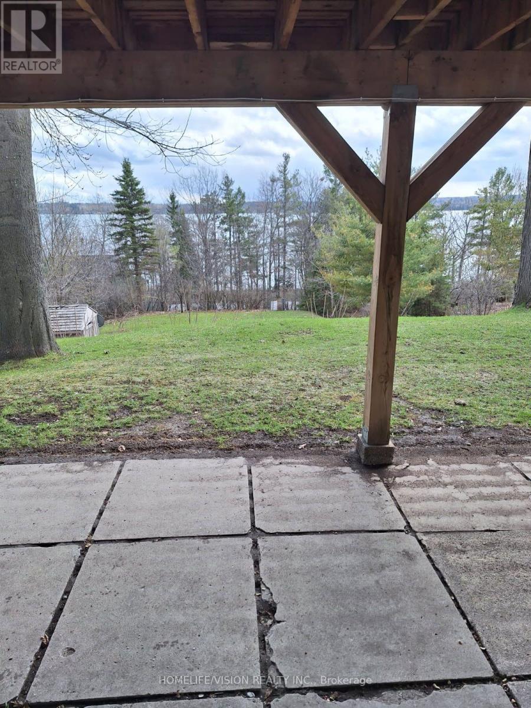
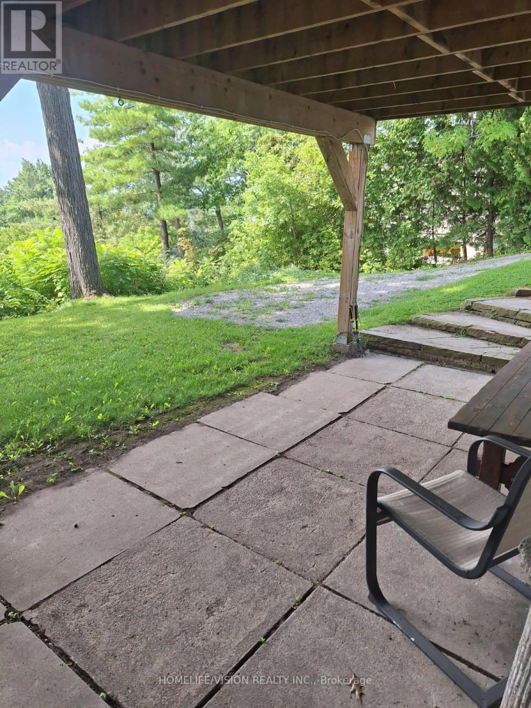
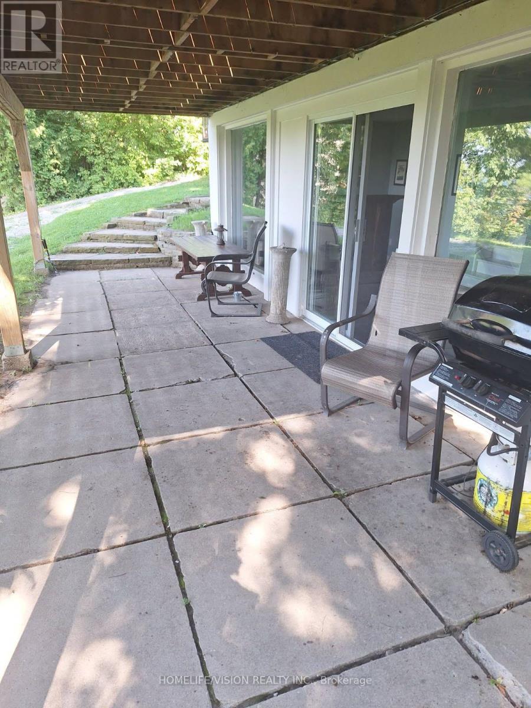
1200 Sqft walk-out basement over-looking Kempenfelt bay. Totally renovated in last year. 30 foot living/dining roomwith walk-out to patio, prime bedroom with walk-out to patio, bedroom 2 has double closet, kitchen all brand new with double counters and all new cabinets. Newer washroom, laundry room has washer and dryer and storage space. Heat, hydro, water, lawn mowing, snow removal, wifi and parking- For one All included in rental amount. Wanted- working couple. Month to month lease, first and last months rent up front. (id:62104)
Property Details
| MLS® Number | S13679438 |
| Property Type | Single Family |
| Community Name | North Shore |
| Parking Space Total | 1 |
Building
| Bathroom Total | 1 |
| Bedrooms Above Ground | 2 |
| Bedrooms Total | 2 |
| Architectural Style | Bungalow |
| Basement Development | Finished |
| Basement Features | Walk Out, Separate Entrance |
| Basement Type | N/a (finished), N/a |
| Construction Style Attachment | Detached |
| Cooling Type | Central Air Conditioning |
| Exterior Finish | Brick |
| Foundation Type | Concrete |
| Heating Fuel | Natural Gas |
| Heating Type | Forced Air |
| Stories Total | 1 |
| Size Interior | 1,100 - 1,500 Sqft |
| Type | House |
Parking
| Other | |
| No Garage |
Land
| Acreage | No |
| Sewer | Sanitary Sewer |
Rooms
| Level | Type | Length | Width | Dimensions |
|---|---|---|---|---|
| Lower Level | Living Room | 8.26 m | 5.48 m | 8.26 m x 5.48 m |
| Lower Level | Dining Room | 8.26 m | 5.48 m | 8.26 m x 5.48 m |
| Lower Level | Primary Bedroom | 3.68 m | 3.65 m | 3.68 m x 3.65 m |
| Lower Level | Bedroom 2 | 4.26 m | 3.23 m | 4.26 m x 3.23 m |
| Lower Level | Kitchen | 2.65 m | 2.16 m | 2.65 m x 2.16 m |
| Lower Level | Laundry Room | 4.6 m | 1.86 m | 4.6 m x 1.86 m |
Contact Us
Contact us for more information

The trademarks REALTOR®, REALTORS®, and the REALTOR® logo are controlled by The Canadian Real Estate Association (CREA) and identify real estate professionals who are members of CREA. The trademarks MLS®, Multiple Listing Service® and the associated logos are owned by The Canadian Real Estate Association (CREA) and identify the quality of services provided by real estate professionals who are members of CREA. The trademark DDF® is owned by The Canadian Real Estate Association (CREA) and identifies CREA's Data Distribution Facility (DDF®)
August 15 2026 03:33:02
Toronto Regional Real Estate Board
Homelife/vision Realty Inc.