
501 Highbrook Court Kitchener, Ontario N2E 3P4

$2,300 Monthly
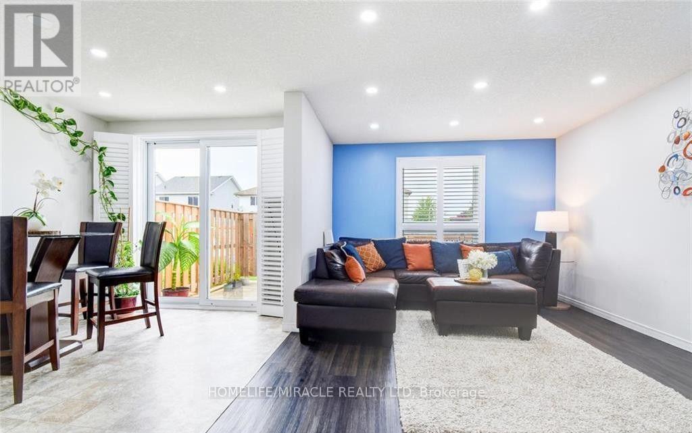
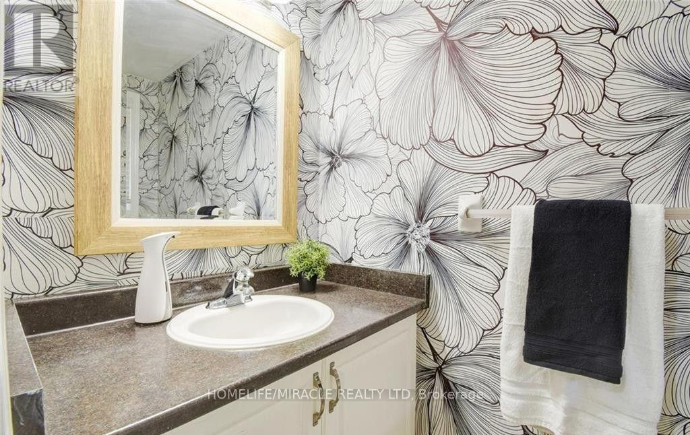
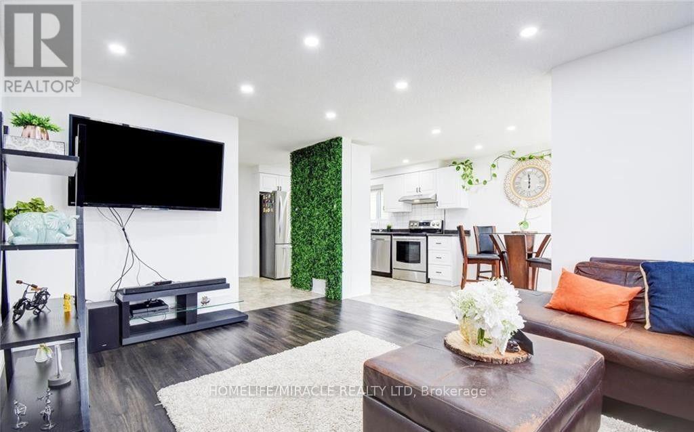
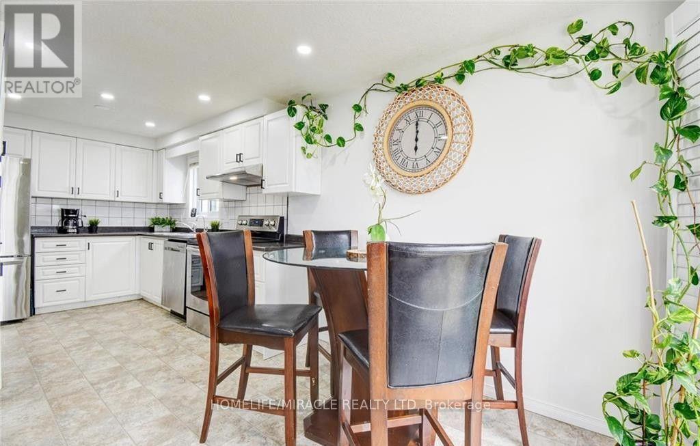
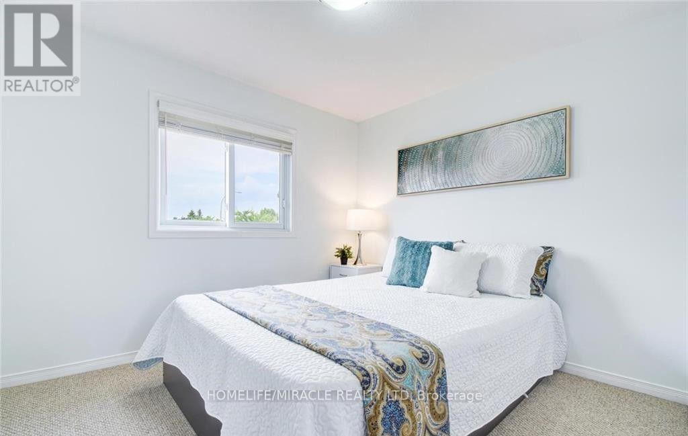
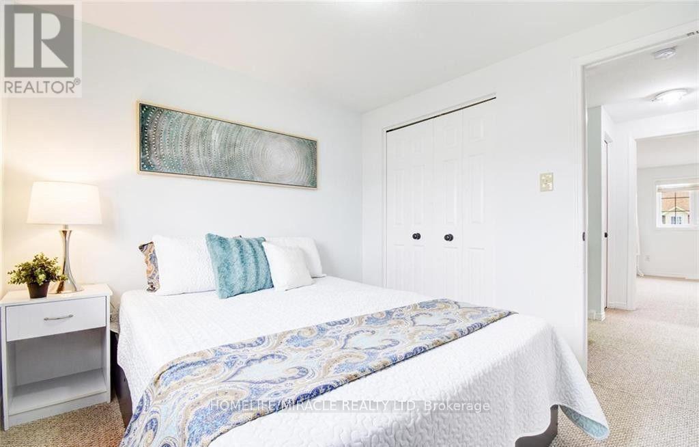
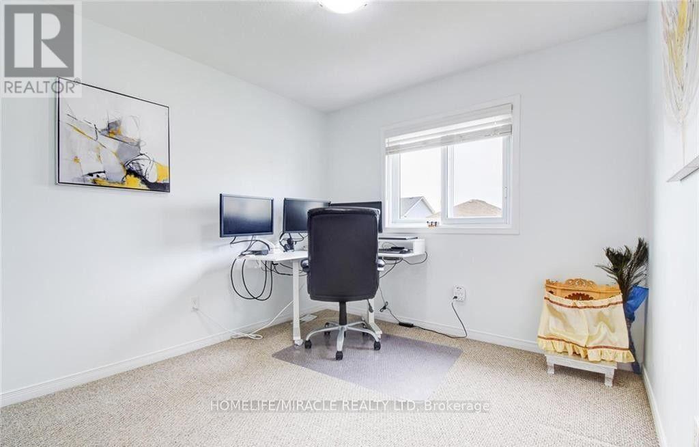
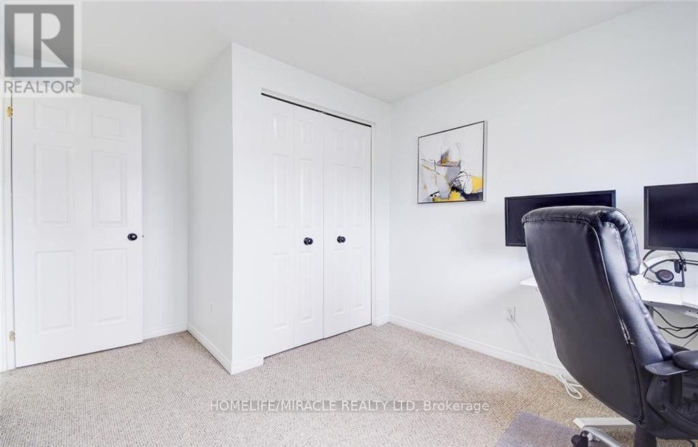
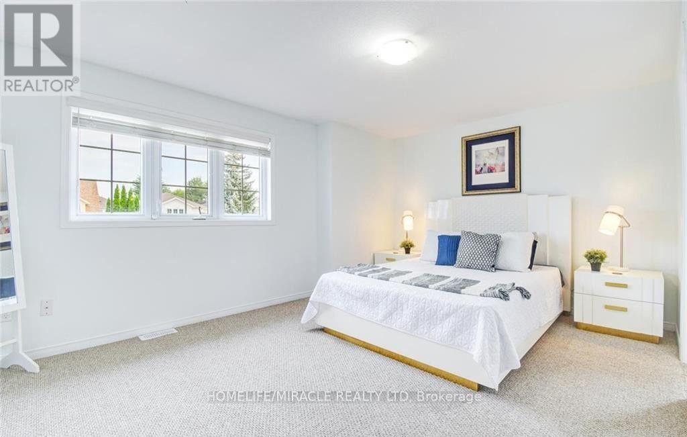
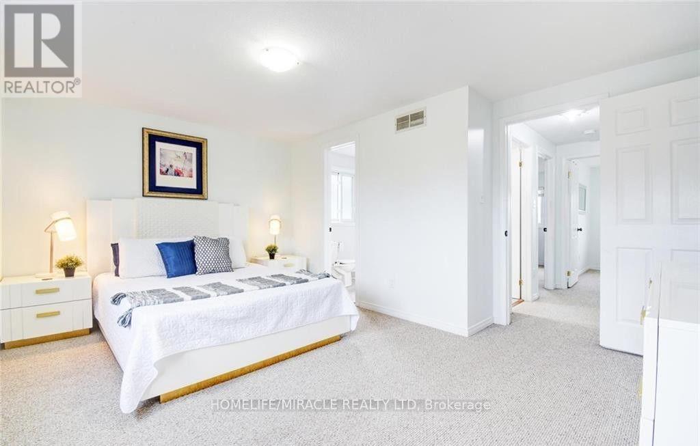
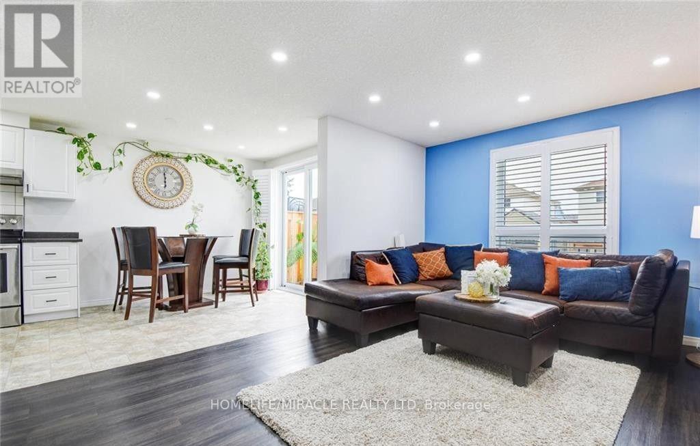
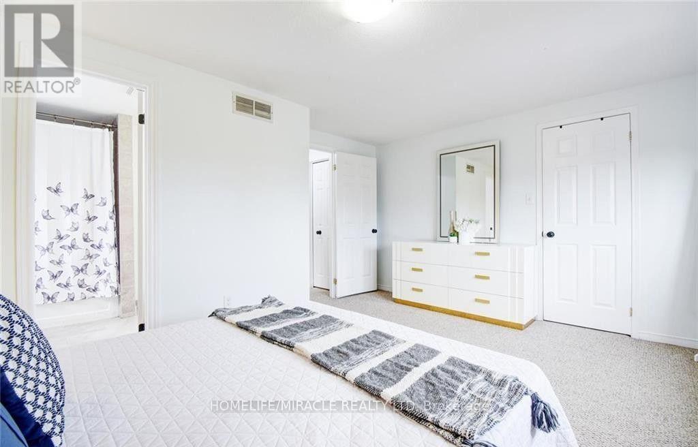
Welcome to 501 Highbrook Court, Kitchener! This beautifully updated and well-maintained home offers a spacious 3-bedroom, 1.5-bathroom main-floor rental in the desirable Laurentian Hills neighbourhood. Conveniently located close to Laurentian Public School, Trillium Public School, and Westheights Public School, this home is ideal for families looking for comfort and convenience. The main floor features a bright and functional layout, modern finishes, stainless steel appliances and fresh paint. Enjoy the added convenience of smart-home features, including a smart thermostat, garage-door opener, and cellphone-controlled dimmer switches for the pot lights. The property also features a concrete walkway leading to a separate entrance for the finished basement, which is rented separately to another family. Utilities are shared, with the main-floor tenant responsible for 70% of the total utility costs. Enjoy close proximity to a wide range of amenities, including grocery stores, coffee shops, restaurants, banks, community centres, gyms, parks, and public transit, making everyday living convenient and accessible. A great opportunity to lease a spacious home in a well-established and family-friendly Kitchener neighbourhood. Please Note: The listing photos were taken previously and show the home furnished for staging purposes. The home is currently unfurnished, and no furniture is included with the rental. (id:62104)
Property Details
| MLS® Number | X13678734 |
| Property Type | Single Family |
| Amenities Near By | Hospital, Public Transit, Schools |
| Community Features | Community Centre, School Bus |
| Equipment Type | Water Heater |
| Features | Sump Pump |
| Parking Space Total | 2 |
| Rental Equipment Type | Water Heater |
| Structure | Deck |
Building
| Bathroom Total | 2 |
| Bedrooms Above Ground | 3 |
| Bedrooms Total | 3 |
| Appliances | Garage Door Opener Remote(s), Water Softener, Dishwasher, Dryer, Stove, Washer, Refrigerator |
| Basement Features | Separate Entrance |
| Basement Type | N/a |
| Construction Style Attachment | Detached |
| Cooling Type | Central Air Conditioning |
| Exterior Finish | Brick, Vinyl Siding |
| Fire Protection | Smoke Detectors |
| Foundation Type | Poured Concrete |
| Half Bath Total | 1 |
| Heating Fuel | Natural Gas |
| Heating Type | Forced Air |
| Stories Total | 2 |
| Size Interior | 1,100 - 1,500 Sqft |
| Type | House |
| Utility Water | Municipal Water |
Parking
| Attached Garage | |
| Garage |
Land
| Acreage | No |
| Land Amenities | Hospital, Public Transit, Schools |
| Sewer | Sanitary Sewer |
| Size Depth | 105 Ft ,10 In |
| Size Frontage | 43 Ft ,10 In |
| Size Irregular | 43.9 X 105.9 Ft |
| Size Total Text | 43.9 X 105.9 Ft |
Rooms
| Level | Type | Length | Width | Dimensions |
|---|---|---|---|---|
| Second Level | Primary Bedroom | 4.65 m | 3.35 m | 4.65 m x 3.35 m |
| Second Level | Bedroom | 2.74 m | 2.74 m | 2.74 m x 2.74 m |
| Second Level | Bedroom | 2.7 m | 2.74 m | 2.7 m x 2.74 m |
| Main Level | Living Room | 3.35 m | 4.72 m | 3.35 m x 4.72 m |
| Main Level | Dining Room | 3 m | 2.05 m | 3 m x 2.05 m |
| Main Level | Kitchen | 3.05 m | 2.54 m | 3.05 m x 2.54 m |
https://www.realtor.ca/real-estate/30159746/501-highbrook-court-kitchener
Contact Us
Contact us for more information

The trademarks REALTOR®, REALTORS®, and the REALTOR® logo are controlled by The Canadian Real Estate Association (CREA) and identify real estate professionals who are members of CREA. The trademarks MLS®, Multiple Listing Service® and the associated logos are owned by The Canadian Real Estate Association (CREA) and identify the quality of services provided by real estate professionals who are members of CREA. The trademark DDF® is owned by The Canadian Real Estate Association (CREA) and identifies CREA's Data Distribution Facility (DDF®)
August 15 2026 01:32:56
Toronto Regional Real Estate Board
Homelife/miracle Realty Ltd