
72 Sunnypoint Crescent Toronto, Ontario M1M 1B9
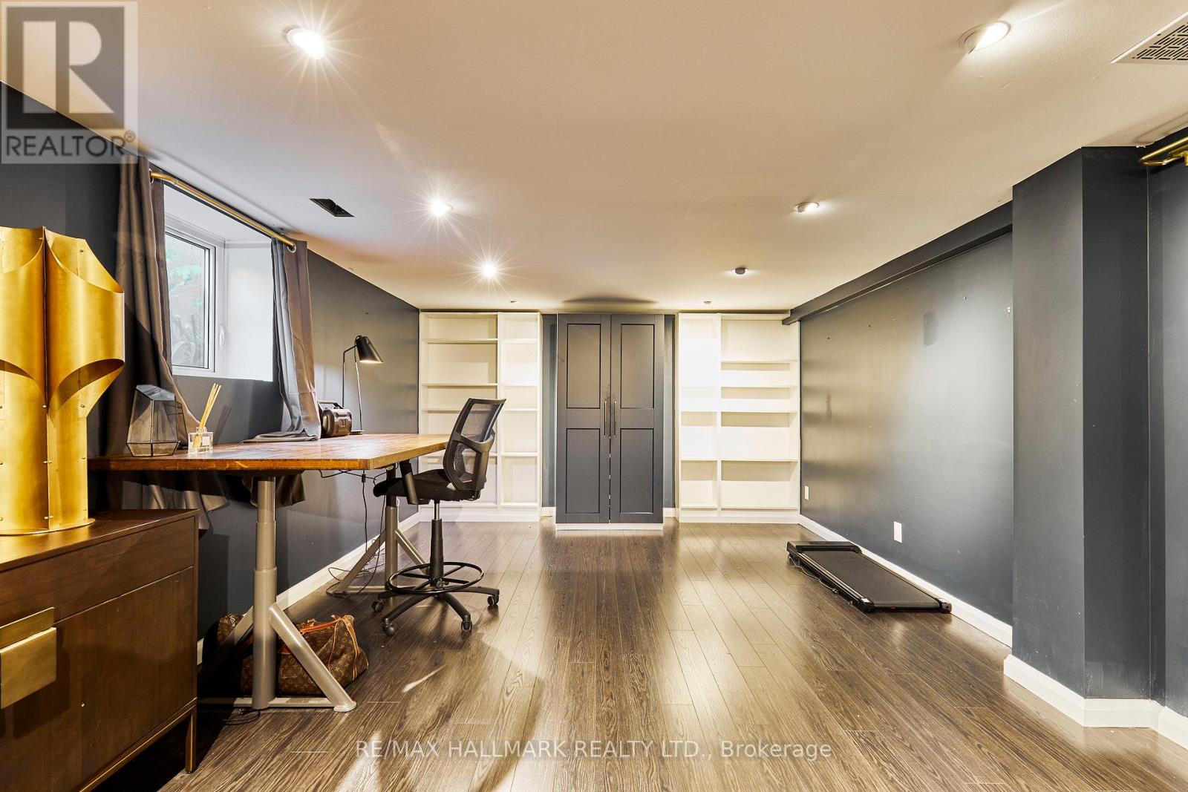
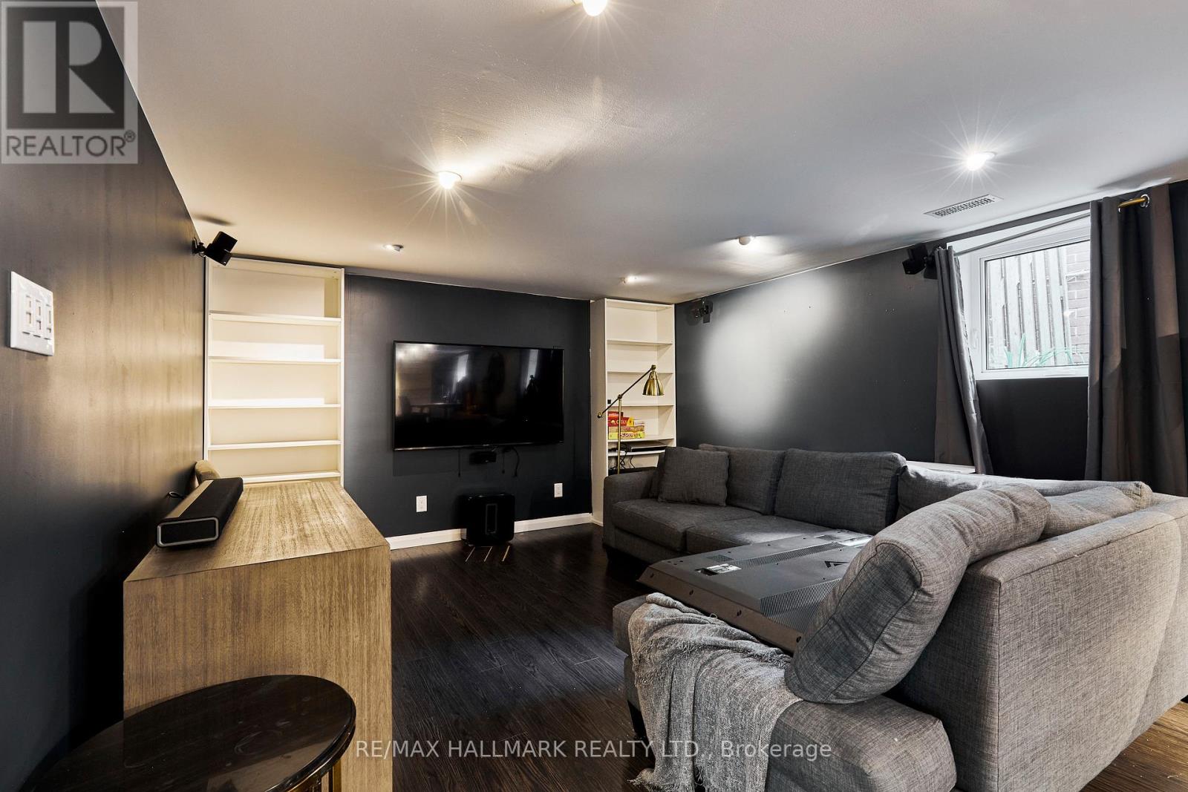
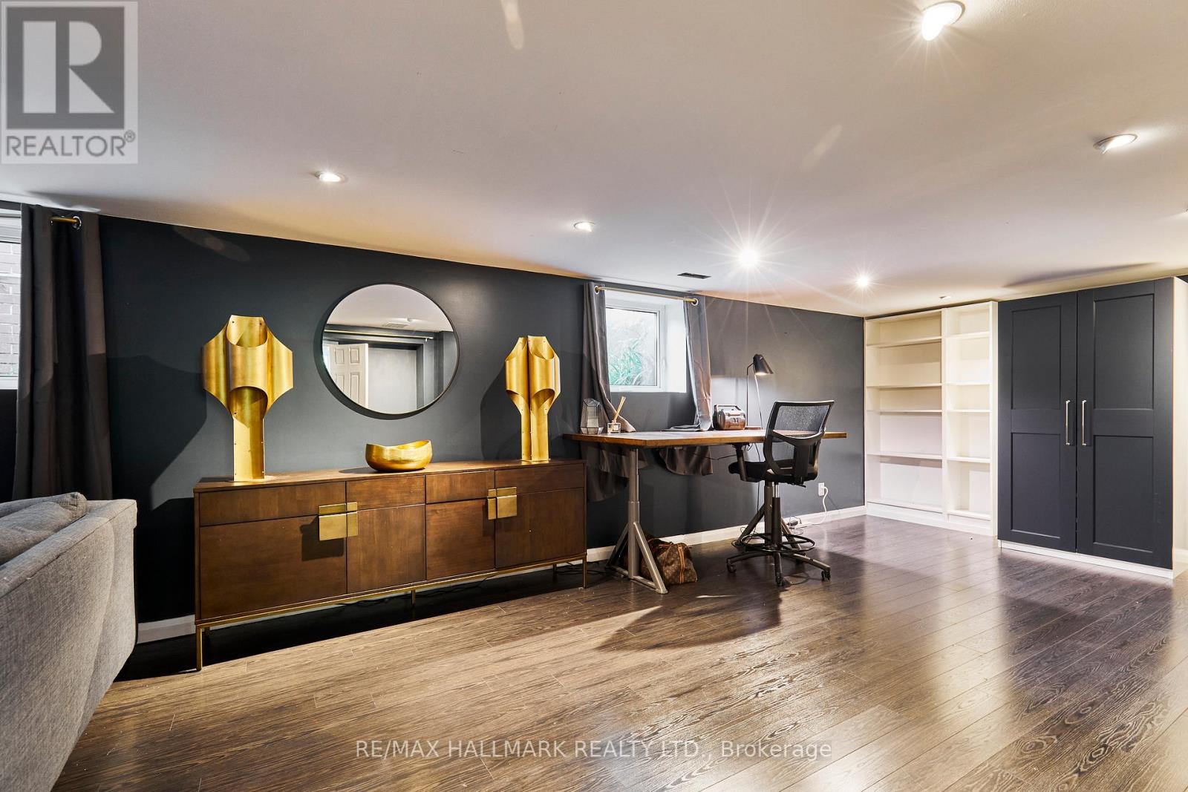
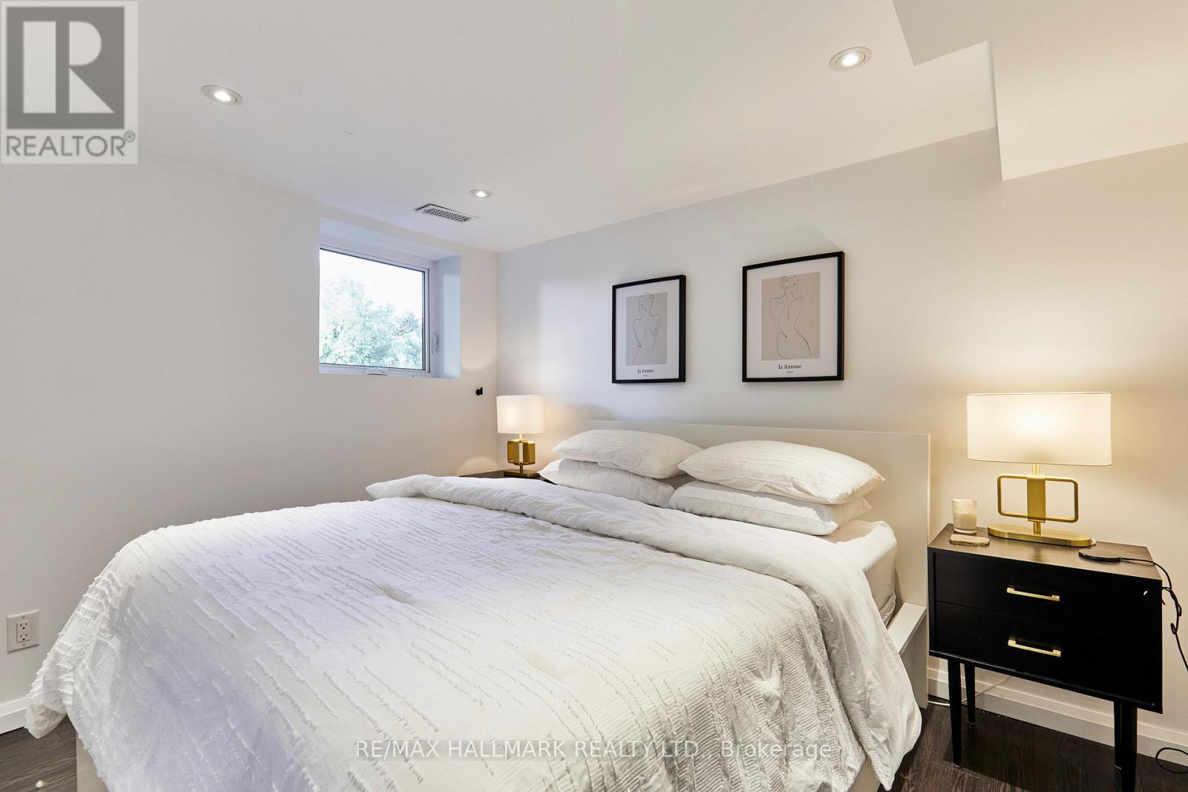

$4,000 Monthly
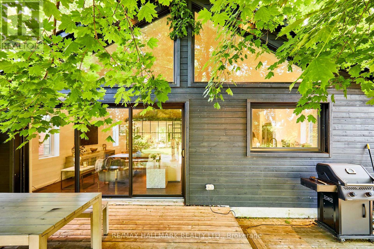
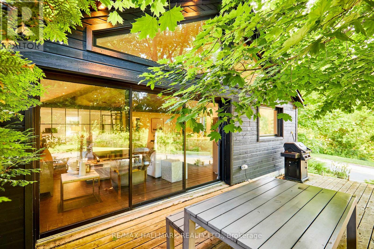
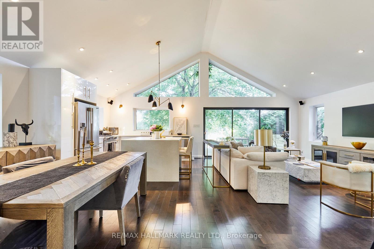
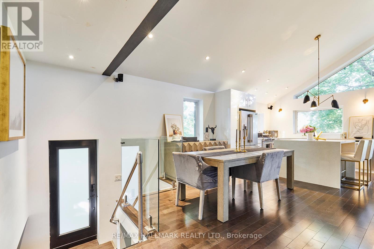
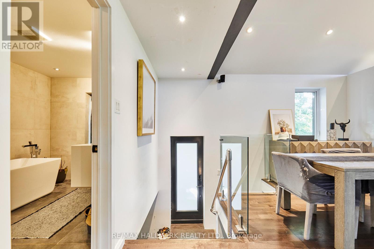
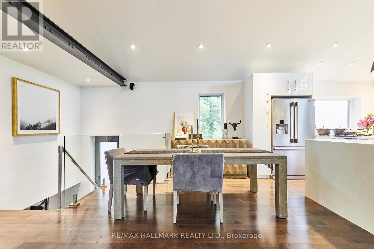
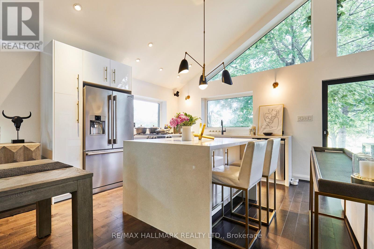
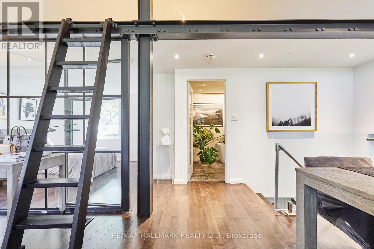
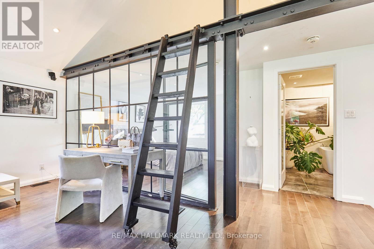
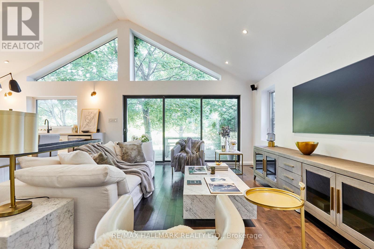
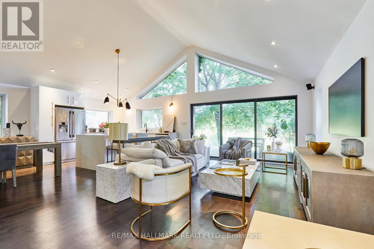
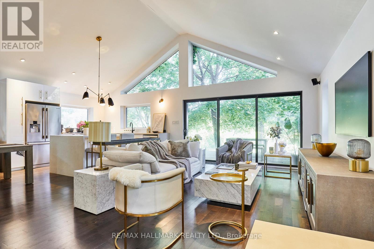
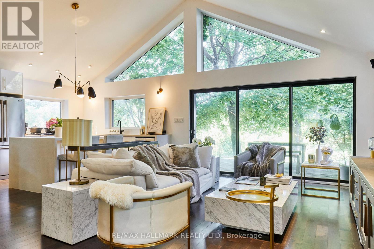
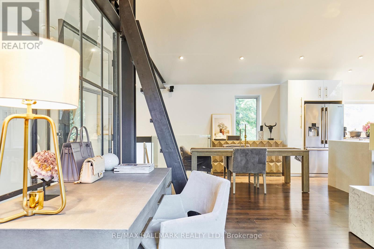
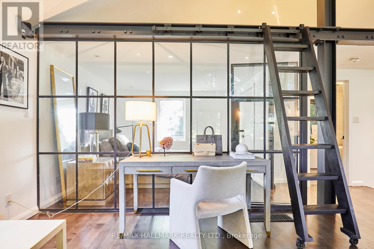
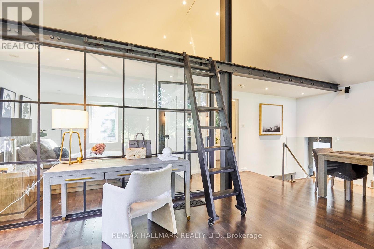
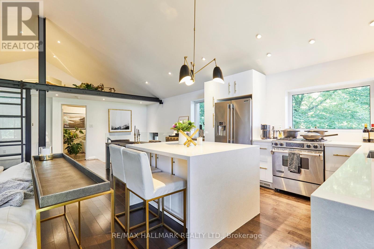
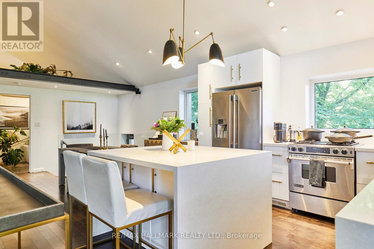
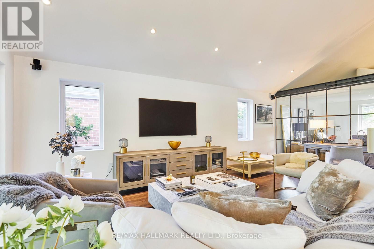

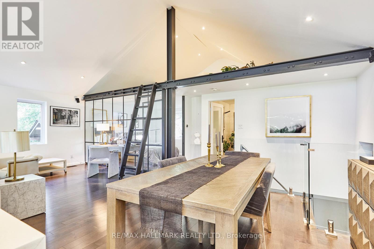
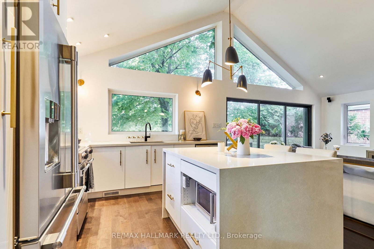
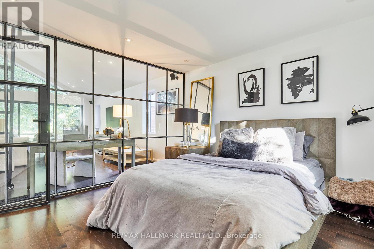
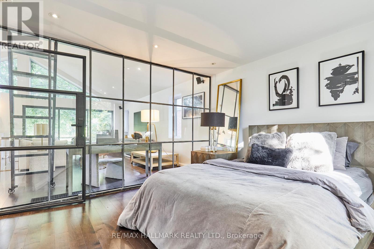
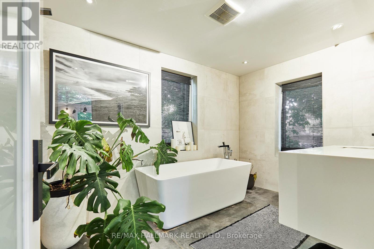
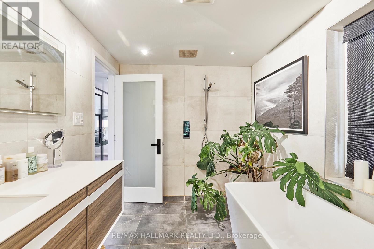
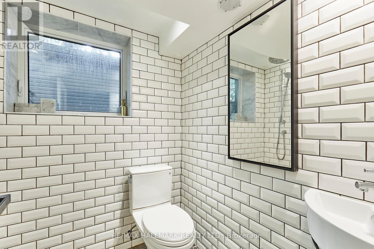
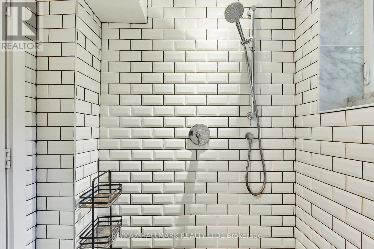
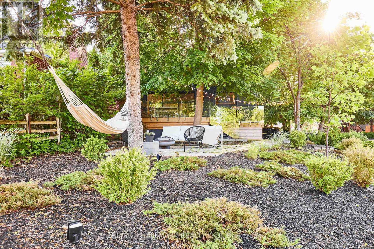
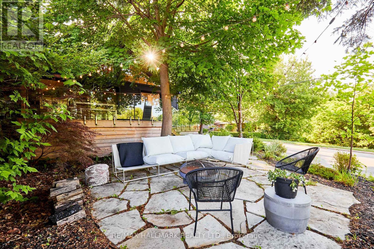
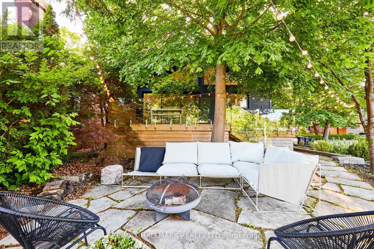
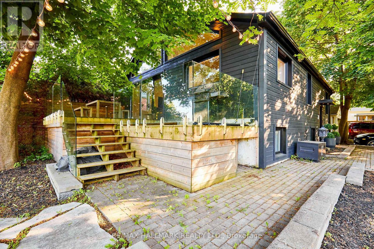
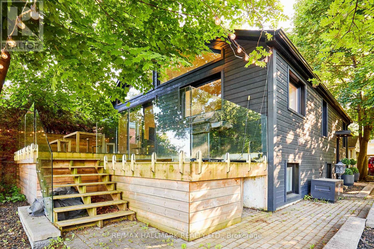
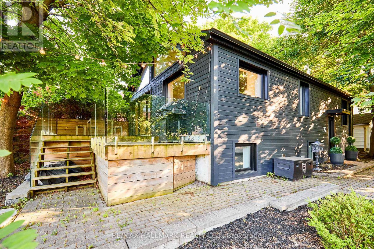
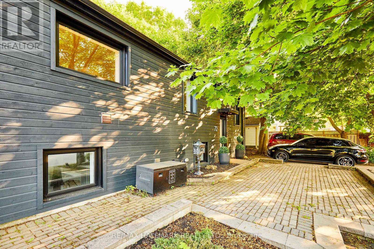
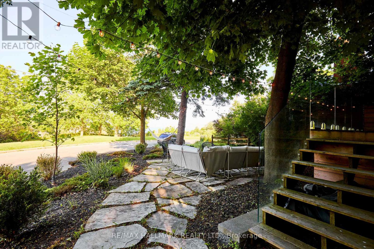
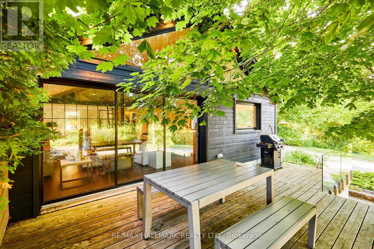
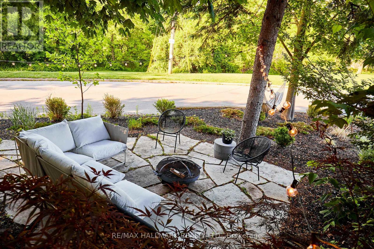
Stunning Masterpiece Located right on Lake Ontario...Cathedral Ceilings...Glass walls and Doors, Spa like bath, Marble counters, Stainless Steel Appliances, Gas Stove, Surround Sound Upper and Lower, House Overlooks Lake Ontario, Tons of Natural Light, All Glass and Metal...Fabulous Space with Such a Cool Vibe...No Expense was Sparred on the construction, Private Drive as well and a Fire Pit Out Front to Enjoy The Awesome View (id:62104)
Property Details
| MLS® Number | E13677144 |
| Property Type | Single Family |
| Community Name | Cliffcrest |
| Easement | Other, None |
| Parking Space Total | 2 |
| Structure | Deck, Porch |
| View Type | View, Lake View, Unobstructed Water View |
| Water Front Name | Lake Ontario |
| Water Front Type | Waterfront |
Building
| Bathroom Total | 2 |
| Bedrooms Above Ground | 1 |
| Bedrooms Below Ground | 1 |
| Bedrooms Total | 2 |
| Appliances | Dishwasher, Gas Stove(s), Refrigerator |
| Architectural Style | Bungalow |
| Basement Development | Finished |
| Basement Type | N/a (finished) |
| Construction Style Attachment | Detached |
| Cooling Type | Central Air Conditioning |
| Exterior Finish | Brick |
| Flooring Type | Hardwood |
| Foundation Type | Concrete |
| Heating Fuel | Natural Gas |
| Heating Type | Forced Air |
| Stories Total | 1 |
| Size Interior | 700 - 1,100 Sqft |
| Type | House |
| Utility Water | Municipal Water |
Parking
| No Garage |
Land
| Access Type | Public Road |
| Acreage | No |
| Landscape Features | Landscaped |
| Sewer | Sanitary Sewer |
| Size Frontage | 45 Ft |
| Size Irregular | 45 Ft |
| Size Total Text | 45 Ft |
Rooms
| Level | Type | Length | Width | Dimensions |
|---|---|---|---|---|
| Lower Level | Bedroom 2 | 3.2 m | 2.45 m | 3.2 m x 2.45 m |
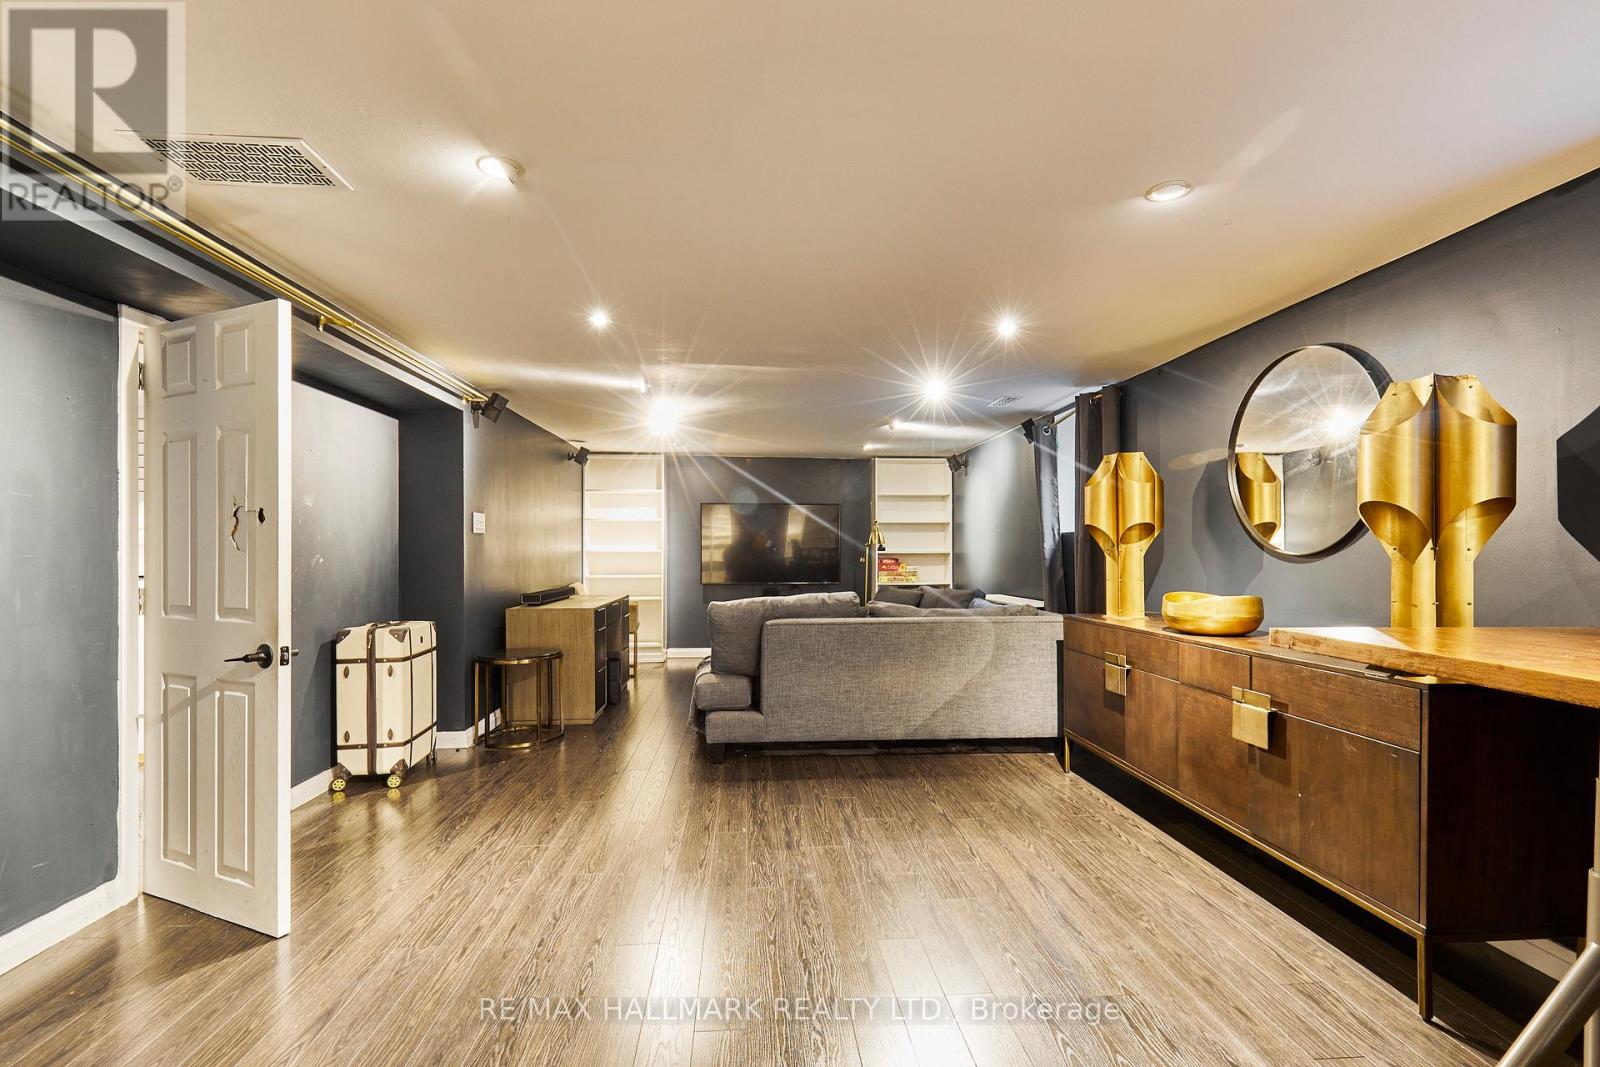
| Lower Level | Recreational, Games Room | 4.99 m | 4.2 m | 4.99 m x 4.2 m |
| Lower Level | Office | 3.6 m | 4.2 m | 3.6 m x 4.2 m |
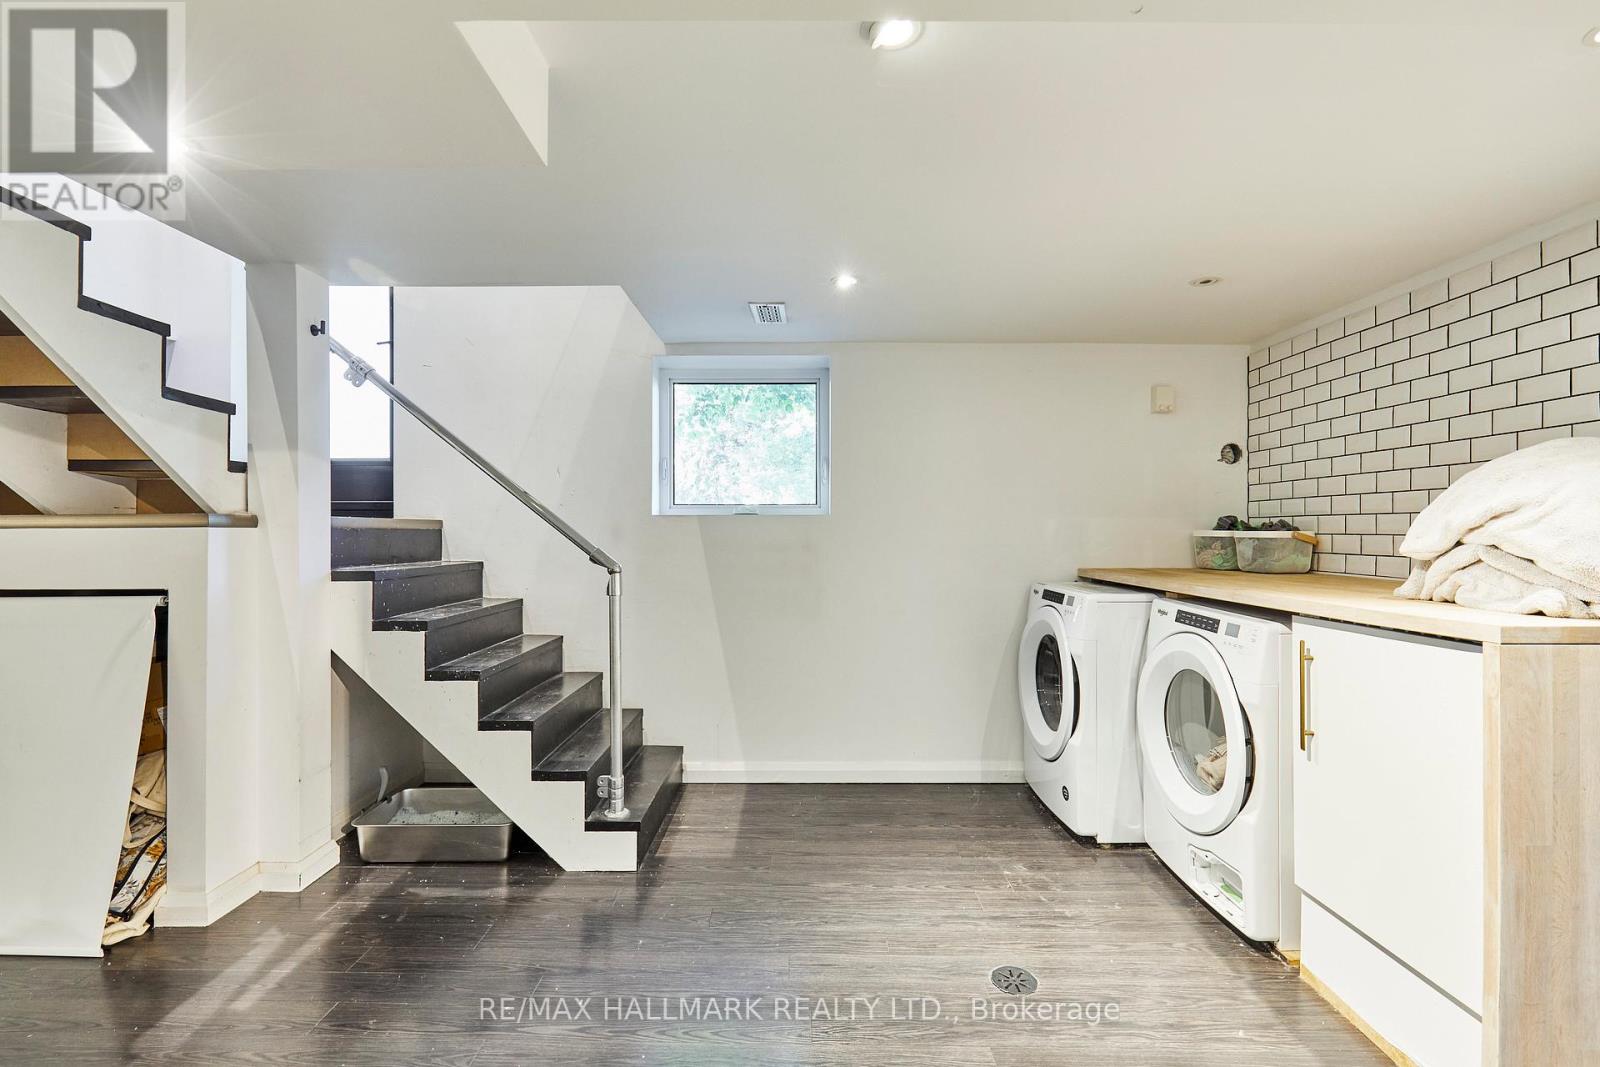
| Lower Level | Laundry Room | 3.3 m | 4.2 m | 3.3 m x 4.2 m |
| Main Level | Living Room | 4.99 m | 4.023 m | 4.99 m x 4.023 m |
| Main Level | Dining Room | 4.25 m | 3.59 m | 4.25 m x 3.59 m |
| Main Level | Kitchen | 4.1 m | 4.2 m | 4.1 m x 4.2 m |
| Main Level | Primary Bedroom | 3.74 m | 3.74 m | 3.74 m x 3.74 m |
| Main Level | Loft | 3.9 m | 3.9 m | 3.9 m x 3.9 m |
https://www.realtor.ca/real-estate/30157666/72-sunnypoint-crescent-toronto-cliffcrest-cliffcrest
Contact Us
Contact us for more information

The trademarks REALTOR®, REALTORS®, and the REALTOR® logo are controlled by The Canadian Real Estate Association (CREA) and identify real estate professionals who are members of CREA. The trademarks MLS®, Multiple Listing Service® and the associated logos are owned by The Canadian Real Estate Association (CREA) and identify the quality of services provided by real estate professionals who are members of CREA. The trademark DDF® is owned by The Canadian Real Estate Association (CREA) and identifies CREA's Data Distribution Facility (DDF®)
August 14 2026 07:55:44
Toronto Regional Real Estate Board
RE/MAX Hallmark Realty Ltd.