
339 Ravineview Way Oakville, Ontario L6H 6S6


$1,095,000
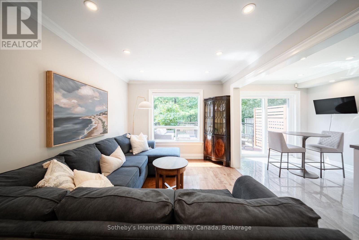
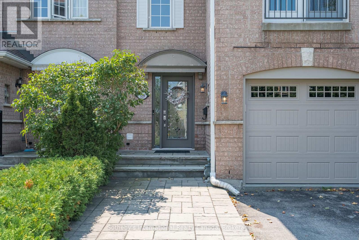
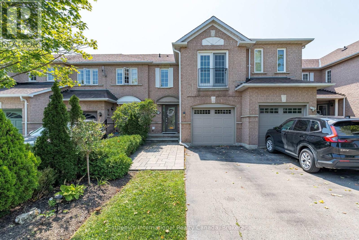
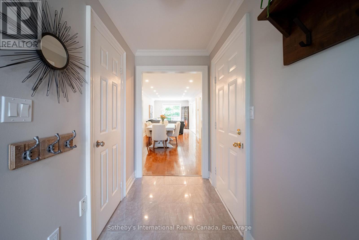
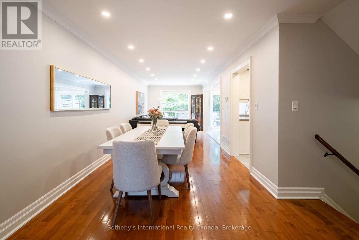
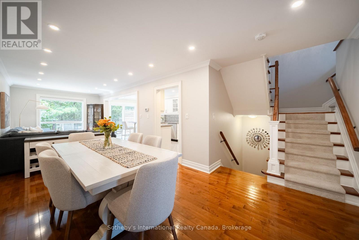
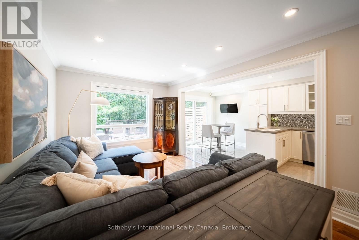
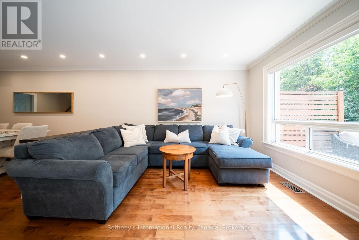
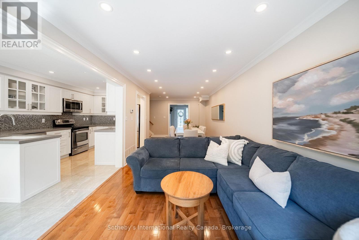
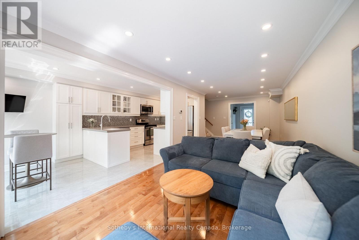
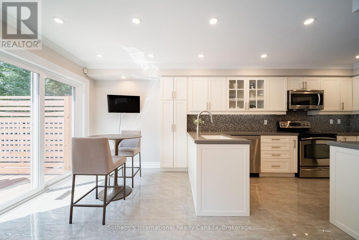
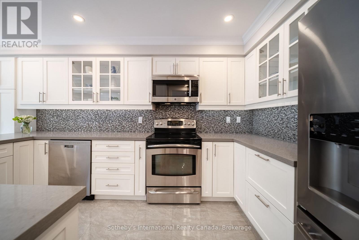
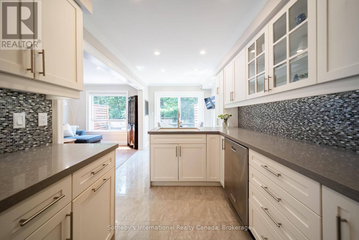
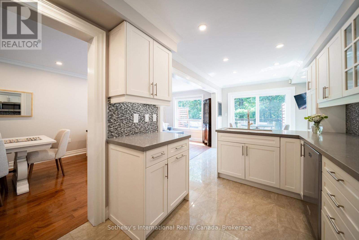
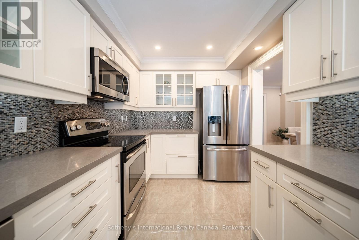
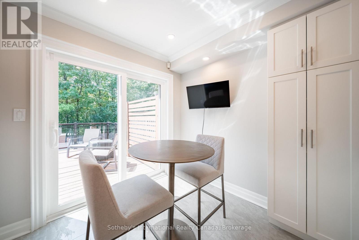
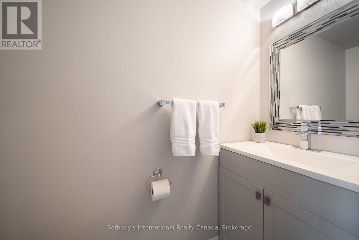
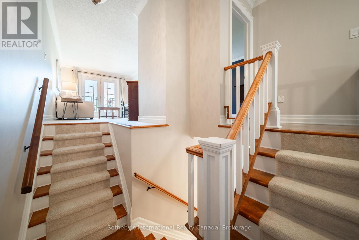
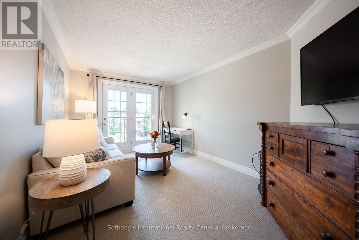
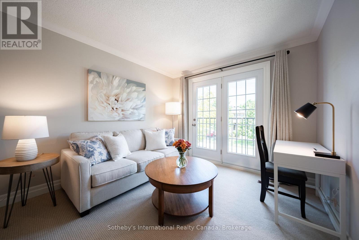
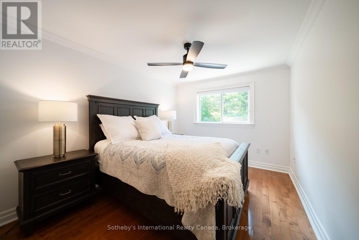
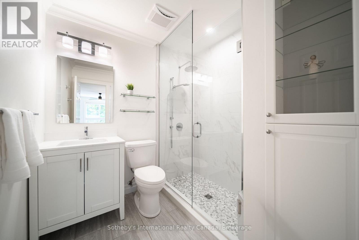
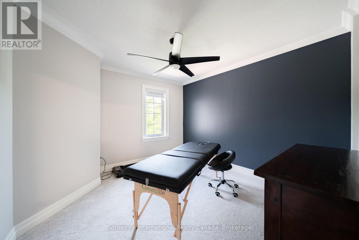
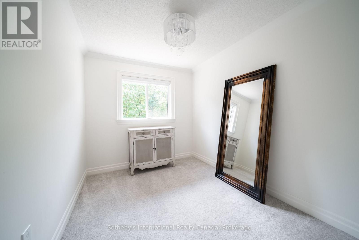
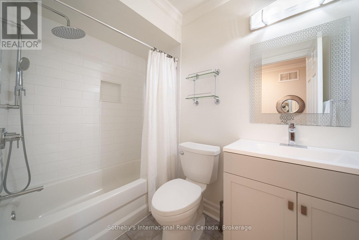
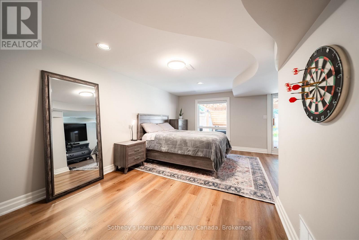
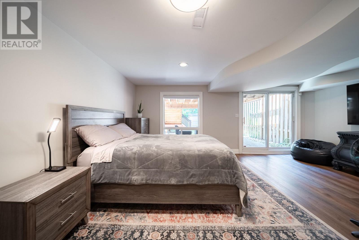
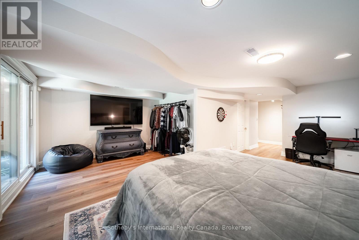
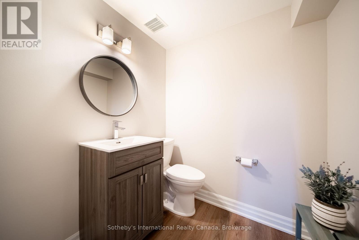
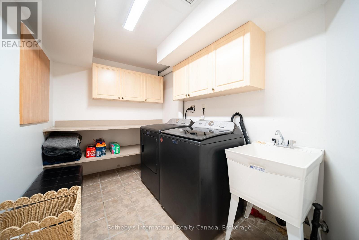
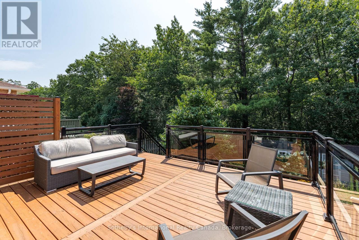
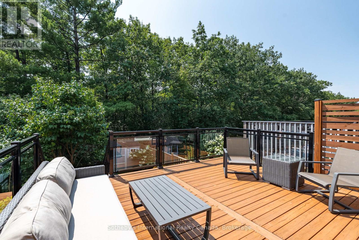
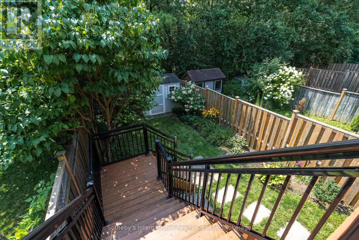
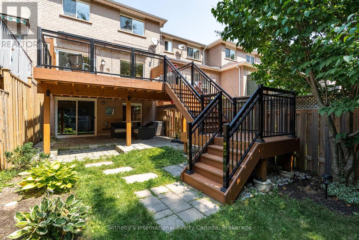
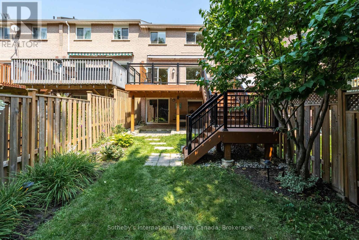
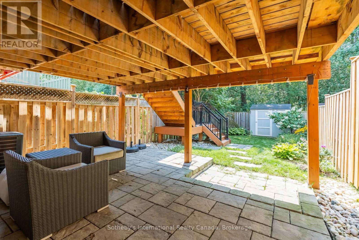
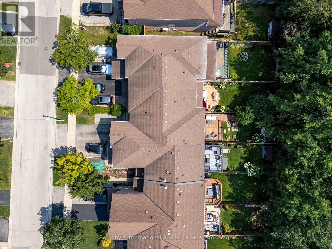
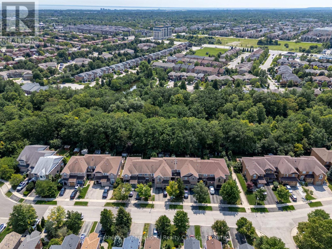
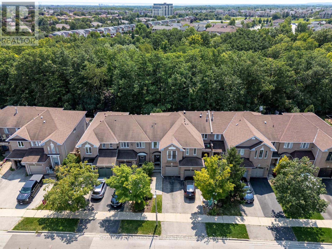
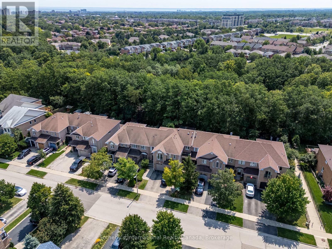
Backing directly onto a peaceful ravine, 339 Ravineview Way offers a wonderful sense of privacy and a natural setting, while being conveniently located close to excellent schools, parks, walking trails and everyday amenities.Situated on a quiet cul-de-sac, this freehold townhouse offers over 2,200 square feet of total living space. The main level features a bright, open-concept living and dining area overlooking the back garden and ravine. The renovated kitchen opens to an oversized wood deck, providing an ideal setting for summer entertaining. Unique to only a select number of homes, the deck has stairs leading down to the garden, ravine and Morrison Valley trails, creating a direct connection to the surrounding landscape. A two-piece powder room and interior garage access complete the main level.Upstairs, a versatile family room provides additional living space that can easily adapt to a home office, children's play area or comfortable movie room. Three generous bedrooms include a spacious primary suite with a three-piece ensuite, along with a four-piece family bathroom.The walkout lower level adds further flexibility, with a spacious recreation room currently used as a bedroom, direct access to the backyard, a full-size laundry room and a convenient two-piece bathroom.A well-designed home that takes full advantage of its ravine setting, offering privacy, outdoor space and a flexible layout in a welcoming neighbourhood-ideal for growing families or those looking to rightsize. (id:62104)
Property Details
| MLS® Number | W13674646 |
| Property Type | Single Family |
| Community Name | 1018 - WC Wedgewood Creek |
| Amenities Near By | Park |
| Equipment Type | Water Heater - Gas, Water Heater, Water Softener |
| Features | Cul-de-sac, Level Lot, Wooded Area, Backs On Greenbelt, Conservation/green Belt, Level |
| Parking Space Total | 2 |
| Rental Equipment Type | Water Heater - Gas, Water Heater, Water Softener |
| Structure | Deck, Shed |
Building
| Bathroom Total | 4 |
| Bedrooms Above Ground | 3 |
| Bedrooms Total | 3 |
| Appliances | Garage Door Opener Remote(s), Oven - Built-in, Central Vacuum, Dryer, Garage Door Opener, Microwave, Stove, Washer, Refrigerator |
| Basement Development | Finished |
| Basement Features | Walk Out |
| Basement Type | Full (finished) |
| Construction Style Attachment | Attached |
| Cooling Type | Central Air Conditioning |
| Exterior Finish | Brick |
| Flooring Type | Tile, Hardwood, Carpeted |
| Foundation Type | Concrete |
| Half Bath Total | 2 |
| Heating Fuel | Natural Gas |
| Heating Type | Forced Air |
| Stories Total | 2 |
| Size Interior | 1,500 - 2,000 Sqft |
| Type | Row / Townhouse |
| Utility Water | Municipal Water |
Parking
| Garage |
Land
| Acreage | No |
| Fence Type | Fenced Yard |
| Land Amenities | Park |
| Sewer | Sanitary Sewer |
| Size Depth | 129 Ft ,2 In |
| Size Frontage | 19 Ft ,8 In |
| Size Irregular | 19.7 X 129.2 Ft |
| Size Total Text | 19.7 X 129.2 Ft |
Rooms
| Level | Type | Length | Width | Dimensions |
|---|---|---|---|---|
| Lower Level | Recreational, Games Room | 6.17 m | 5.61 m | 6.17 m x 5.61 m |
| Lower Level | Bathroom | 2.11 m | 1.75 m | 2.11 m x 1.75 m |
| Lower Level | Laundry Room | 3.05 m | 2.03 m | 3.05 m x 2.03 m |
| Lower Level | Utility Room | 3.84 m | 2.54 m | 3.84 m x 2.54 m |
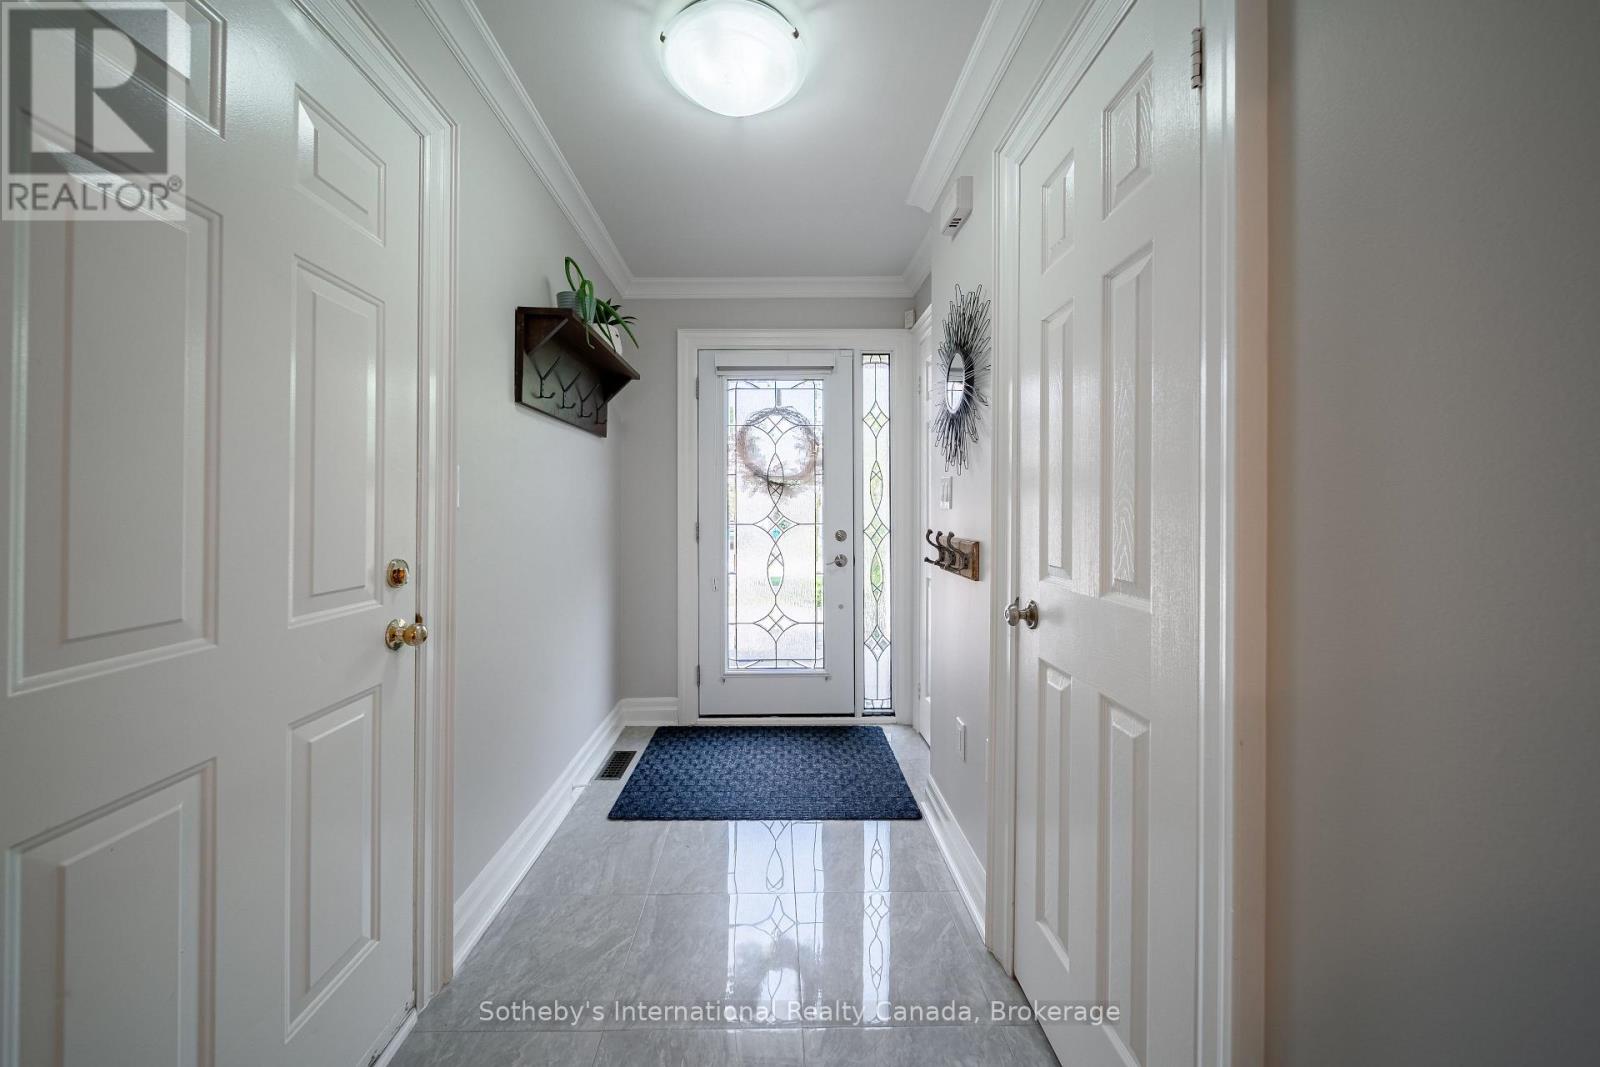
| Main Level | Foyer | 2.97 m | 1.45 m | 2.97 m x 1.45 m |
| Main Level | Bathroom | 1.93 m | 0.76 m | 1.93 m x 0.76 m |
| Main Level | Dining Room | 8.59 m | 3 m | 8.59 m x 3 m |
| Main Level | Living Room | 8.59 m | 3 m | 8.59 m x 3 m |
| Main Level | Kitchen | 4.09 m | 2.51 m | 4.09 m x 2.51 m |
| Main Level | Eating Area | 2.51 m | 2.31 m | 2.51 m x 2.31 m |
| Upper Level | Family Room | 4.98 m | 3.05 m | 4.98 m x 3.05 m |
| Upper Level | Primary Bedroom | 3.91 m | 3.02 m | 3.91 m x 3.02 m |
| Upper Level | Bedroom | 3.2 m | 2.54 m | 3.2 m x 2.54 m |
| Upper Level | Bedroom | 3.58 m | 3.3 m | 3.58 m x 3.3 m |
Contact Us
Contact us for more information

The trademarks REALTOR®, REALTORS®, and the REALTOR® logo are controlled by The Canadian Real Estate Association (CREA) and identify real estate professionals who are members of CREA. The trademarks MLS®, Multiple Listing Service® and the associated logos are owned by The Canadian Real Estate Association (CREA) and identify the quality of services provided by real estate professionals who are members of CREA. The trademark DDF® is owned by The Canadian Real Estate Association (CREA) and identifies CREA's Data Distribution Facility (DDF®)
September 26 2026 08:54:48
The Oakville Milton & District Real Estate Board
Sotheby's International Realty Canada, Brokerage