
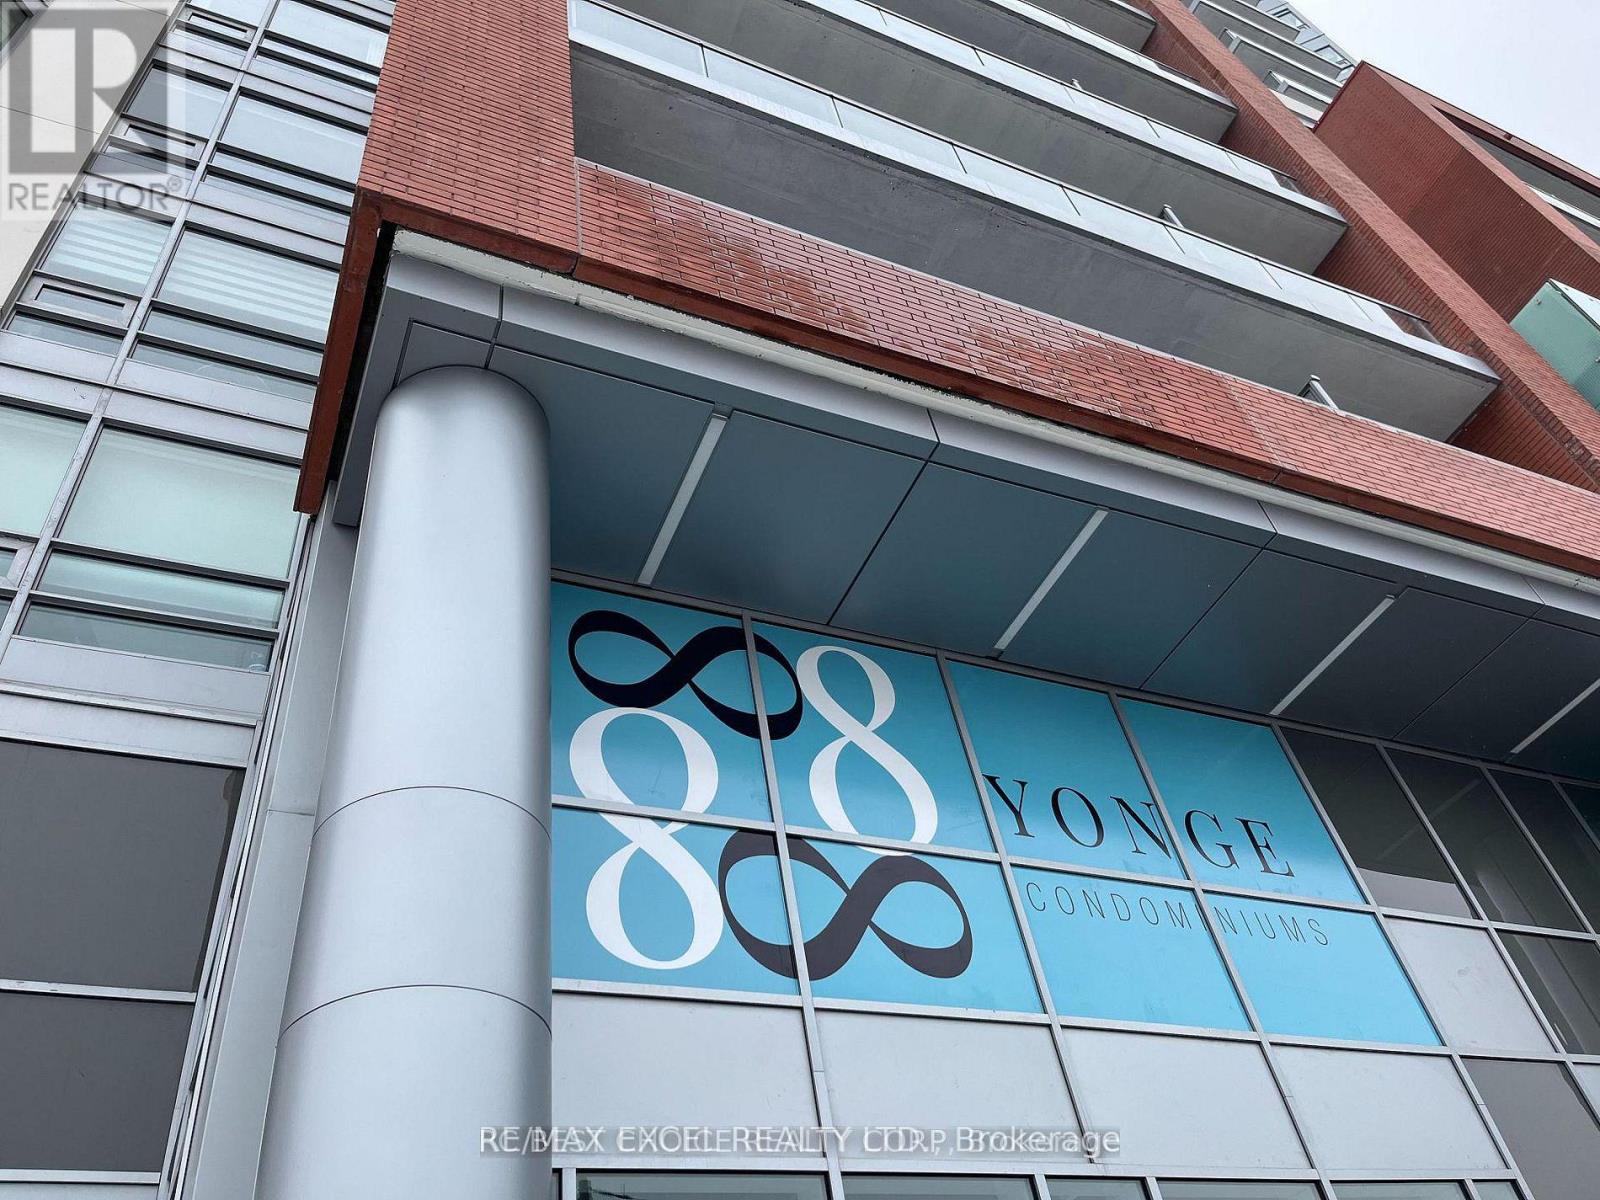
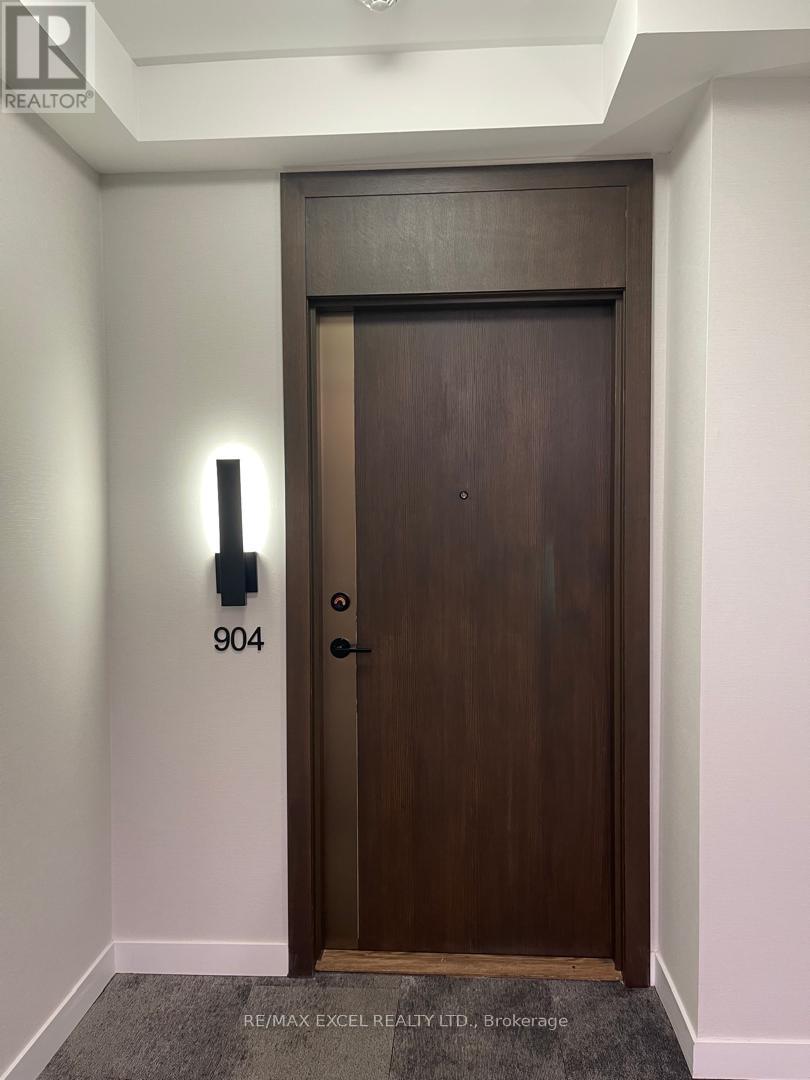
904 - 8888 Yonge Street Richmond Hill, Ontario L4C 6Z1

$5,250 Monthly
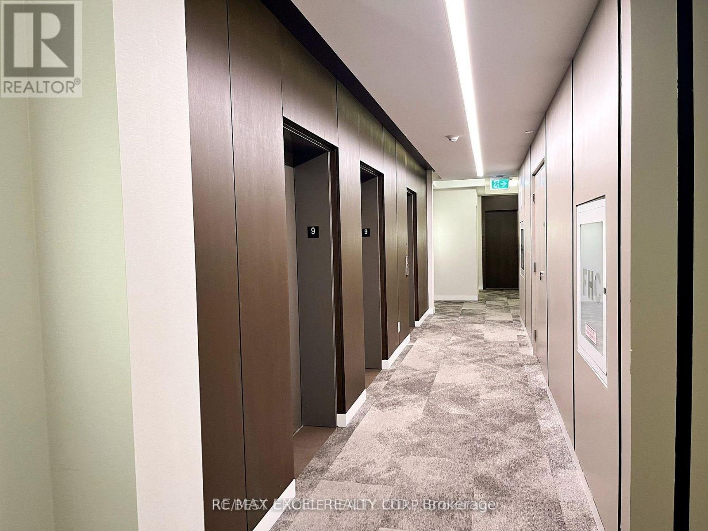
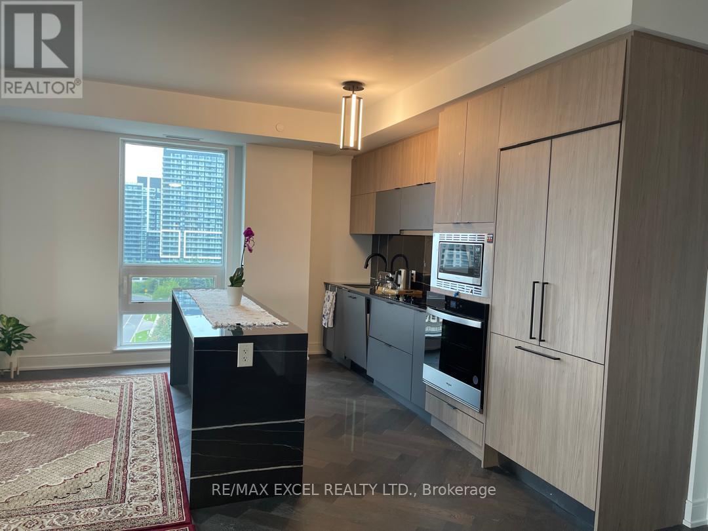
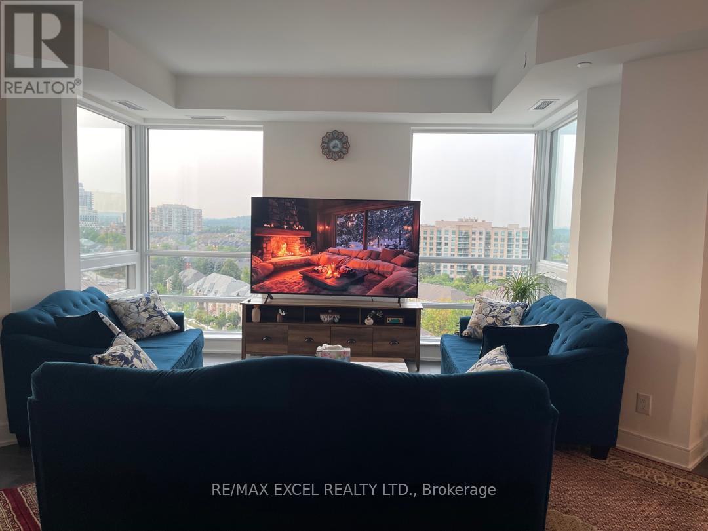
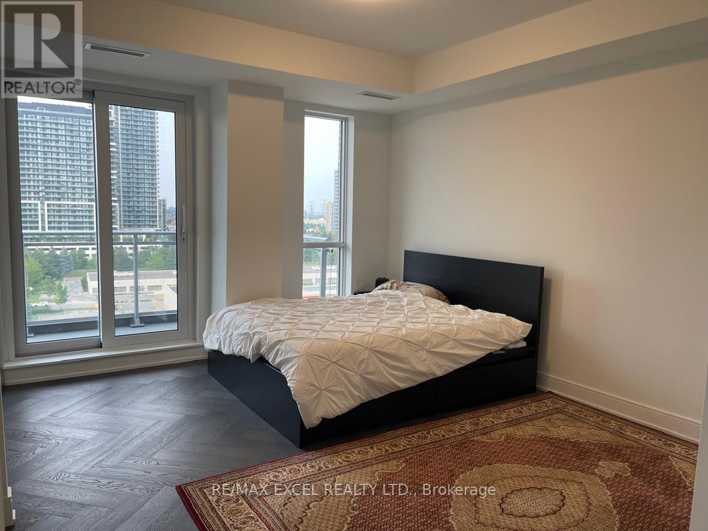
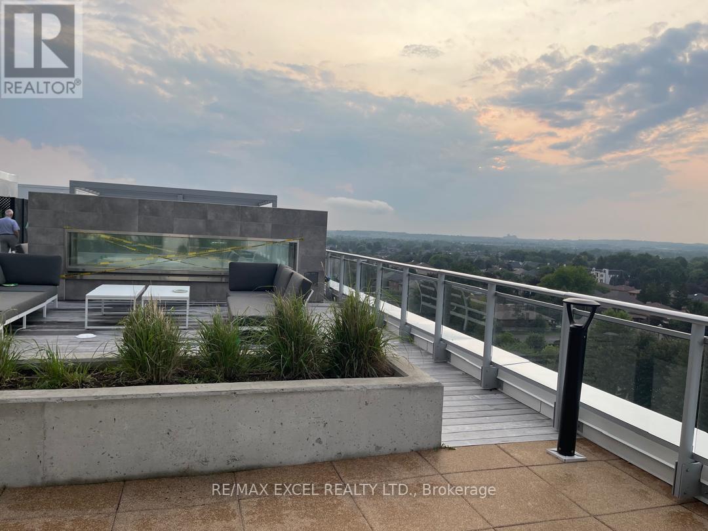
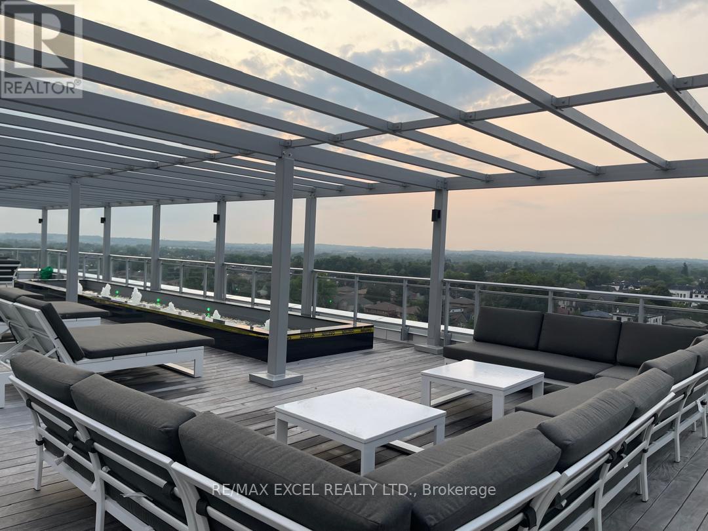
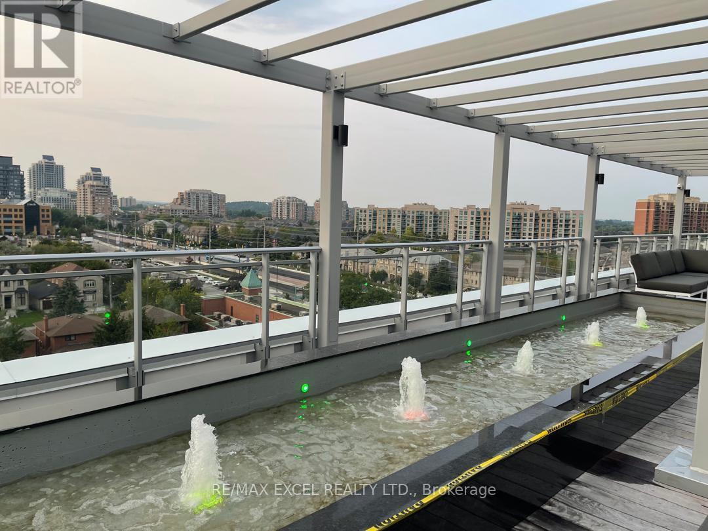
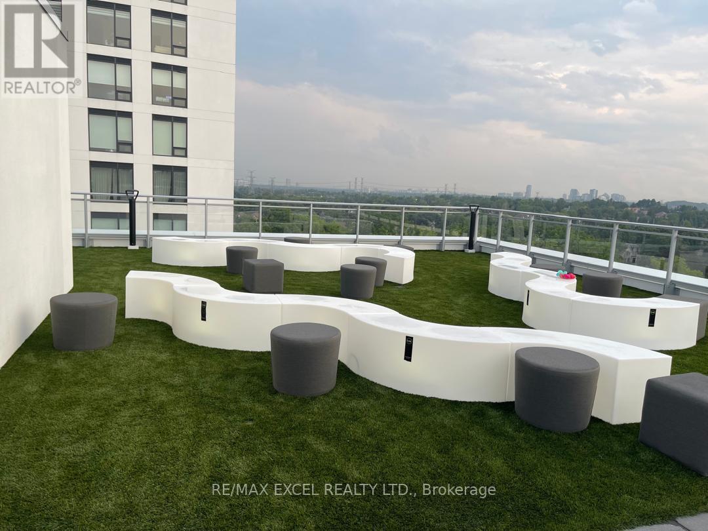
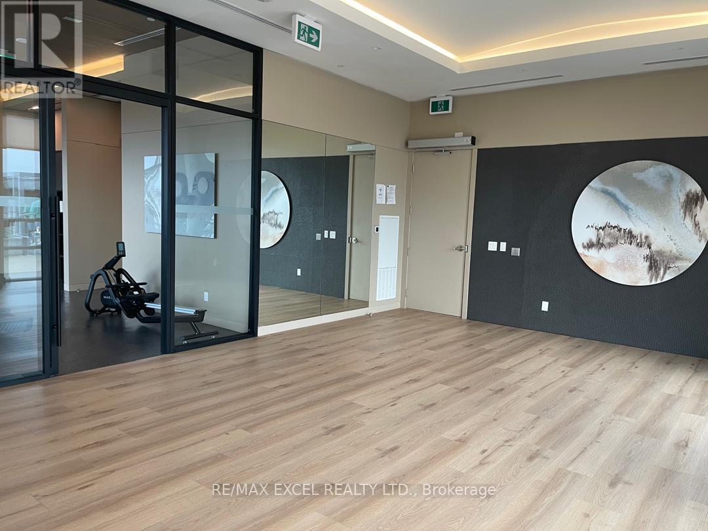
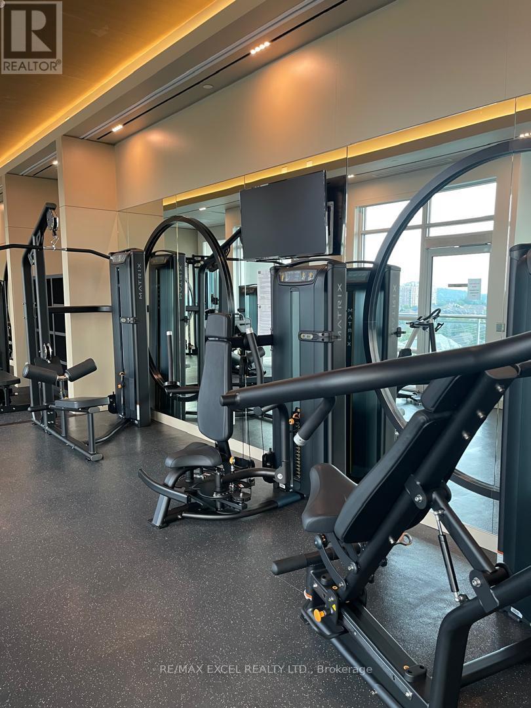
Spacious and newly built, this impressive 1,731 sq. ft. residence features three bedrooms plus a den, three washrooms, and three balconies, making it ideal for large or multi-generational families. It comfortably accommodates a family with up to three children and features an oversized primary bedroom with a walkout to a private balcony and a luxurious ensuite with a double-sink vanity. The three balconies provide abundant natural light and excellent airflow throughout. Enjoy a quiet, friendly building with hotel-style amenities, including concierge service and lifestyle facilities. Includes two parking spaces and one locker. Ideally located at Yonge Street and Highway 7, offering convenient access across the GTA. Steps from Canada Post, Shoppers Drug Mart, Cineplex, and a variety of restaurants and shopping plazas. (id:62104)
Property Details
| MLS® Number | N13673686 |
| Property Type | Single Family |
| Community Name | South Richvale |
| Community Features | Pets Not Allowed |
| Features | Balcony, Carpet Free |
| Parking Space Total | 2 |
| View Type | City View |
Building
| Bathroom Total | 3 |
| Bedrooms Above Ground | 3 |
| Bedrooms Below Ground | 1 |
| Bedrooms Total | 4 |
| Age | 0 To 5 Years |
| Amenities | Storage - Locker |
| Appliances | Garage Door Opener Remote(s), Oven - Built-in, Range |
| Basement Type | None |
| Cooling Type | Central Air Conditioning |
| Exterior Finish | Concrete |
| Flooring Type | Hardwood |
| Heating Fuel | Natural Gas |
| Heating Type | Forced Air |
| Size Interior | 1,600 - 1,799 Sqft |
| Type | Apartment |
Parking
| Underground | |
| No Garage |
Land
| Acreage | No |
Rooms
| Level | Type | Length | Width | Dimensions |
|---|---|---|---|---|
| Main Level | Living Room | 5.66 m | 7.44 m | 5.66 m x 7.44 m |
| Main Level | Bedroom 2 | 3.52 m | 2.31 m | 3.52 m x 2.31 m |
| Main Level | Primary Bedroom | 4.38 m | 5.28 m | 4.38 m x 5.28 m |
| Main Level | Bedroom 3 | 5.23 m | 2.98 m | 5.23 m x 2.98 m |
| Main Level | Den | 2.12 m | 2.26 m | 2.12 m x 2.26 m |
| Main Level | Laundry Room | 1.83 m | 1.66 m | 1.83 m x 1.66 m |
| Main Level | Kitchen | 2.84 m | 7.1 m | 2.84 m x 7.1 m |
| Other | Dining Room | 5.66 m | 7.44 m | 5.66 m x 7.44 m |
Contact Us
Contact us for more information

The trademarks REALTOR®, REALTORS®, and the REALTOR® logo are controlled by The Canadian Real Estate Association (CREA) and identify real estate professionals who are members of CREA. The trademarks MLS®, Multiple Listing Service® and the associated logos are owned by The Canadian Real Estate Association (CREA) and identify the quality of services provided by real estate professionals who are members of CREA. The trademark DDF® is owned by The Canadian Real Estate Association (CREA) and identifies CREA's Data Distribution Facility (DDF®)
August 13 2026 10:58:28
Toronto Regional Real Estate Board
RE/MAX Excel Realty Ltd.