
1504 - 55 Speers Road Oakville, Ontario L6K 0H9

$2,950 Monthly
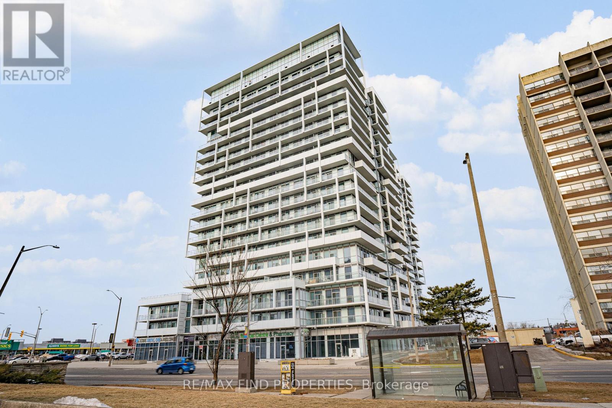
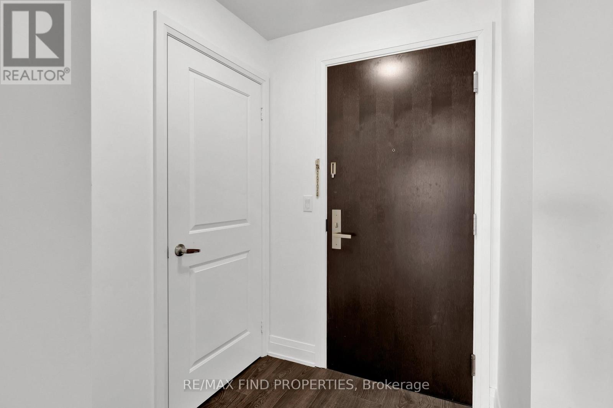
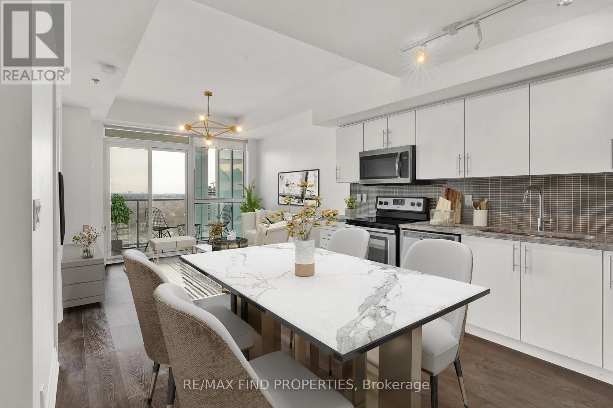
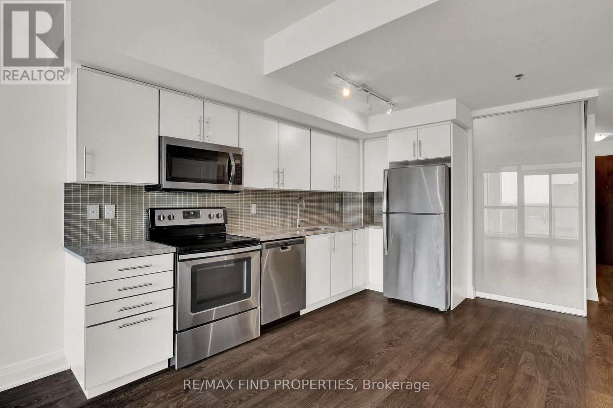
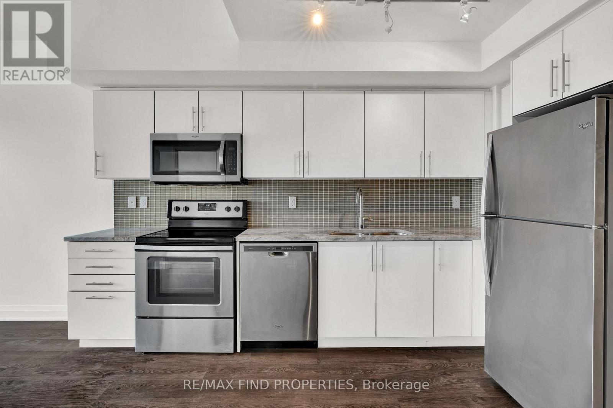
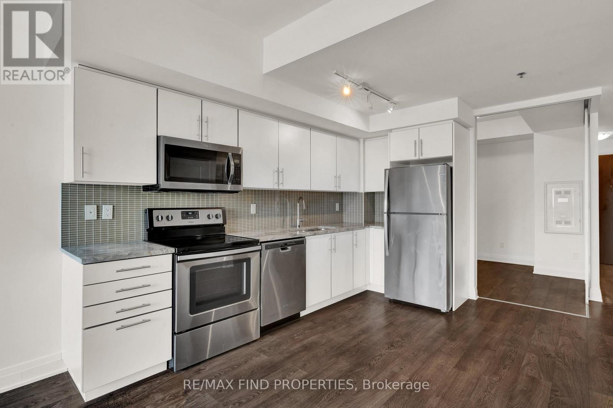
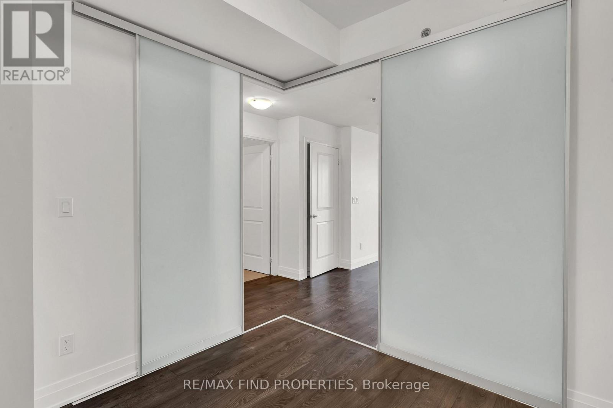
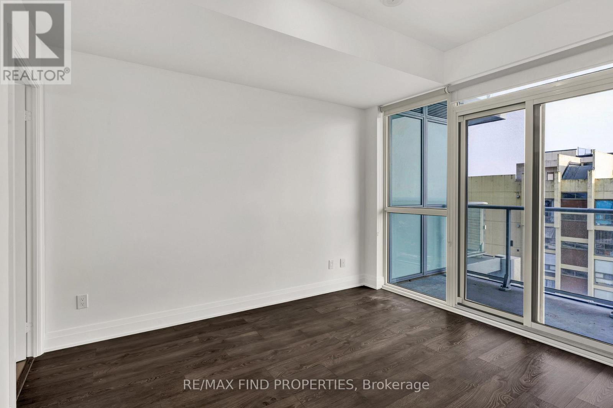
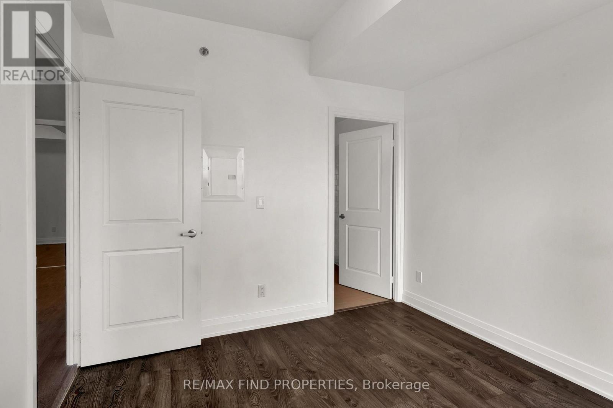
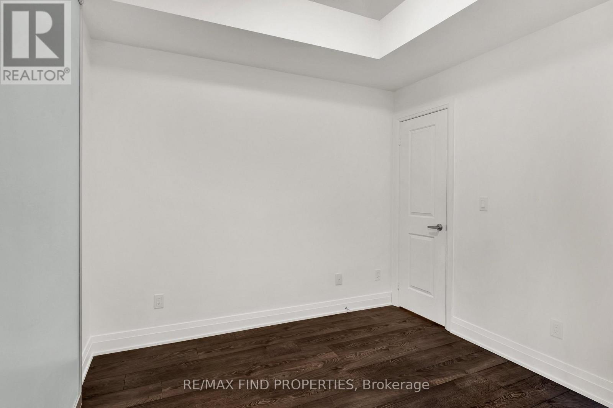
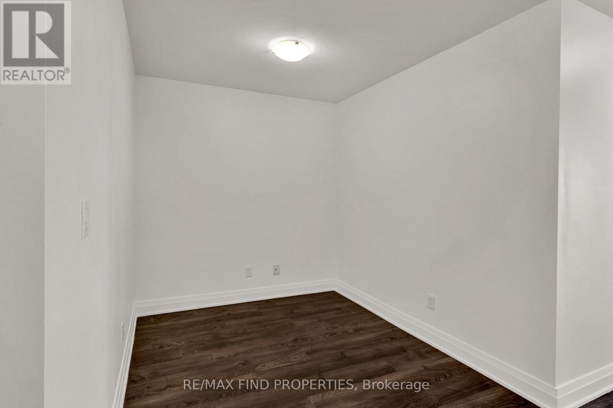
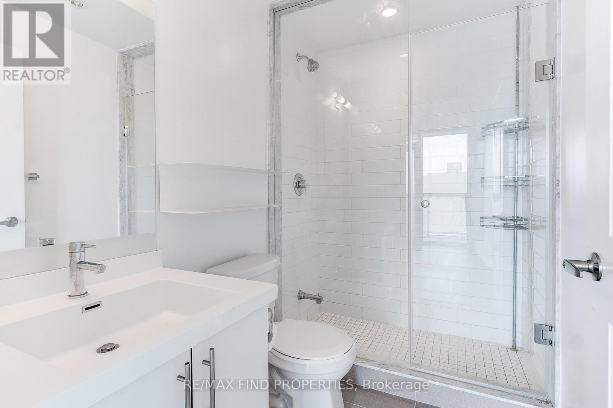
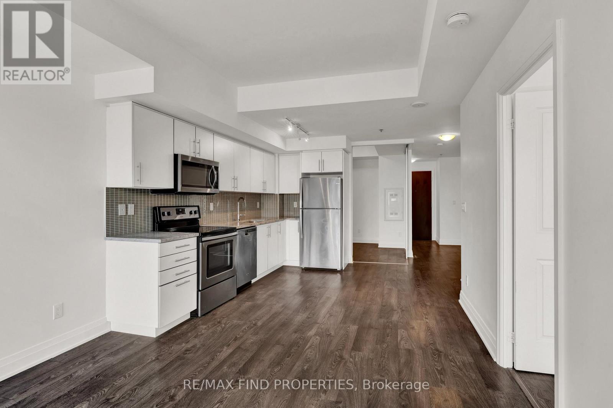
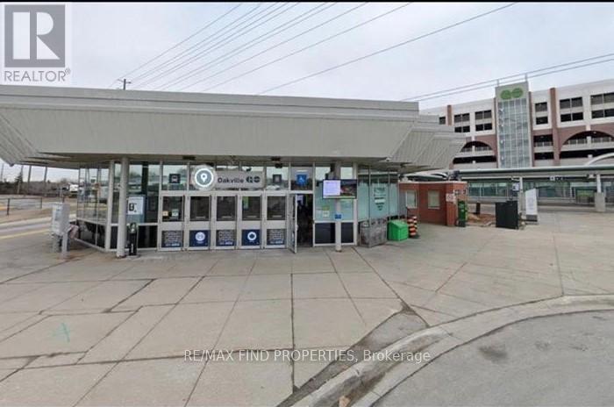
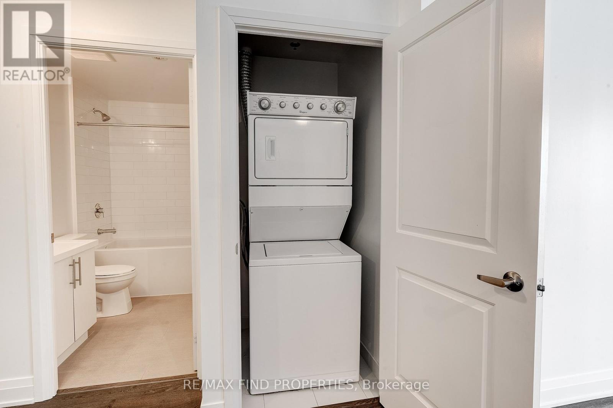
Sun-filled and spacious 2-bedroom + den suite featuring stunning floor-to-ceiling windows and an abundance of natural light. Ideally located in the heart of Oakville, just steps to Kerr Village, the vibrant shops, restaurants, cafés and amenities surrounding the area.This beautifully designed suite features an open-concept layout with hardwood flooring throughout, a modern kitchen with quartz countertops and stainless-steel appliances, and convenient stacked ensuite laundry. The spacious primary bedroom offers a large walk-in closet and luxurious 3-piece ensuite with an oversized glass shower. The versatile den is perfect for a home office, study or additional living space.Enjoy the convenience of 1 underground parking space and a locker. Minutes to the GO Station, QEW and Lake Ontario, with excellent access to shopping, grocery stores, dining and everyday amenities. A prime Oakville location offering comfort, style and convenience.Tenant to pay all utilities. Parking and locker included. (id:62104)
Property Details
| MLS® Number | W13670012 |
| Property Type | Single Family |
| Community Name | 1002 - CO Central |
| Amenities Near By | Hospital, Park, Public Transit |
| Community Features | Pets Not Allowed |
| Features | Balcony, Carpet Free |
| Parking Space Total | 2 |
| Pool Type | Indoor Pool |
| View Type | View, Lake View |
Building
| Bathroom Total | 2 |
| Bedrooms Above Ground | 2 |
| Bedrooms Below Ground | 1 |
| Bedrooms Total | 3 |
| Age | 0 To 5 Years |
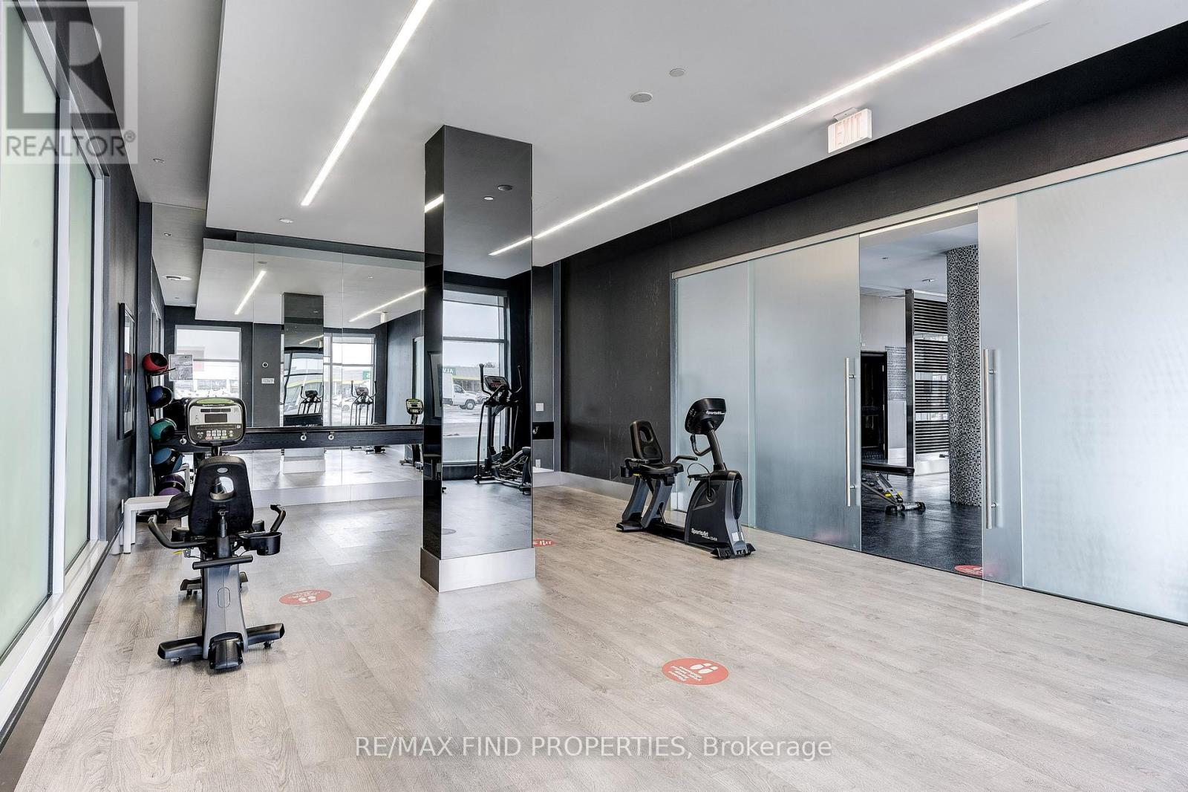
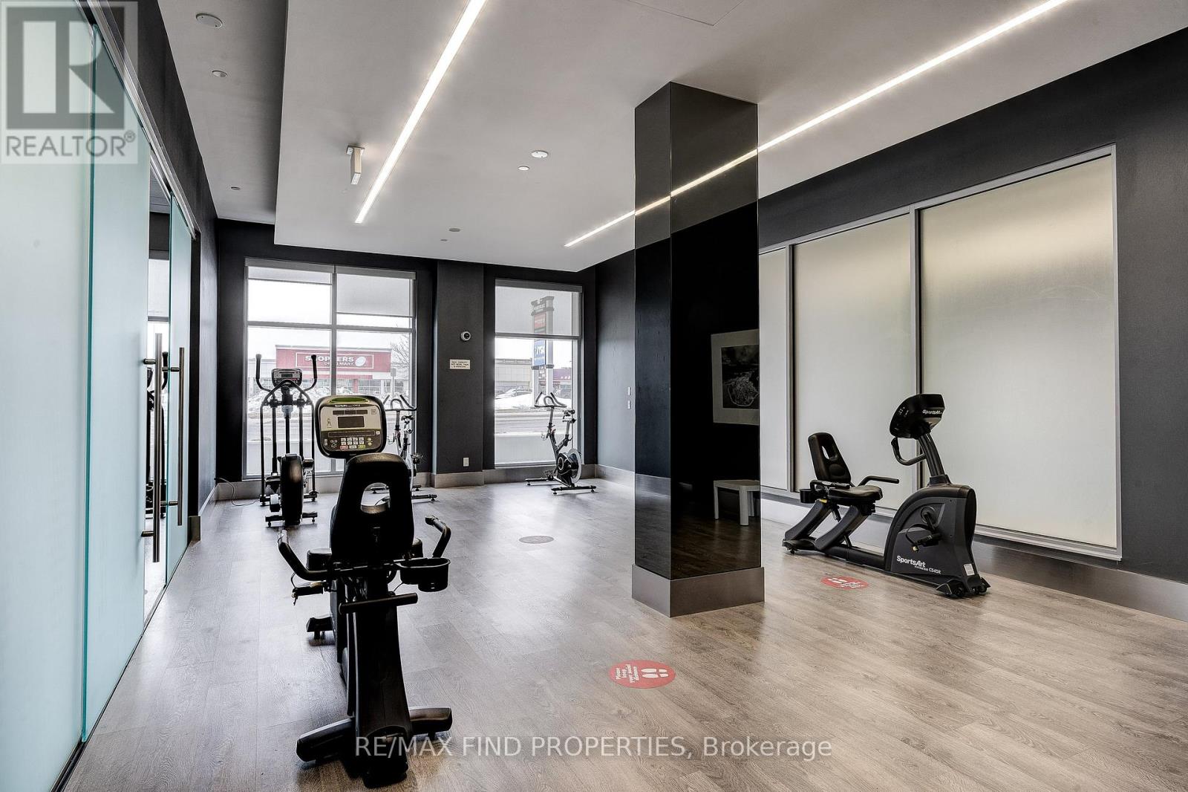
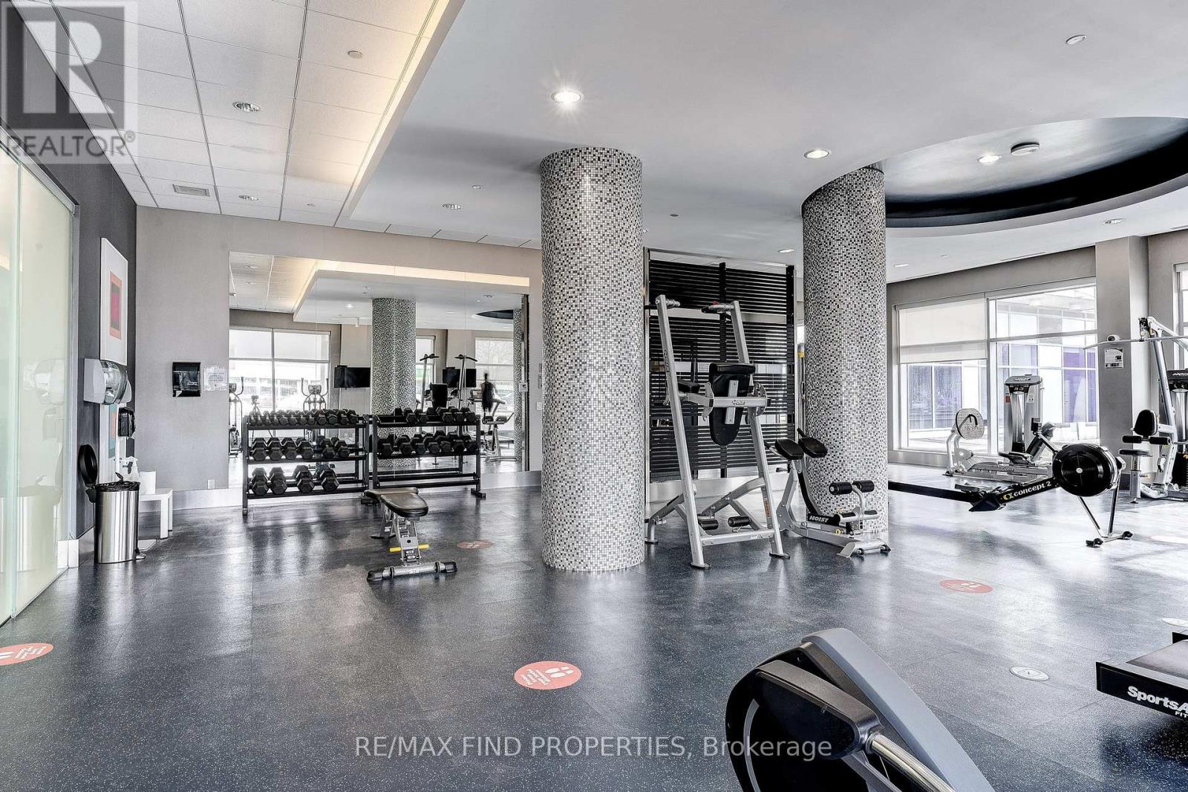
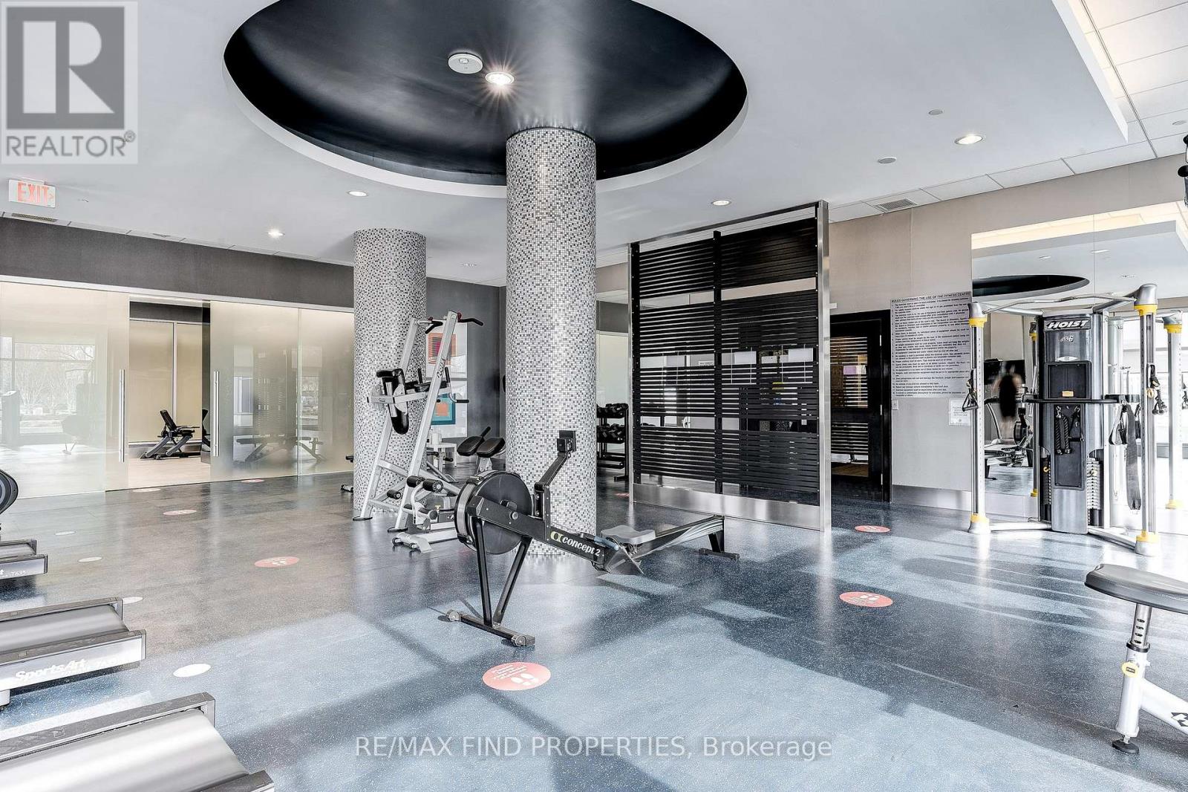
| Amenities | Security/concierge, Exercise Centre, Party Room, Sauna, Separate Electricity Meters, Storage - Locker |
| Appliances | Water Meter, Dishwasher, Dryer, Microwave, Stove, Washer, Window Coverings, Refrigerator |
| Basement Type | None |
| Cooling Type | Central Air Conditioning |
| Flooring Type | Hardwood |
| Heating Fuel | Electric |
| Heating Type | Forced Air |
| Size Interior | 800 - 899 Sqft |
| Type | Apartment |
Parking
| Underground | |
| Garage |
Land
| Acreage | No |
| Land Amenities | Hospital, Park, Public Transit |
| Surface Water | Lake/pond |
Rooms
| Level | Type | Length | Width | Dimensions |
|---|---|---|---|---|
| Flat | Living Room | 3.53 m | 2.92 m | 3.53 m x 2.92 m |
| Flat | Dining Room | 3.53 m | 2.92 m | 3.53 m x 2.92 m |
| Flat | Kitchen | 3.63 m | 2.92 m | 3.63 m x 2.92 m |
| Flat | Den | 2.79 m | 2.24 m | 2.79 m x 2.24 m |
| Flat | Primary Bedroom | 3.43 m | 3.05 m | 3.43 m x 3.05 m |
| Flat | Bedroom 2 | 2.87 m | 2.74 m | 2.87 m x 2.74 m |
https://www.realtor.ca/real-estate/30149966/1504-55-speers-road-oakville-co-central-1002-co-central
Contact Us
Contact us for more information

The trademarks REALTOR®, REALTORS®, and the REALTOR® logo are controlled by The Canadian Real Estate Association (CREA) and identify real estate professionals who are members of CREA. The trademarks MLS®, Multiple Listing Service® and the associated logos are owned by The Canadian Real Estate Association (CREA) and identify the quality of services provided by real estate professionals who are members of CREA. The trademark DDF® is owned by The Canadian Real Estate Association (CREA) and identifies CREA's Data Distribution Facility (DDF®)
August 13 2026 01:33:51
Toronto Regional Real Estate Board
RE/MAX Find Properties