
195 Blucher Street Kitchener, Ontario N2H 5V6

$499,900
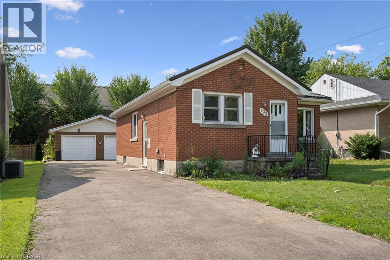
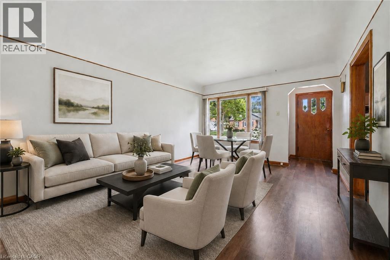
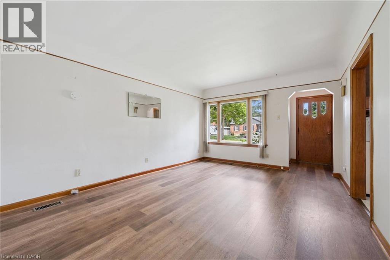
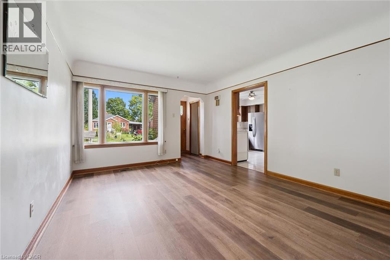
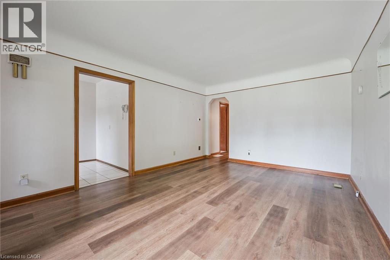
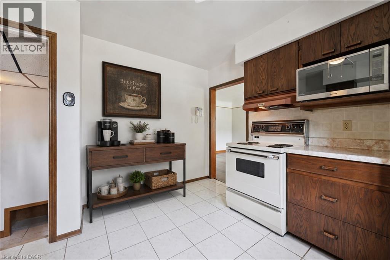
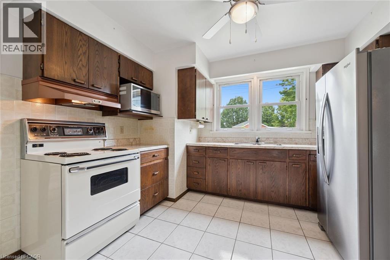
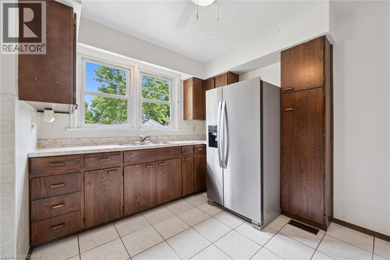
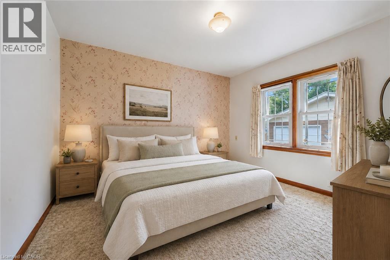
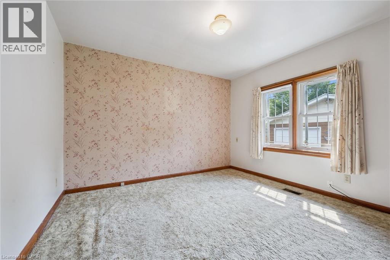
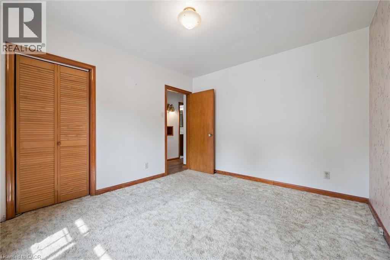
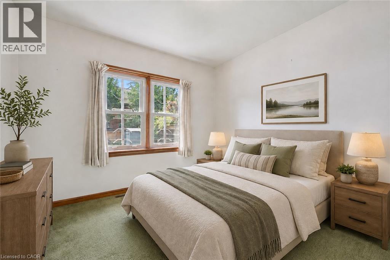
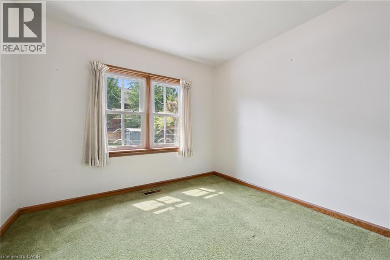
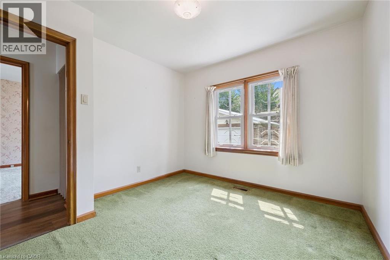
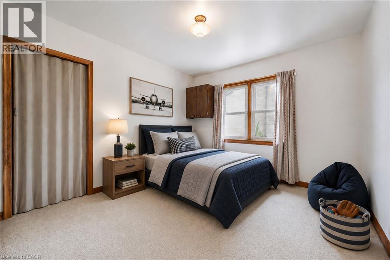
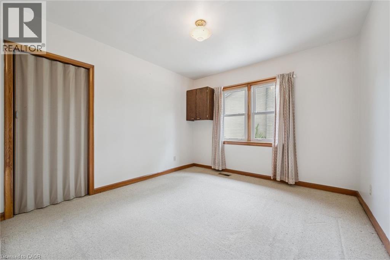
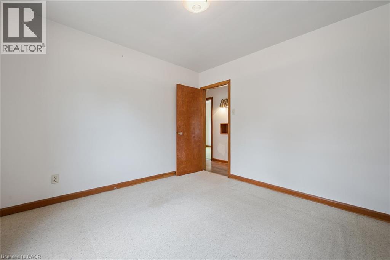
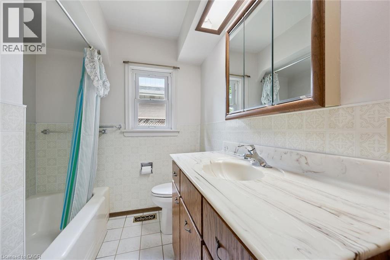
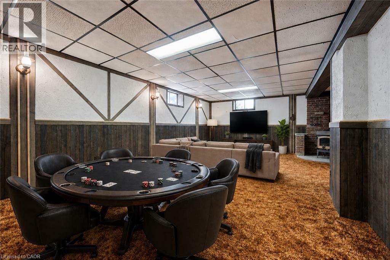
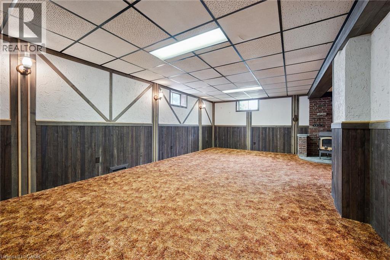
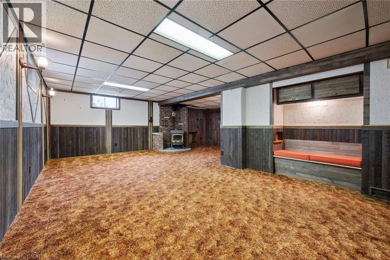
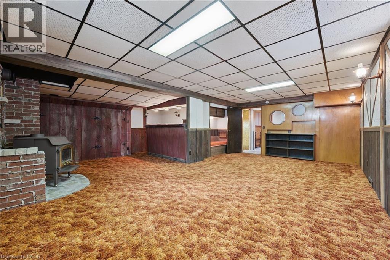
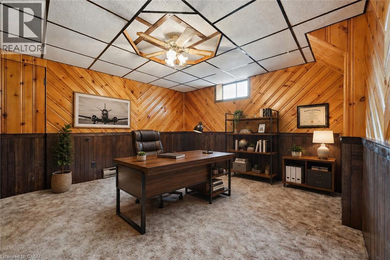
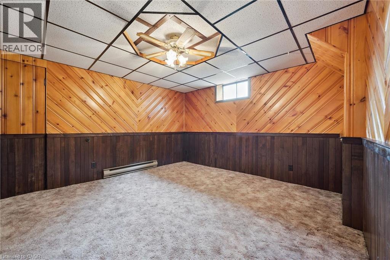
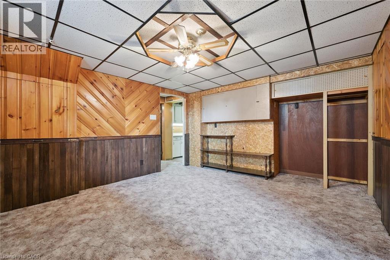
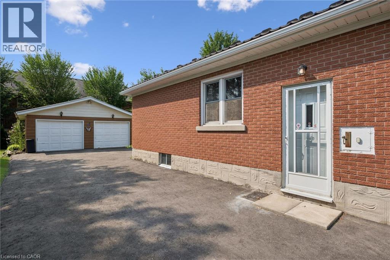
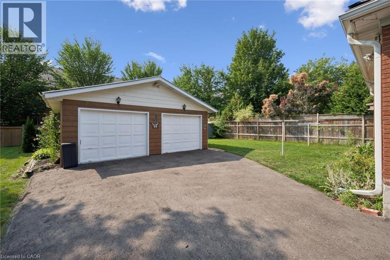
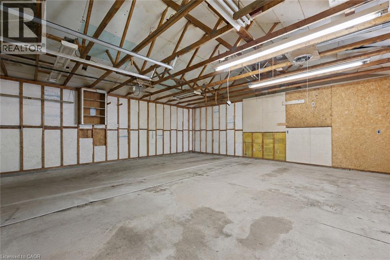
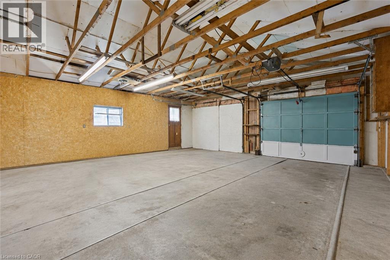
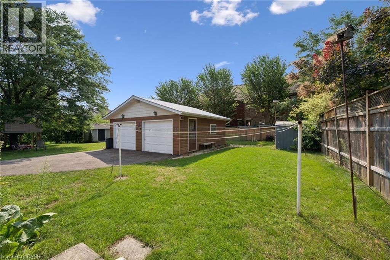
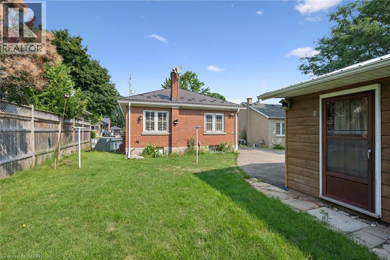
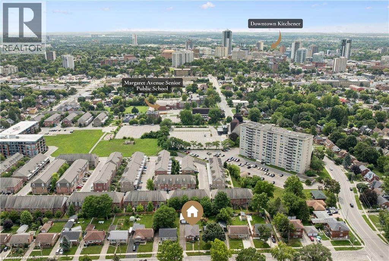
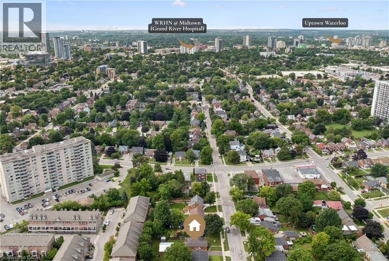
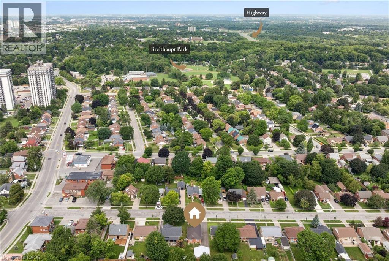
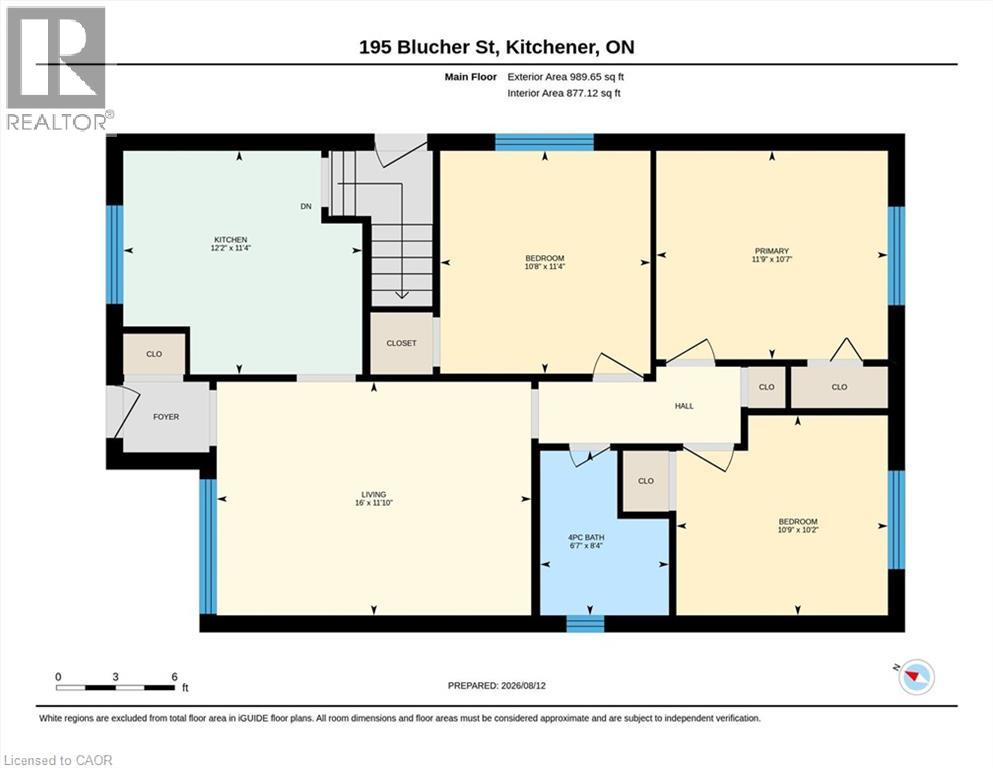
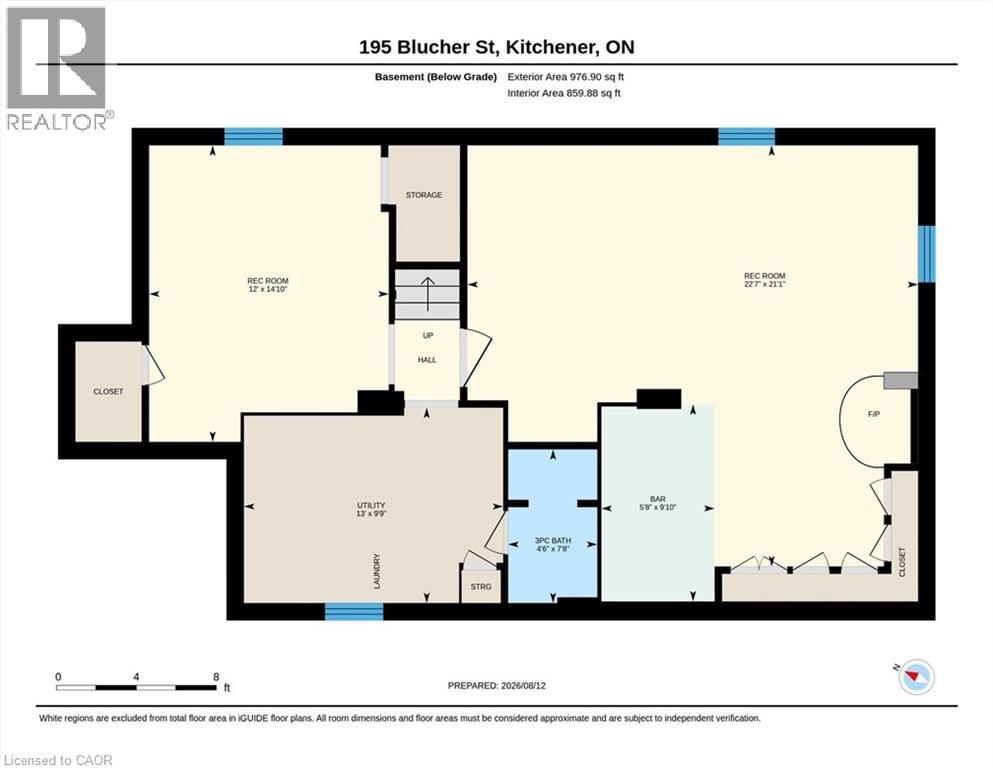
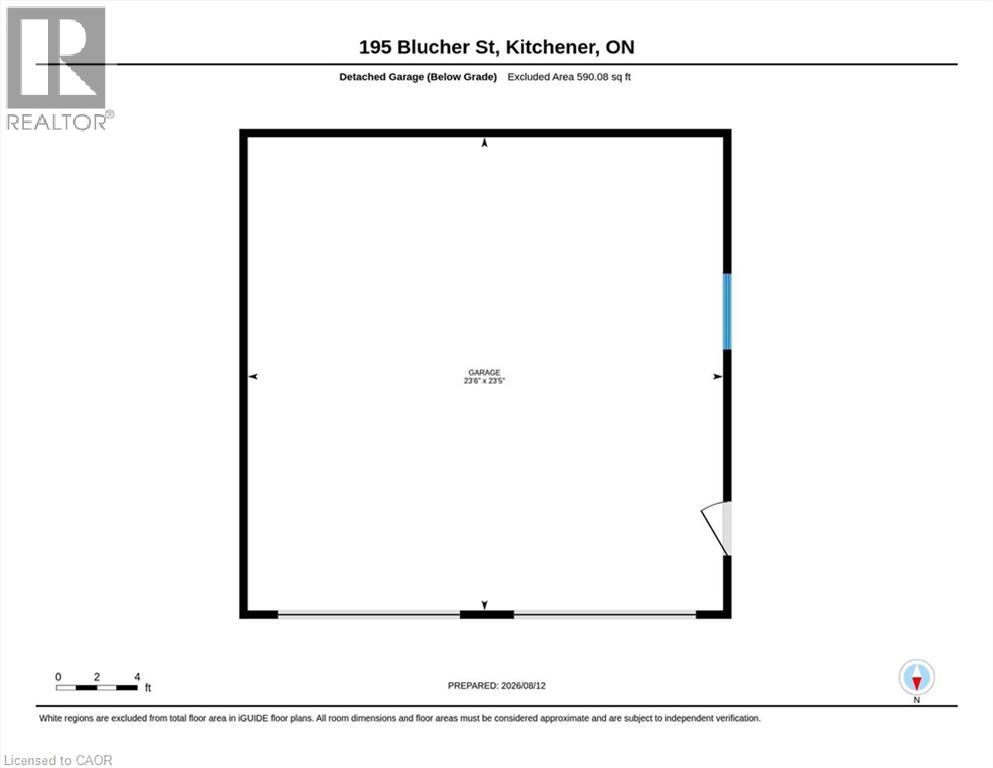
Welcome to 195 Blucher Street — a fantastic opportunity for First-Time Buyers, Down-sizers, or anyone looking for a solid Home on a spacious lot in a prime Uptown Waterloo/North Ward location! This charming Bungalow offers over 1900 sq. ft. of finished Living Space across both levels, with a functional Main Floor featuring three Bedrooms, a Kitchen, a Living/Dining Room, and 4-pce Bathroom. A convenient side entrance provides access to both the Main Floor and finished Basement, offering excellent potential to reconfigure the space in the future to create a more private Basement access, ideal for additional living space, a Home Office, Rec. Room, or potential In-Law setup. Outside, you'll appreciate the large lot, generous driveway with plenty of parking, and a detached 590 sq. ft. 2-car Garage with Hydro that's perfect for vehicles, storage, hobbies, or a workshop. A durable metal roof adds even more value and peace of mind. Located close to the LRT, Go Train, Schools, Parks, and all the shopping and restaurants that both Uptown Waterloo and Downtown Kitchener has to offer. Whether you're looking to purchase your first Home, simplify into Bungalow living, or invest in a property with excellent potential, 195 Blucher Street checks all the right boxes! This is an opportunity you won't want to miss! (id:62104)
Property Details
| MLS® Number | 40855387 |
| Property Type | Single Family |
| Amenities Near By | Hospital, Park, Place Of Worship, Public Transit, Schools |
| Community Features | Community Centre |
| Equipment Type | Water Heater |
| Features | Paved Driveway, Automatic Garage Door Opener |
| Parking Space Total | 7 |
| Rental Equipment Type | Water Heater |
Building
| Bathroom Total | 2 |
| Bedrooms Above Ground | 3 |
| Bedrooms Total | 3 |
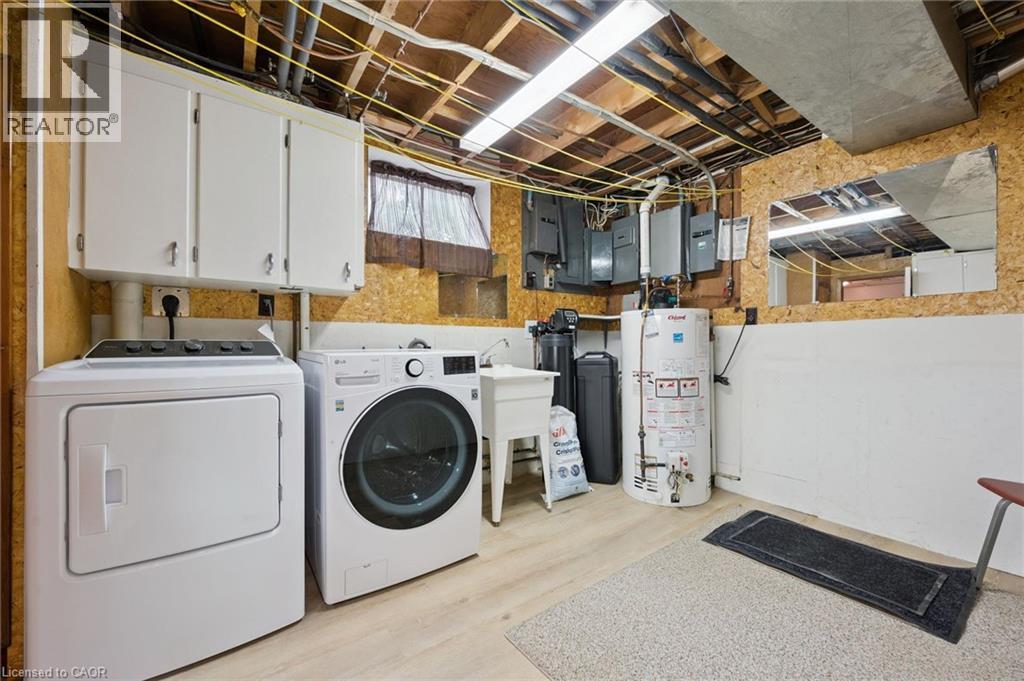
| Appliances | Dryer, Microwave, Refrigerator, Stove, Water Softener, Washer, Hood Fan |
| Architectural Style | Bungalow |
| Basement Development | Finished |
| Basement Type | Full (finished) |
| Constructed Date | 1954 |
| Construction Style Attachment | Detached |
| Cooling Type | Central Air Conditioning |
| Exterior Finish | Brick |
| Heating Type | Heat Pump |
| Stories Total | 1 |
| Size Interior | 1,965 Sqft |
| Type | House |
| Utility Water | Municipal Water |
Parking
| Detached Garage |
Land
| Access Type | Highway Nearby |
| Acreage | No |
| Land Amenities | Hospital, Park, Place Of Worship, Public Transit, Schools |
| Sewer | Municipal Sewage System |
| Size Depth | 136 Ft |
| Size Frontage | 50 Ft |
| Size Total Text | Under 1/2 Acre |
| Zoning Description | R2a |
Rooms
| Level | Type | Length | Width | Dimensions |
|---|---|---|---|---|
| Basement | Utility Room | 13'0'' x 9'9'' | ||
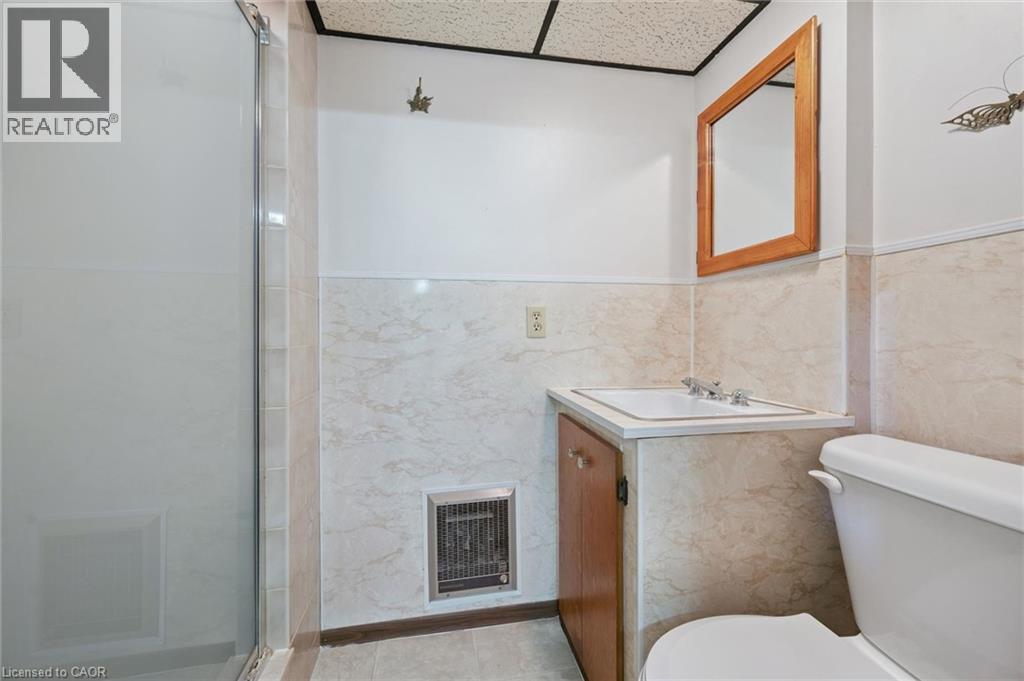
| Basement | 3pc Bathroom | 4'6'' x 7'8'' | ||
| Basement | Den | 12'0'' x 14'10'' | ||
| Basement | Recreation Room | 22'7'' x 21'1'' | ||
| Main Level | 4pc Bathroom | 6'7'' x 8'4'' | ||
| Main Level | Bedroom | 10'8'' x 11'4'' | ||
| Main Level | Bedroom | 10'9'' x 10'2'' | ||
| Main Level | Primary Bedroom | 11'9'' x 10'7'' | ||
| Main Level | Kitchen | 12'2'' x 11'4'' | ||
| Main Level | Living Room | 16'0'' x 11'10'' |
https://www.realtor.ca/real-estate/30147895/195-blucher-street-kitchener
Contact Us
Contact us for more information

The trademarks REALTOR®, REALTORS®, and the REALTOR® logo are controlled by The Canadian Real Estate Association (CREA) and identify real estate professionals who are members of CREA. The trademarks MLS®, Multiple Listing Service® and the associated logos are owned by The Canadian Real Estate Association (CREA) and identify the quality of services provided by real estate professionals who are members of CREA. The trademark DDF® is owned by The Canadian Real Estate Association (CREA) and identifies CREA's Data Distribution Facility (DDF®)
August 12 2026 08:54:41
REALTORS® Association of Hamilton-Burlington
Royal LePage Wolle Realty