
68 Patna Crescent Vaughan, Ontario L6A 1N5

$3,800 Monthly
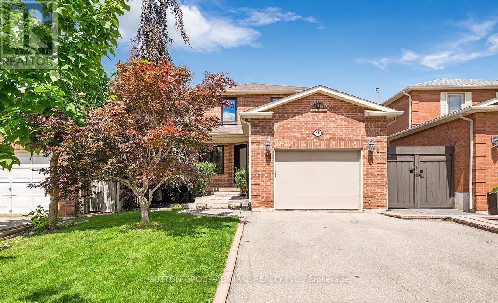
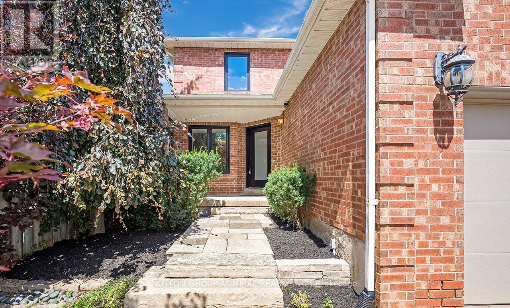
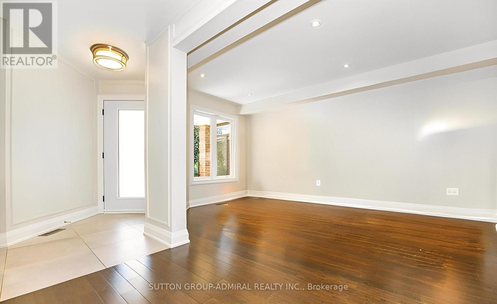
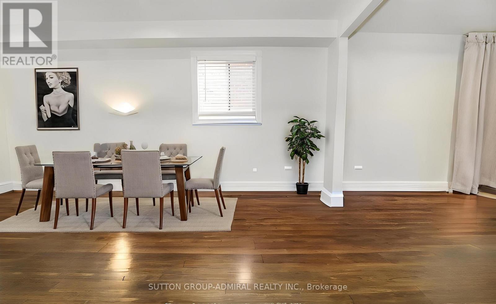
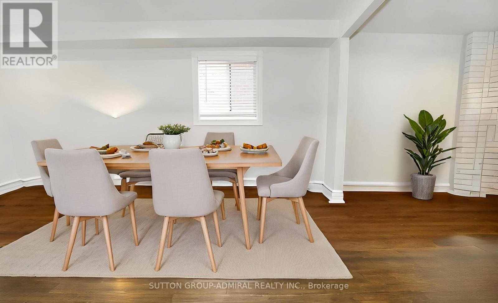
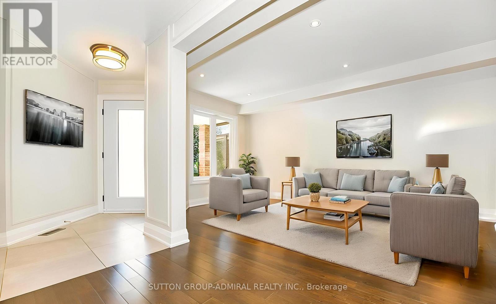
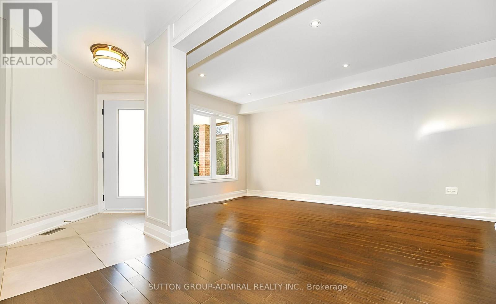
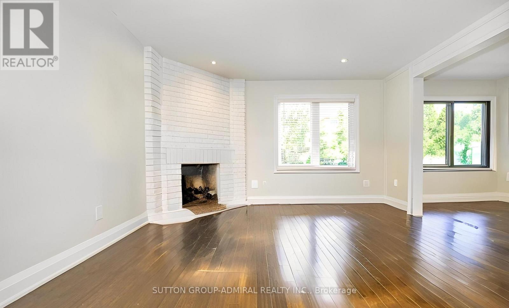
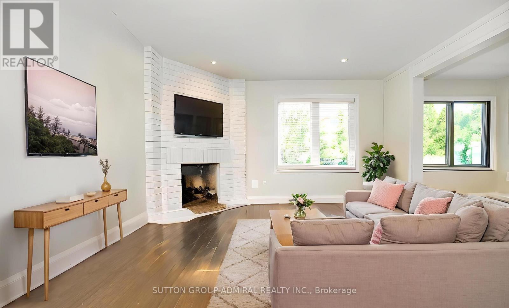
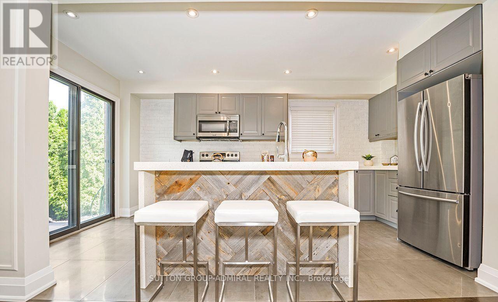
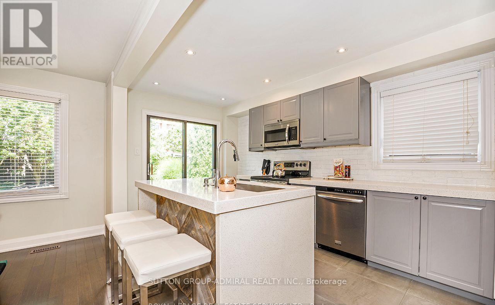
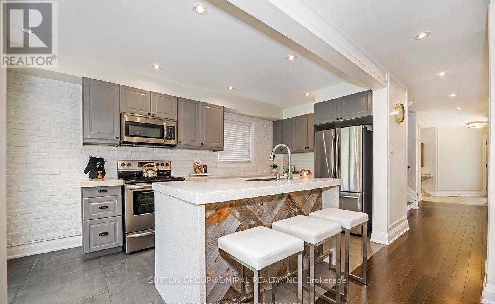
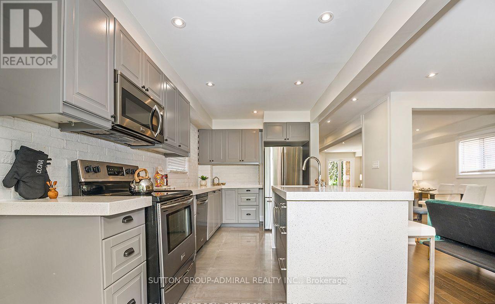
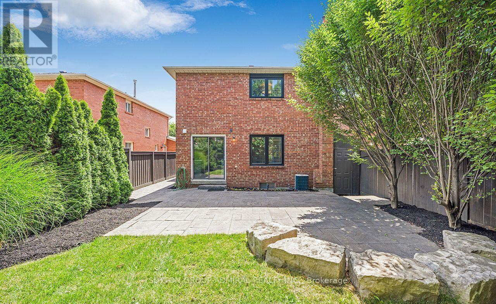
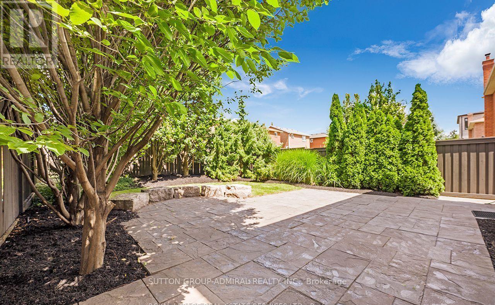
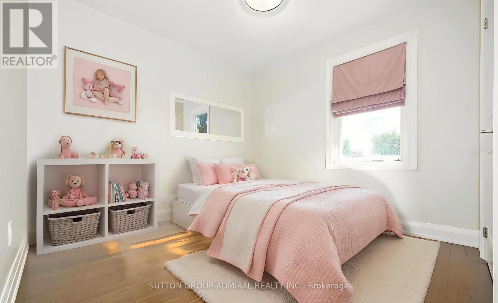
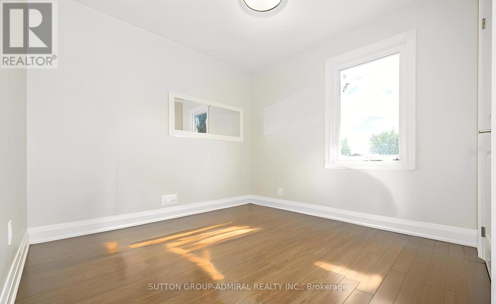
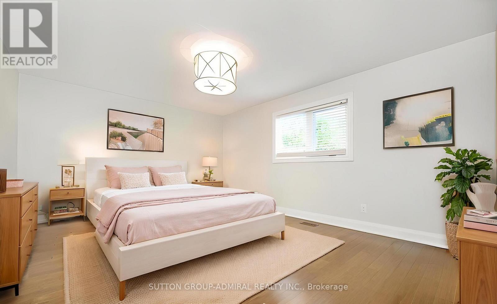
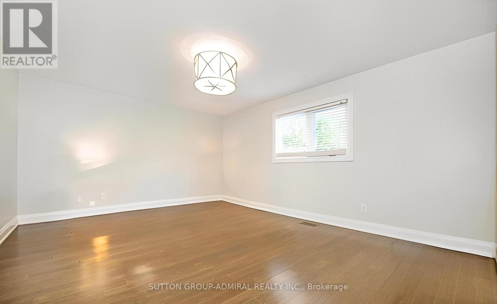
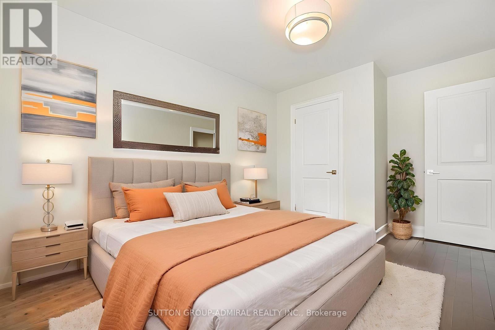
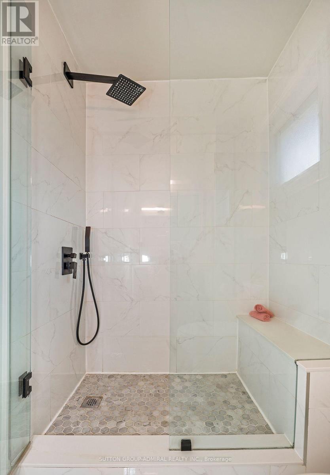
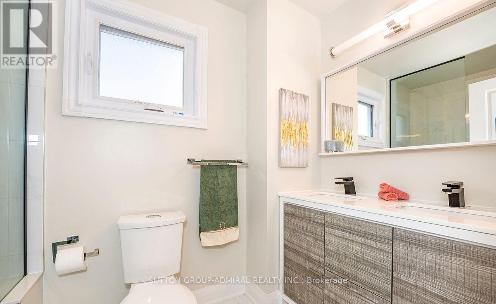
**UTILITIES AND INTERNET INCLUDED IN RENT PRICE except Water Enjoy MAIN AND UPPER LEVELS, 3 PARKING SPOTS (includes garage). Featuring 3 Bedrooms and 2.5 Bathrooms an Open Concept design, gorgeous Kitchen with a walk out to your own private backyard space and enjoy those BBQ gatherings. Less than 10 mins walk to the GO, unbelievable shopping all around you, INCLUDING VAUGHAN MILLS, EASY ACCESS TO HIGHWAYS. Fantastic Schools, trails, parks, nice friendly neighbours and so much more. NOTE: EV CHARGER COULD BE INSTALLED FOR AN ADDITIONAL 100.00 PER MONTH, Basement is tenanted to a quiet single person and pays 30% of water Bill. (id:62104)
Property Details
| MLS® Number | N13659656 |
| Property Type | Single Family |
| Community Name | Maple |
| Amenities Near By | Park, Public Transit, Hospital, Schools |
| Communication Type | High Speed Internet |
| Community Features | Community Centre |
| Features | Carpet Free |
| Parking Space Total | 3 |
Building
| Bathroom Total | 3 |
| Bedrooms Above Ground | 3 |
| Bedrooms Total | 3 |
| Appliances | Dishwasher, Microwave, Stove, Washer, Refrigerator |
| Basement Type | None |
| Construction Style Attachment | Detached |
| Cooling Type | Central Air Conditioning |
| Exterior Finish | Brick |
| Fireplace Present | Yes |
| Foundation Type | Unknown |
| Half Bath Total | 1 |
| Heating Fuel | Wood |
| Heating Type | Forced Air |
| Stories Total | 2 |
| Size Interior | 1,500 - 2,000 Sqft |
| Type | House |
| Utility Water | Municipal Water |
Parking
| Garage |
Land
| Acreage | No |
| Fence Type | Fenced Yard |
| Land Amenities | Park, Public Transit, Hospital, Schools |
| Sewer | Sanitary Sewer |
| Size Depth | 121 Ft ,10 In |
| Size Frontage | 35 Ft ,1 In |
| Size Irregular | 35.1 X 121.9 Ft |
| Size Total Text | 35.1 X 121.9 Ft |
Rooms
| Level | Type | Length | Width | Dimensions |
|---|---|---|---|---|
| Second Level | Primary Bedroom | 4.81 m | 3.87 m | 4.81 m x 3.87 m |
| Second Level | Bedroom 2 | 2.78 m | 4.07 m | 2.78 m x 4.07 m |
| Second Level | Bedroom 3 | 3.46 m | 2.78 m | 3.46 m x 2.78 m |
| Main Level | Living Room | 2.78 m | 4.1 m | 2.78 m x 4.1 m |
| Main Level | Dining Room | 2.78 m | 2.81 m | 2.78 m x 2.81 m |
| Main Level | Kitchen | 2.49 m | 4.89 m | 2.49 m x 4.89 m |
| Main Level | Family Room | 3.79 m | 3.06 m | 3.79 m x 3.06 m |
https://www.realtor.ca/real-estate/30138204/68-patna-crescent-vaughan-maple-maple
Contact Us
Contact us for more information

The trademarks REALTOR®, REALTORS®, and the REALTOR® logo are controlled by The Canadian Real Estate Association (CREA) and identify real estate professionals who are members of CREA. The trademarks MLS®, Multiple Listing Service® and the associated logos are owned by The Canadian Real Estate Association (CREA) and identify the quality of services provided by real estate professionals who are members of CREA. The trademark DDF® is owned by The Canadian Real Estate Association (CREA) and identifies CREA's Data Distribution Facility (DDF®)
August 10 2026 09:46:30
Toronto Regional Real Estate Board
Sutton Group-Admiral Realty Inc.