
434 Main Street E Shelburne, Ontario L9V 2Z2

$399,000
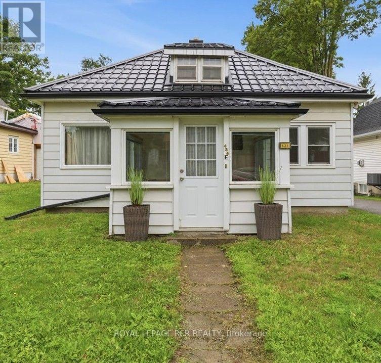
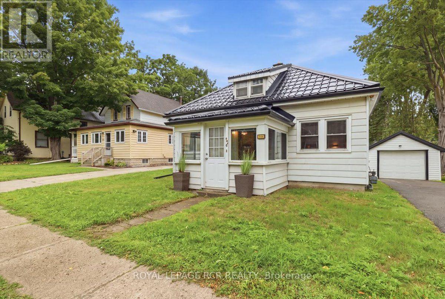
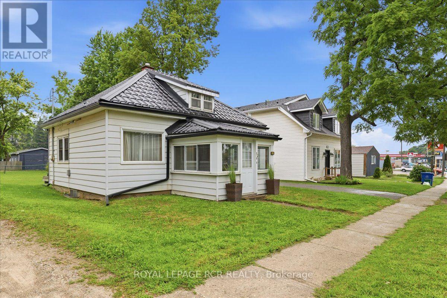
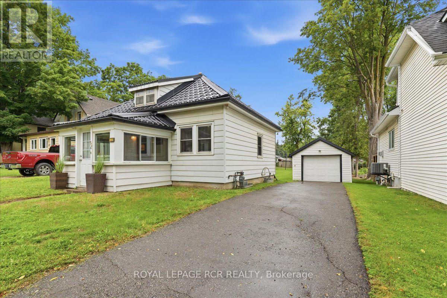
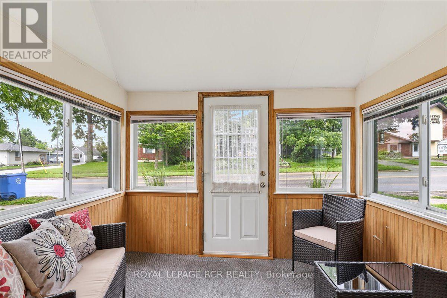
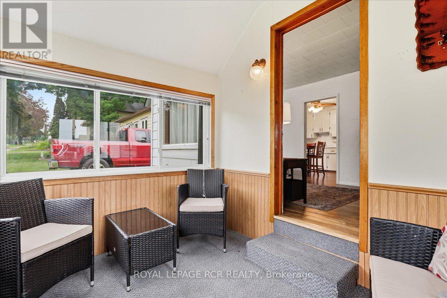
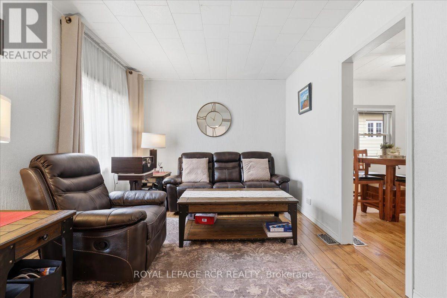
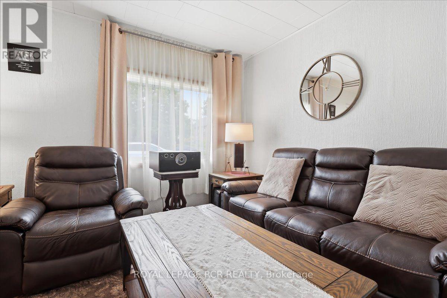
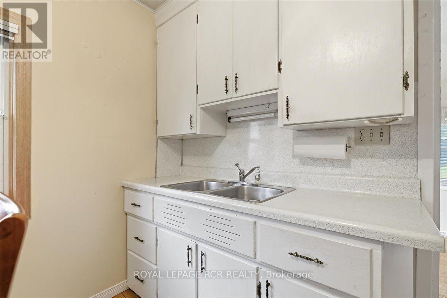
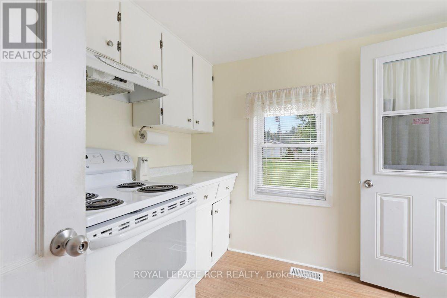
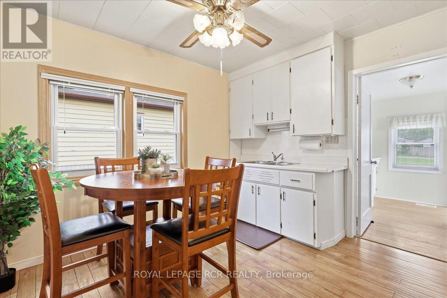
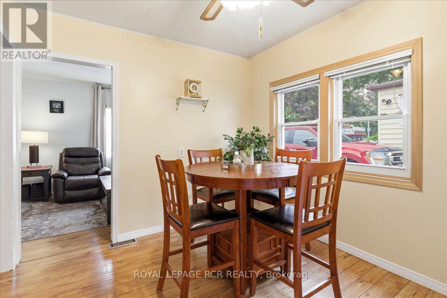
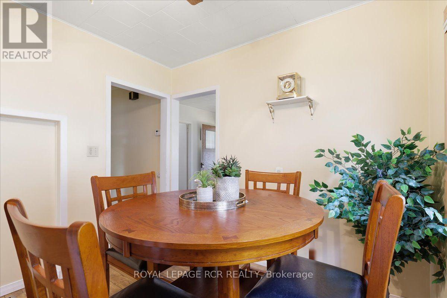
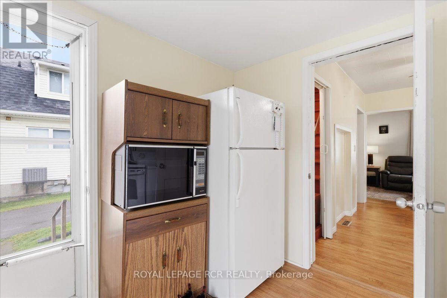
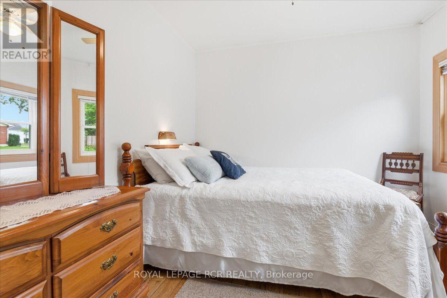
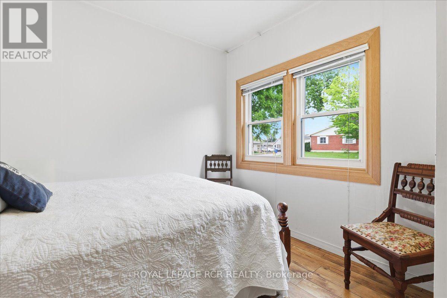
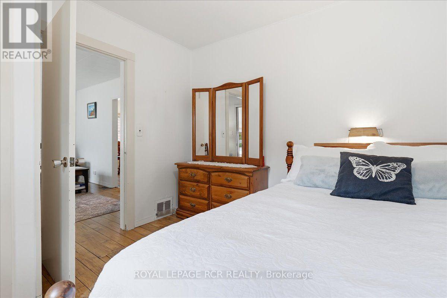
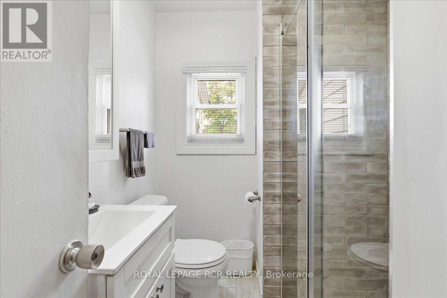
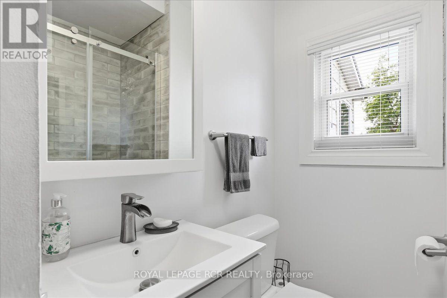
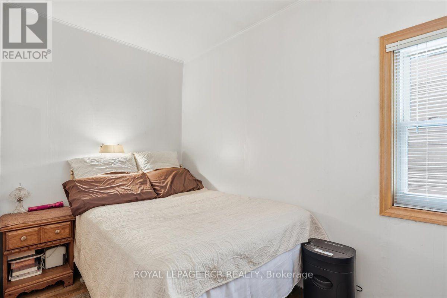
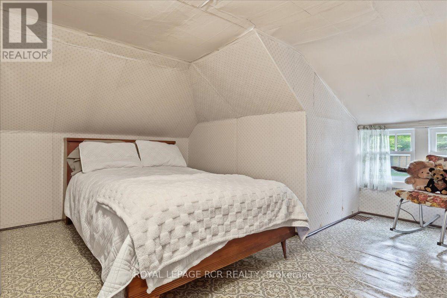
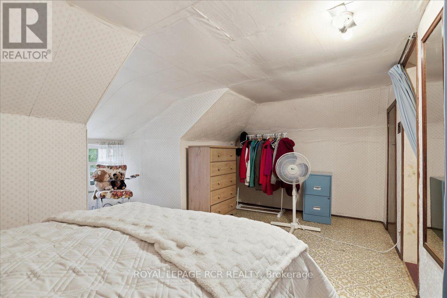
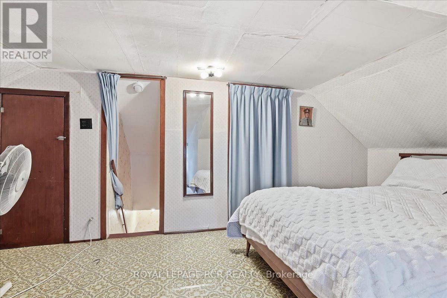
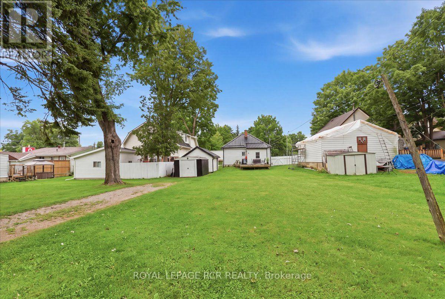
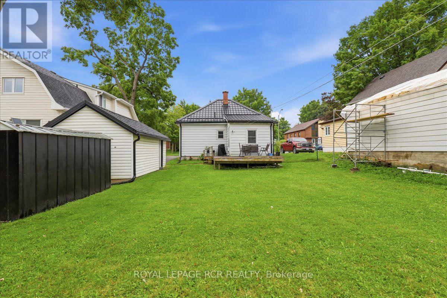
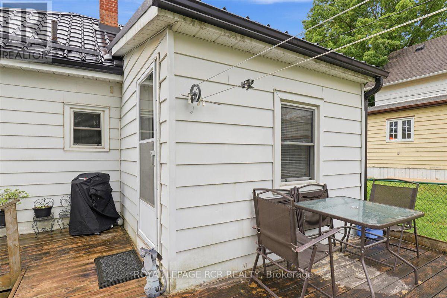
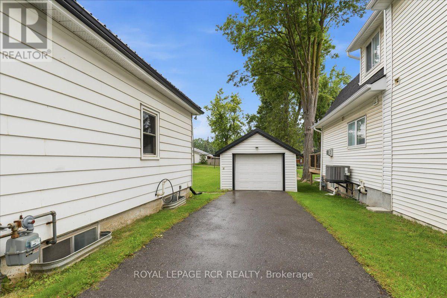
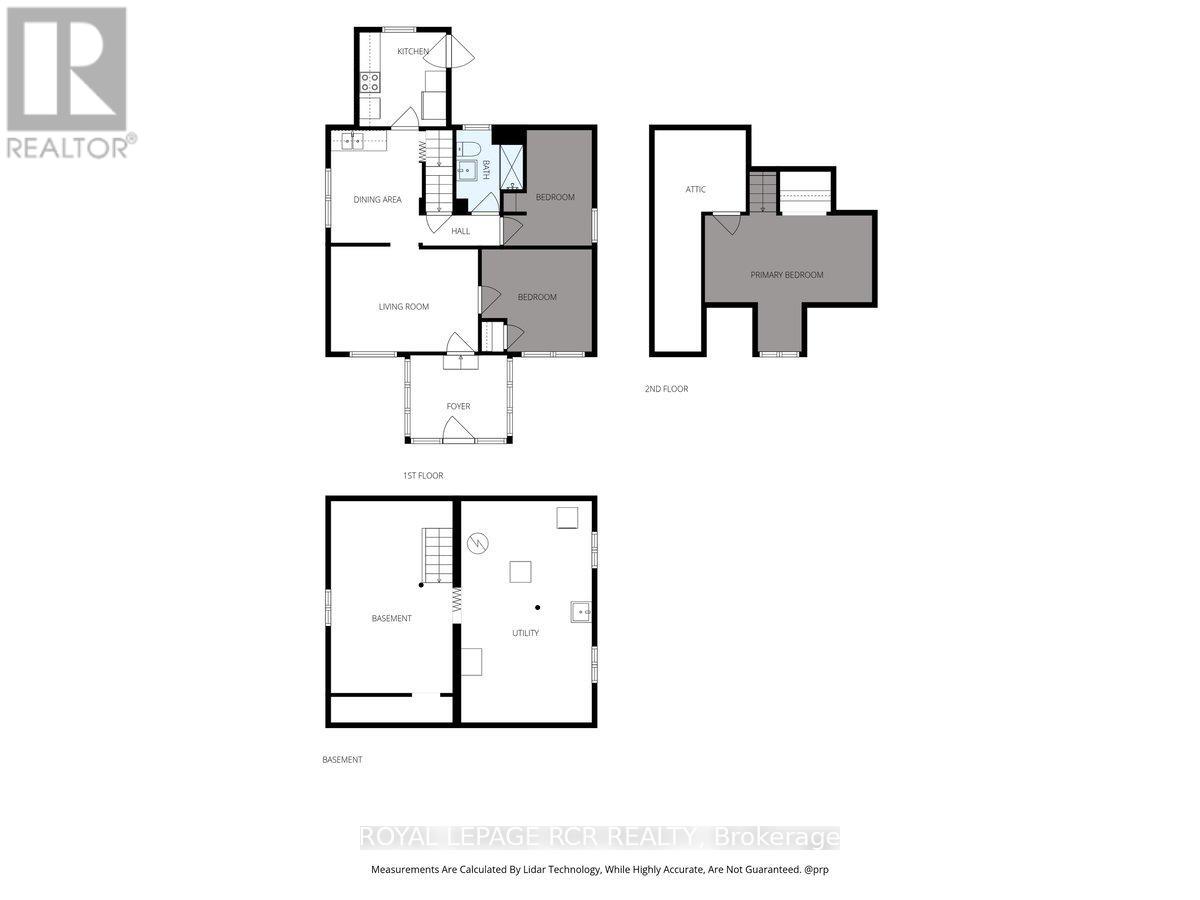
Charming Shelburne Home - Ideal for First-Time Buyers, Investors or Retirement.Welcome to this charming 1-storey home in the town of Shelburne, offering the convenience of having everything you need on one floor. Featuring 3 bedrooms, this home is an excellent opportunity for first-time buyers, investors, or those looking for a comfortable retirement home. Recent updates include a steel roof installed in 2020, a fully renovated bathroom in 2024, and laminate flooring throughout the main floor. The practical layout offers comfortable one-floor living while providing additional space on the upper level. Newer Gas Furnace 2016Located in the growing community of Shelburne, close to local shops, restaurants, schools, parks and everyday amenities. Whether you're looking for your first home, an investment property, or an easy-to-manage home for retirement, this property offers great potential with large back yard and access from street behind as well. (id:62104)
Property Details
| MLS® Number | X13658622 |
| Property Type | Single Family |
| Community Name | Shelburne |
| Amenities Near By | Place Of Worship |
| Equipment Type | Water Heater - Electric, Propane Tank |
| Parking Space Total | 9 |
| Rental Equipment Type | Water Heater - Electric, Propane Tank |
| Structure | Deck |
Building
| Bathroom Total | 1 |
| Bedrooms Above Ground | 3 |
| Bedrooms Total | 3 |
| Age | 51 To 99 Years |
| Appliances | Dryer, Stove, Washer, Refrigerator |
| Basement Development | Unfinished |
| Basement Type | N/a (unfinished) |
| Construction Style Attachment | Detached |
| Cooling Type | Wall Unit |
| Exterior Finish | Vinyl Siding |
| Foundation Type | Poured Concrete |
| Heating Fuel | Natural Gas |
| Heating Type | Forced Air |
| Stories Total | 2 |
| Size Interior | 700 - 1,100 Sqft |
| Type | House |
| Utility Water | Municipal Water, Unknown |
Parking
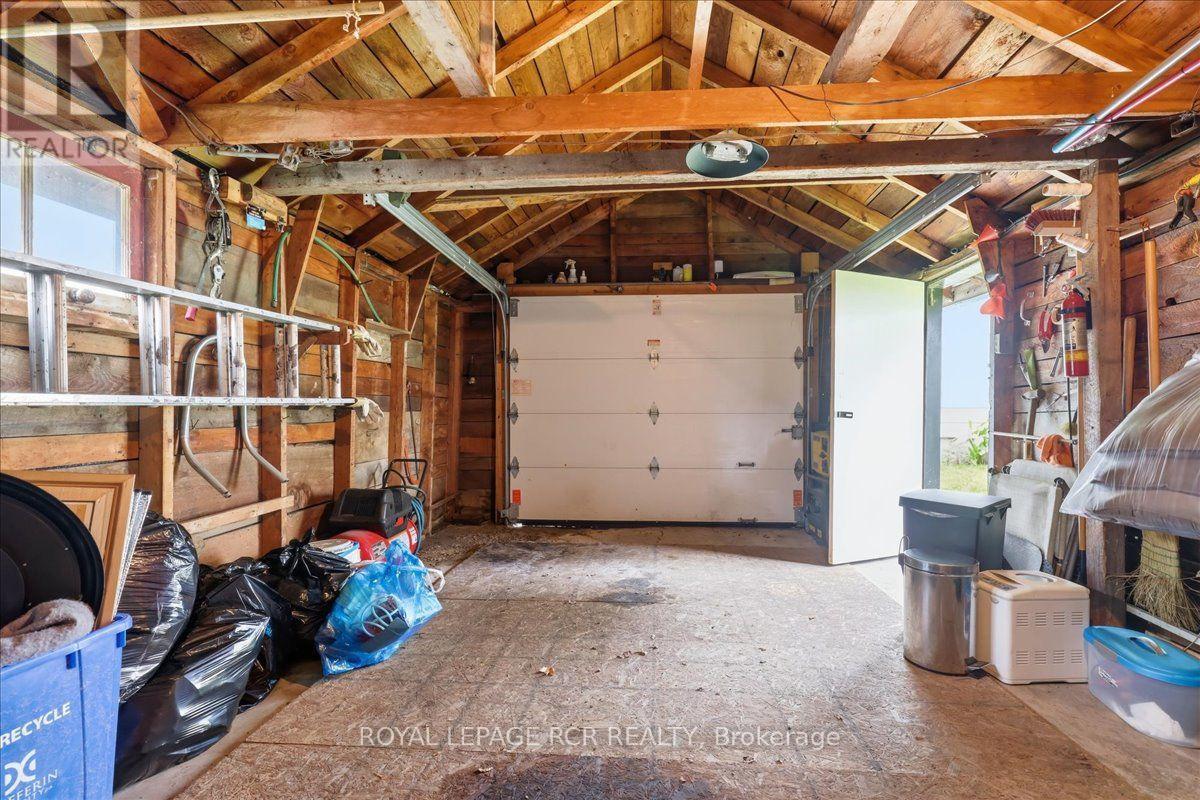
| Detached Garage | |
| Garage |
Land
| Acreage | No |
| Land Amenities | Place Of Worship |
| Sewer | Sanitary Sewer |
| Size Depth | 148 Ft ,6 In |
| Size Frontage | 49 Ft ,6 In |
| Size Irregular | 49.5 X 148.5 Ft |
| Size Total Text | 49.5 X 148.5 Ft |
| Zoning Description | R1 |
Rooms
| Level | Type | Length | Width | Dimensions |
|---|---|---|---|---|
| Second Level | Bedroom 3 | 4.76 m | 4.05 m | 4.76 m x 4.05 m |
| Main Level | Kitchen | 2.53 m | 2.47 m | 2.53 m x 2.47 m |
| Main Level | Dining Room | 2.68 m | 3.05 m | 2.68 m x 3.05 m |
| Main Level | Living Room | 3.99 m | 2.78 m | 3.99 m x 2.78 m |
| Main Level | Foyer | 2.8 m | 2.17 m | 2.8 m x 2.17 m |
| Main Level | Bedroom | 3.29 m | 2.99 m | 3.29 m x 2.99 m |
| Main Level | Bedroom 2 | 2.56 m | 3.08 m | 2.56 m x 3.08 m |
| Main Level | Bathroom | 1.95 m | 2.41 m | 1.95 m x 2.41 m |
Utilities
| Cable | Available |
| Electricity | Installed |
| Sewer | Installed |
https://www.realtor.ca/real-estate/30137088/434-main-street-e-shelburne-shelburne
Contact Us
Contact us for more information

The trademarks REALTOR®, REALTORS®, and the REALTOR® logo are controlled by The Canadian Real Estate Association (CREA) and identify real estate professionals who are members of CREA. The trademarks MLS®, Multiple Listing Service® and the associated logos are owned by The Canadian Real Estate Association (CREA) and identify the quality of services provided by real estate professionals who are members of CREA. The trademark DDF® is owned by The Canadian Real Estate Association (CREA) and identifies CREA's Data Distribution Facility (DDF®)
August 10 2026 06:38:59
Toronto Regional Real Estate Board
Royal LePage Rcr Realty