

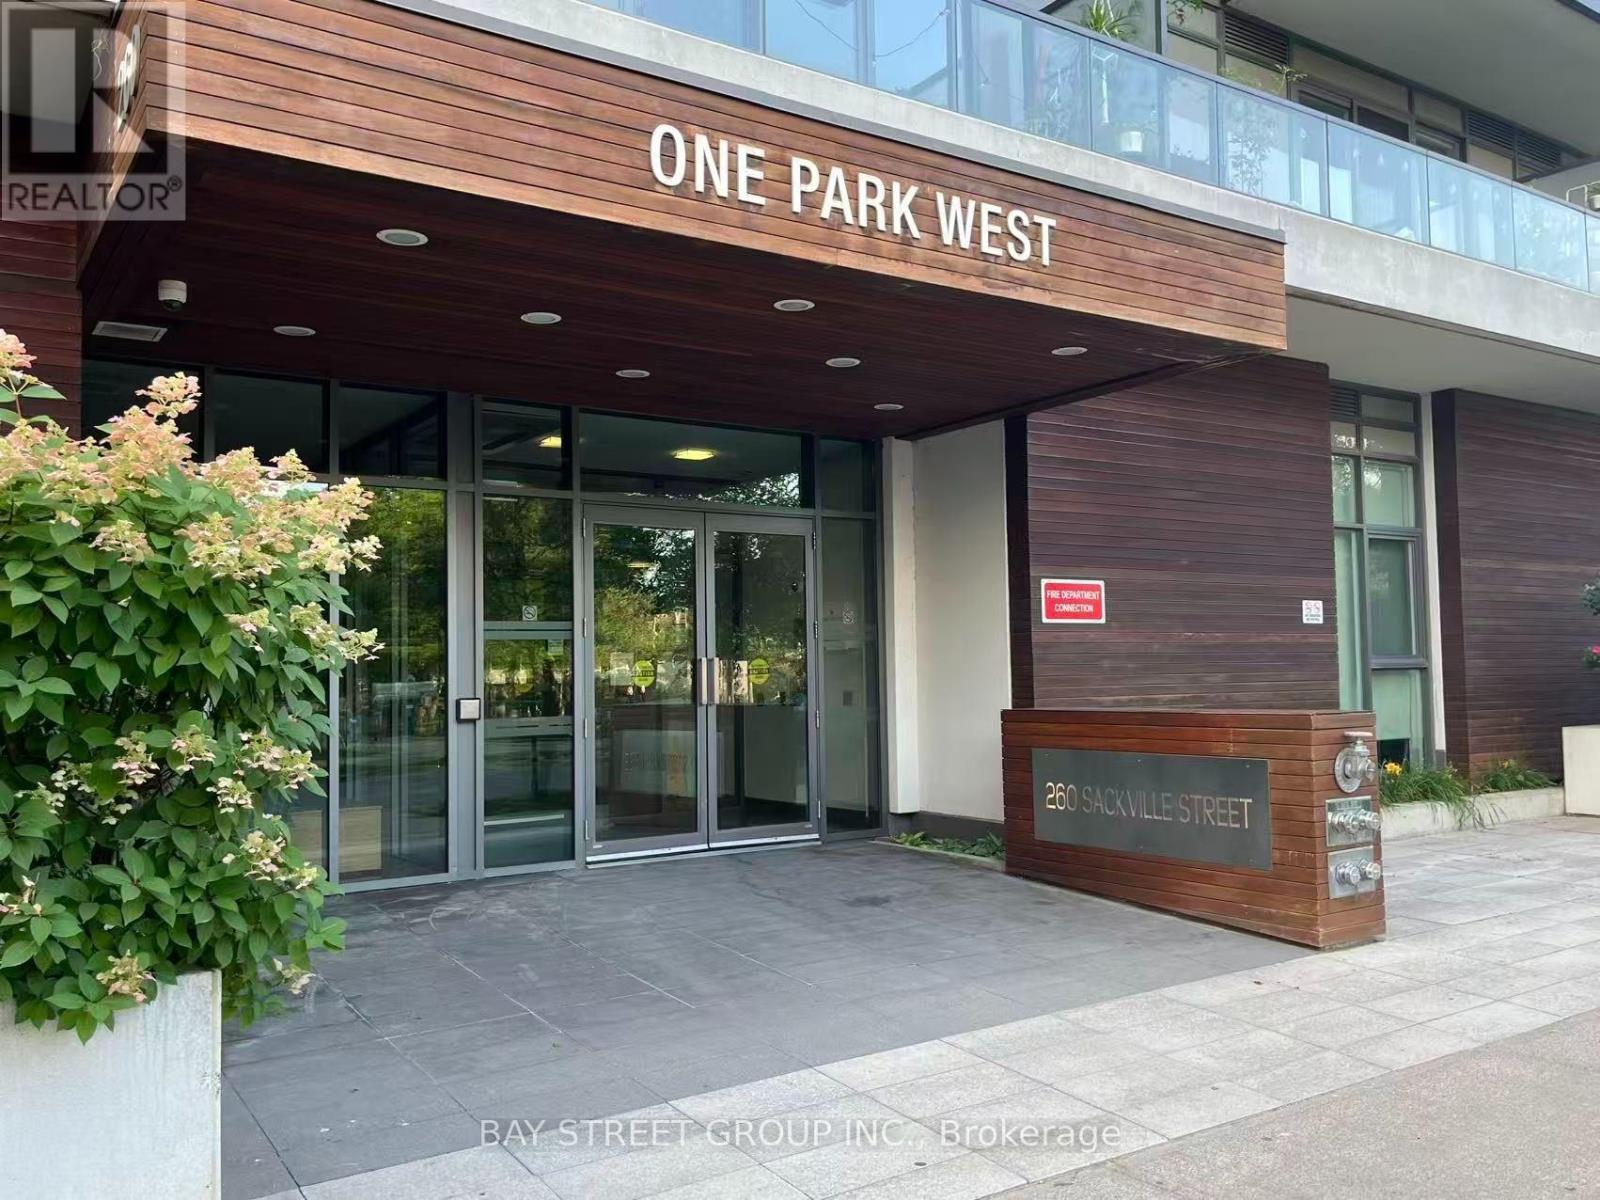
909 - 260 Sackville Street Toronto, Ontario M5A 0B3

$2,800 Monthly
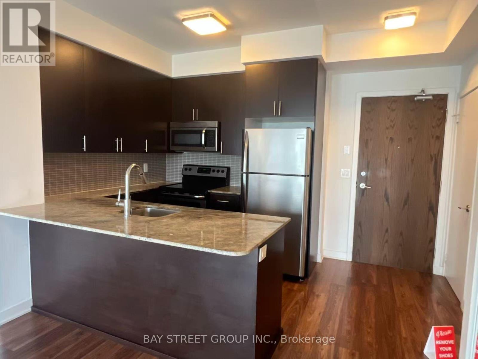
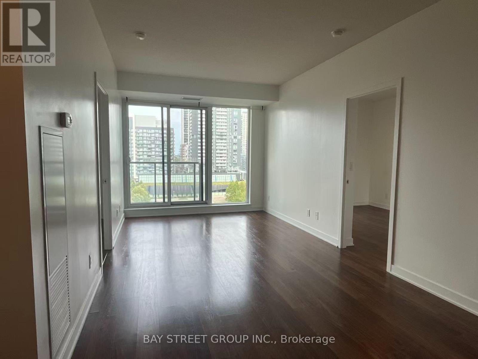
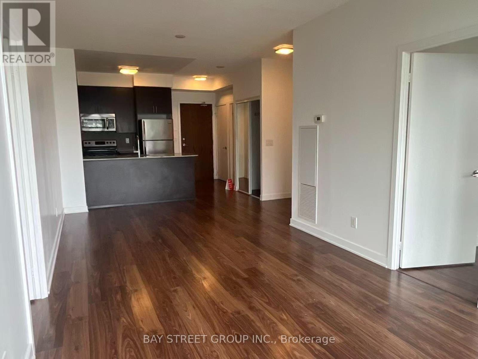
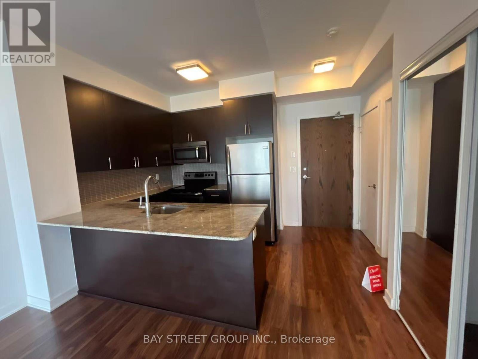
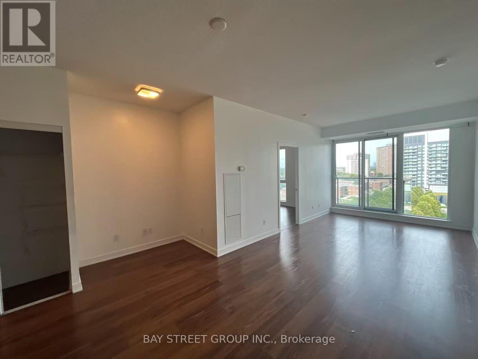
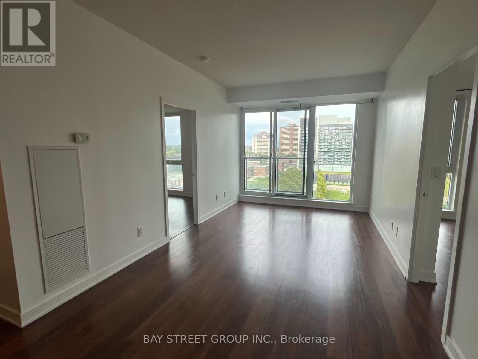
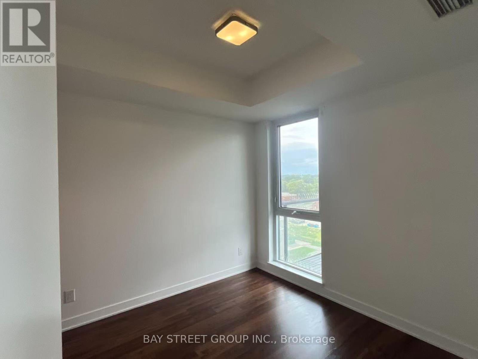
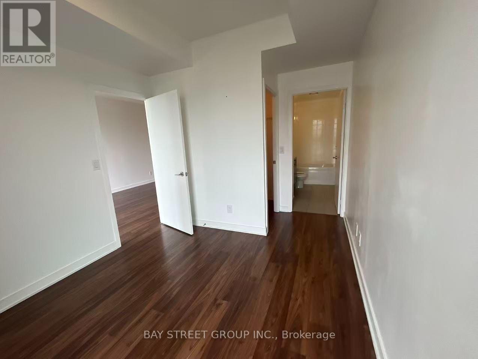
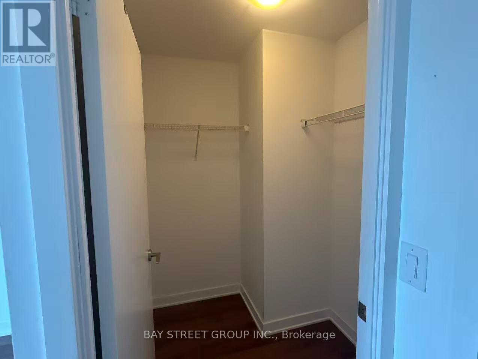
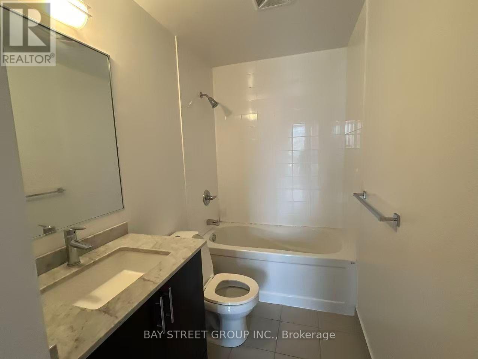
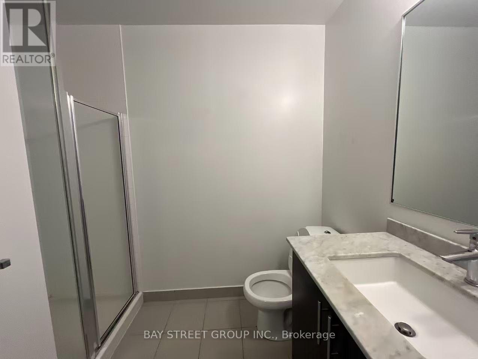
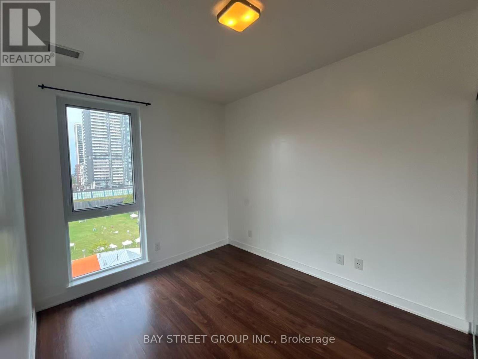
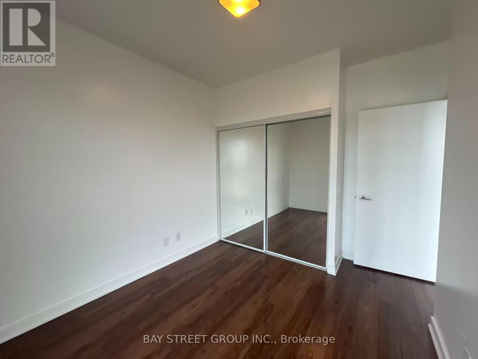
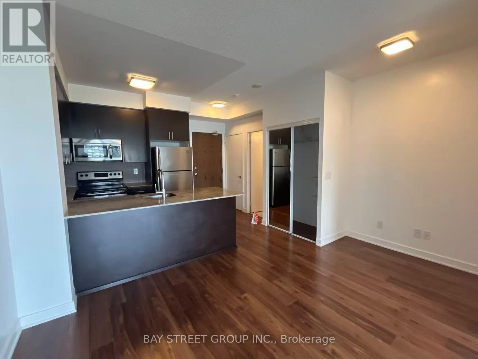
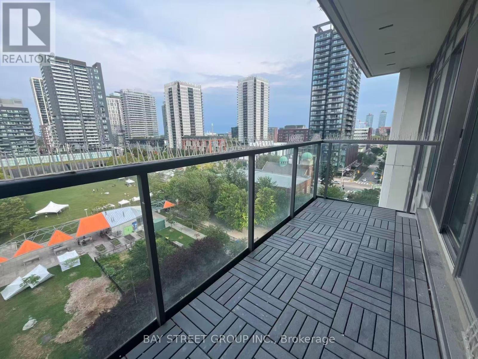
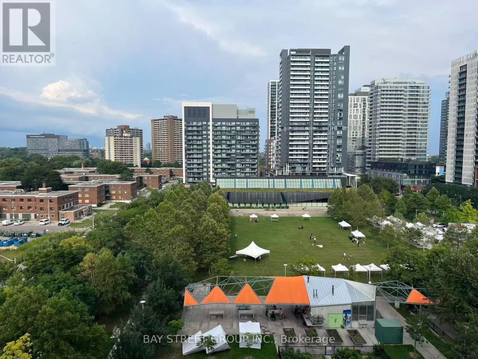
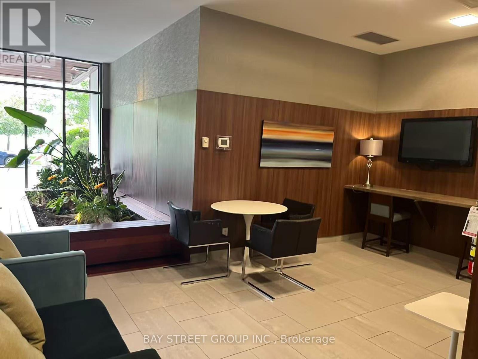
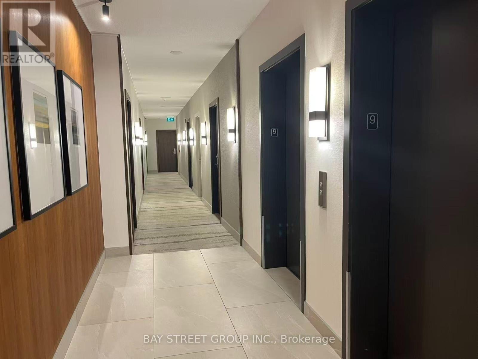
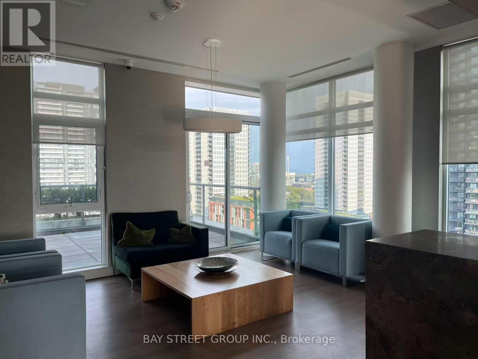
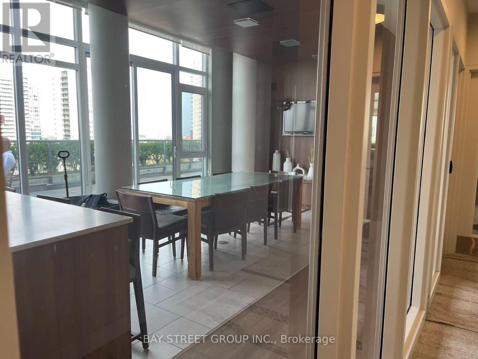
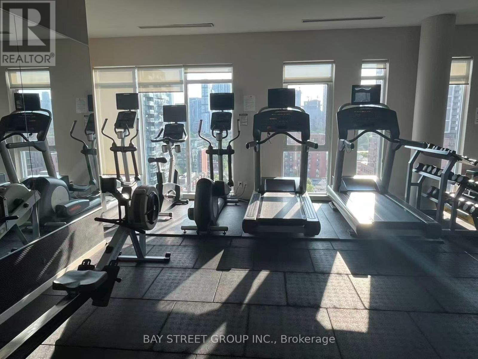
Welcome to this bright and spacious 2-bedroom, 2-bathroom suite featuring a well-planned split-bedroom layout, 9-ft ceilings, and an inviting open-concept living and dining area with a walkout to the private balcony. Enjoy a desirable east-facing exposure with a beautiful unobstructed view overlooking the park. The primary bedroom features a private ensuite, while the suite also includes 1 parking space. The building offers excellent amenities, including a fitness center, theatre room, concierge service, and party room. Ideally located near the Distillery District, Regent Park Community Center, St. Lawrence Market, TMU, George Brown College, and the Eaton Centre, with easy access to a variety of restaurants, shops, parks, and public transit. A wonderful opportunity to enjoy comfortable downtown living with a peaceful park view. Don't miss it! (id:62104)
Property Details
| MLS® Number | C13655826 |
| Property Type | Single Family |
| Community Name | Regent Park |
| Community Features | Pets Not Allowed |
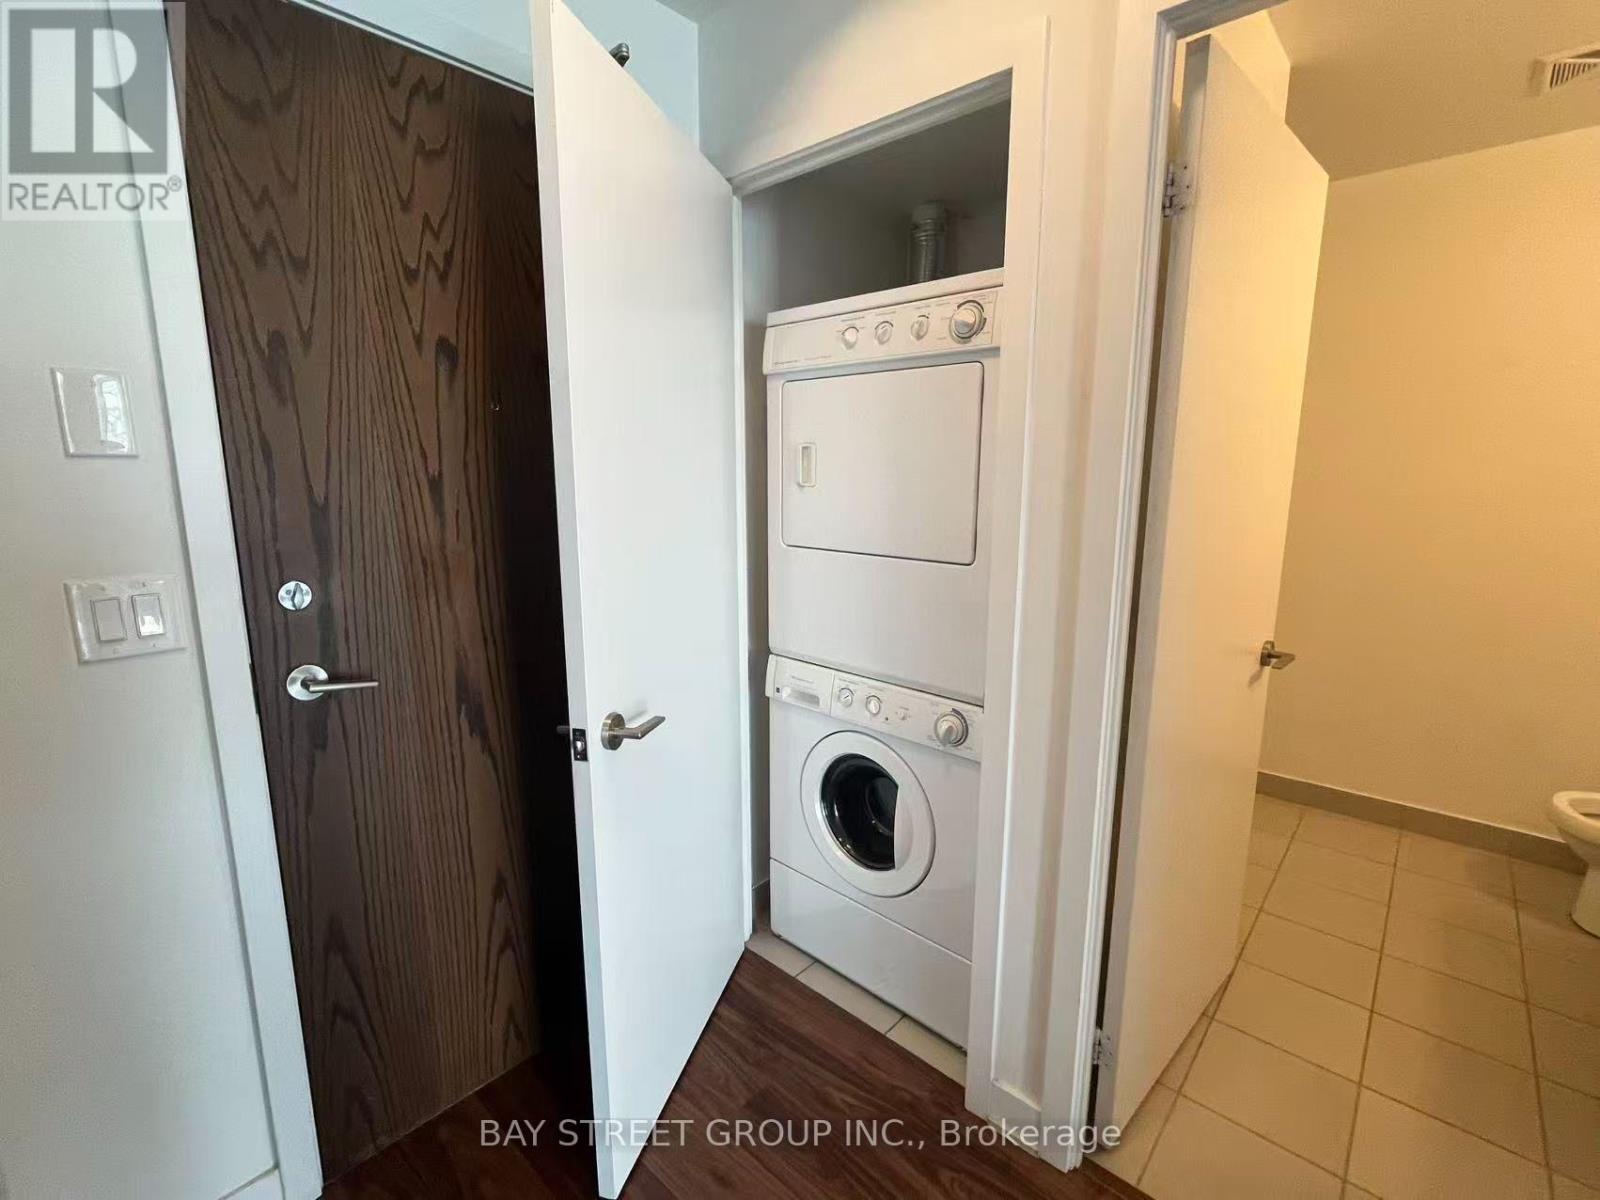
| Features | Balcony, In Suite Laundry |
| Parking Space Total | 1 |
Building
| Bathroom Total | 2 |
| Bedrooms Above Ground | 2 |
| Bedrooms Total | 2 |
| Age | 6 To 10 Years |
| Appliances | Dishwasher, Microwave, Stove, Refrigerator |
| Basement Type | None |
| Cooling Type | Central Air Conditioning |
| Exterior Finish | Concrete |
| Flooring Type | Laminate |
| Heating Fuel | Natural Gas |
| Heating Type | Forced Air |
| Size Interior | 800 - 899 Sqft |
| Type | Apartment |
Parking
| Underground | |
| No Garage |
Land
| Acreage | No |
Rooms
| Level | Type | Length | Width | Dimensions |
|---|---|---|---|---|
| Main Level | Living Room | 6.55 m | 3.47 m | 6.55 m x 3.47 m |
| Main Level | Dining Room | 6.55 m | 3.47 m | 6.55 m x 3.47 m |
| Main Level | Kitchen | 2.87 m | 3.53 m | 2.87 m x 3.53 m |
| Main Level | Primary Bedroom | 4.03 m | 2.89 m | 4.03 m x 2.89 m |
| Main Level | Bedroom 2 | 3.7 m | 2.76 m | 3.7 m x 2.76 m |
https://www.realtor.ca/real-estate/30134135/909-260-sackville-street-toronto-regent-park-regent-park
Contact Us
Contact us for more information

The trademarks REALTOR®, REALTORS®, and the REALTOR® logo are controlled by The Canadian Real Estate Association (CREA) and identify real estate professionals who are members of CREA. The trademarks MLS®, Multiple Listing Service® and the associated logos are owned by The Canadian Real Estate Association (CREA) and identify the quality of services provided by real estate professionals who are members of CREA. The trademark DDF® is owned by The Canadian Real Estate Association (CREA) and identifies CREA's Data Distribution Facility (DDF®)
August 09 2026 10:59:45
Toronto Regional Real Estate Board
Bay Street Group Inc.