
14 Sandsprings Crescent Kitchener, Ontario N2E 2C7

$2,800 Monthly
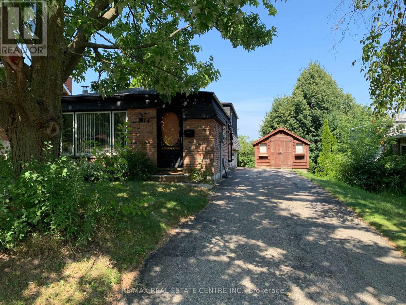
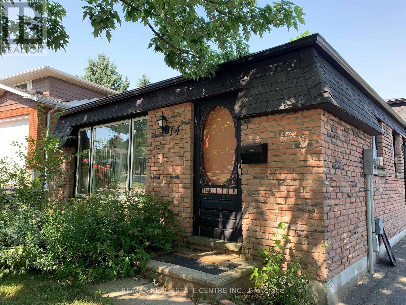
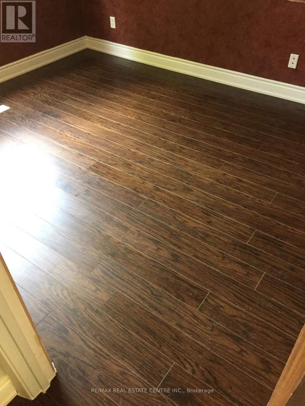
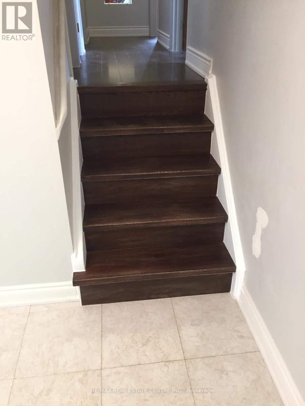
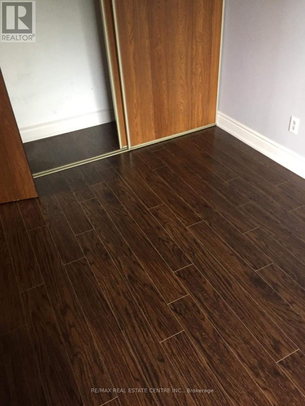
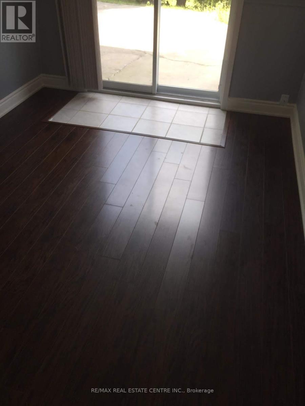
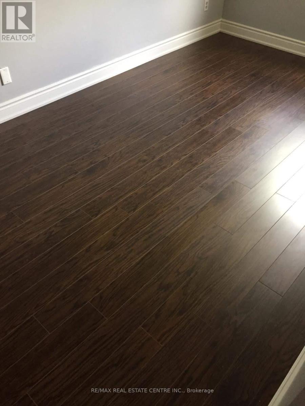
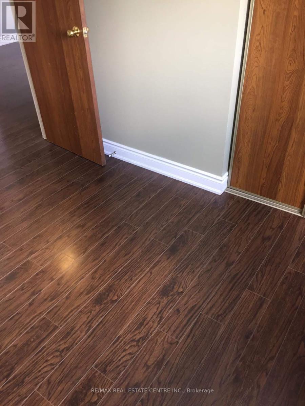
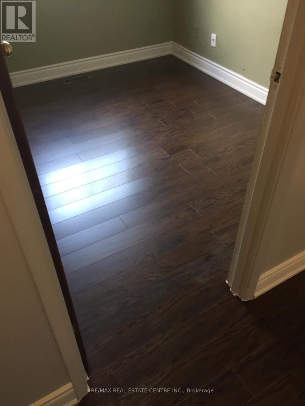
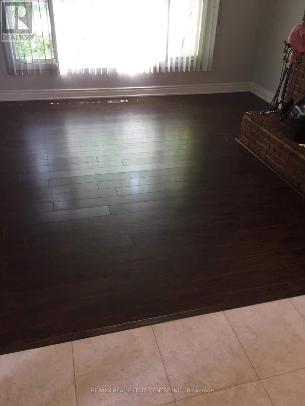
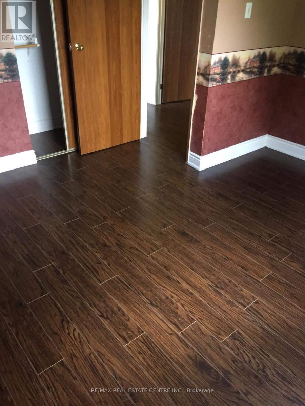
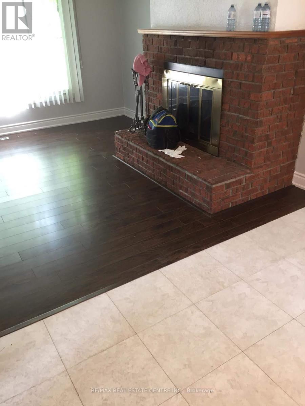
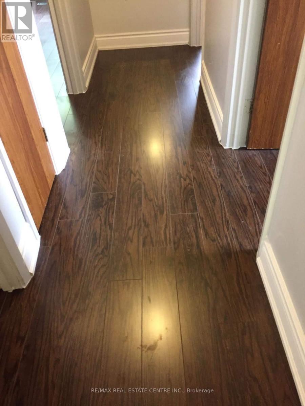
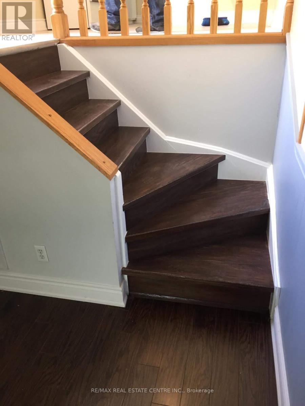
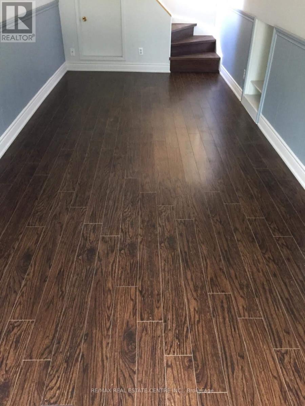
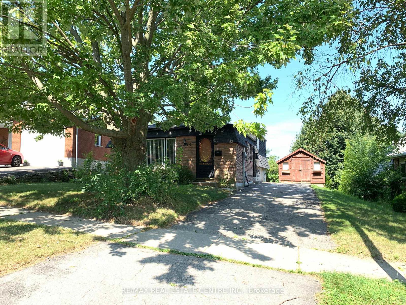
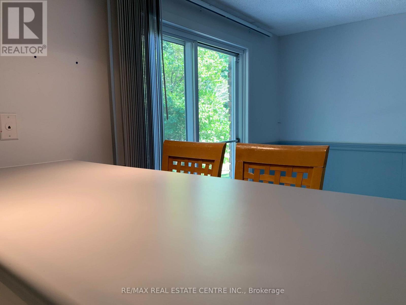
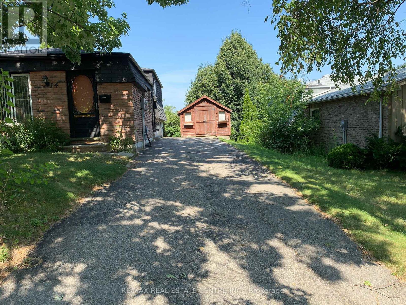
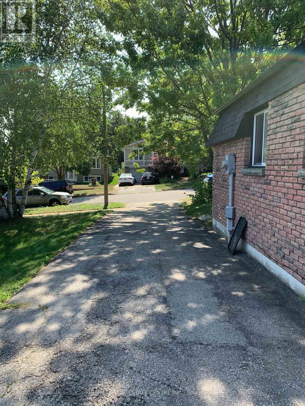
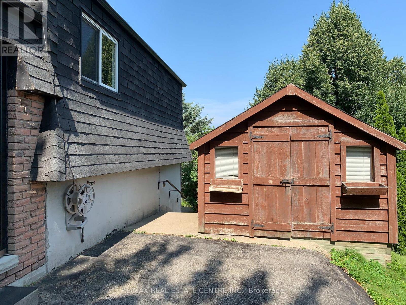
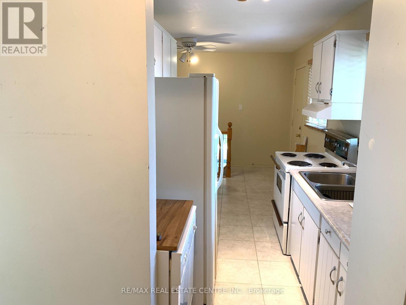
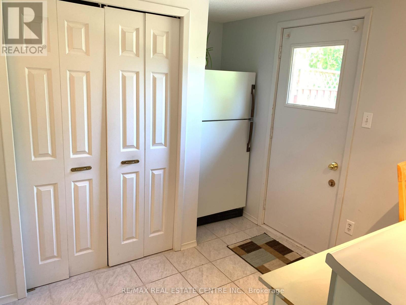
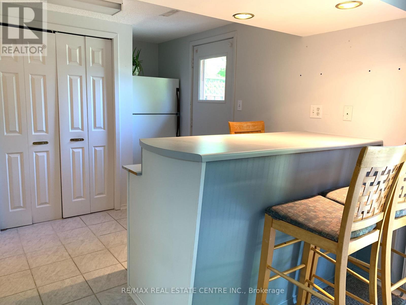
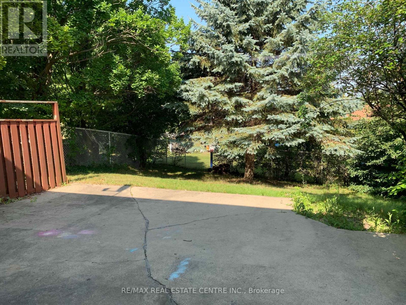
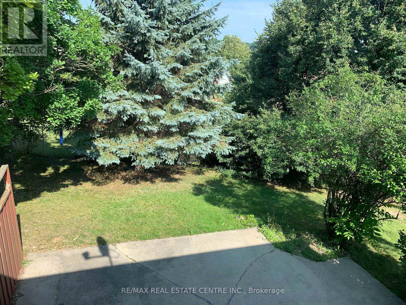
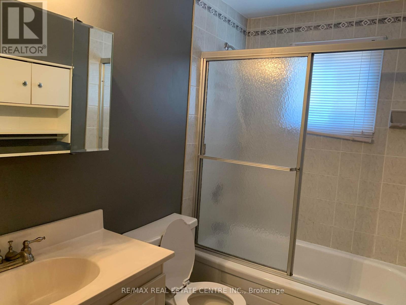
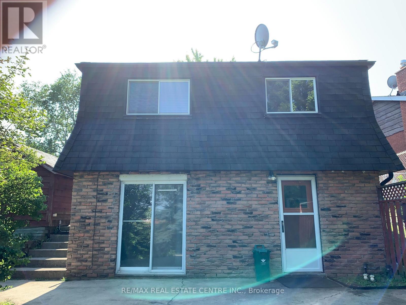
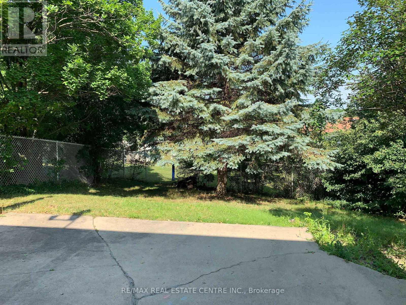
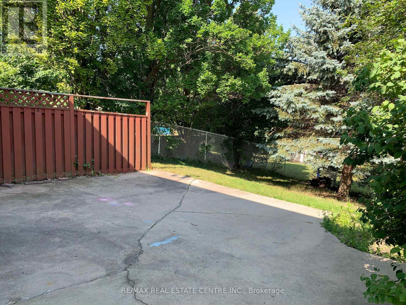
Welcome to 14 Sandsprings Cres! This beautifully maintained, solid brick detached backsplit offers a bright, versatile layout in a highly desirable neighborhood. The home features easy-care laminate flooring throughout all principal rooms and bedrooms, complemented by classic wood stairs. It offers 3 spacious bedrooms, 1.5 baths, and a fantastic lower-level family room with a direct walk-out to a fully fenced, private backyard-perfect for enjoying summer days. This lower level can easily serve as a 4th bedroom! Includes a long private driveway with ample parking and a handy side-yard shed. Unbeatable location just minutes to schools, hospitals, banks, and major retail (Walmart, Best Buy, No Frills, Cineplex). Available for immediate occupancy. College and university students are welcome! (id:62104)
Property Details
| MLS® Number | X13655810 |
| Property Type | Single Family |
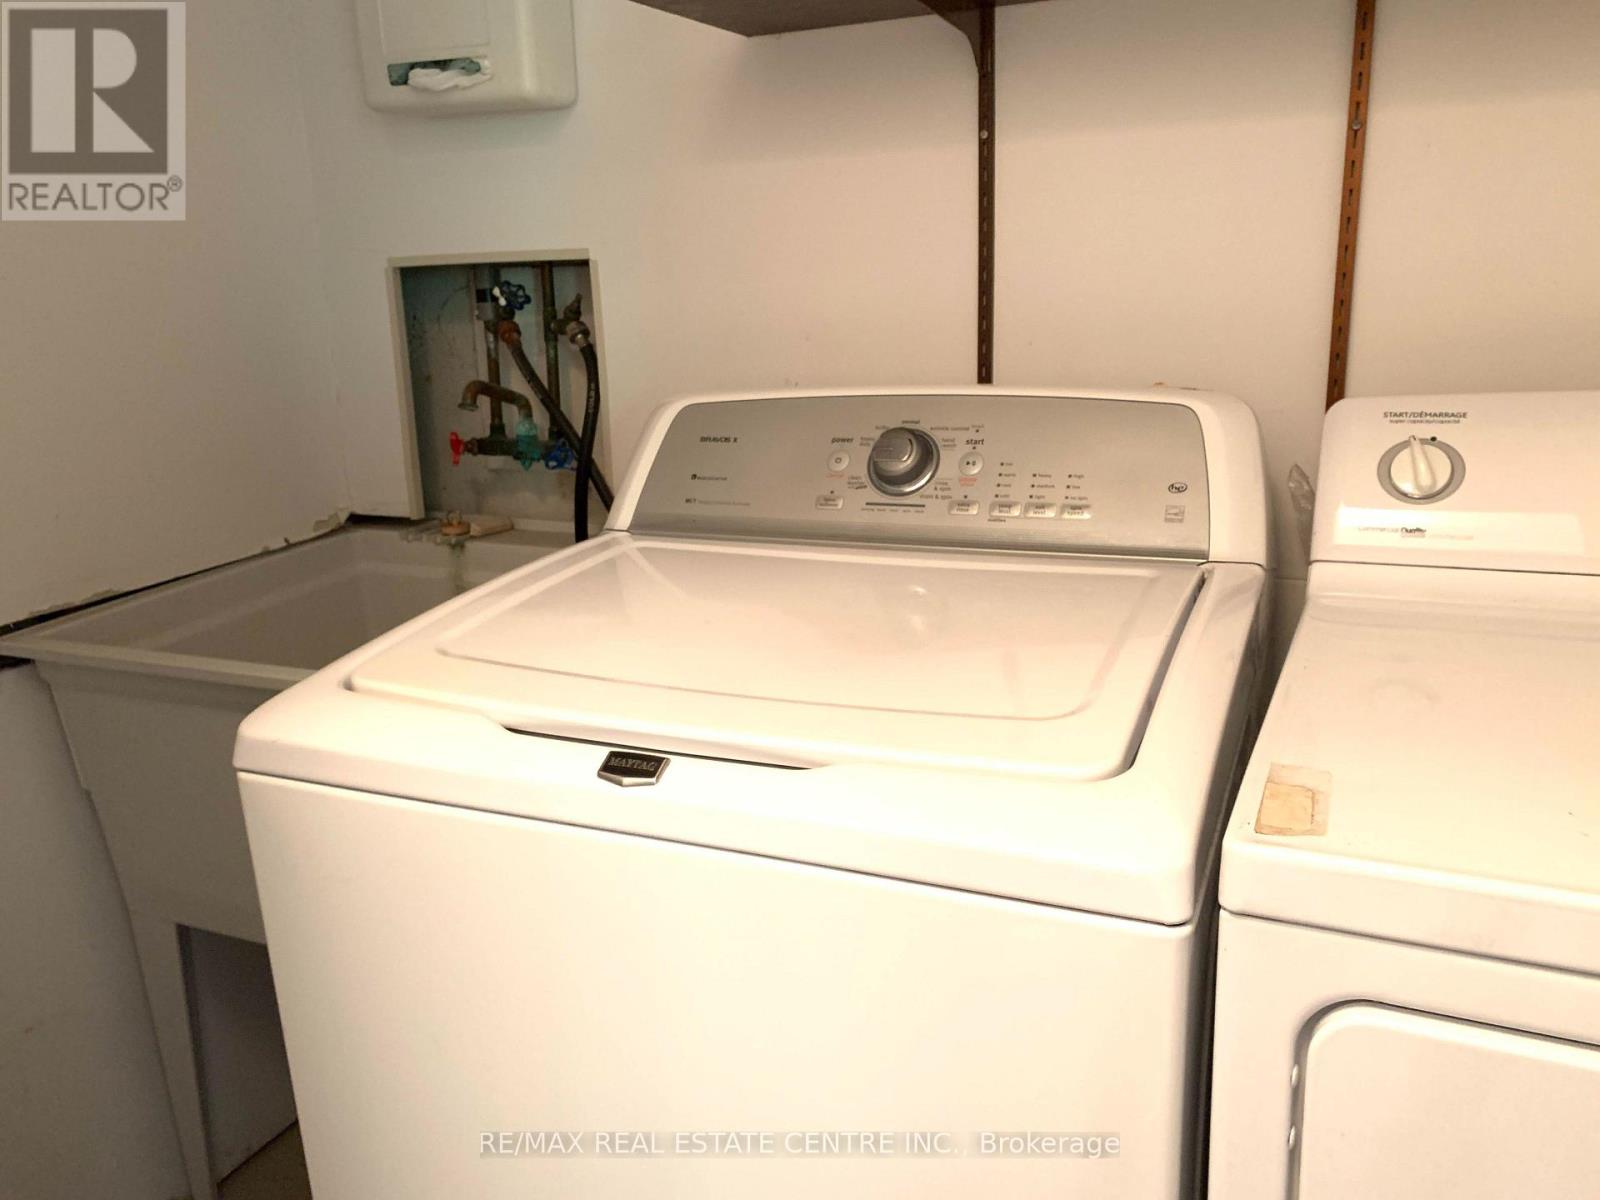
| Features | In Suite Laundry |
| Parking Space Total | 4 |
Building
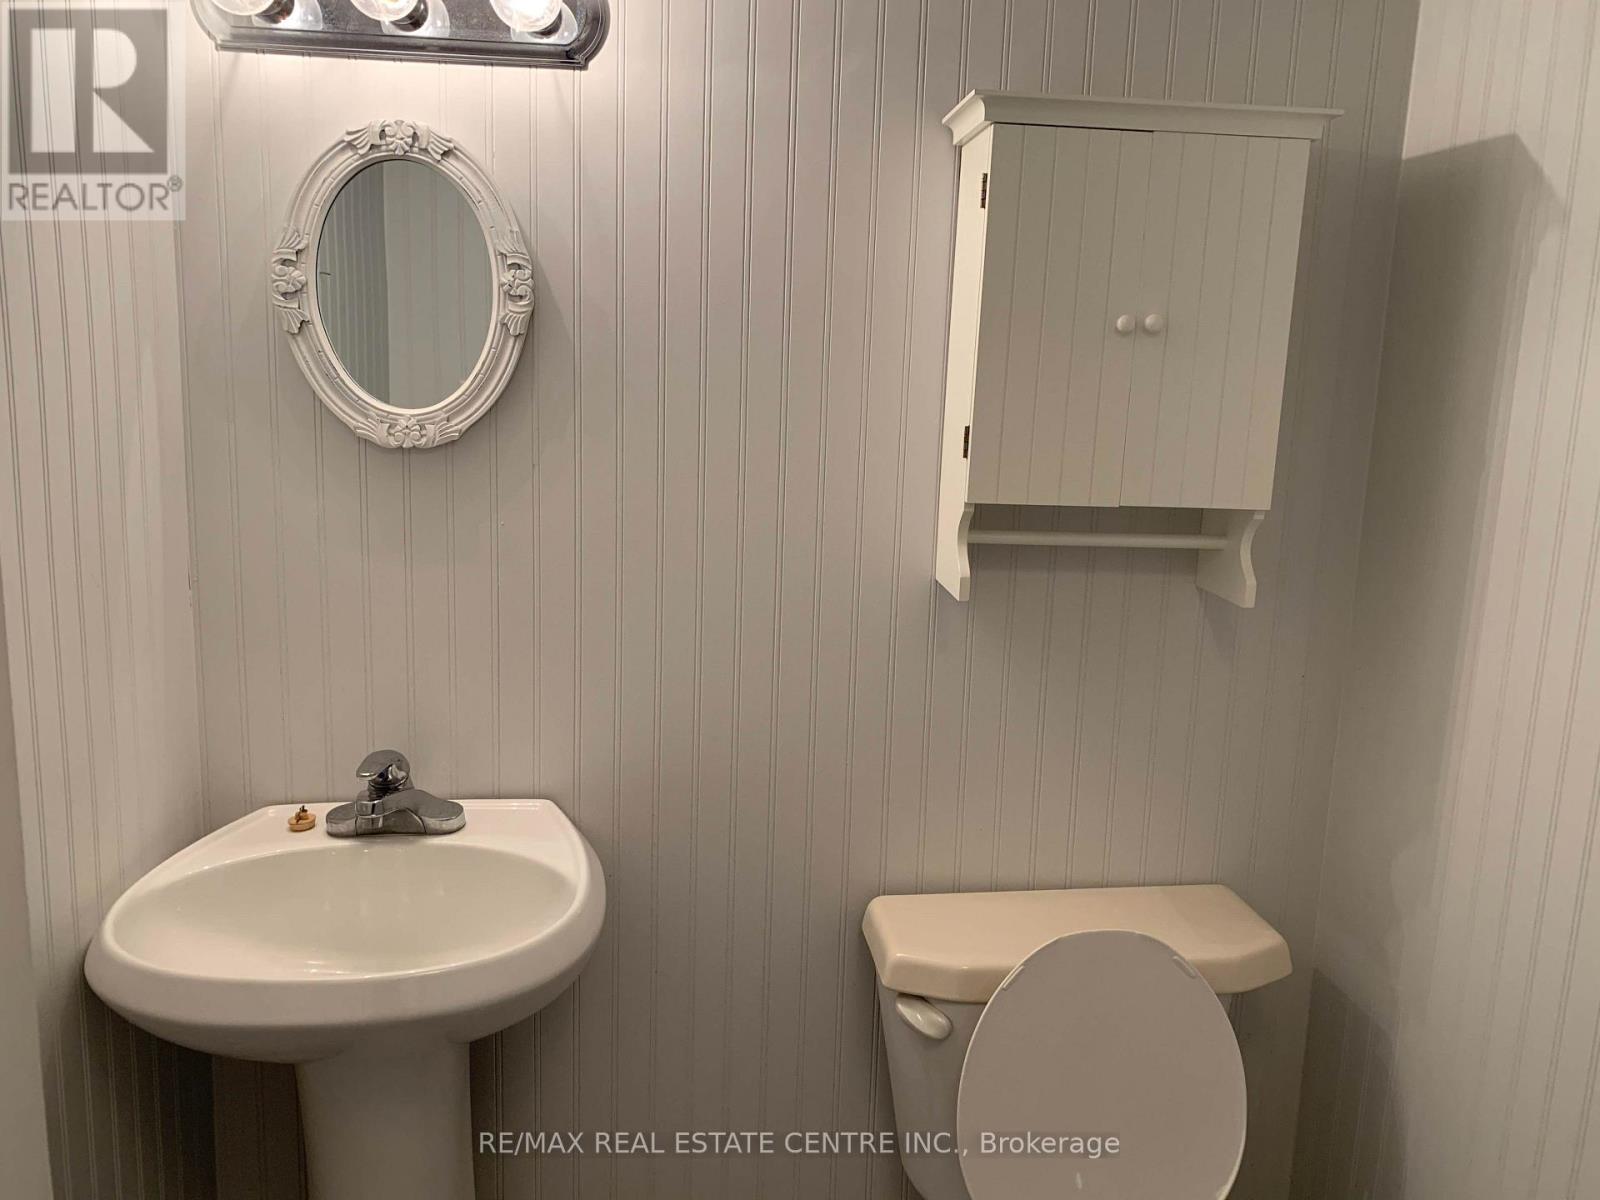
| Bathroom Total | 2 |
| Bedrooms Above Ground | 3 |
| Bedrooms Total | 3 |
| Age | 31 To 50 Years |
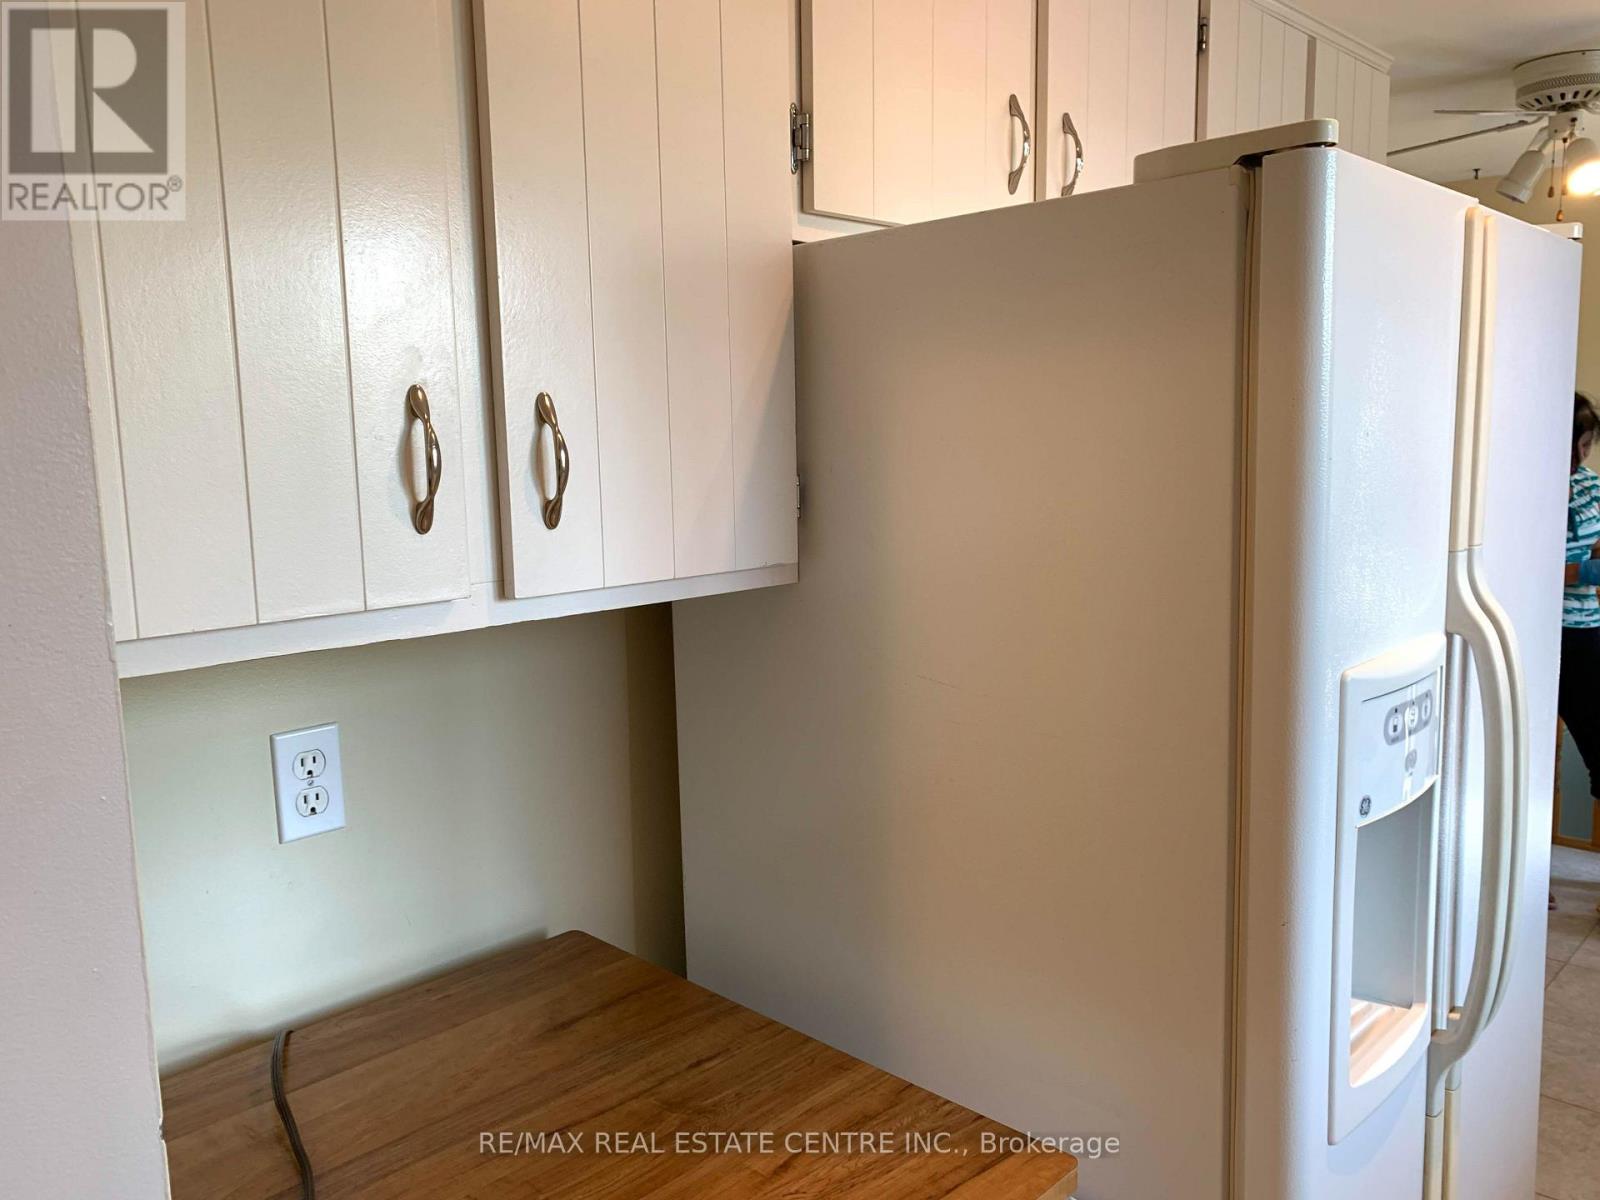
| Appliances | Water Heater, Blinds, Dishwasher, Dryer, Stove, Washer, Refrigerator |
| Basement Development | Finished |
| Basement Features | Walk Out |
| Basement Type | N/a, N/a (finished) |
| Construction Style Attachment | Detached |
| Cooling Type | Central Air Conditioning |
| Exterior Finish | Brick |
| Foundation Type | Poured Concrete |
| Half Bath Total | 1 |
| Heating Fuel | Natural Gas |
| Heating Type | Forced Air |
| Size Interior | 1,100 - 1,500 Sqft |
| Type | House |
| Utility Water | Municipal Water |
Parking
| No Garage |
Land
| Acreage | No |
| Sewer | Sanitary Sewer |
| Size Depth | 120 Ft |
| Size Frontage | 50 Ft |
| Size Irregular | 50 X 120 Ft |
| Size Total Text | 50 X 120 Ft|under 1/2 Acre |
Rooms
| Level | Type | Length | Width | Dimensions |
|---|---|---|---|---|
| Second Level | Primary Bedroom | 3.96 m | 3.55 m | 3.96 m x 3.55 m |
| Second Level | Bedroom | 4.26 m | 2.48 m | 4.26 m x 2.48 m |
| Second Level | Bedroom | 2.94 m | 2.15 m | 2.94 m x 2.15 m |
| Second Level | Bathroom | 1 m | 1 m | 1 m x 1 m |
| Basement | Family Room | 6.7 m | 2.64 m | 6.7 m x 2.64 m |
| Basement | Bathroom | 1 m | 1 m | 1 m x 1 m |
| Basement | Den | 2.26 m | 2.03 m | 2.26 m x 2.03 m |
| Main Level | Kitchen | 5.58 m | 2.74 m | 5.58 m x 2.74 m |
| Main Level | Living Room | 4.08 m | 4.03 m | 4.08 m x 4.03 m |
| Main Level | Dining Room | 3.4 m | 3.09 m | 3.4 m x 3.09 m |
https://www.realtor.ca/real-estate/30134129/14-sandsprings-crescent-kitchener
Contact Us
Contact us for more information

The trademarks REALTOR®, REALTORS®, and the REALTOR® logo are controlled by The Canadian Real Estate Association (CREA) and identify real estate professionals who are members of CREA. The trademarks MLS®, Multiple Listing Service® and the associated logos are owned by The Canadian Real Estate Association (CREA) and identify the quality of services provided by real estate professionals who are members of CREA. The trademark DDF® is owned by The Canadian Real Estate Association (CREA) and identifies CREA's Data Distribution Facility (DDF®)
August 09 2026 10:38:14
Toronto Regional Real Estate Board
RE/MAX Real Estate Centre Inc.