
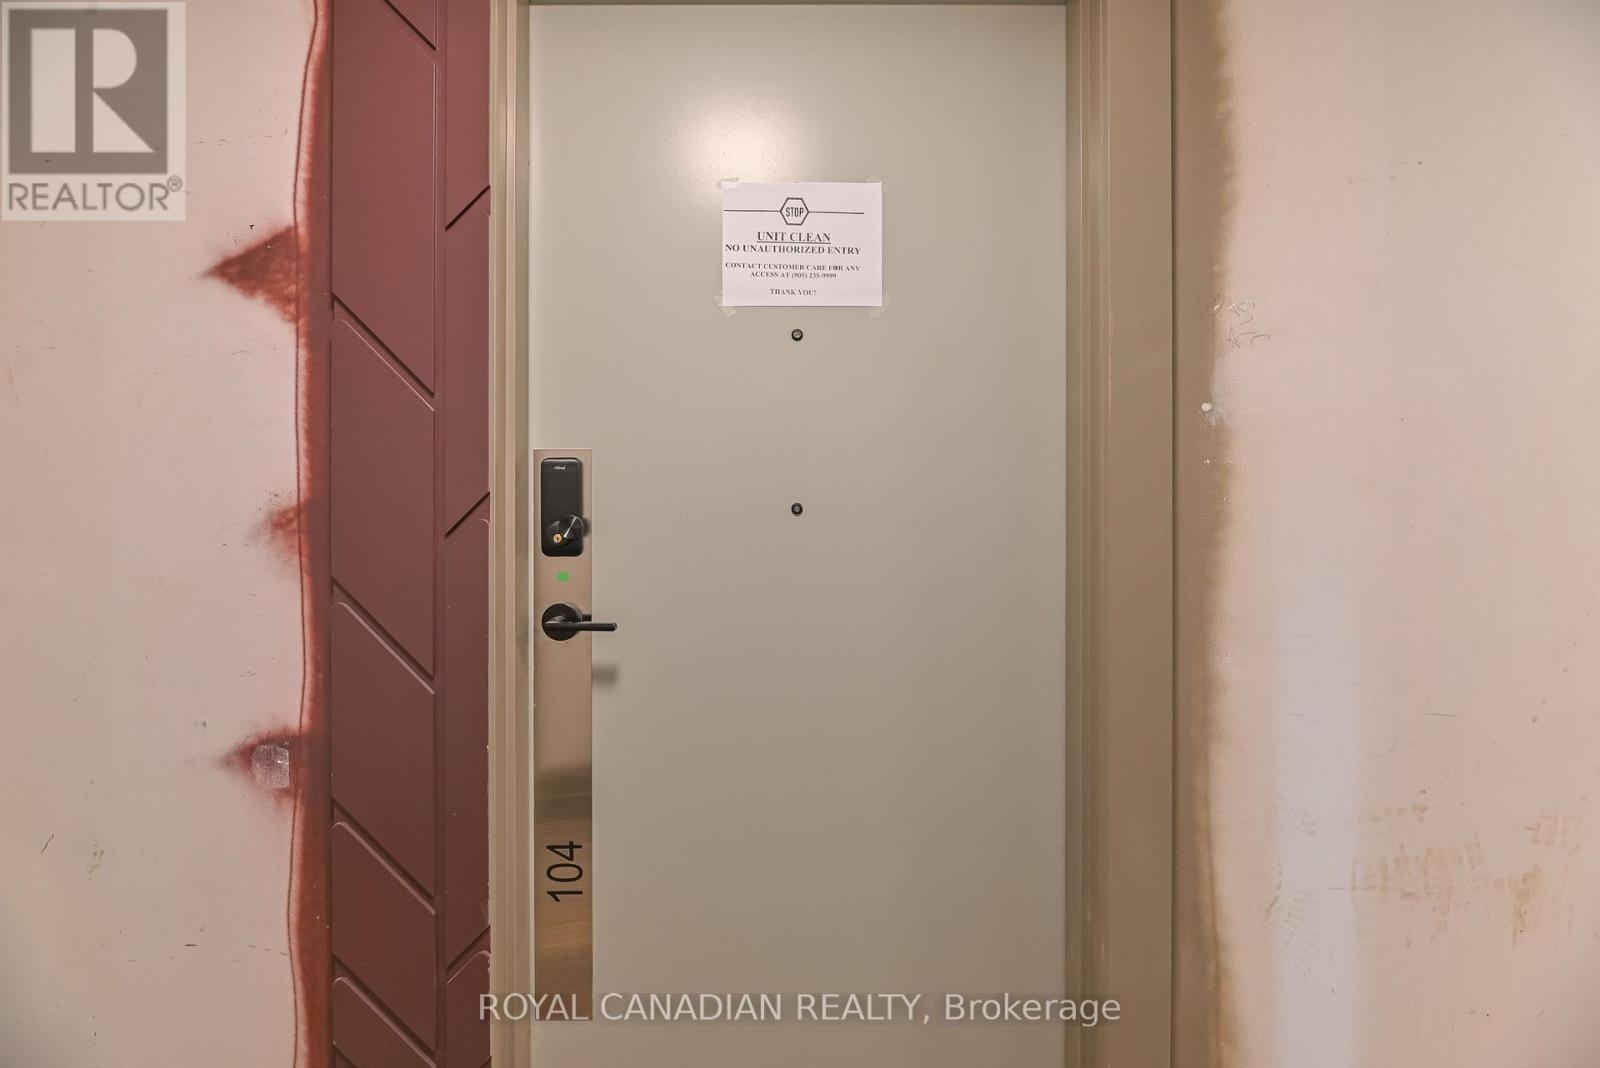
104 - 5105 Hurontario Street Mississauga, Ontario L4Z 0C9

$2,300 Monthly
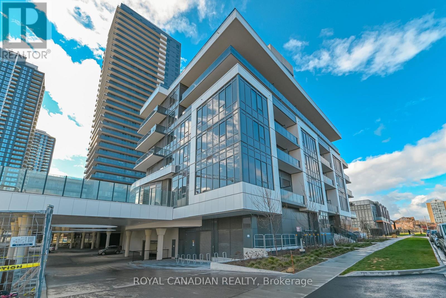
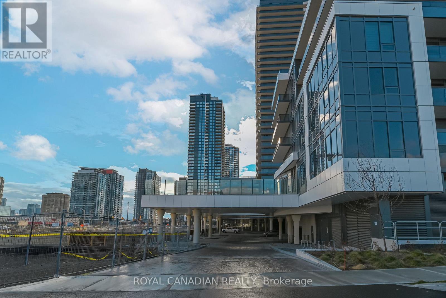
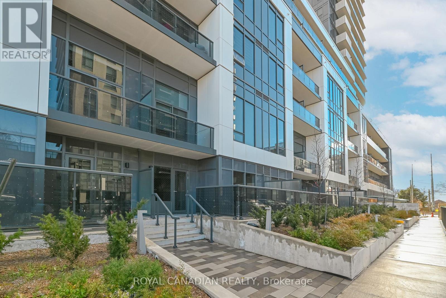
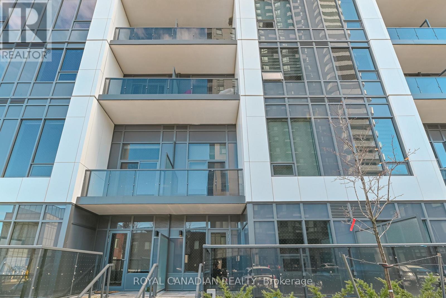
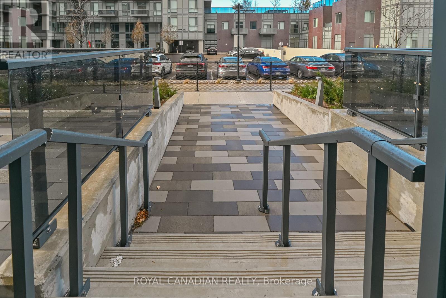
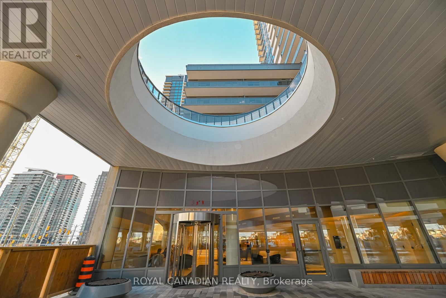
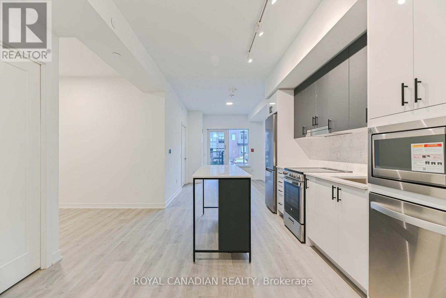
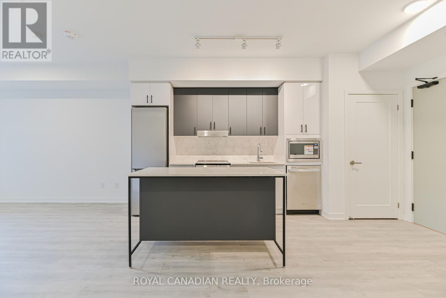
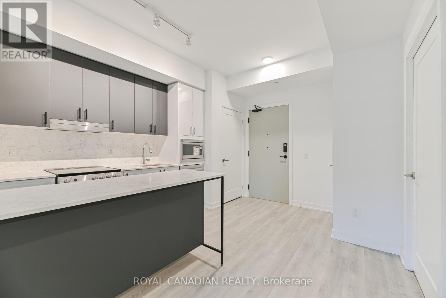
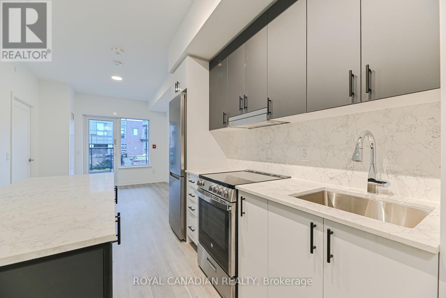
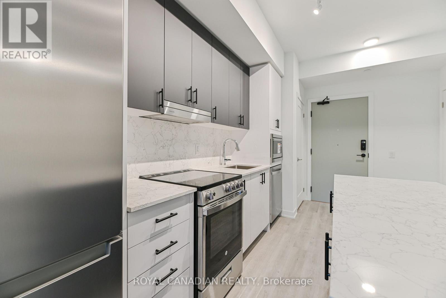
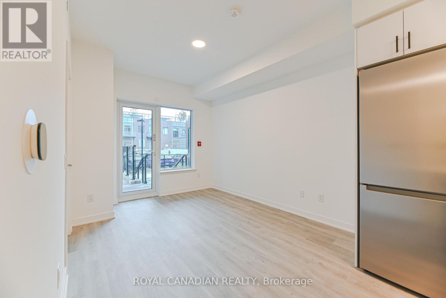
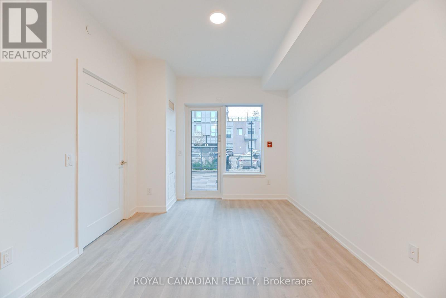
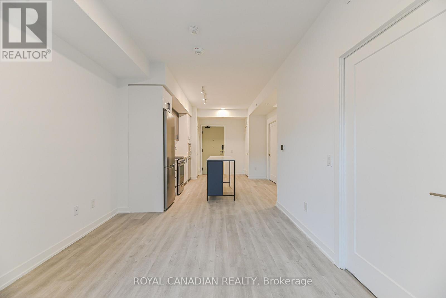
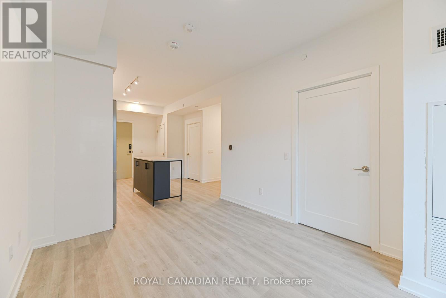
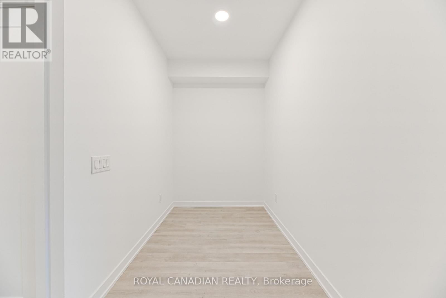
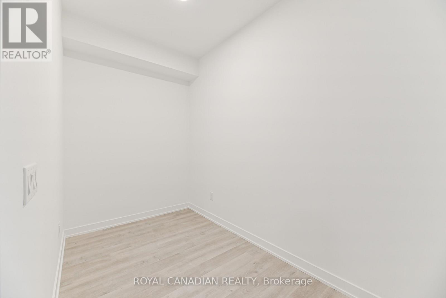
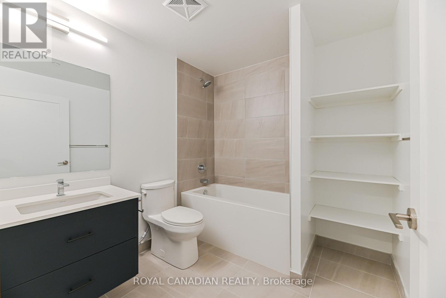
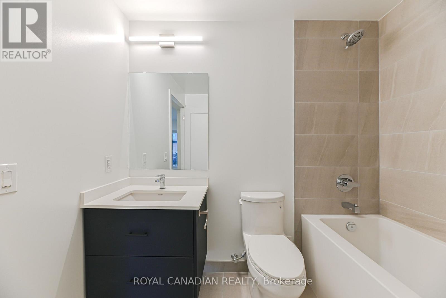
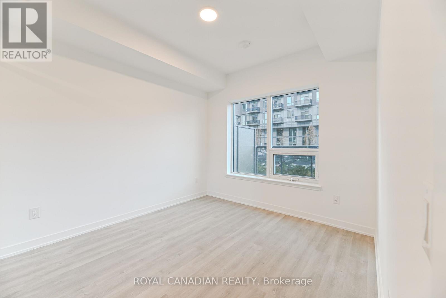
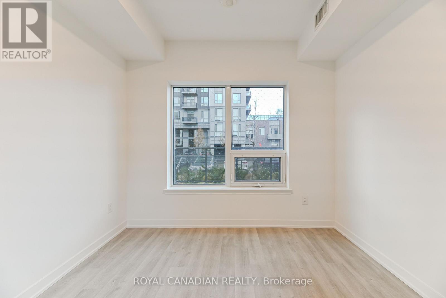
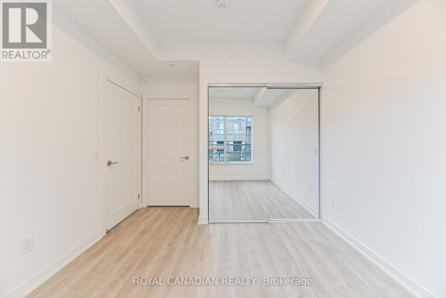
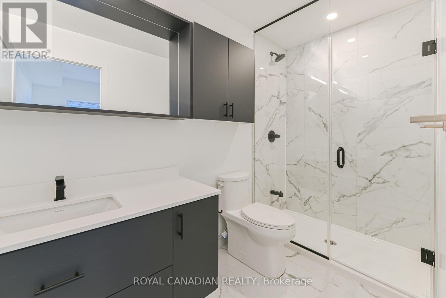
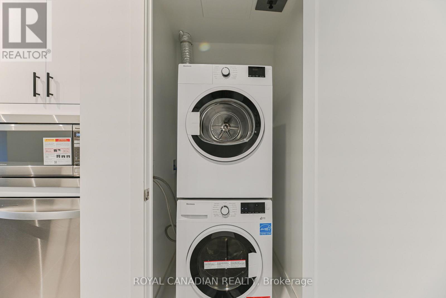
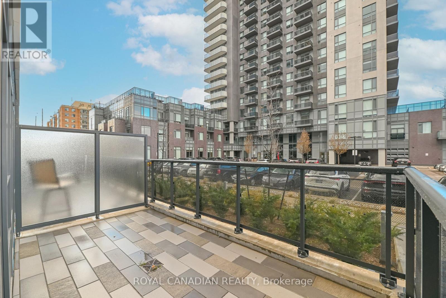
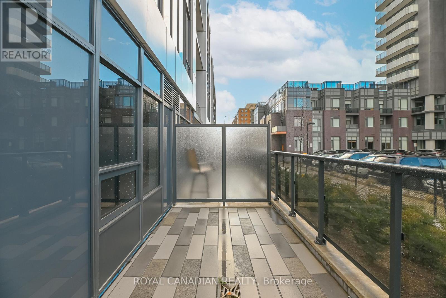
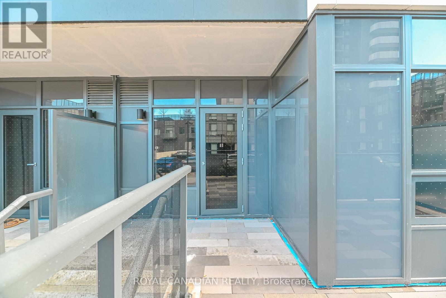
Welcome to Canopy Towers, where modern design meets exceptional convenience in the heart of Mississauga. This beautifully designed 1 Bedroom + Den suite with 2 Full Bathrooms offers a rare feature you won't find elsewhere in the building: an extra large 105 sq. ft. private patio with a direct exterior exit, allowing guests to come straight to your unit without passing through the main lobby. Perfect for hosting, everyday convenience, or anyone who values privacy and easy access. Inside, the open concept layout features a sleek modern kitchen with quartz countertops, stainless steel appliances, and stylish cabinetry flowing seamlessly into the bright living area. The spacious primary bedroom includes a large window and a full ensuite bathroom. The versatile den is large enough to function as a home office/gaming area/separate TV area or additional sleeping area, offering flexibility rarely found in newer condos. A second full bathroom adds everyday comfort. Enjoy premium building amenities including a 24 hour concierge, fitness centre, indoor pool, yoga studio, sauna, party room, media room, pet wash station, and a rooftop terrace with BBQs. One parking space is included. Located at Hurontario & Eglinton, you're steps from transit, the upcoming Hazel McCallion LRT, Square One, GO terminal, Sheridan College, restaurants, shops, and major highways (401/403). This unique ground floor suite combines modern living with unmatched convenience. (id:62104)
Property Details
| MLS® Number | W13655684 |
| Property Type | Single Family |
| Community Name | Hurontario |
| Community Features | Pets Allowed With Restrictions |
| Features | Balcony, Carpet Free |
| Parking Space Total | 1 |
Building
| Bathroom Total | 2 |
| Bedrooms Above Ground | 1 |
| Bedrooms Below Ground | 1 |
| Bedrooms Total | 2 |
| Age | 0 To 5 Years |
| Amenities | Storage - Locker |
| Appliances | All, Dishwasher, Dryer, Microwave, Hood Fan, Stove, Washer, Window Coverings, Refrigerator |
| Basement Type | None |
| Cooling Type | Central Air Conditioning |
| Exterior Finish | Concrete |
| Flooring Type | Laminate |
| Heating Fuel | Natural Gas |
| Heating Type | Forced Air |
| Size Interior | 700 - 799 Sqft |
| Type | Apartment |
Parking
| Underground | |
| Garage |
Land
| Acreage | No |
Rooms
| Level | Type | Length | Width | Dimensions |
|---|---|---|---|---|
| Main Level | Kitchen | 6.99 m | 3.05 m | 6.99 m x 3.05 m |
| Main Level | Living Room | 6.99 m | 3.05 m | 6.99 m x 3.05 m |
| Main Level | Primary Bedroom | 3.05 m | 3.05 m | 3.05 m x 3.05 m |
| Main Level | Den | 3.12 m | 1.88 m | 3.12 m x 1.88 m |
Contact Us
Contact us for more information

The trademarks REALTOR®, REALTORS®, and the REALTOR® logo are controlled by The Canadian Real Estate Association (CREA) and identify real estate professionals who are members of CREA. The trademarks MLS®, Multiple Listing Service® and the associated logos are owned by The Canadian Real Estate Association (CREA) and identify the quality of services provided by real estate professionals who are members of CREA. The trademark DDF® is owned by The Canadian Real Estate Association (CREA) and identifies CREA's Data Distribution Facility (DDF®)
August 09 2026 08:31:01
Toronto Regional Real Estate Board
Royal Canadian Realty