
84 - 84 Hardcastle Drive Cambridge, Ontario N1S 0A4

$2,750 Monthly
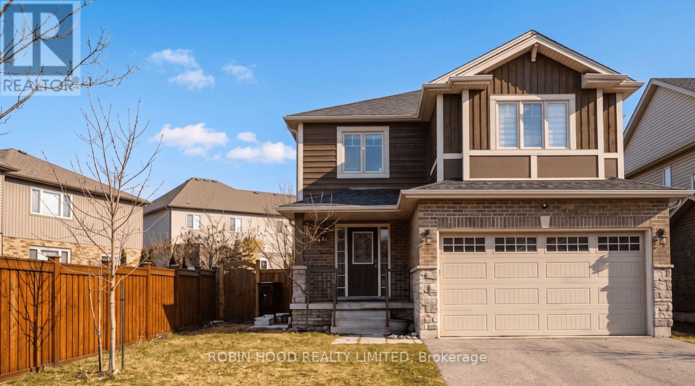
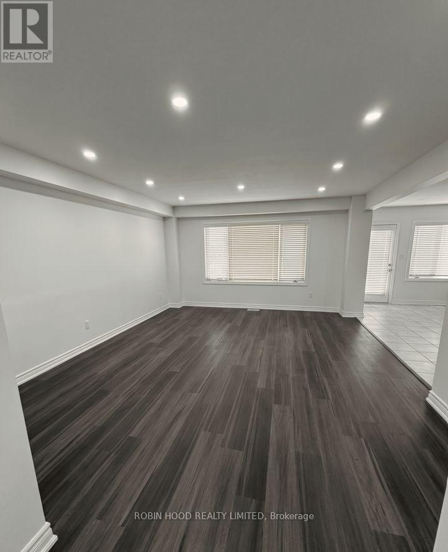
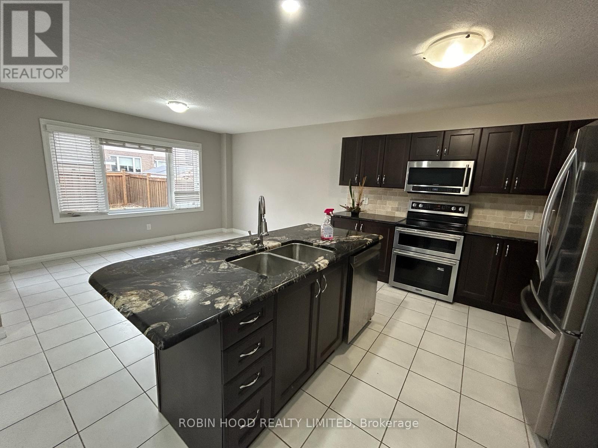
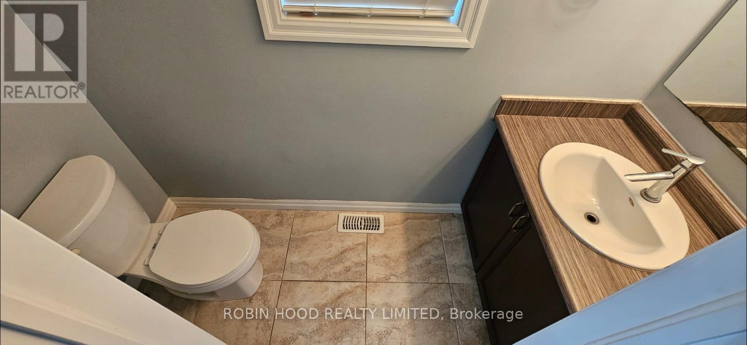
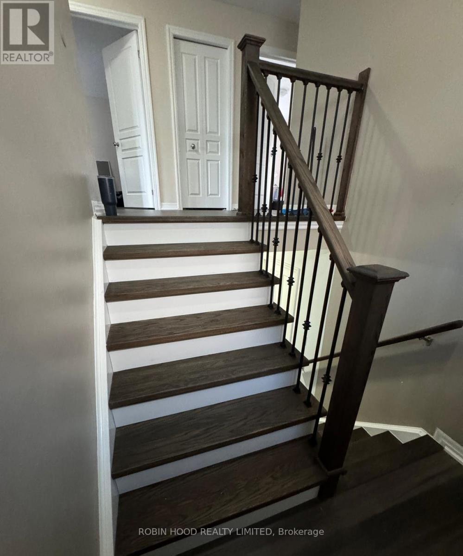
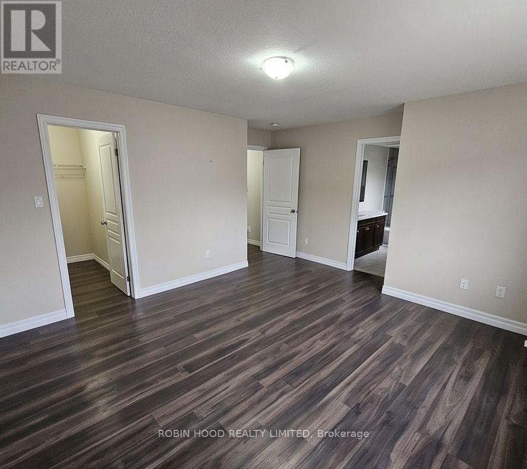
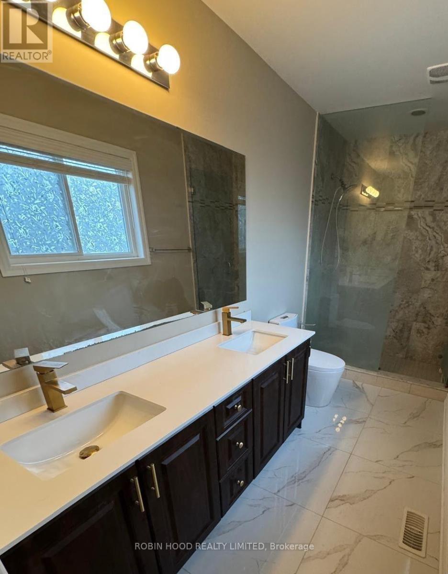
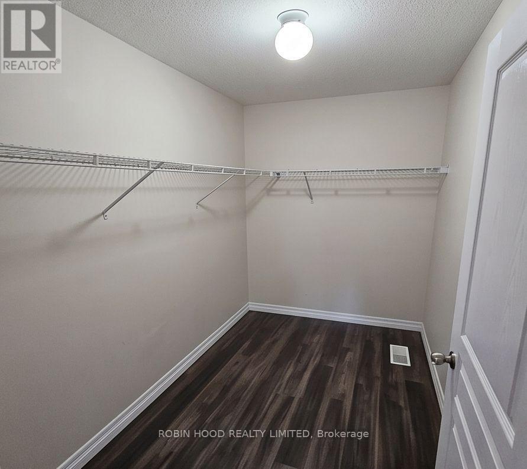
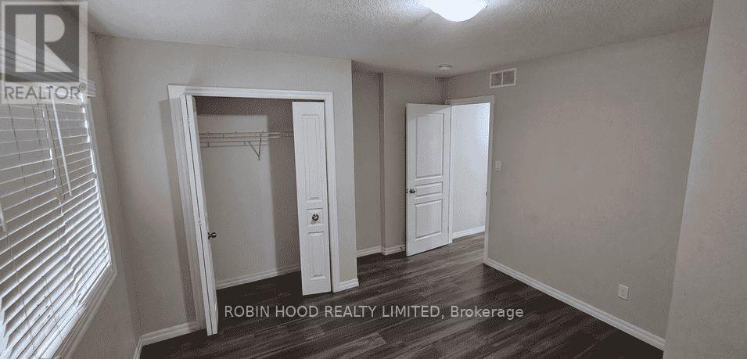
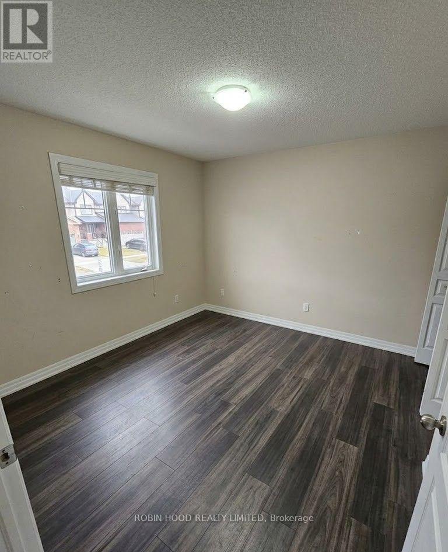
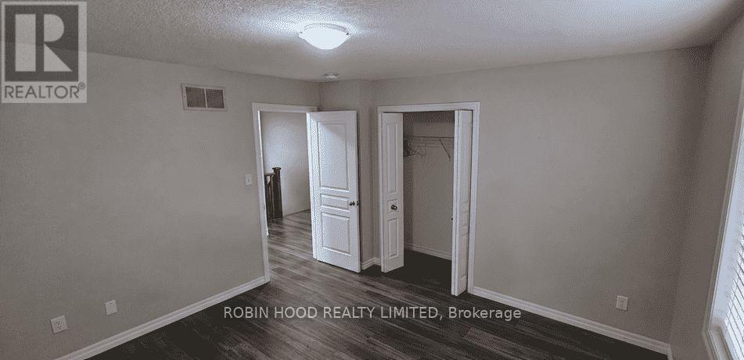
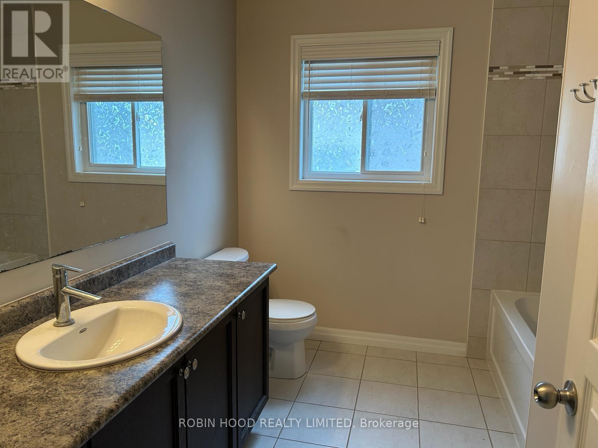
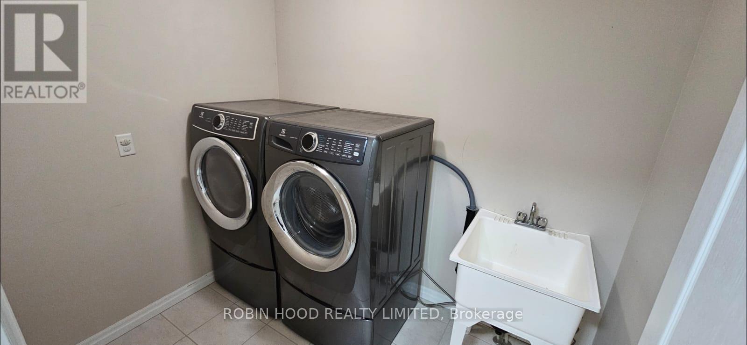
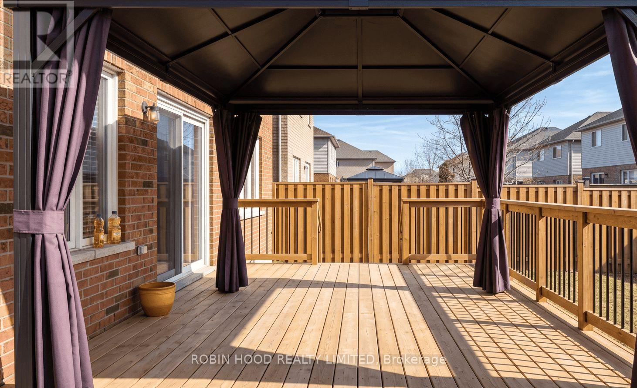
*** Additional Listing Details - Click Brochure Link *** Spacious 4-bedroom, 2.5-bathroom detached upper portion of a home on a large 46x105 ft lot in the desirable West Galt/Southwood area of Cambridge. Features brand-new flooring throughout and a newly renovated primary ensuite bathroom. Bright, open main level with fridge, stove, microwave, dishwasher, and upper-floor laundry. Includes sole access to the double garage and a very large backyard with a spacious deck. Includes 2 dedicated parking spaces (1 garage bay + 1 driveway spot tandem). Excellent location close to top-rated schools, parks, shopping, downtown Galt, and Hwy 401. Basement is separately rented with a private side entrance. Tenant is responsible for 70% of household utilities, snow removal, and lawn care. Required for application: Equifax/TransUnion credit report, proof of employment, and last 3 paystubs. (id:62104)
Property Details
| MLS® Number | X13654500 |
| Property Type | Single Family |
| Features | Carpet Free |
| Parking Space Total | 2 |
Building
| Bathroom Total | 3 |
| Bedrooms Above Ground | 4 |
| Bedrooms Total | 4 |
| Appliances | Water Heater, Water Softener, Dishwasher, Dryer, Microwave, Stove, Washer, Refrigerator |
| Basement Features | Separate Entrance |
| Basement Type | N/a |
| Construction Style Attachment | Detached |
| Cooling Type | Central Air Conditioning |
| Exterior Finish | Brick |
| Fireplace Present | Yes |
| Foundation Type | Poured Concrete |
| Half Bath Total | 1 |
| Heating Fuel | Natural Gas |
| Heating Type | Forced Air |
| Stories Total | 2 |
| Size Interior | 1,500 - 2,000 Sqft |
| Type | House |
| Utility Water | Municipal Water |
Parking
| Attached Garage | |
| Garage |
Land
| Acreage | No |
| Sewer | Sanitary Sewer |
| Size Frontage | 45 Ft ,10 In |
| Size Irregular | 45.9 Ft |
| Size Total Text | 45.9 Ft |
https://www.realtor.ca/real-estate/30132809/84-84-hardcastle-drive-cambridge
Contact Us
Contact us for more information

The trademarks REALTOR®, REALTORS®, and the REALTOR® logo are controlled by The Canadian Real Estate Association (CREA) and identify real estate professionals who are members of CREA. The trademarks MLS®, Multiple Listing Service® and the associated logos are owned by The Canadian Real Estate Association (CREA) and identify the quality of services provided by real estate professionals who are members of CREA. The trademark DDF® is owned by The Canadian Real Estate Association (CREA) and identifies CREA's Data Distribution Facility (DDF®)
August 08 2026 07:38:02
Toronto Regional Real Estate Board
Robin Hood Realty Limited