
Bsmt - 20 Malaspina Close Brampton, Ontario L6Y 6E2

$2,350 Monthly
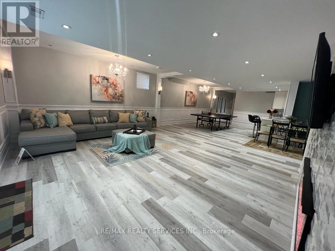
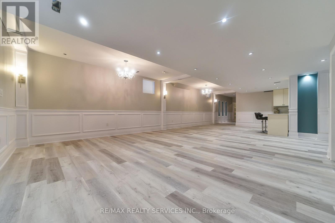
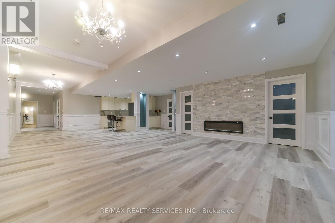
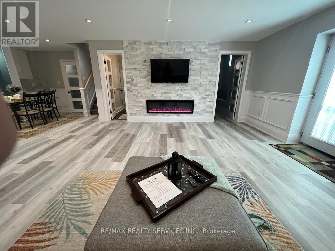
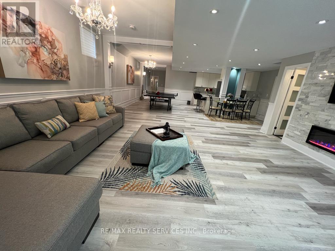
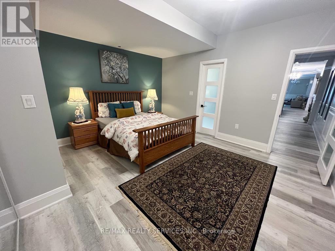
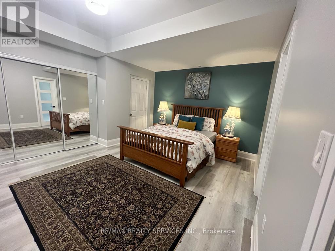
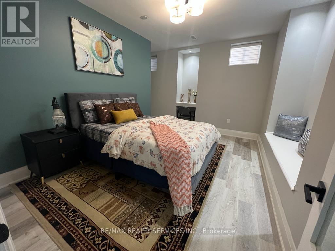
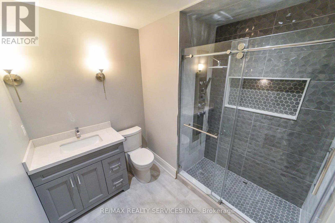
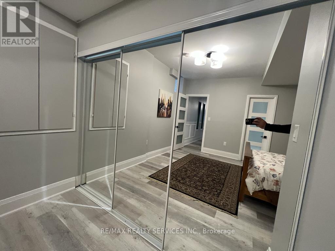
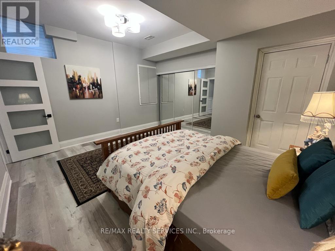
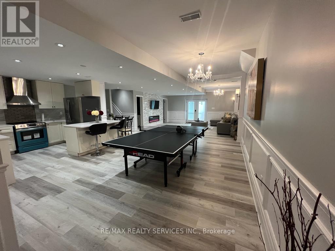
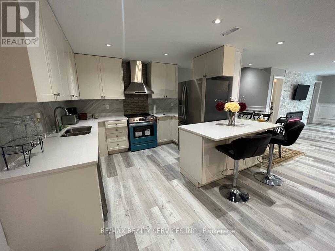
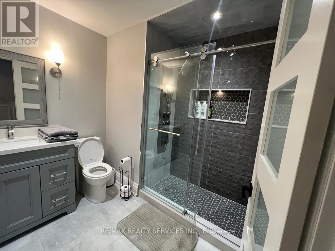
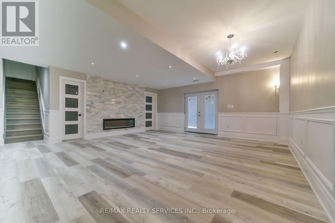
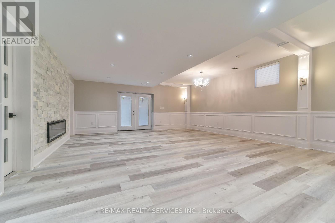
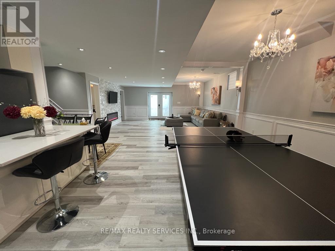
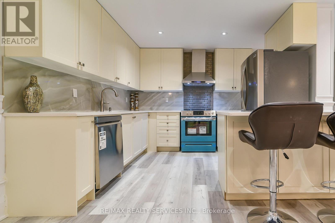
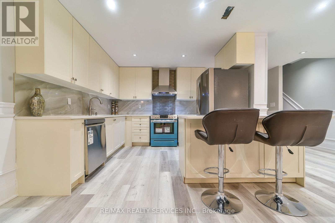
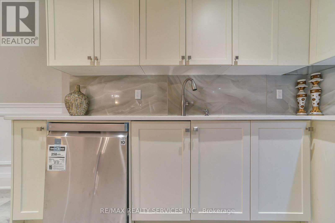
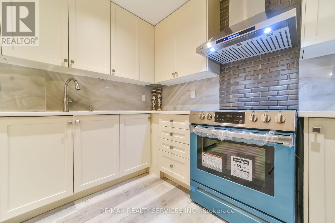
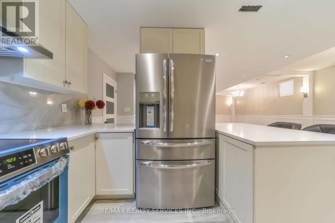
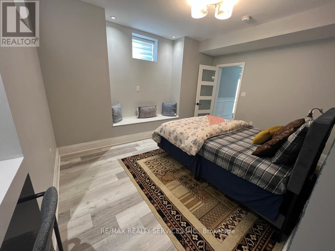
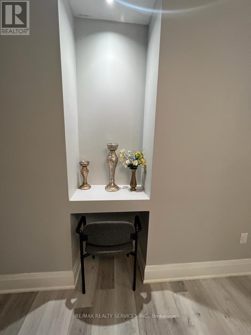
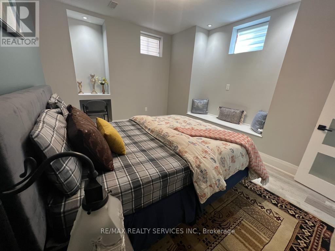
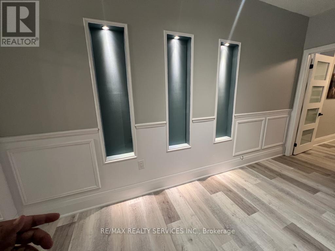
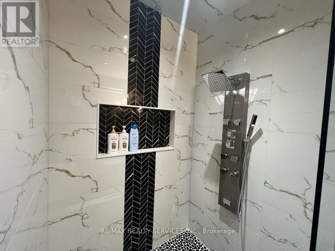
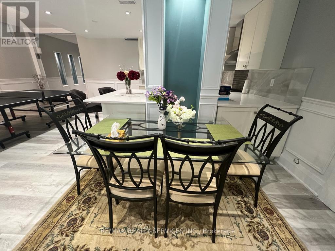
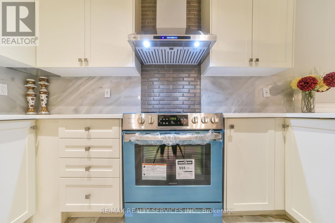
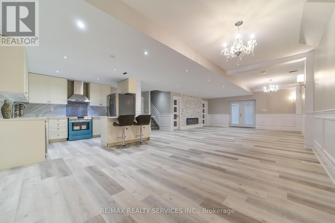
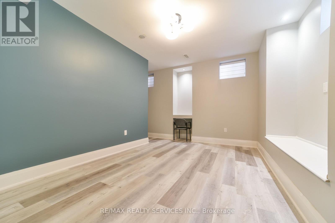
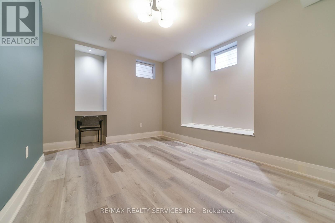
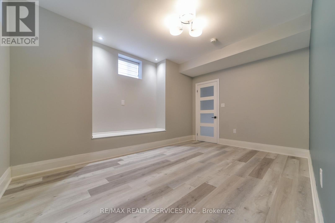
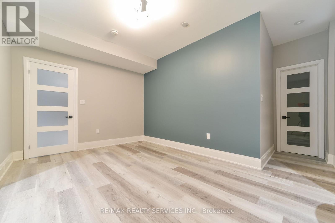
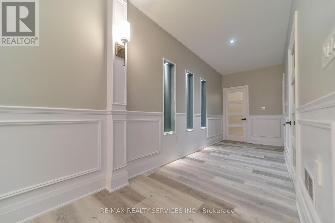
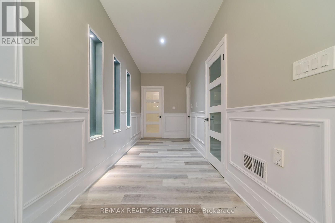
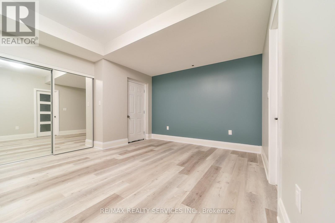
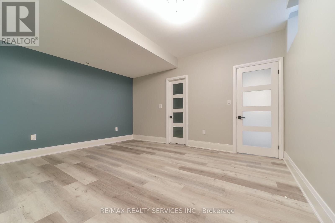
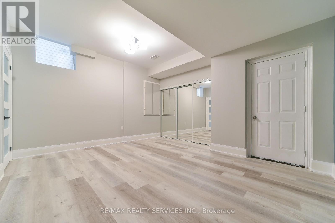
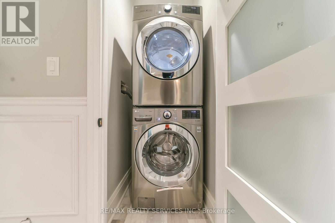
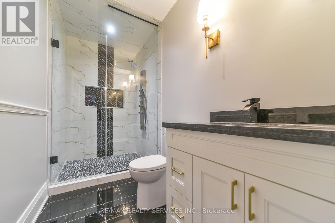
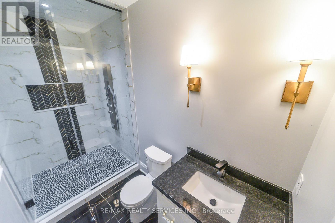
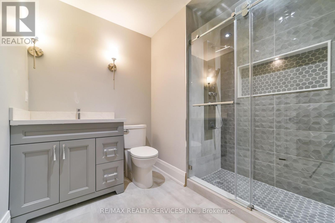
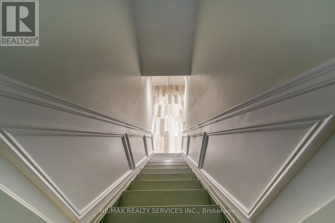
LUXURIOUS & SPACIOUS 2-BEDROOM, 2-BATHROOM LOWER-LEVEL APARTMENT WITH SERENE POND & RAVINE VIEWS! Welcome to this beautifully designed, exceptionally spacious apartment offering the perfect blend of comfort, elegance and modern living. Featuring TWO HUGE BEDROOMS, EACH WITH A SPA-LIKE ENSUITE BATHROOM, this home provides an impressive level of space and privacy rarely found in a lower-level apartment. The OVERSIZED GOURMET KITCHEN IS COMPARABLE TO THE SIZE OF A DETACHED HOME KITCHEN, complete with premium appliances, sleek cabinetry, ample storage and a charming breakfast nook. The bright open-concept living and dining areas feature 9-FOOT CEILINGS, POT LIGHTS AND LARGE WINDOWS, creating a warm, airy and inviting atmosphere. A separate recreation room provides additional space for relaxing, working from home or entertaining. Enjoy the convenience of a SEPARATE LAUNDRY ROOM and a thoughtfully designed layout that maximizes both functionality and comfort. The grand double-door entry adds an elegant touch from the moment you arrive. Ideally situated beside a TRANQUIL POND AND BACKING ONTO A LUSH RAVINE, offering beautiful views and a peaceful, private setting. A RARE OPPORTUNITY TO ENJOY HIGH-END FINISHES, GENEROUS LIVING SPACE AND SERENE NATURAL SURROUNDINGS IN A PRIME BRAMPTON LOCATION! (id:62104)
Property Details
| MLS® Number | W13654114 |
| Property Type | Single Family |
| Community Name | Bram West |
| Amenities Near By | Park, Place Of Worship, Public Transit |
| Community Features | School Bus |
| Features | Ravine, Backs On Greenbelt |
| Parking Space Total | 1 |
Building
| Bathroom Total | 2 |
| Bedrooms Above Ground | 2 |
| Bedrooms Total | 2 |
| Age | 0 To 5 Years |
| Amenities | Fireplace(s) |
| Appliances | Water Heater |
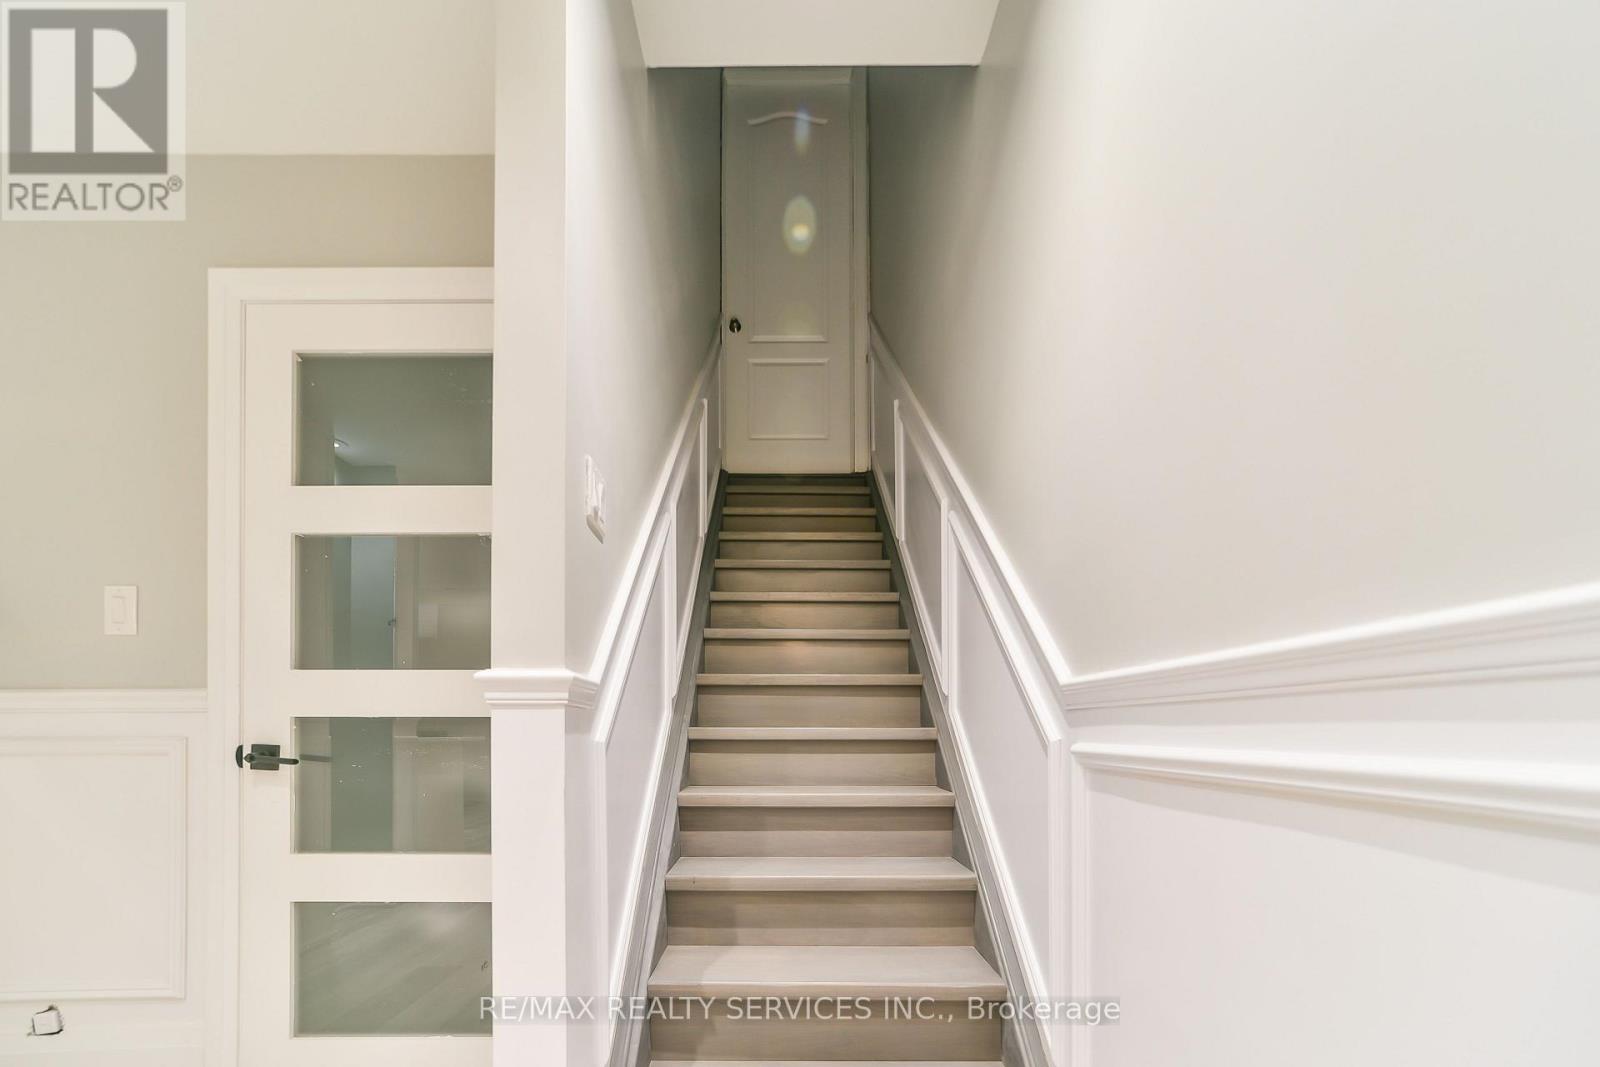
| Basement Features | Apartment In Basement, Walk-up |
| Basement Type | N/a, N/a |
| Construction Style Attachment | Detached |
| Cooling Type | Central Air Conditioning |
| Exterior Finish | Brick, Stone |
| Fireplace Present | Yes |
| Fireplace Total | 1 |
| Flooring Type | Vinyl, Porcelain Tile |
| Foundation Type | Poured Concrete |
| Heating Fuel | Natural Gas |
| Heating Type | Forced Air |
| Stories Total | 2 |
| Size Interior | 3,500 - 5,000 Sqft |
| Type | House |
| Utility Water | Municipal Water |
Parking
| Attached Garage | |
| Garage |
Land
| Acreage | No |
| Land Amenities | Park, Place Of Worship, Public Transit |
| Sewer | Sanitary Sewer |
| Size Depth | 115 Ft ,2 In |
| Size Frontage | 45 Ft |
| Size Irregular | 45 X 115.2 Ft |
| Size Total Text | 45 X 115.2 Ft |
| Surface Water | Lake/pond |
Rooms
| Level | Type | Length | Width | Dimensions |
|---|---|---|---|---|
| Lower Level | Living Room | 6.74 m | 6.1 m | 6.74 m x 6.1 m |
| Lower Level | Dining Room | 6.74 m | 6.1 m | 6.74 m x 6.1 m |
| Lower Level | Recreational, Games Room | 7.3 m | 2.74 m | 7.3 m x 2.74 m |
| Lower Level | Kitchen | 4.42 m | 3.35 m | 4.42 m x 3.35 m |
| Lower Level | Eating Area | 4.42 m | 3.35 m | 4.42 m x 3.35 m |
| Lower Level | Primary Bedroom | 5.5 m | 4.1 m | 5.5 m x 4.1 m |
| Lower Level | Bedroom 2 | 4.72 m | 3.5 m | 4.72 m x 3.5 m |
| Lower Level | Bathroom | 2.74 m | 1.7 m | 2.74 m x 1.7 m |
| Lower Level | Bathroom | 2.8 m | 1.7 m | 2.8 m x 1.7 m |
| Lower Level | Laundry Room | 1.21 m | 1.21 m | 1.21 m x 1.21 m |
https://www.realtor.ca/real-estate/30132453/bsmt-20-malaspina-close-brampton-bram-west-bram-west
Contact Us
Contact us for more information

The trademarks REALTOR®, REALTORS®, and the REALTOR® logo are controlled by The Canadian Real Estate Association (CREA) and identify real estate professionals who are members of CREA. The trademarks MLS®, Multiple Listing Service® and the associated logos are owned by The Canadian Real Estate Association (CREA) and identify the quality of services provided by real estate professionals who are members of CREA. The trademark DDF® is owned by The Canadian Real Estate Association (CREA) and identifies CREA's Data Distribution Facility (DDF®)
August 08 2026 04:36:39
Toronto Regional Real Estate Board
RE/MAX Realty Services Inc.