
51 Critcher Avenue Cambridge, Ontario N1T 2C6

$2,800 Monthly
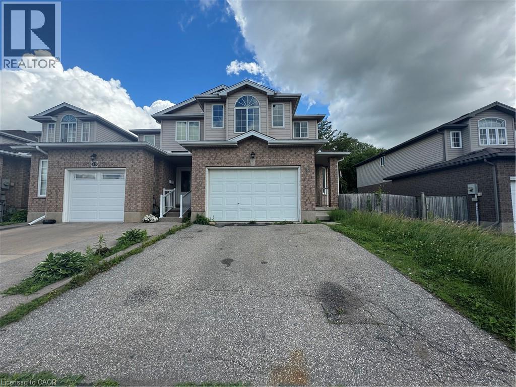
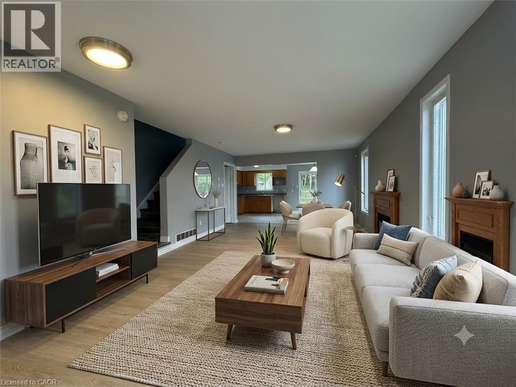
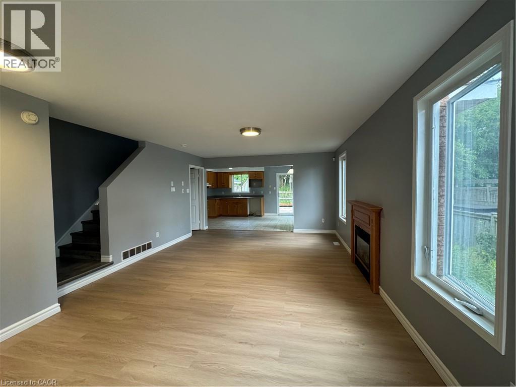
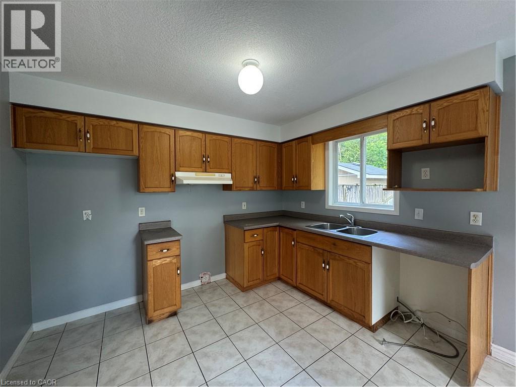
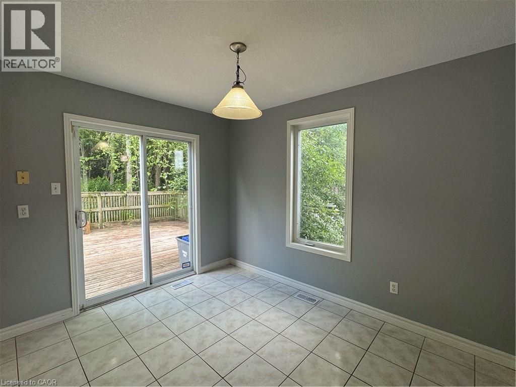
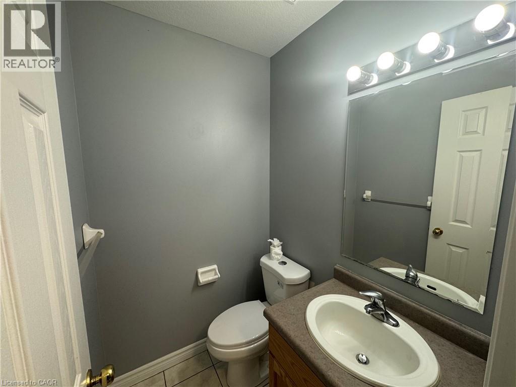
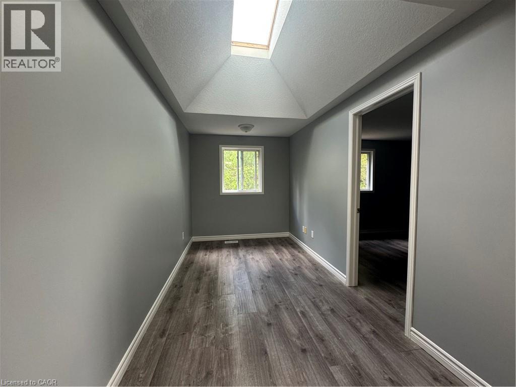
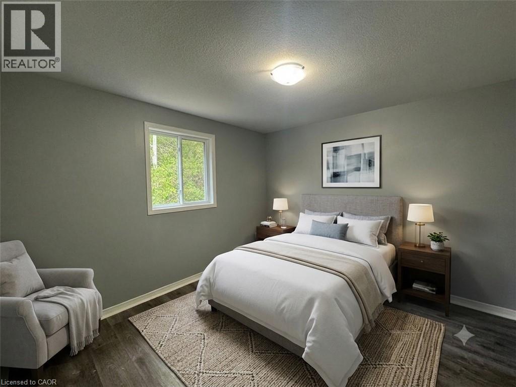
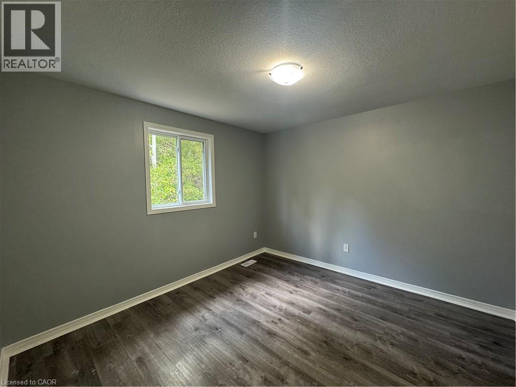
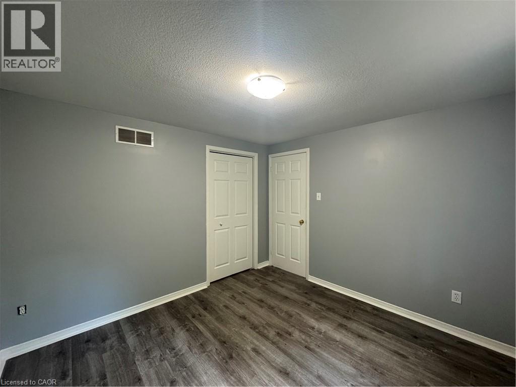
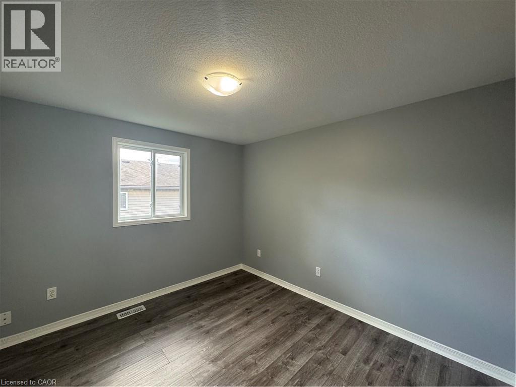
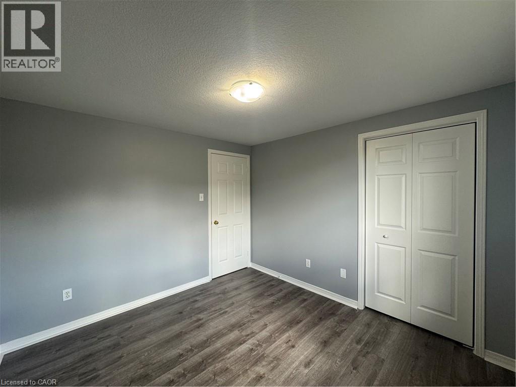
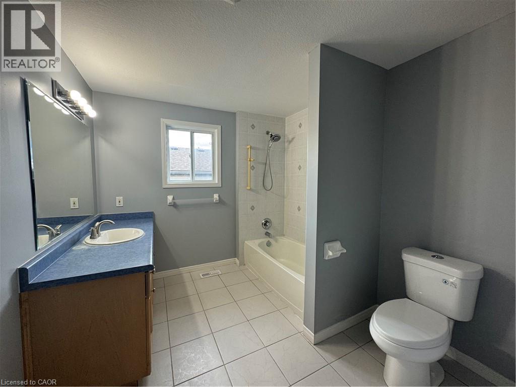
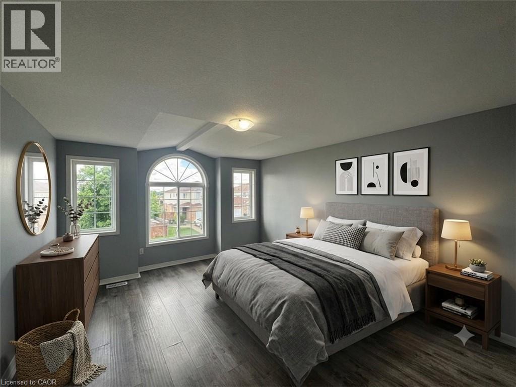
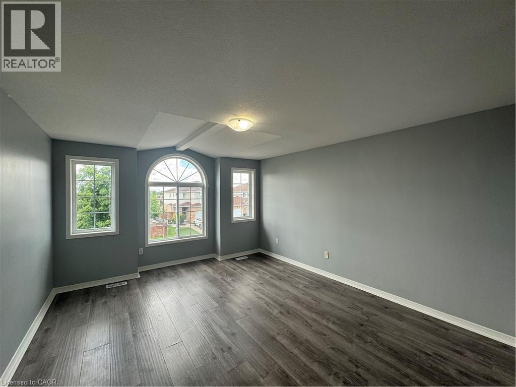
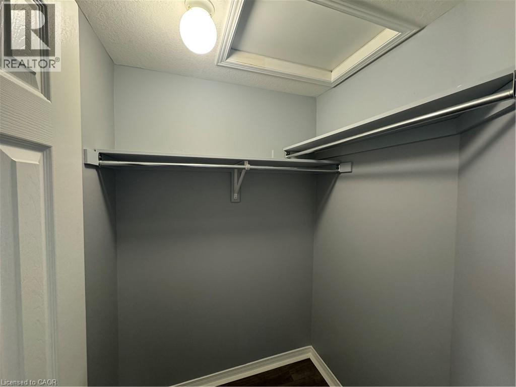
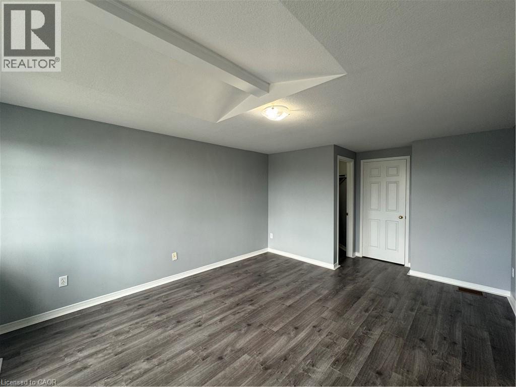
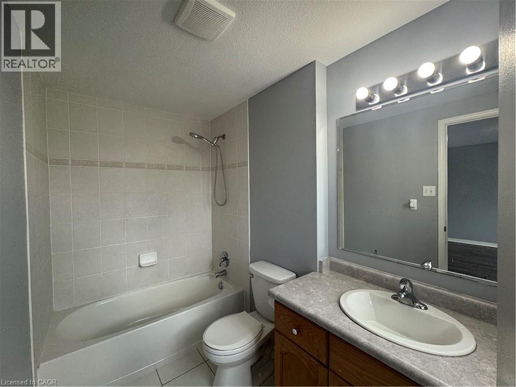
Recently Renovated & Available Immediately! Welcome to 51 Critcher Avenue, Cambridge. This bright and inviting 3-bedroom, 2.5-bathroom home has been recently refreshed with new flooring and fresh paint throughout, offering a clean and move-in-ready space. Ideally located close to schools, parks, shopping, restaurants, transit, and major highways. A great opportunity for those looking for a comfortable home in a convenient Cambridge location. Available immediately. Some photos have been virtually staged. Tenant responsible for all utilities. (id:62104)
Property Details
| MLS® Number | 40854133 |
| Property Type | Single Family |
| Amenities Near By | Shopping |
| Parking Space Total | 3 |
Building
| Bathroom Total | 3 |
| Bedrooms Above Ground | 3 |
| Bedrooms Total | 3 |
| Appliances | Dishwasher, Dryer, Refrigerator, Stove, Washer |
| Basement Development | Unfinished |
| Basement Type | Full (unfinished) |
| Construction Style Attachment | Attached |
| Cooling Type | Central Air Conditioning |
| Exterior Finish | Brick Veneer |
| Half Bath Total | 1 |
| Stories Total | 2 |
| Size Interior | 1,550 Sqft |
| Type | Row / Townhouse |
| Utility Water | Municipal Water |
Parking
| Attached Garage |
Land
| Acreage | No |
| Land Amenities | Shopping |
| Sewer | Municipal Sewage System |
| Size Depth | 98 Ft |
| Size Frontage | 33 Ft |
| Size Total Text | Unknown |
| Zoning Description | Rm4 |
Rooms
| Level | Type | Length | Width | Dimensions |
|---|---|---|---|---|
| Second Level | Full Bathroom | Measurements not available | ||
| Second Level | 3pc Bathroom | Measurements not available | ||
| Second Level | Bedroom | 10'7'' x 9'11'' | ||
| Second Level | Bedroom | 10'7'' x 10'7'' | ||
| Second Level | Primary Bedroom | 12'4'' x 12'7'' | ||
| Main Level | 2pc Bathroom | Measurements not available | ||
| Main Level | Kitchen/dining Room | 16'0'' x 11'2'' | ||
| Main Level | Living Room | 13'9'' x 19'8'' |
https://www.realtor.ca/real-estate/30132457/51-critcher-avenue-cambridge
Contact Us
Contact us for more information

The trademarks REALTOR®, REALTORS®, and the REALTOR® logo are controlled by The Canadian Real Estate Association (CREA) and identify real estate professionals who are members of CREA. The trademarks MLS®, Multiple Listing Service® and the associated logos are owned by The Canadian Real Estate Association (CREA) and identify the quality of services provided by real estate professionals who are members of CREA. The trademark DDF® is owned by The Canadian Real Estate Association (CREA) and identifies CREA's Data Distribution Facility (DDF®)
August 08 2026 04:38:18
REALTORS® Association of Hamilton-Burlington
RE/MAX Real Estate Centre Inc., Brokerage