
79 Fleetwood Crescent Brampton, Ontario L6T 2E5

$649,900Maintenance, Water, Common Area Maintenance, Insurance
$440 Monthly
Maintenance, Water, Common Area Maintenance, Insurance
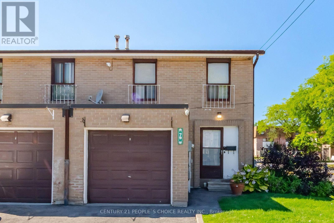
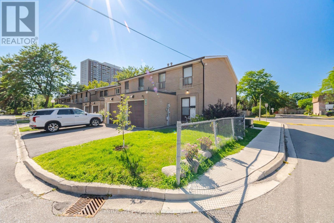
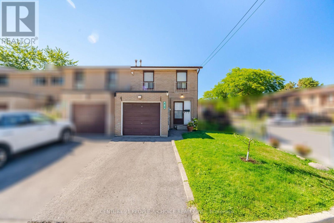
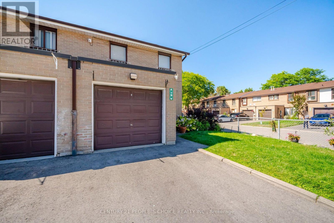
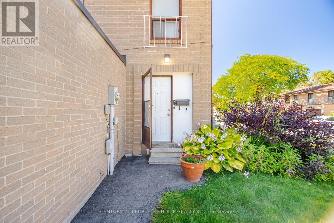
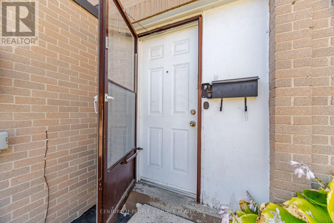
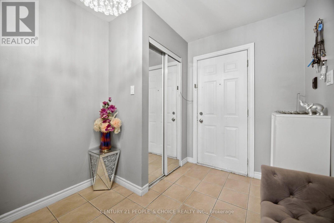
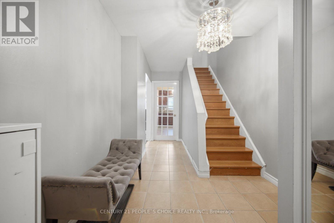
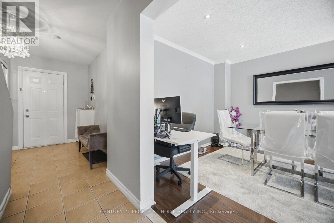
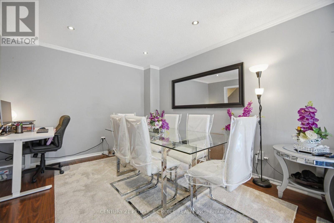
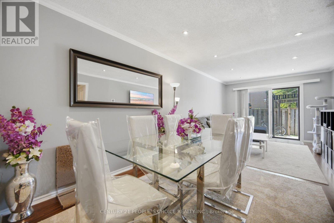
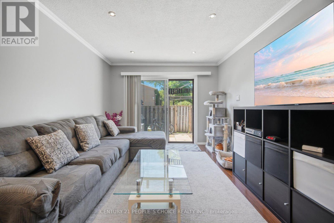
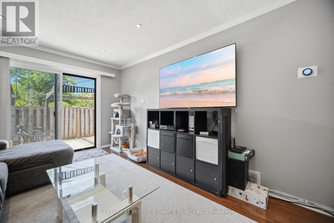
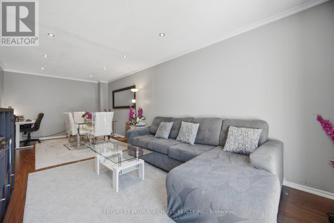
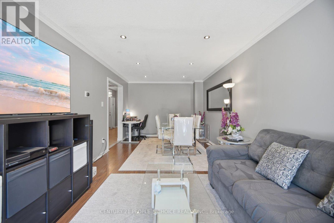
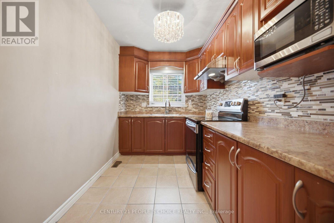
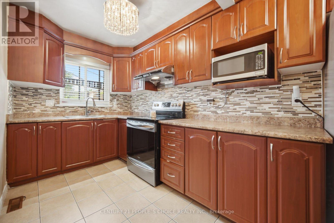
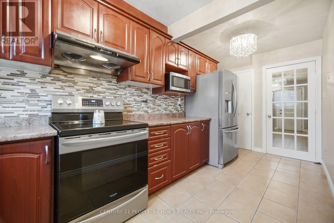
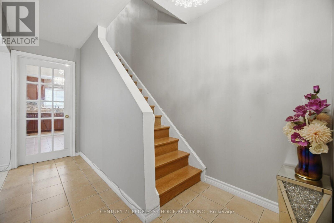

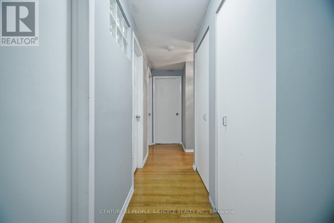
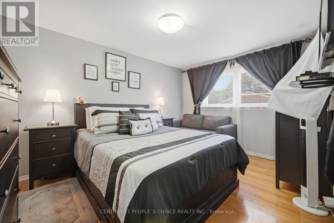
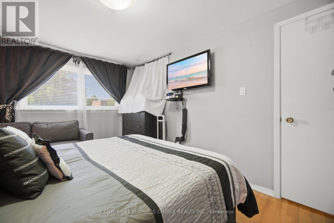
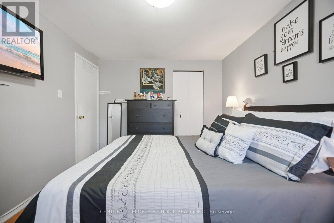
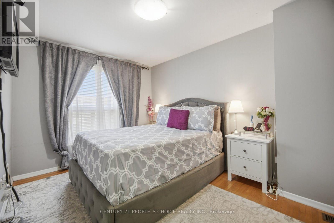
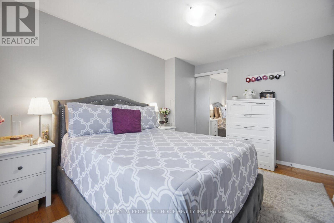
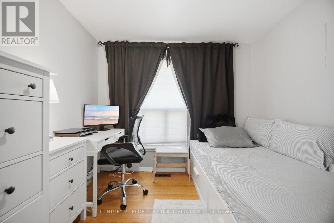
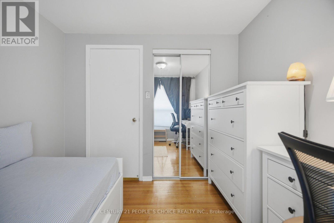
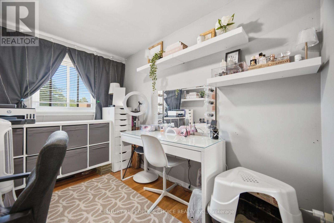
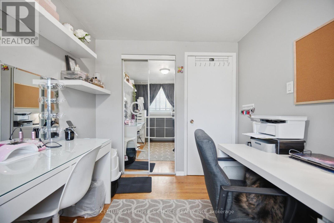
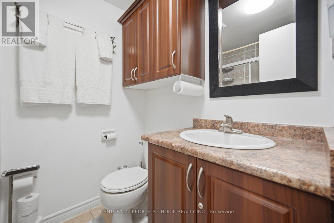
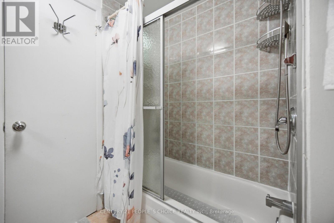
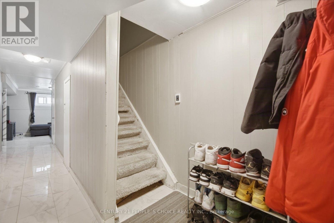
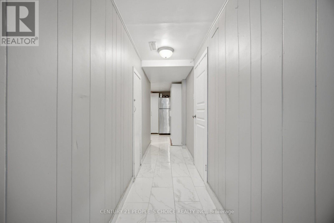
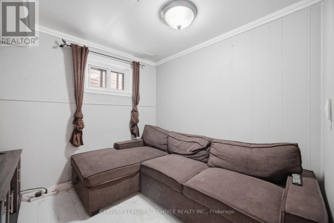
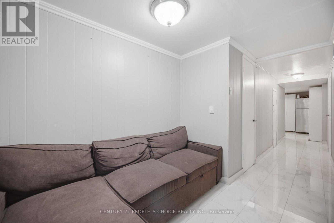
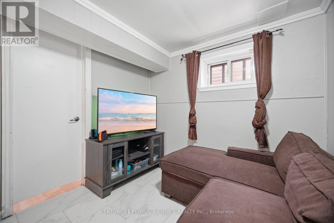
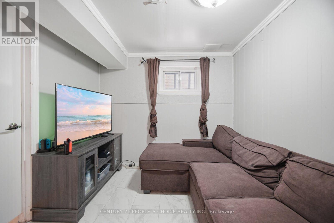
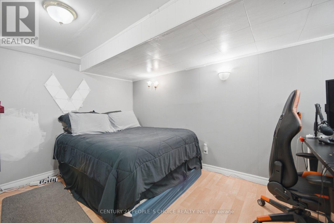
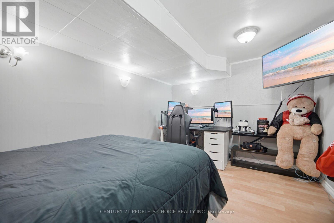
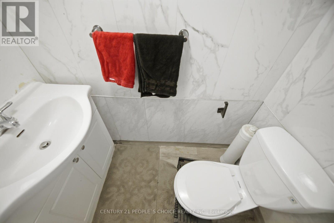
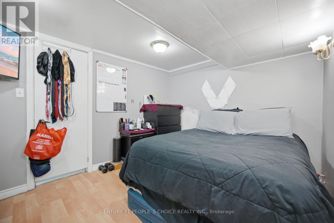
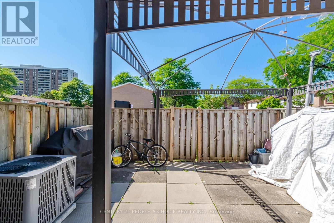
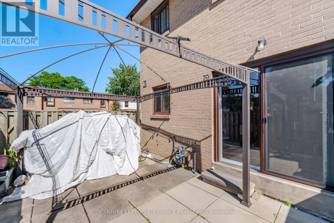
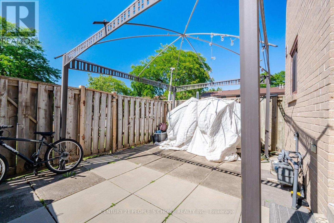
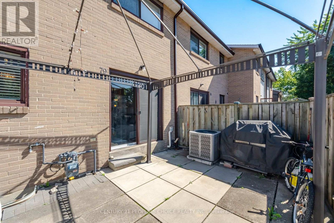
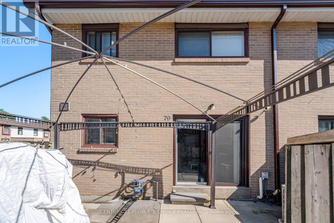
$440 MonthlyWelcome to this spacious corner-unit condo townhouse located in a mature, family-oriented pocket of the Southgate neighbourhood, near Clark Blvd and Bramalea Rd. This home features five bedrooms in total, including four bedrooms upstairs and one in the basement, along with two full washrooms and an upgraded kitchen. it also features a combined living and dining room with a walkout door to the backyard and door to walk out in complex from the backyard. Enjoy an excellent location just steps from Chinguacousy Park, one of Brampton's premier recreational destinations, offering year-round activities, community events, seasonal fireworks, sports facilities, basketball courts, and plenty of outdoor space for the whole family. The property is also conveniently located near medical buildings, office areas, schools, shopping, and a wide variety of commercial and recreational amenities. Bramalea City Centre is only minutes away, while Highway 410 is approximately 7 minutes away, making commuting and everyday errands convenient. With its spacious layout, corner-unit setting, upgraded features, and prime location in an established community, this home offers an excellent opportunity for families looking for both space and convenience. (id:62104)
Property Details
| MLS® Number | W13653922 |
| Property Type | Single Family |
| Community Name | Southgate |
| Community Features | Pets Allowed With Restrictions |
| Equipment Type | Air Conditioner, Water Heater, Furnace |
| Parking Space Total | 2 |
| Rental Equipment Type | Air Conditioner, Water Heater, Furnace |
Building
| Bathroom Total | 2 |
| Bedrooms Above Ground | 4 |
| Bedrooms Below Ground | 1 |
| Bedrooms Total | 5 |
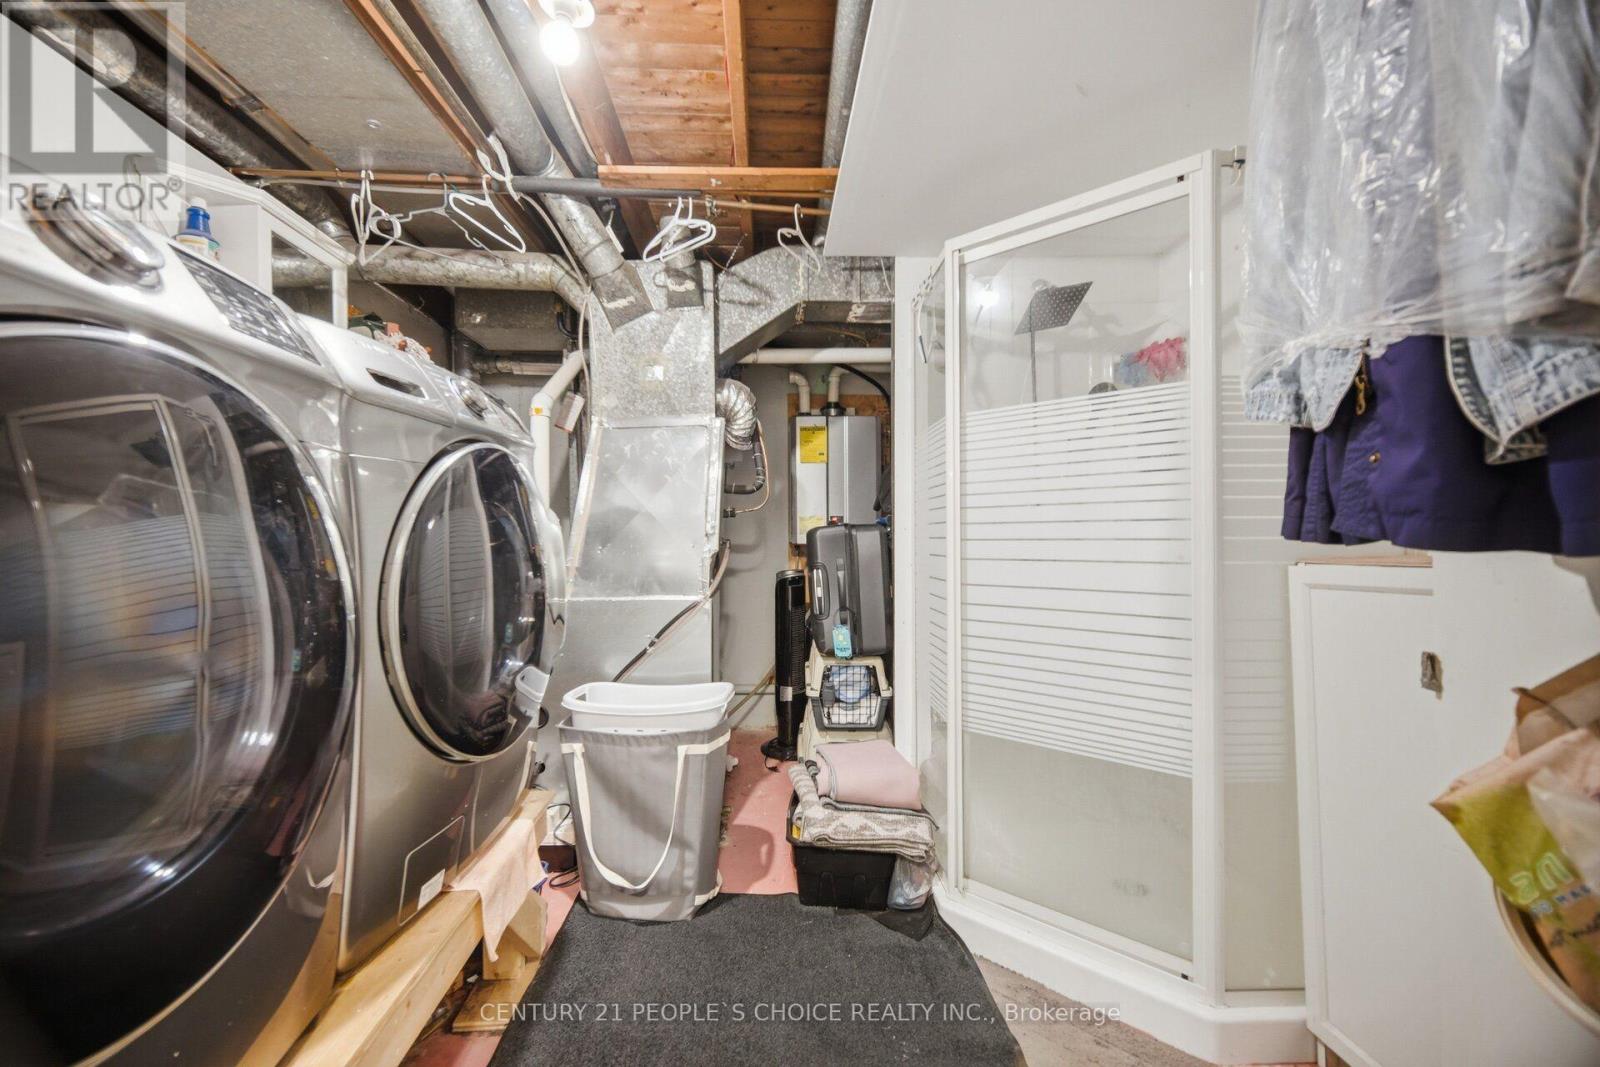
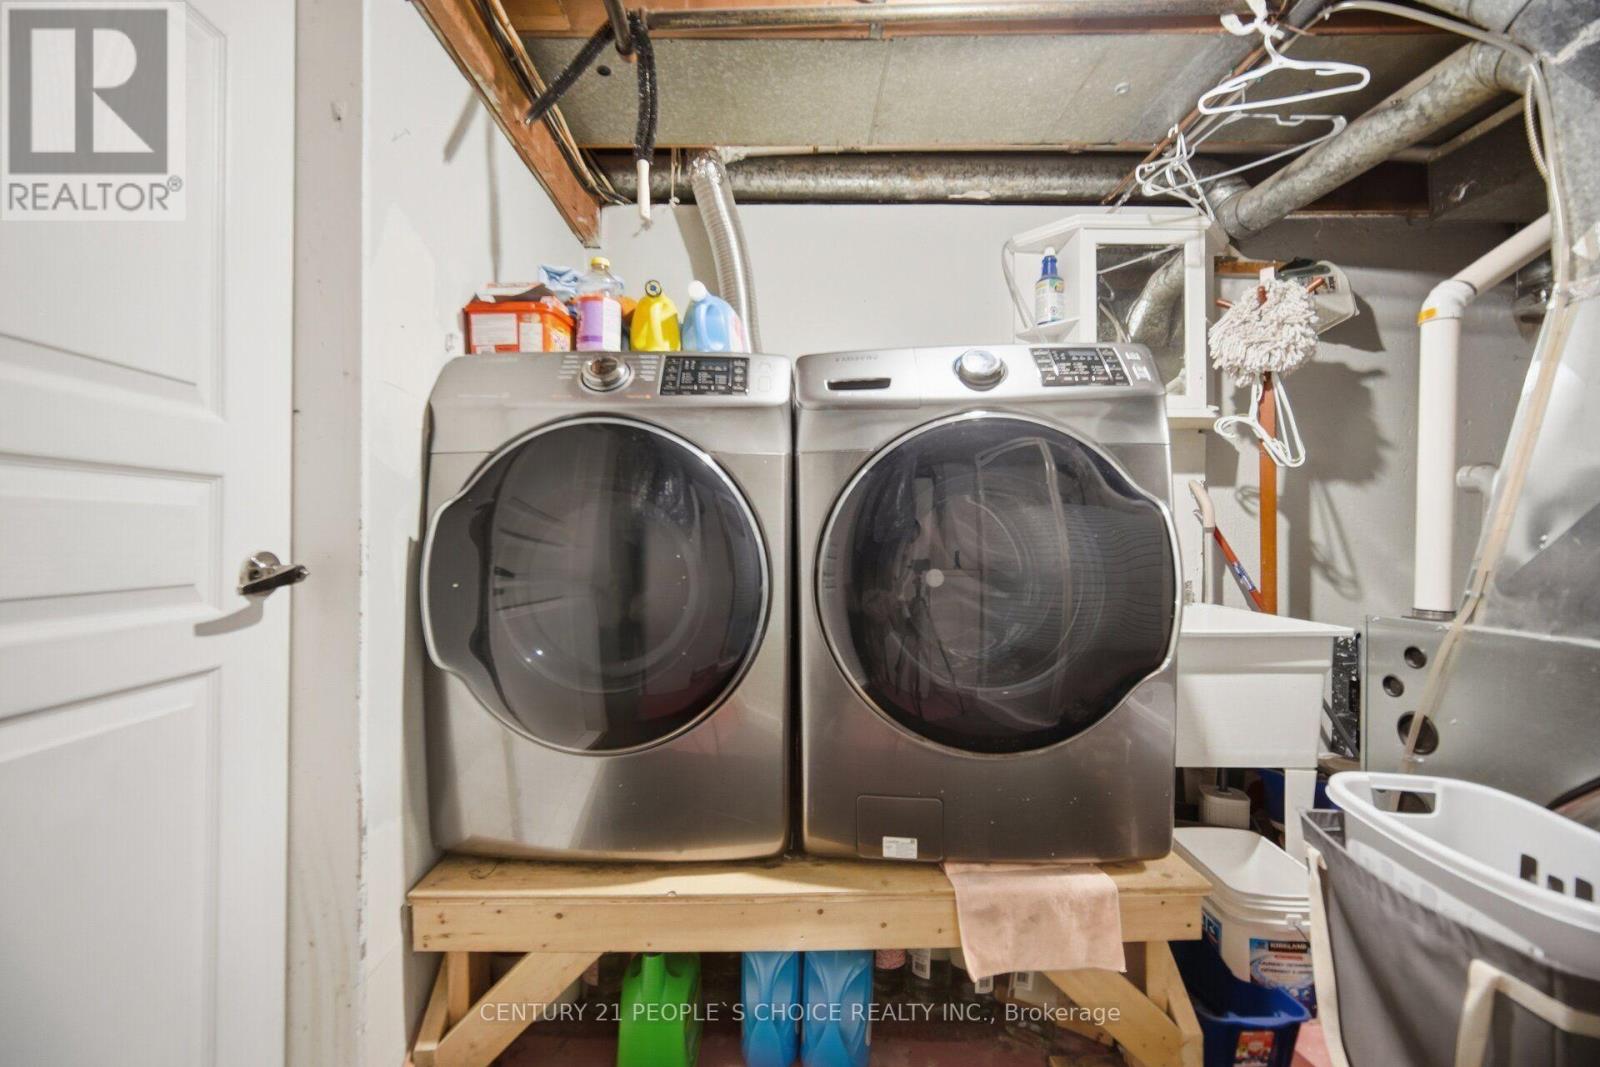
| Appliances | Dryer, Stove, Washer, Refrigerator |
| Basement Development | Finished |
| Basement Type | N/a (finished) |
| Cooling Type | Central Air Conditioning |
| Exterior Finish | Brick |
| Flooring Type | Laminate, Ceramic, Hardwood, Porcelain Tile |
| Heating Fuel | Natural Gas |
| Heating Type | Forced Air |
| Stories Total | 2 |
| Size Interior | 1,200 - 1,399 Sqft |
| Type | Row / Townhouse |
Parking
| Attached Garage | |
| Garage |
Land
| Acreage | No |
Rooms
| Level | Type | Length | Width | Dimensions |
|---|---|---|---|---|
| Second Level | Primary Bedroom | 4.2 m | 3.05 m | 4.2 m x 3.05 m |
| Second Level | Bedroom 2 | 3.81 m | 2.71 m | 3.81 m x 2.71 m |
| Second Level | Bedroom 3 | 3.04 m | 2.12 m | 3.04 m x 2.12 m |
| Second Level | Bedroom 4 | 2.71 m | 2.71 m | 2.71 m x 2.71 m |
| Basement | Bedroom 5 | 4.04 m | 2.88 m | 4.04 m x 2.88 m |
| Basement | Den | 2.47 m | 2.4 m | 2.47 m x 2.4 m |
| Main Level | Living Room | 7.28 m | 3.27 m | 7.28 m x 3.27 m |
| Main Level | Dining Room | 7.28 m | 3.27 m | 7.28 m x 3.27 m |
| Main Level | Kitchen | 5.5 m | 2.1 m | 5.5 m x 2.1 m |
https://www.realtor.ca/real-estate/30132271/79-fleetwood-crescent-brampton-southgate-southgate
Contact Us
Contact us for more information

The trademarks REALTOR®, REALTORS®, and the REALTOR® logo are controlled by The Canadian Real Estate Association (CREA) and identify real estate professionals who are members of CREA. The trademarks MLS®, Multiple Listing Service® and the associated logos are owned by The Canadian Real Estate Association (CREA) and identify the quality of services provided by real estate professionals who are members of CREA. The trademark DDF® is owned by The Canadian Real Estate Association (CREA) and identifies CREA's Data Distribution Facility (DDF®)
August 08 2026 03:36:16
Toronto Regional Real Estate Board
Century 21 People's Choice Realty Inc.