
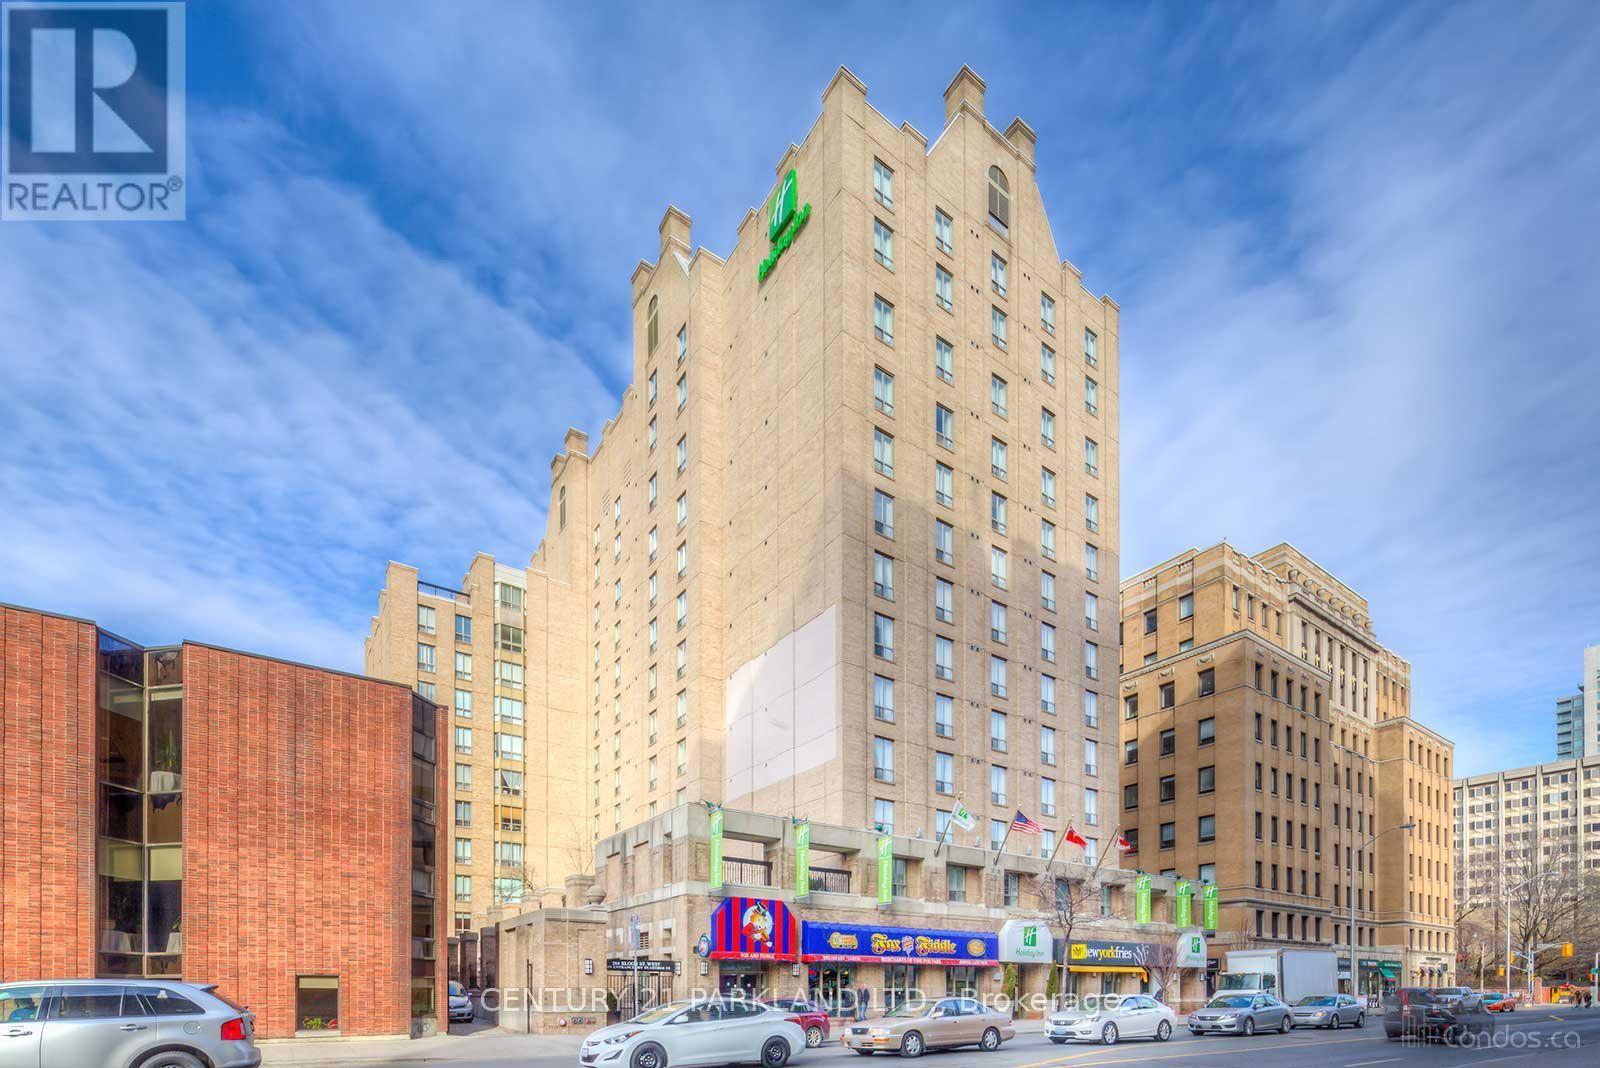
207 - 284 Bloor Street W Toronto, Ontario M5S 3B8

$2,898 Monthly
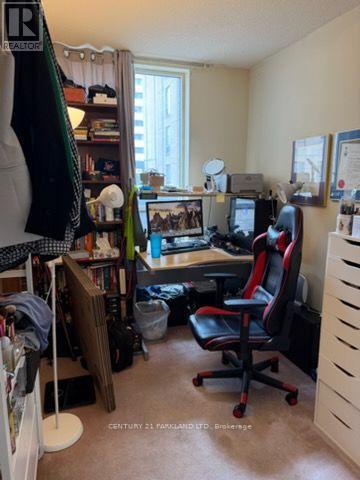
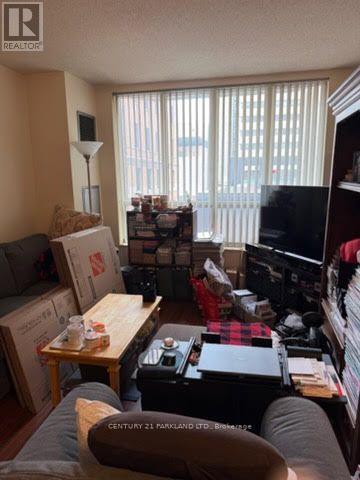
Fantastic location in the heart of TO! Steps to St. George Subway Station. Down the street from U of T; UTS,near OCAD; The Royal Conservatory of Music. Enjoy world-class luxury shops on Bloor, finest restaurants ofYorkville, ROM, AGO, Museums, Galleries, near hospitals. Spacious & Bright 2 bedrooms & 4pc bath unit;Great Floorplan, Gym, Private BBQ Terrance; 1st floor Meeting room to study/party & Small Library. Fridge,Stove & range hood, Dishwasher, Washer & Dryer. Move-in Ready! Water, Electricity, Gas, Heating, Cooling allincluded! Available September 1st. (id:62104)
Property Details
| MLS® Number | C13651016 |
| Property Type | Single Family |
| Community Name | Annex |
| Community Features | Pets Not Allowed |
Building
| Bathroom Total | 1 |
| Bedrooms Above Ground | 2 |
| Bedrooms Total | 2 |
| Amenities | Party Room, Recreation Centre, Sauna |
| Appliances | Dishwasher, Dryer, Stove, Washer, Refrigerator |
| Basement Type | None |
| Cooling Type | Central Air Conditioning |
| Exterior Finish | Brick |
| Flooring Type | Laminate |
| Heating Fuel | Natural Gas |
| Heating Type | Forced Air |
| Size Interior | 900 - 999 Sqft |
| Type | Apartment |
Parking
| Underground | |
| Garage |
Land
| Acreage | No |
Rooms
| Level | Type | Length | Width | Dimensions |
|---|---|---|---|---|
| Main Level | Living Room | 4.96 m | 3.05 m | 4.96 m x 3.05 m |
| Main Level | Dining Room | 3.72 m | 2.49 m | 3.72 m x 2.49 m |
| Main Level | Kitchen | Measurements not available | ||
| Main Level | Primary Bedroom | 3.05 m | 4.11 m | 3.05 m x 4.11 m |
| Main Level | Bedroom 2 | 2.13 m | 3.16 m | 2.13 m x 3.16 m |
https://www.realtor.ca/real-estate/30128968/207-284-bloor-street-w-toronto-annex-annex
Contact Us
Contact us for more information

The trademarks REALTOR®, REALTORS®, and the REALTOR® logo are controlled by The Canadian Real Estate Association (CREA) and identify real estate professionals who are members of CREA. The trademarks MLS®, Multiple Listing Service® and the associated logos are owned by The Canadian Real Estate Association (CREA) and identify the quality of services provided by real estate professionals who are members of CREA. The trademark DDF® is owned by The Canadian Real Estate Association (CREA) and identifies CREA's Data Distribution Facility (DDF®)
August 08 2026 03:00:38
Toronto Regional Real Estate Board
Century 21 Parkland Ltd.