
75 Ridge Drive Oakville, Ontario L6H 1B7

$4,150 Monthly
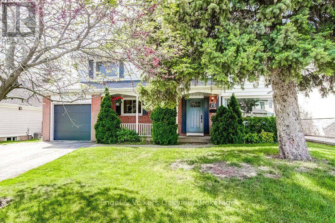
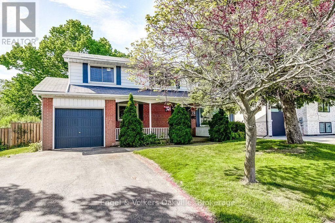
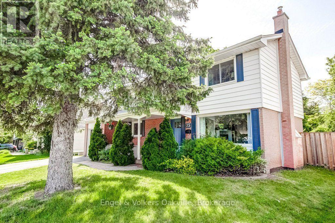
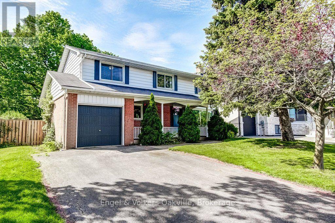
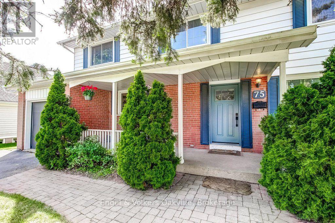
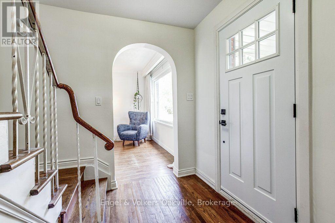
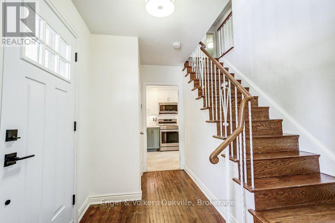
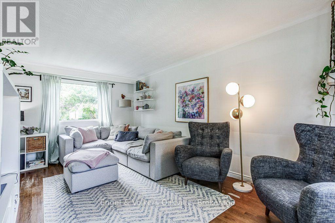
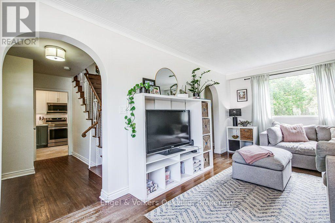
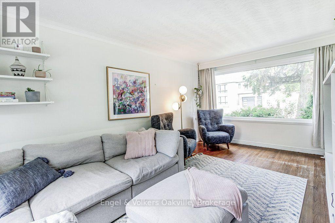
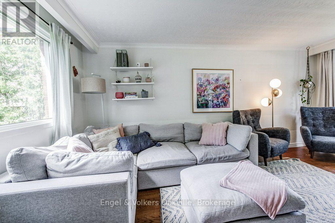
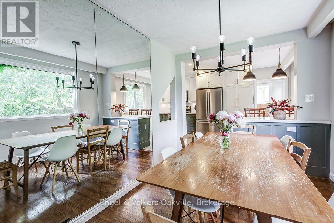
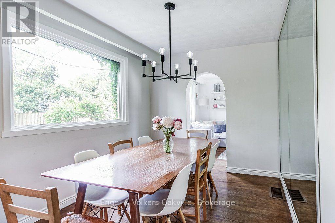
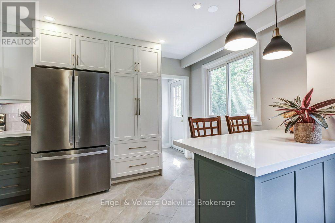
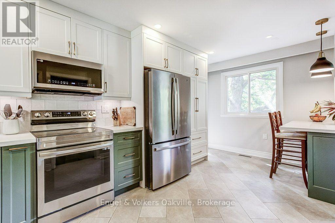
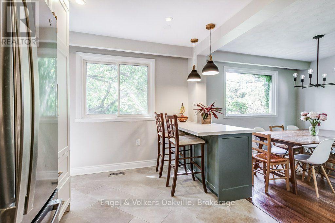
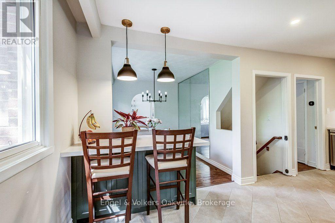
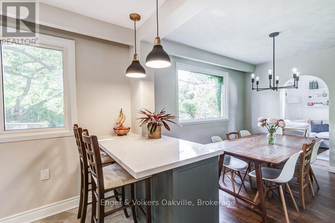
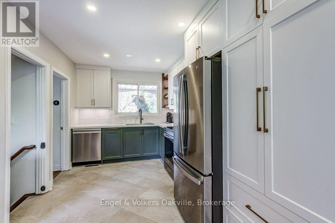
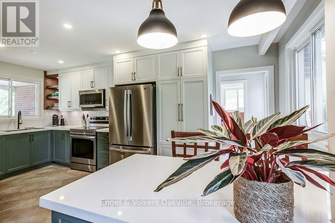
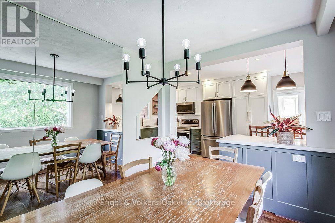
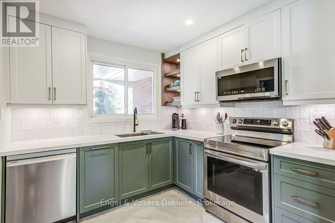
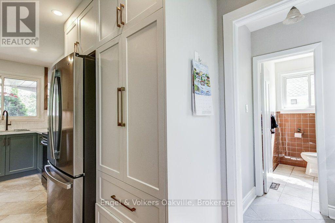
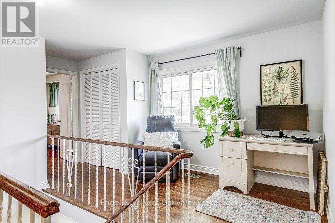
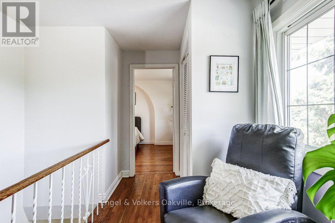
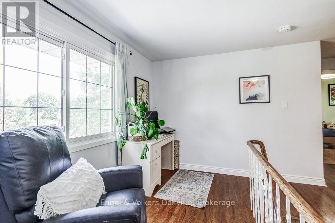
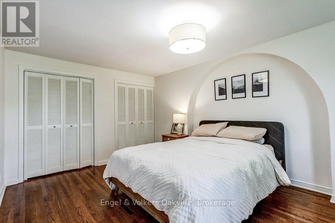
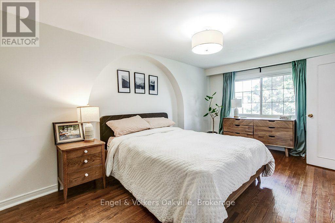
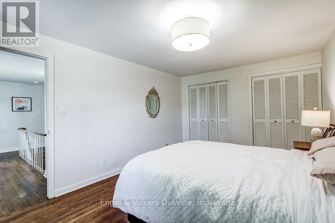
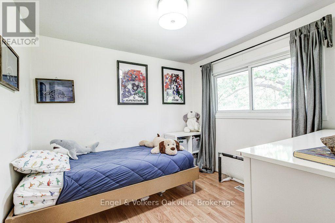
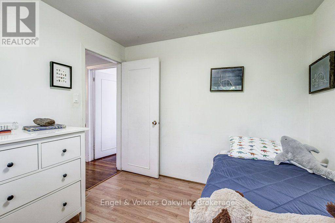
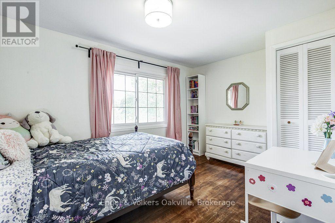
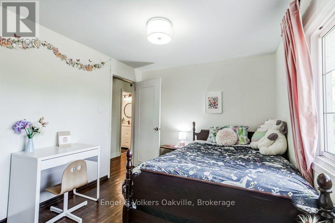
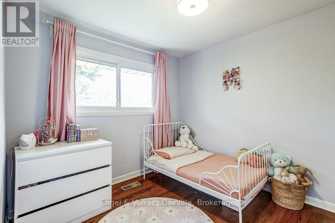
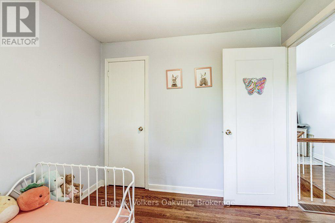
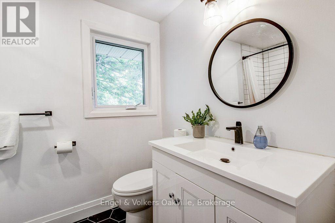
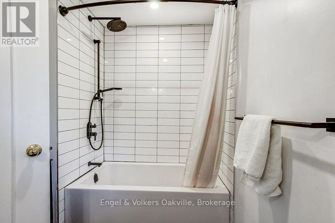
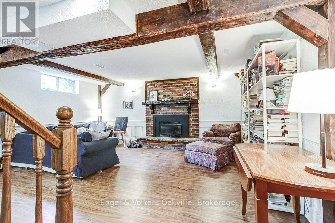
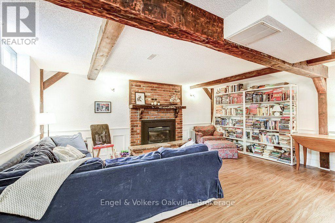
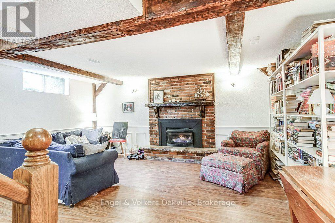
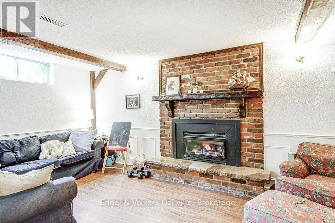
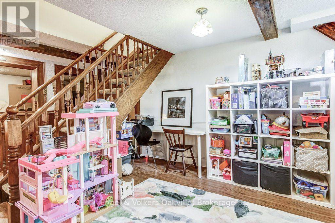
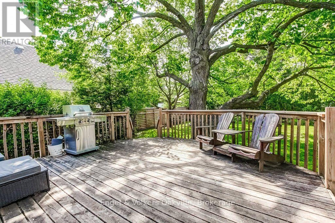
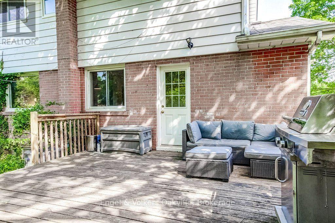
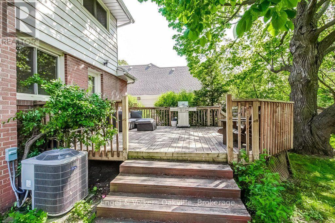
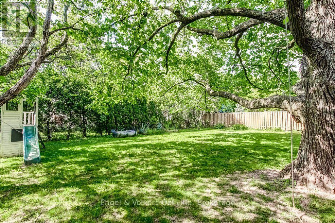
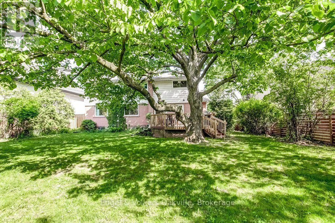
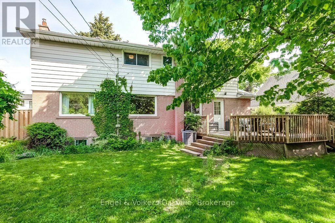
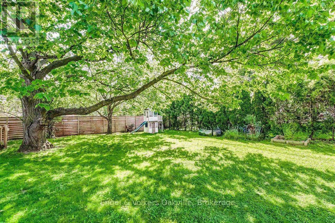
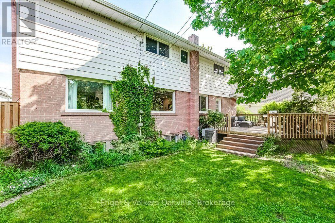
Surrounded by mature trees in a family-friendly neighbourhood, this renovated four-bed home sits on a deep park-like lot that is fully fenced for ultimate privacy. The interior welcomes you with hardwood flooring and a large windows that floods the living room with natural sunlight. Designed for modern living, the home features an open-concept kitchen and a fully finished basement-complete with a fireplace ideal space for entertaining and a perfect rental opportunity. The renovated kitchen highlights two-tone cabinetry, stone counters, stainless steel appliances, tile backsplash, pendant lighting, smart storage, and breakfast bar seating. Upstairs offers 4 generous bedrooms plus a bright landing nook ideal for a home office or reading corner. Updated family bath with subway tile, modern vanity, and black fixtures. Lower level features a cozy rec room with exposed beams, brick gas fireplace, built-ins, and a bar area-perfect for family movie nights, gym, or workspace. Private, lush backyard boasts a magnificent shade tree, large deck, and expansive lawn space. Minutes to Oakville GO, QEW/403, Whole Foods, Oakville Place, parks, trails, top-ranked schools (White Oaks Sec/IB program), and Oakville Golf Club. Move-in ready! (id:62104)
Property Details
| MLS® Number | W13650350 |
| Property Type | Single Family |
| Community Name | 1003 - CP College Park |
| Amenities Near By | Golf Nearby, Park, Public Transit |
| Community Features | Community Centre |
| Features | Level Lot, Carpet Free |
| Parking Space Total | 3 |
| Structure | Deck, Patio(s), Porch |
Building
| Bathroom Total | 2 |
| Bedrooms Above Ground | 4 |
| Bedrooms Total | 4 |
| Amenities | Fireplace(s) |
| Appliances | Dishwasher, Dryer, Stove, Washer, Window Coverings, Refrigerator |
| Basement Development | Finished |
| Basement Type | N/a (finished) |
| Construction Style Attachment | Detached |
| Cooling Type | Central Air Conditioning |
| Exterior Finish | Aluminum Siding, Brick |
| Fireplace Present | Yes |
| Fireplace Total | 1 |
| Flooring Type | Hardwood |
| Foundation Type | Block |
| Half Bath Total | 1 |
| Heating Fuel | Natural Gas |
| Heating Type | Forced Air |
| Stories Total | 2 |
| Size Interior | 1,500 - 2,000 Sqft |
| Type | House |
| Utility Water | Municipal Water |
Parking
| Attached Garage | |
| Garage |
Land
| Acreage | No |
| Fence Type | Fully Fenced, Fenced Yard |
| Land Amenities | Golf Nearby, Park, Public Transit |
| Sewer | Sanitary Sewer |
| Size Depth | 118 Ft |
| Size Frontage | 70 Ft |
| Size Irregular | 70 X 118 Ft |
| Size Total Text | 70 X 118 Ft|under 1/2 Acre |
Rooms
| Level | Type | Length | Width | Dimensions |
|---|---|---|---|---|
| Second Level | Primary Bedroom | 5.09 m | 3.41 m | 5.09 m x 3.41 m |
| Second Level | Bedroom 2 | 3.89 m | 2.85 m | 3.89 m x 2.85 m |
| Second Level | Bedroom 3 | 2.85 m | 2.71 m | 2.85 m x 2.71 m |
| Second Level | Bedroom 4 | 2.83 m | 2.71 m | 2.83 m x 2.71 m |
| Basement | Utility Room | 6.01 m | 5.4 m | 6.01 m x 5.4 m |
| Basement | Recreational, Games Room | 6.77 m | 5.35 m | 6.77 m x 5.35 m |
| Basement | Utility Room | 5.79 m | 1.59 m | 5.79 m x 1.59 m |
| Main Level | Living Room | 5.47 m | 3.28 m | 5.47 m x 3.28 m |
| Main Level | Kitchen | 5.47 m | 2.66 m | 5.47 m x 2.66 m |
| Main Level | Dining Room | 3.42 m | 2.69 m | 3.42 m x 2.69 m |
| Main Level | Foyer | 3.35 m | 1.7 m | 3.35 m x 1.7 m |
Contact Us
Contact us for more information

The trademarks REALTOR®, REALTORS®, and the REALTOR® logo are controlled by The Canadian Real Estate Association (CREA) and identify real estate professionals who are members of CREA. The trademarks MLS®, Multiple Listing Service® and the associated logos are owned by The Canadian Real Estate Association (CREA) and identify the quality of services provided by real estate professionals who are members of CREA. The trademark DDF® is owned by The Canadian Real Estate Association (CREA) and identifies CREA's Data Distribution Facility (DDF®)
August 07 2026 04:54:50
The Oakville Milton & District Real Estate Board
Engel & Volkers Oakville