
320 Centre Street Shelburne, Ontario L9V 2Y6

$559,900
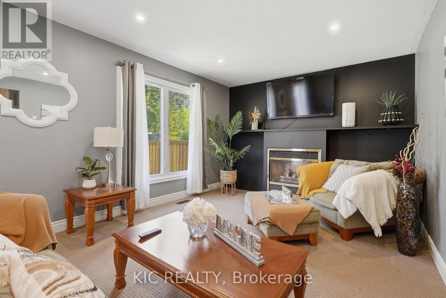
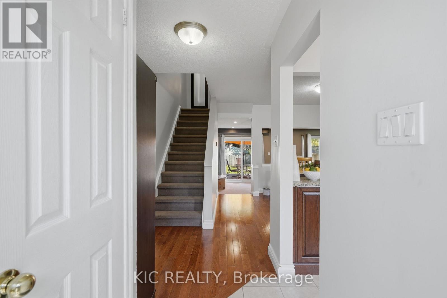
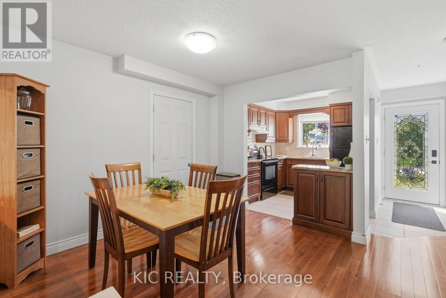
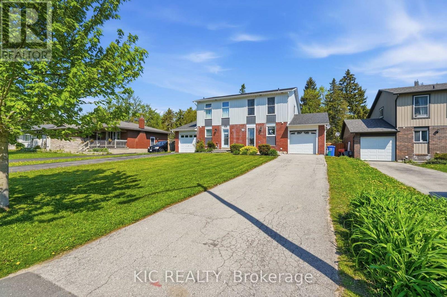
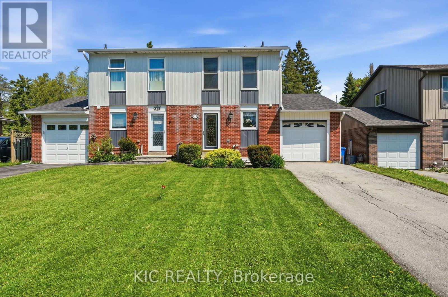
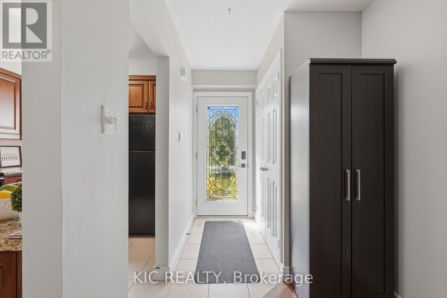
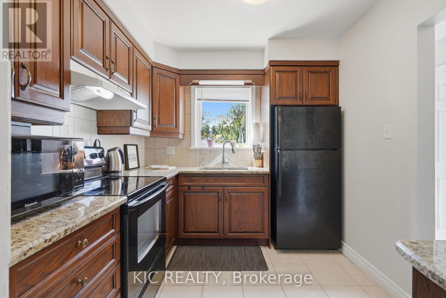
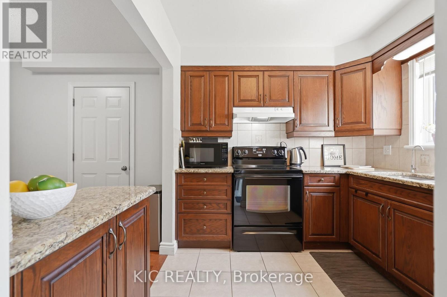
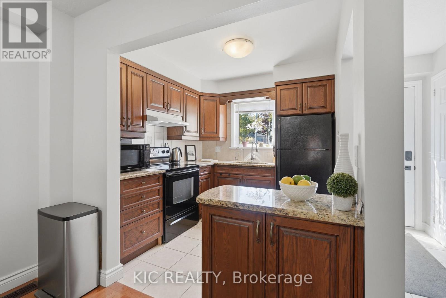
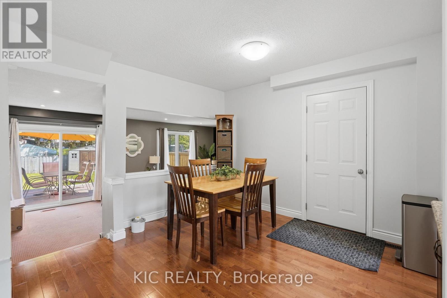
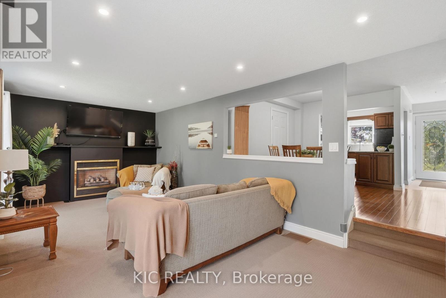
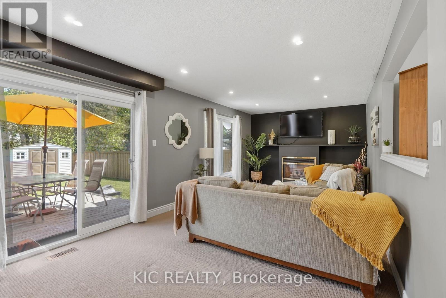
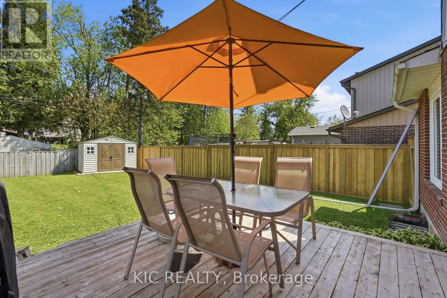
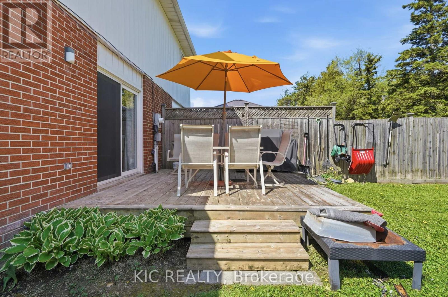
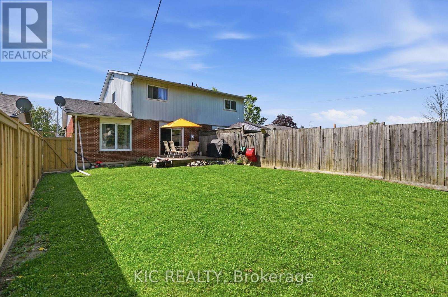
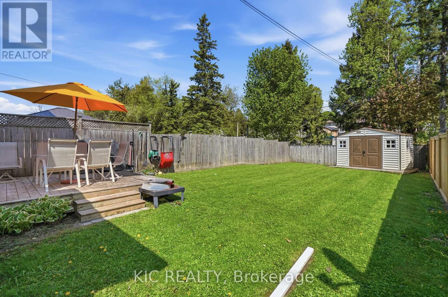
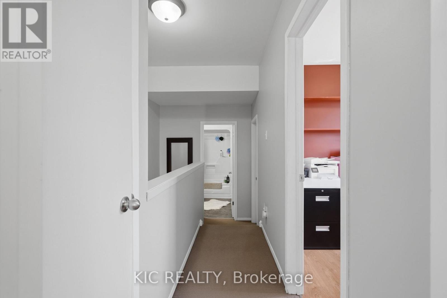
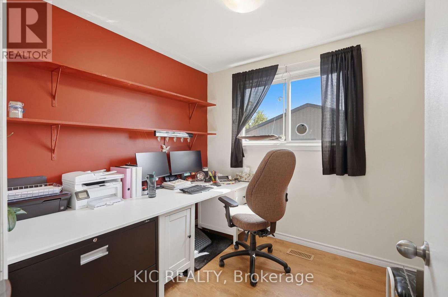
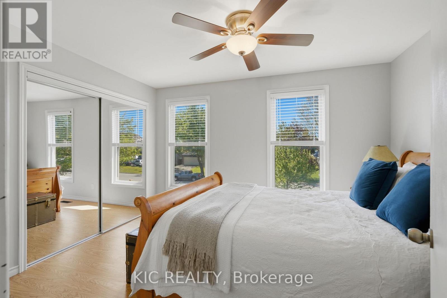
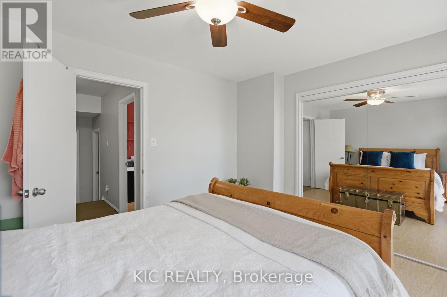
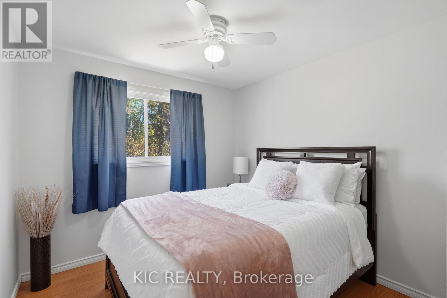
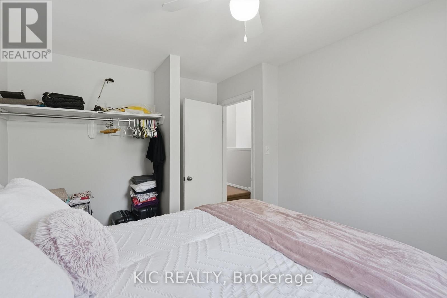
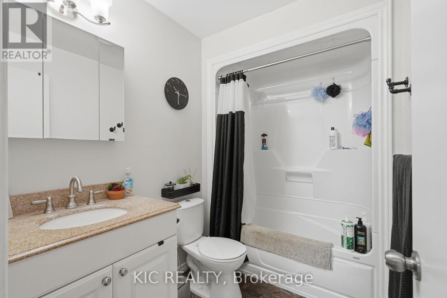
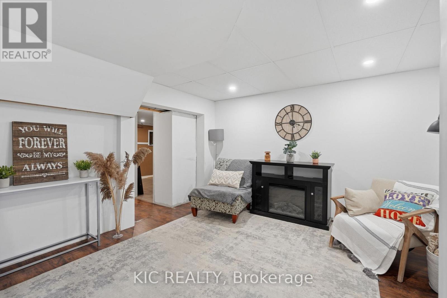
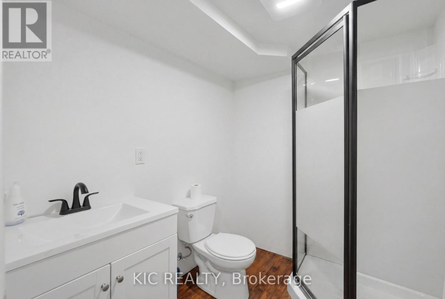
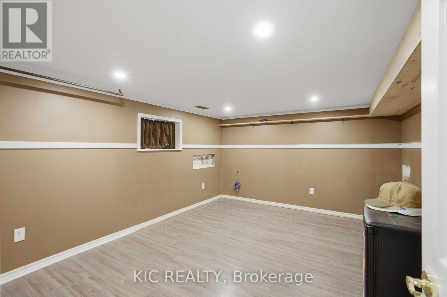
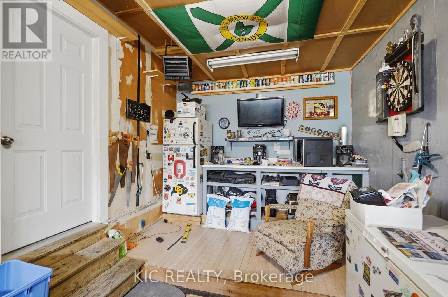
Welcome to 320 Centre Street, where space, comfort, and exceptional value come together in one of Shelburne's most desirable and family-friendly neighbourhoods. Newly introduced to the market, this move-in-ready home presents an outstanding opportunity for growing families, first-time buyers, or anyone seeking more living space without compromising on quality. Offering 4 spacious bedrooms and 2 full bathrooms, this well-maintained home has been thoughtfully updated to maximize both functionality and comfort. The fully finished basement adds valuable living space and features a newly completed bathroom, rec room and dedicated laundry room-perfect for busy families, guests, or creating the ultimate recreation area. Step outside to enjoy the fully fenced backyard, ideal for children, pets, entertaining, or simply relaxing in your own private outdoor retreat. The attached heated garage with a mini shop/workspace is a standout feature, offering year-round convenience and an excellent setup for hobbyists, tradespeople, or anyone in need of extra storage and workspace. One of the true highlights of this property is its unbeatable location-it backs onto scenic walking trails, offering direct access to nature right from your backyard. All of this while being just minutes from downtown Shelburne, schools, parks, shopping, restaurants, and everyday amenities.This is a rare opportunity to secure a spacious, well-appointed family home in a highly sought-after area. Don't miss your chance to make 320 Centre Street your next address-book your private showing today. (id:62104)
Property Details
| MLS® Number | X13642150 |
| Property Type | Single Family |
| Community Name | Shelburne |
| Amenities Near By | Schools, Ski Area |
| Community Features | School Bus |
| Equipment Type | Water Heater, Furnace, Water Heater - Tankless |
| Features | Guest Suite |
| Parking Space Total | 6 |
| Rental Equipment Type | Water Heater, Furnace, Water Heater - Tankless |
| Structure | Patio(s) |
Building
| Bathroom Total | 2 |
| Bedrooms Above Ground | 3 |
| Bedrooms Below Ground | 1 |
| Bedrooms Total | 4 |
| Amenities | Fireplace(s) |
| Appliances | Garage Door Opener Remote(s), Water Heater - Tankless, Water Purifier, Water Softener, Water Treatment, Water Meter, Dryer, Stove, Washer, Refrigerator |
| Basement Development | Finished |
| Basement Type | Full (finished) |
| Construction Style Attachment | Semi-detached |
| Cooling Type | Central Air Conditioning |
| Exterior Finish | Brick, Aluminum Siding |
| Fireplace Present | Yes |
| Fireplace Total | 1 |
| Foundation Type | Poured Concrete |
| Heating Fuel | Natural Gas |
| Heating Type | Forced Air |
| Stories Total | 2 |
| Size Interior | 1,100 - 1,500 Sqft |
| Type | House |
| Utility Water | Municipal Water |
Parking
| Attached Garage | |
| Garage |
Land
| Acreage | No |
| Fence Type | Fenced Yard |
| Land Amenities | Schools, Ski Area |
| Sewer | Sanitary Sewer |
| Size Depth | 148 Ft ,6 In |
| Size Frontage | 30 Ft |
| Size Irregular | 30 X 148.5 Ft |
| Size Total Text | 30 X 148.5 Ft|under 1/2 Acre |
Rooms
| Level | Type | Length | Width | Dimensions |
|---|---|---|---|---|
| Second Level | Bathroom | 2.45 m | 1.7 m | 2.45 m x 1.7 m |
| Second Level | Bedroom 2 | 3.58 m | 2.88 m | 3.58 m x 2.88 m |
| Second Level | Bedroom 3 | 3.63 m | 2.57 m | 3.63 m x 2.57 m |
| Second Level | Primary Bedroom | 3.23 m | 3.95 m | 3.23 m x 3.95 m |
| Lower Level | Furnace | 3.49 m | 2.37 m | 3.49 m x 2.37 m |
| Lower Level | Laundry Room | 2.12 m | 2.42 m | 2.12 m x 2.42 m |
| Lower Level | Recreational, Games Room | 3.66 m | 4.31 m | 3.66 m x 4.31 m |
| Lower Level | Bathroom | 2.99 m | 1.83 m | 2.99 m x 1.83 m |
| Lower Level | Bedroom 4 | 3.23 m | 3.98 m | 3.23 m x 3.98 m |
| Main Level | Kitchen | 2.53 m | 2.53 m | 2.53 m x 2.53 m |
| Main Level | Living Room | 3.56 m | 7.47 m | 3.56 m x 7.47 m |
| Main Level | Dining Room | 3.37 m | 3.38 m | 3.37 m x 3.38 m |
Utilities
| Cable | Installed |
| Electricity | Installed |
| Sewer | Installed |
https://www.realtor.ca/real-estate/30119093/320-centre-street-shelburne-shelburne
Contact Us
Contact us for more information

The trademarks REALTOR®, REALTORS®, and the REALTOR® logo are controlled by The Canadian Real Estate Association (CREA) and identify real estate professionals who are members of CREA. The trademarks MLS®, Multiple Listing Service® and the associated logos are owned by The Canadian Real Estate Association (CREA) and identify the quality of services provided by real estate professionals who are members of CREA. The trademark DDF® is owned by The Canadian Real Estate Association (CREA) and identifies CREA's Data Distribution Facility (DDF®)
August 05 2026 09:37:35
Toronto Regional Real Estate Board
Kic Realty