
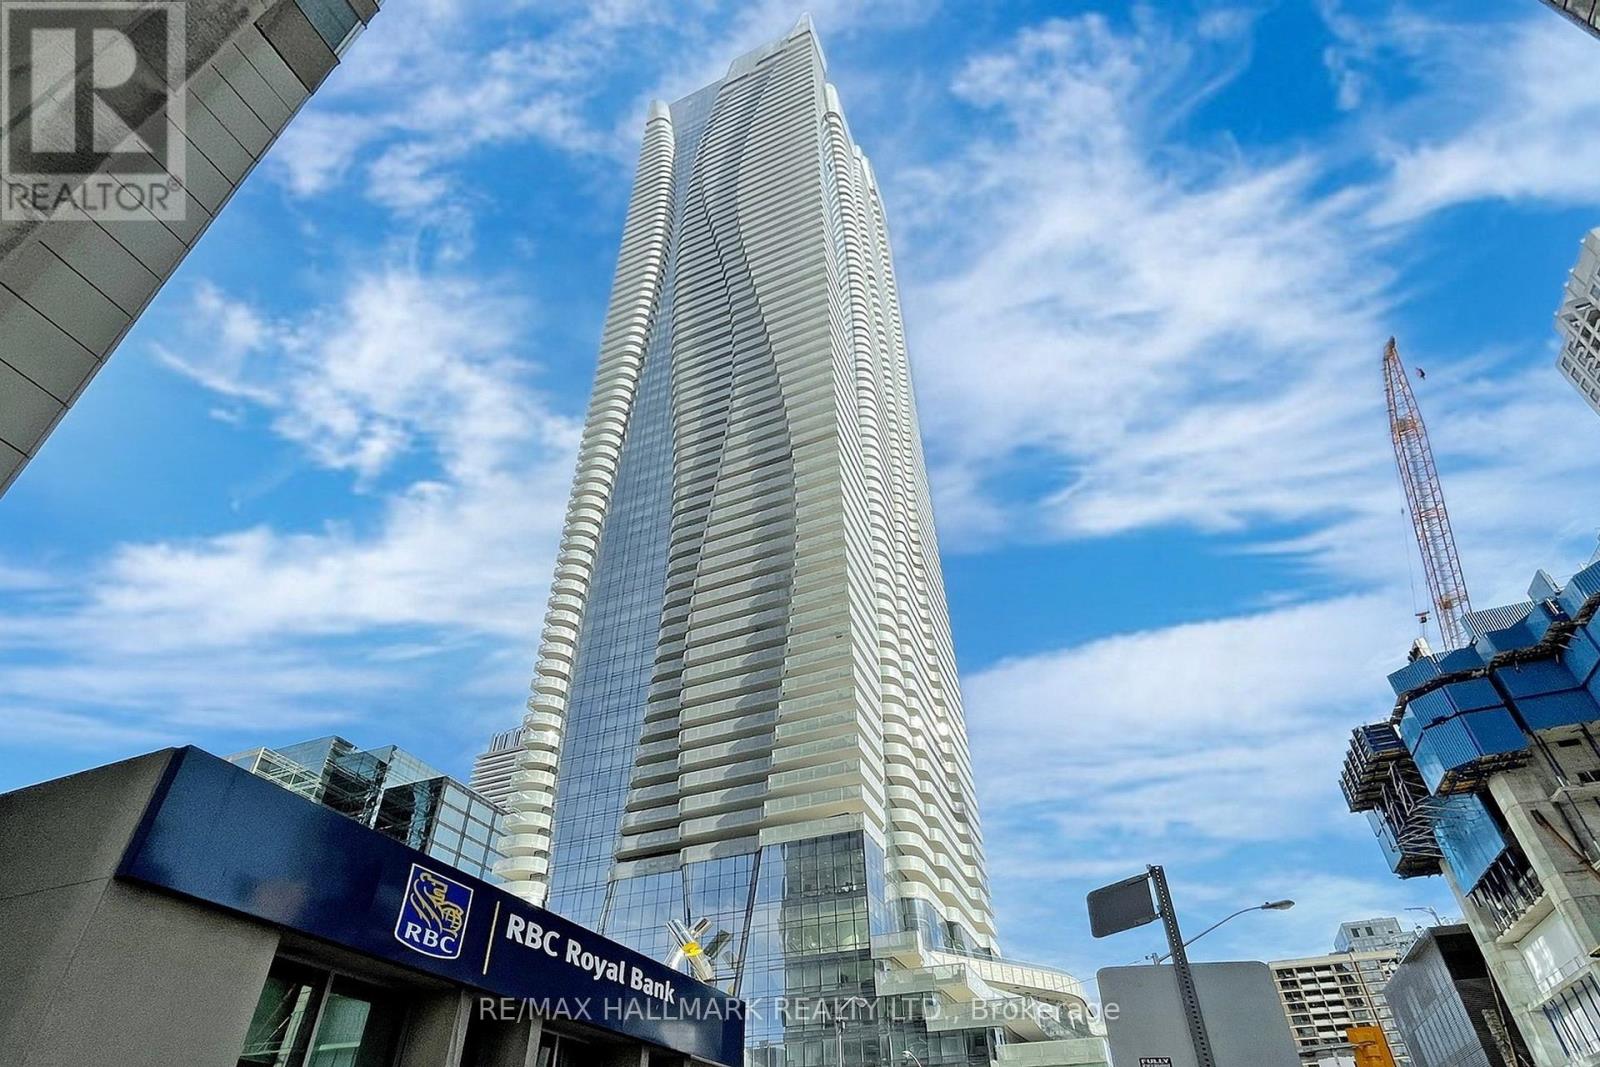
520 - 1 Bloor Street E Toronto, Ontario M4W 0A8

$4,290 Monthly
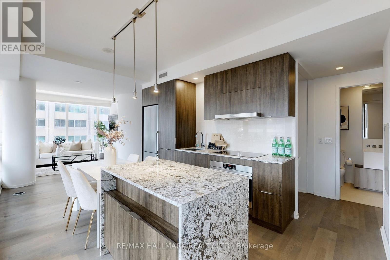
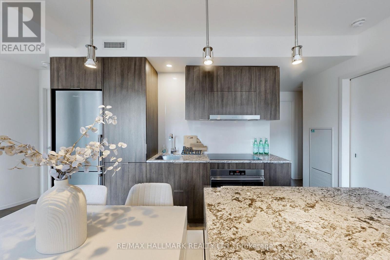
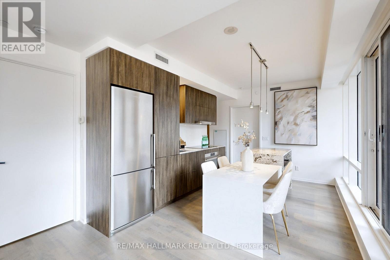

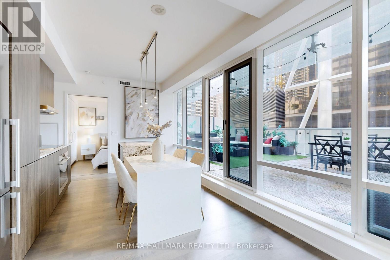
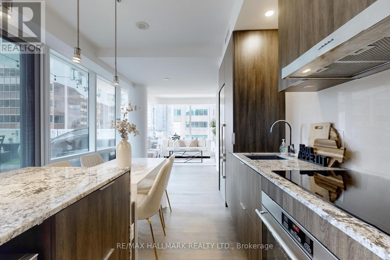
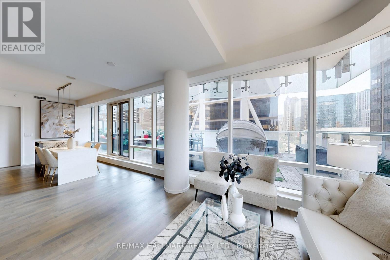
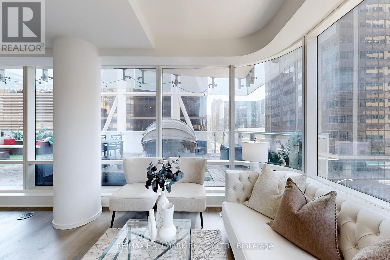
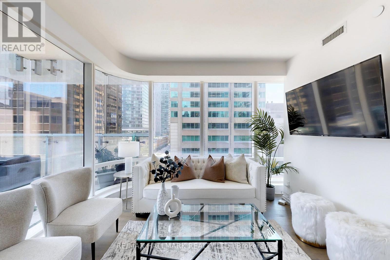
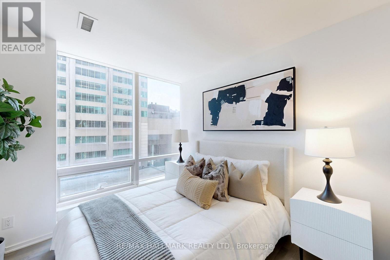
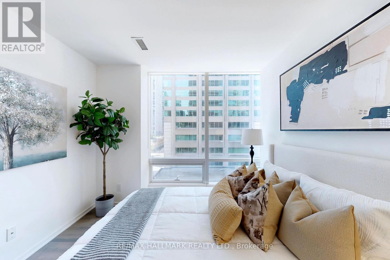
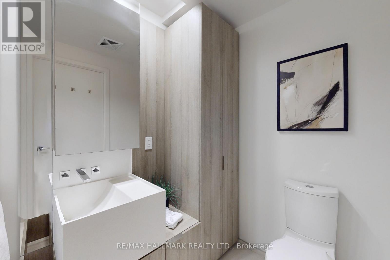
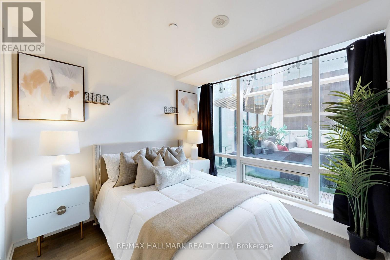
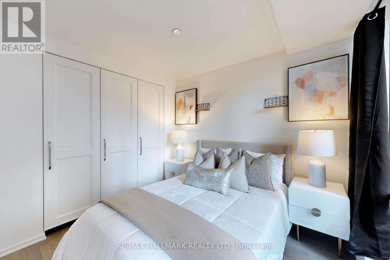
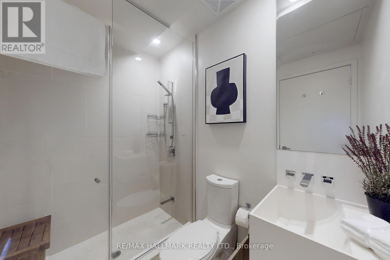
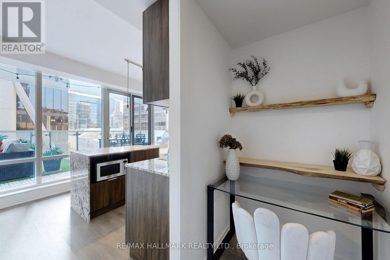
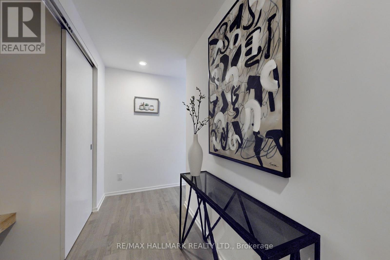
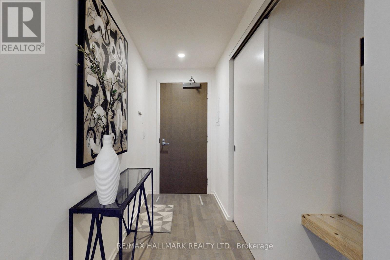
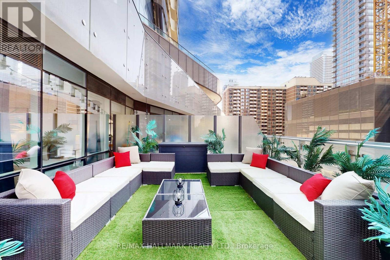
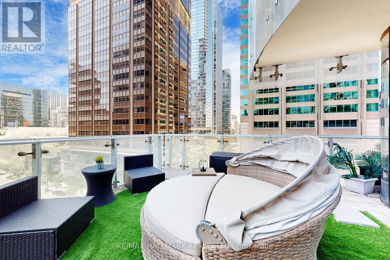
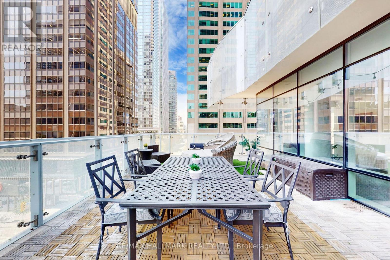
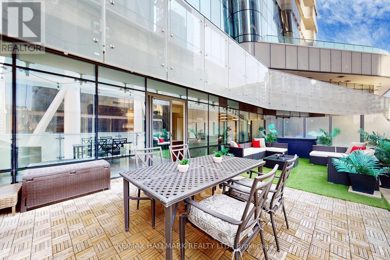
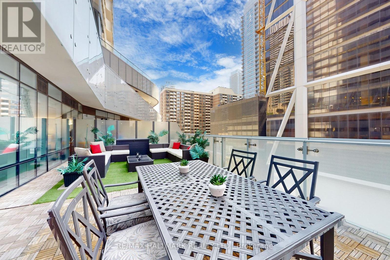
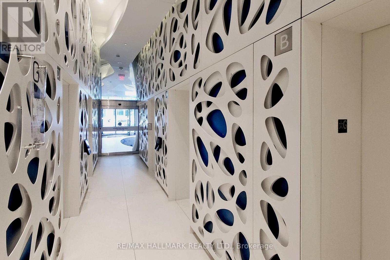
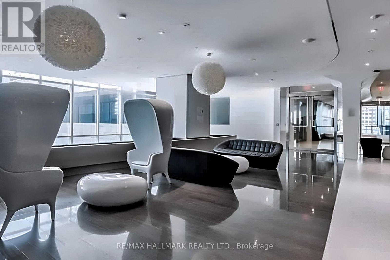
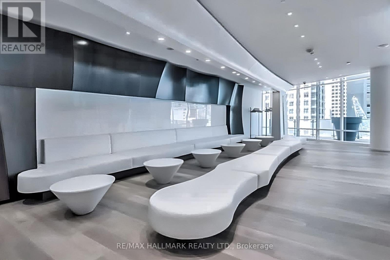
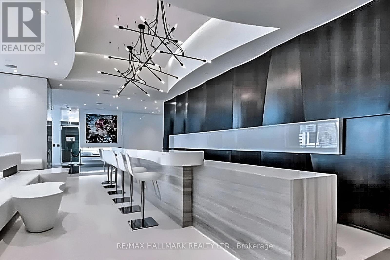
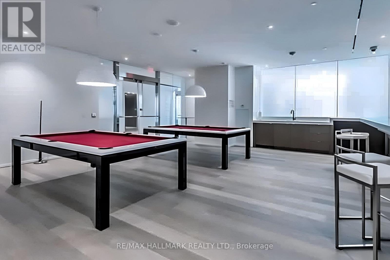
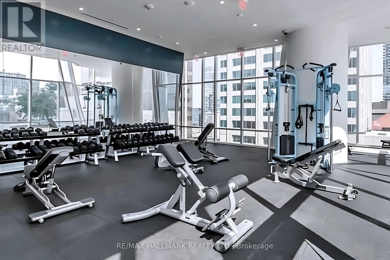
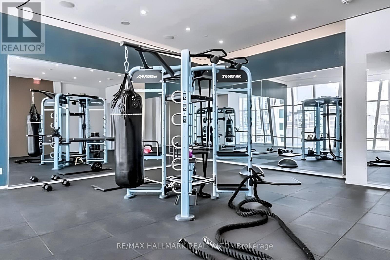
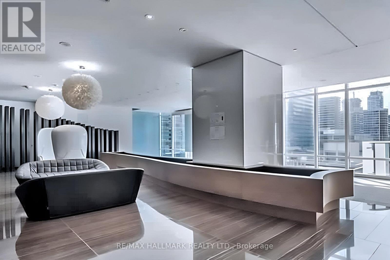
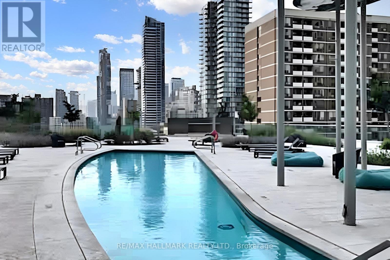
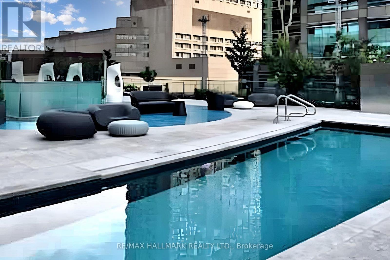
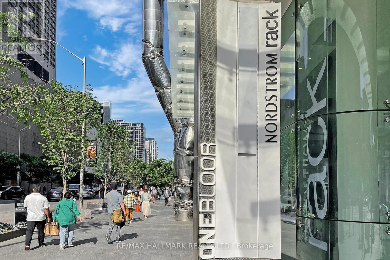
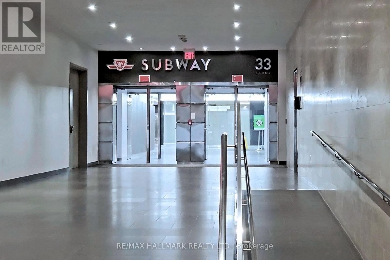
2-Bedroom, 2-Bathroom Plus Den Corner Unit In The Heart Of Yorkville's Luxury Shopping District, With Direct Access To 2 Major Subway Lines And Unlimited Casual And Fine Dining Restaurants. This Unit Boasts The Largest Terrace In The Building At 658 Sq.Ft., Perfect For Dining And Entertaining. The Sophisticated Urban Living Style Features An Exquisite Modern Kitchen With Top Of The Line Finishes. The Floor To Ceiling Windows Wrap Around 60 Feet On The North And West Sides, Creating Optimal Sunlight. Enjoy Toronto's Best Condo Amenities, Including A Full-Service Spa, Full Gym, Indoor-Outdoor Pools, And More. Approx. 50,000 Sq.Ft. Of Facilities! This Unit Includes 1 Parking Space And 1 Locker. The Unit Is Partially Furnished On The Terrace, Including Sectional, Coffee Table, And Dining Table. Interior Is Unfurnished. (id:62104)
Property Details
| MLS® Number | C13636150 |
| Property Type | Single Family |
| Community Name | Church-Yonge Corridor |
| Amenities Near By | Hospital, Place Of Worship, Public Transit |
| Community Features | Pets Allowed With Restrictions, Community Centre |
| Features | Elevator, Carpet Free |
| Parking Space Total | 1 |
| Pool Type | Indoor Pool, Outdoor Pool |
Building
| Bathroom Total | 2 |
| Bedrooms Above Ground | 2 |
| Bedrooms Below Ground | 1 |
| Bedrooms Total | 3 |
| Amenities | Exercise Centre, Visitor Parking, Party Room, Storage - Locker, Security/concierge |
| Appliances | Garage Door Opener Remote(s), Cooktop, Dryer, Microwave, Oven, Washer, Refrigerator |
| Basement Type | None |
| Cooling Type | Central Air Conditioning |
| Exterior Finish | Concrete |
| Flooring Type | Hardwood, Tile |
| Heating Fuel | Natural Gas |
| Heating Type | Forced Air |
| Size Interior | 900 - 999 Sqft |
| Type | Apartment |
Parking
| Underground | |
| Garage |
Land
| Acreage | No |
| Land Amenities | Hospital, Place Of Worship, Public Transit |
Rooms
| Level | Type | Length | Width | Dimensions |
|---|---|---|---|---|
| Main Level | Foyer | 4.3 m | 1.3 m | 4.3 m x 1.3 m |
| Main Level | Kitchen | 4.5 m | 3.3 m | 4.5 m x 3.3 m |
| Main Level | Living Room | 4.5 m | 3.3 m | 4.5 m x 3.3 m |
| Main Level | Primary Bedroom | 5.2 m | 2.9 m | 5.2 m x 2.9 m |
| Main Level | Bedroom 2 | 2.8 m | 2.8 m | 2.8 m x 2.8 m |
| Main Level | Office | 1.2 m | 1 m | 1.2 m x 1 m |
| Main Level | Bathroom | 2.9 m | 1.5 m | 2.9 m x 1.5 m |
| Main Level | Bathroom | 2.6 m | 1.5 m | 2.6 m x 1.5 m |
| Main Level | Laundry Room | 1.5 m | 2.6 m | 1.5 m x 2.6 m |
Contact Us
Contact us for more information

The trademarks REALTOR®, REALTORS®, and the REALTOR® logo are controlled by The Canadian Real Estate Association (CREA) and identify real estate professionals who are members of CREA. The trademarks MLS®, Multiple Listing Service® and the associated logos are owned by The Canadian Real Estate Association (CREA) and identify the quality of services provided by real estate professionals who are members of CREA. The trademark DDF® is owned by The Canadian Real Estate Association (CREA) and identifies CREA's Data Distribution Facility (DDF®)
August 04 2026 08:54:29
Toronto Regional Real Estate Board
RE/MAX Hallmark Realty Ltd.