
3002 - 10 Park Lawn Road Toronto, Ontario M8Y 0H9

$2,600 Monthly
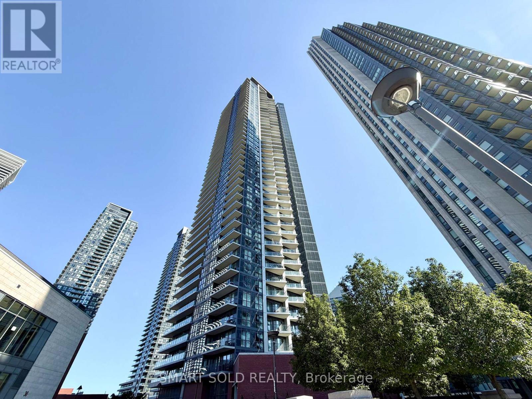
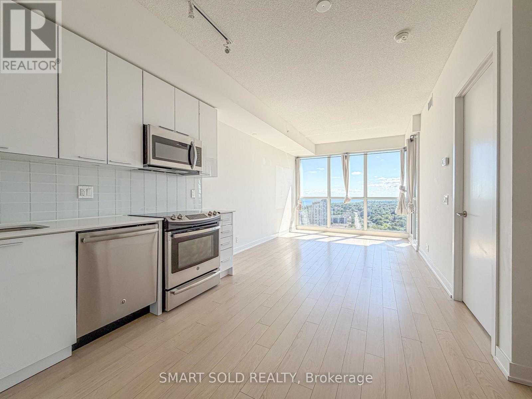
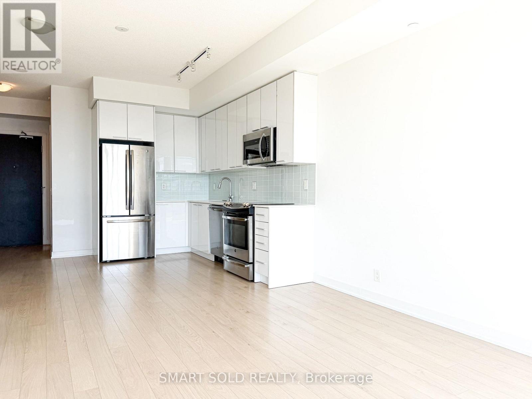
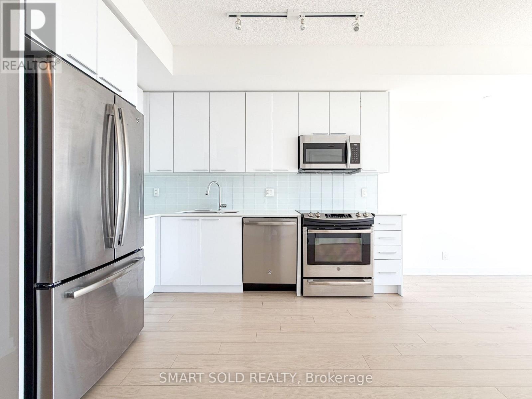
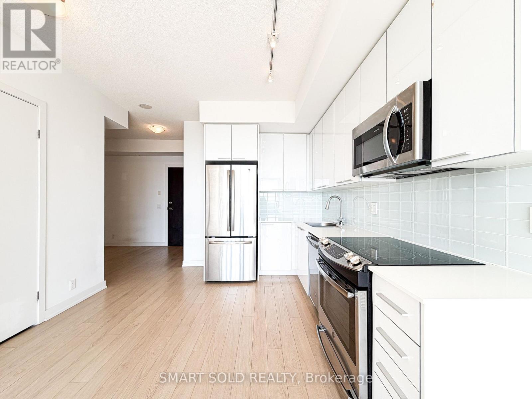
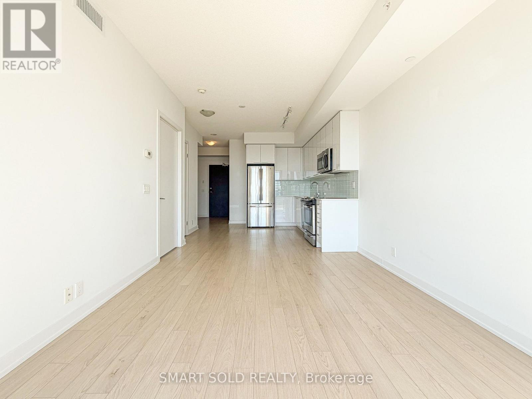
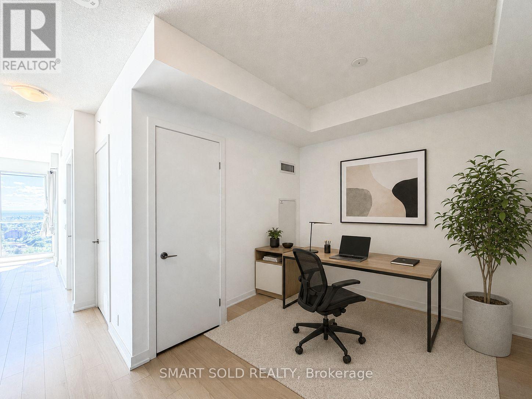
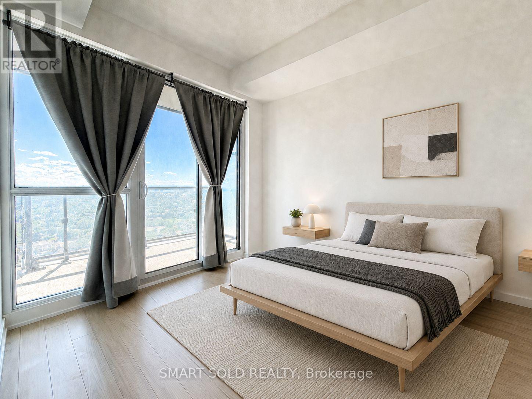
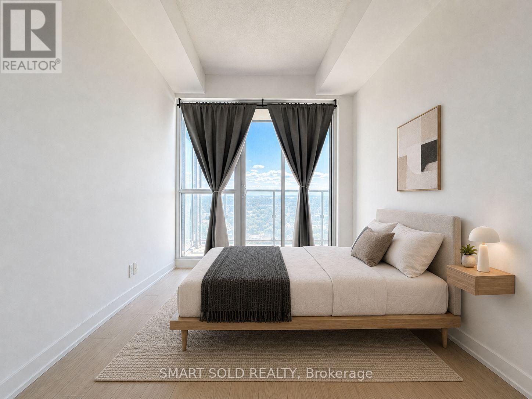
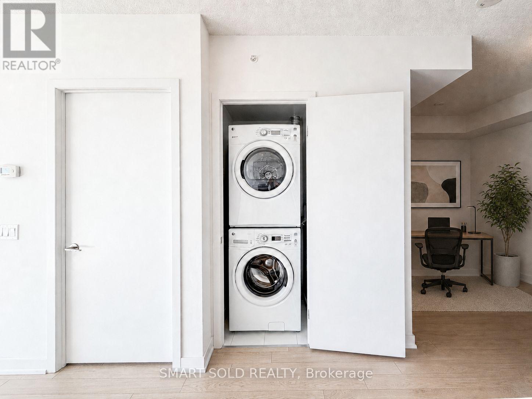
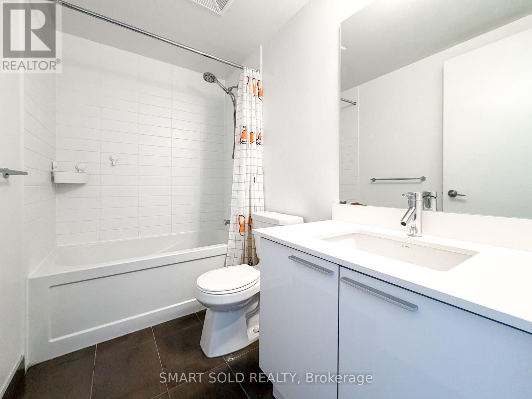
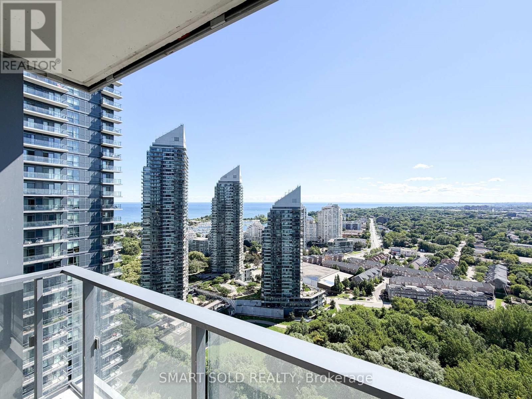
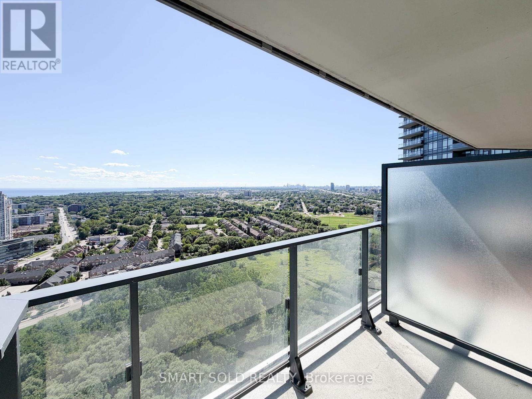
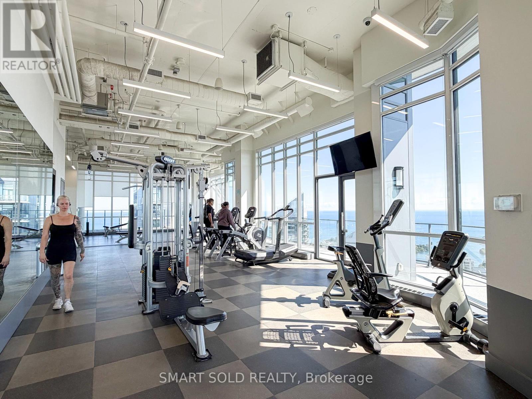
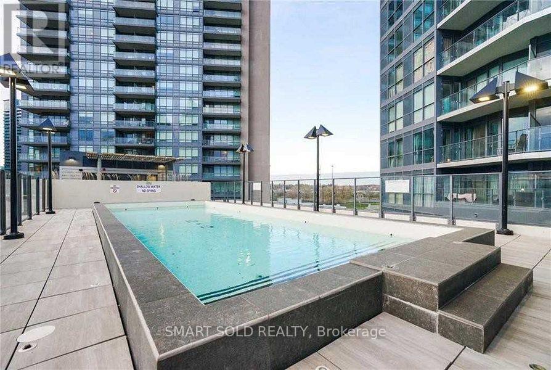
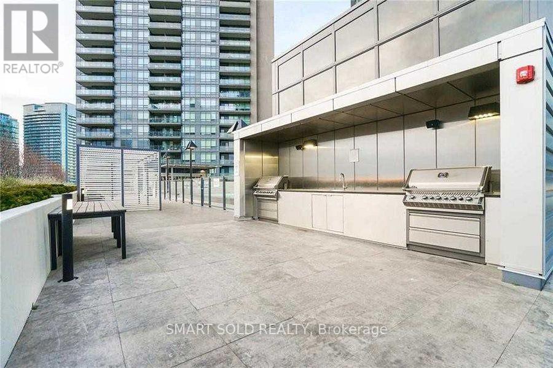
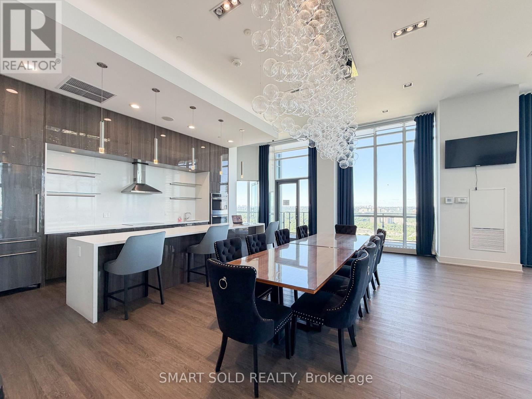
High-Style Wtrside Lvg In Westlake Encore Condos W/10+ Bldg Amenities. Chic 1 Bdrm + Den, Approx 610 Sf + Balcony & Amazing Lake Views. Wood Lam Flrs, 9' Ceilings, 2 W/O's, Massive Wndws, Euro Cabinets, Stone Cntrs & Under-Mnt Sinks. O/C Lvg Rm, Kit W/Under-Cab Lights, Ss Appls. Bdrm Has W/I Closet. Luxury 4Pc Bth. Den & Landry Area. One Prkg Spc. Virtually Staged. Please See Attached Appendix 'A' (id:62104)
Property Details
| MLS® Number | W13632322 |
| Property Type | Single Family |
| Community Name | Mimico |
| Amenities Near By | Park, Public Transit, Schools |
| Community Features | Pets Allowed With Restrictions |
| Features | Conservation/green Belt, Balcony |
| Parking Space Total | 1 |
| View Type | Lake View |
Building
| Bathroom Total | 1 |
| Bedrooms Above Ground | 1 |
| Bedrooms Below Ground | 1 |
| Bedrooms Total | 2 |
| Age | 6 To 10 Years |
| Amenities | Security/concierge, Exercise Centre, Party Room, Visitor Parking, Storage - Locker |
| Basement Type | None |
| Cooling Type | Central Air Conditioning |
| Exterior Finish | Concrete |
| Flooring Type | Laminate |
| Heating Fuel | Natural Gas |
| Heating Type | Forced Air |
| Size Interior | 600 - 699 Sqft |
| Type | Apartment |
Parking
| Underground | |
| Garage |
Land
| Acreage | No |
| Land Amenities | Park, Public Transit, Schools |
Rooms
| Level | Type | Length | Width | Dimensions |
|---|---|---|---|---|
| Main Level | Living Room | 4.32 m | 3.16 m | 4.32 m x 3.16 m |
| Main Level | Kitchen | 3.39 m | 3.35 m | 3.39 m x 3.35 m |
| Main Level | Bedroom | 3.05 m | 2.74 m | 3.05 m x 2.74 m |
| Main Level | Den | 2.43 m | 2.13 m | 2.43 m x 2.13 m |
https://www.realtor.ca/real-estate/30108518/3002-10-park-lawn-road-toronto-mimico-mimico
Contact Us
Contact us for more information

The trademarks REALTOR®, REALTORS®, and the REALTOR® logo are controlled by The Canadian Real Estate Association (CREA) and identify real estate professionals who are members of CREA. The trademarks MLS®, Multiple Listing Service® and the associated logos are owned by The Canadian Real Estate Association (CREA) and identify the quality of services provided by real estate professionals who are members of CREA. The trademark DDF® is owned by The Canadian Real Estate Association (CREA) and identifies CREA's Data Distribution Facility (DDF®)
August 04 2026 05:29:43
Toronto Regional Real Estate Board
Smart Sold Realty