
2 - 54 Baycliffe Drive Whitby, Ontario L1P 0B2

$1,850 Monthly
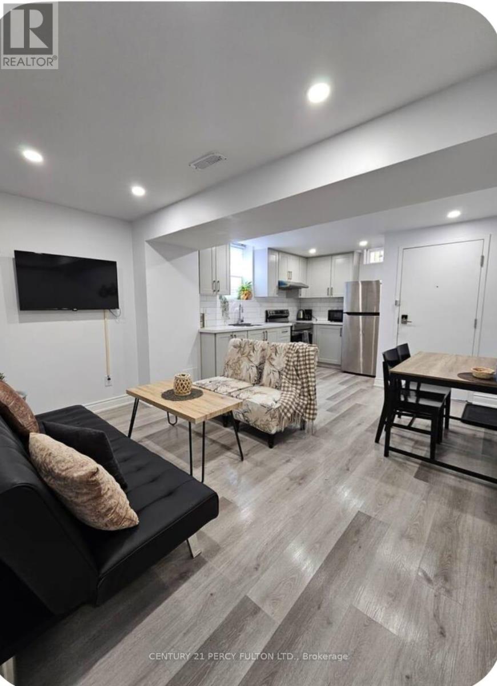
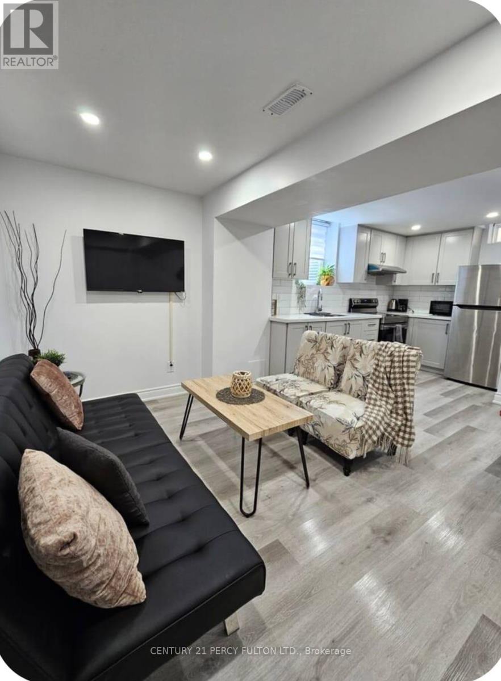
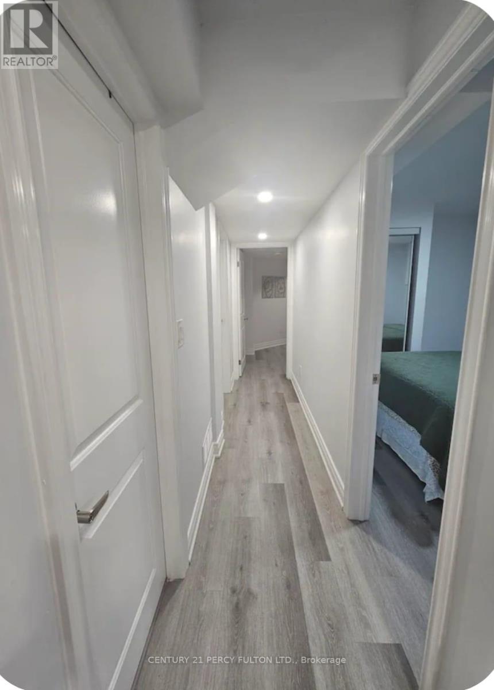
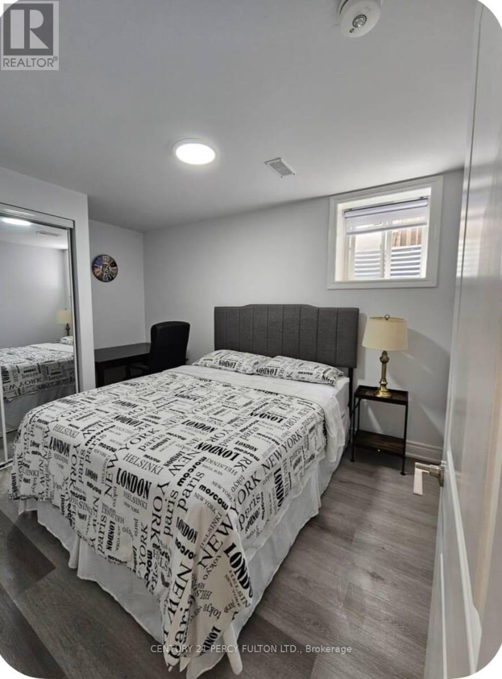
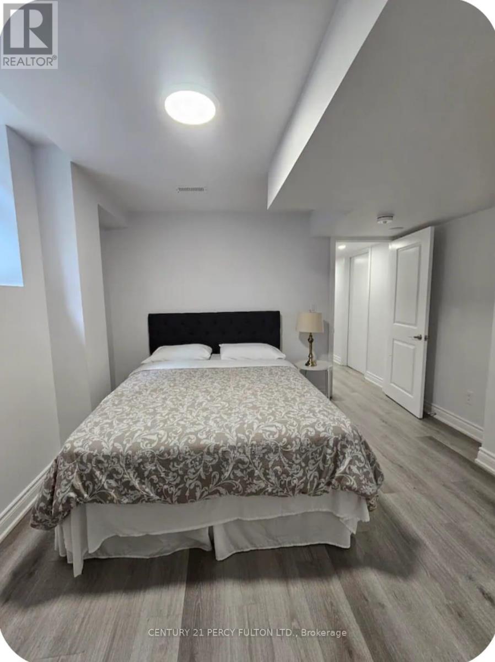
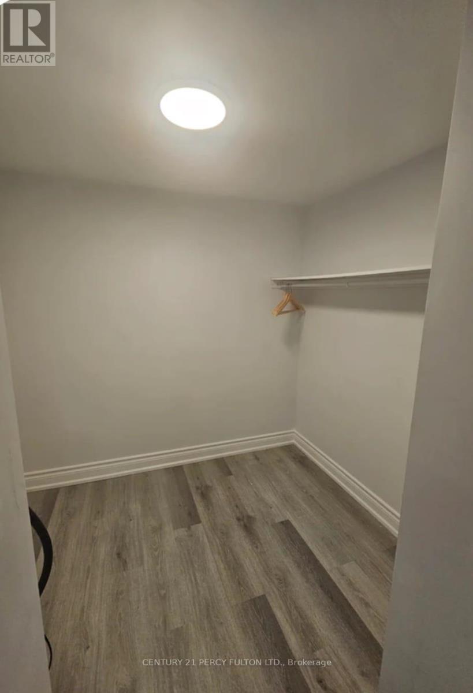
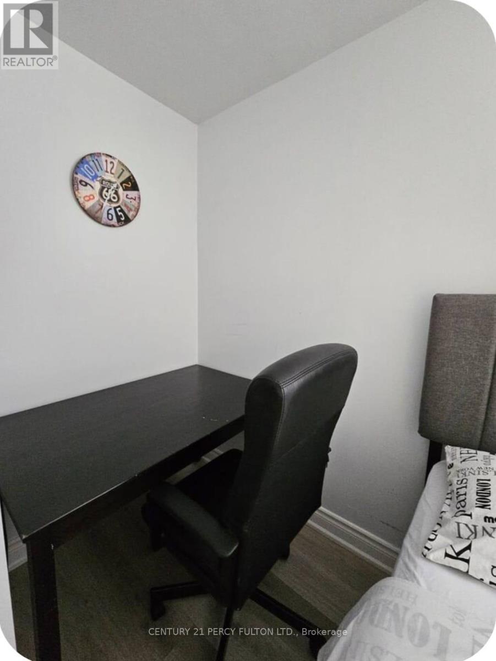
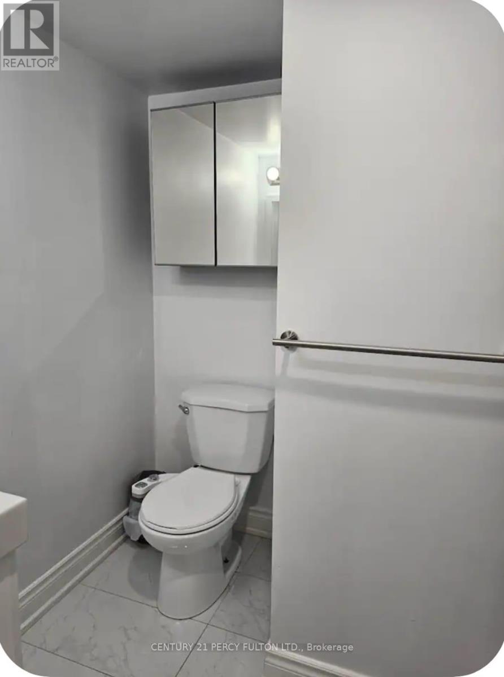
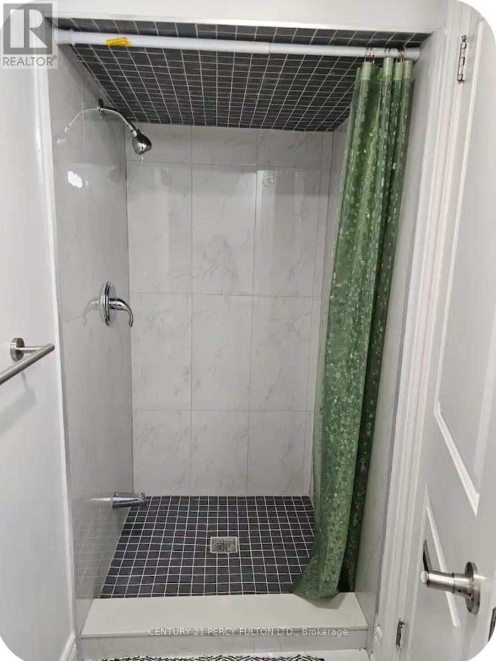
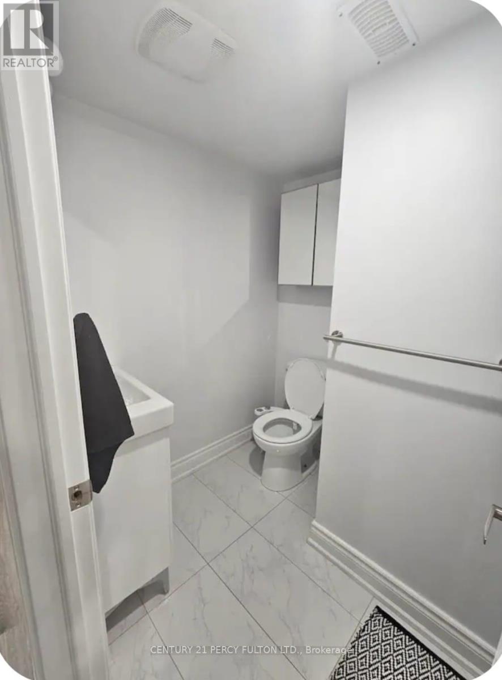
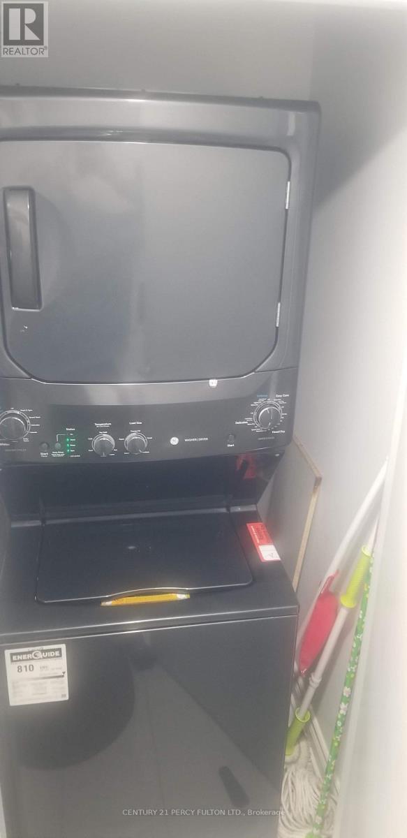
apartment comes completely furnished with everything you need, ready to move in! Apartment ishallway. Landlord is okay with students, new to Canada, roommates. Tenant pays 25% utilities,Private 2 BR apartment with separate entrance in this wonderful community. This renovatedvery bright with potlights, windows and vinyl flooring throughout, and luxury bathroom andkitchen finishes. Separate entrance, and 1 driveway parking spot. Laundry is in commonincluding wifi. (id:62104)
Property Details
| MLS® Number | E13631810 |
| Property Type | Single Family |
| Community Name | Williamsburg |
| Features | Carpet Free, Sump Pump |
| Parking Space Total | 7 |
Building
| Bathroom Total | 1 |
| Bedrooms Above Ground | 2 |
| Bedrooms Total | 2 |
| Age | 6 To 15 Years |
| Basement Features | Apartment In Basement, Separate Entrance |
| Basement Type | N/a, N/a |
| Construction Style Attachment | Detached |
| Cooling Type | Central Air Conditioning |
| Exterior Finish | Brick, Stone |
| Fire Protection | Smoke Detectors |
| Foundation Type | Poured Concrete |
| Heating Fuel | Natural Gas |
| Heating Type | Forced Air |
| Stories Total | 2 |
| Size Interior | 2,500 - 3,000 Sqft |
| Type | House |
| Utility Water | Municipal Water |
Parking
| Attached Garage | |
| Garage |
Land
| Acreage | No |
| Sewer | Sanitary Sewer |
| Size Depth | 111 Ft ,8 In |
| Size Frontage | 39 Ft ,4 In |
| Size Irregular | 39.4 X 111.7 Ft ; 39.41ft X 111.65ft X 39.76ft X 116.89ft |
| Size Total Text | 39.4 X 111.7 Ft ; 39.41ft X 111.65ft X 39.76ft X 116.89ft |
Rooms
| Level | Type | Length | Width | Dimensions |
|---|---|---|---|---|
| Main Level | Living Room | Measurements not available | ||
| Main Level | Kitchen | Measurements not available | ||
| Main Level | Primary Bedroom | Measurements not available | ||
| Main Level | Bedroom 2 | Measurements not available |
https://www.realtor.ca/real-estate/30107707/2-54-baycliffe-drive-whitby-williamsburg-williamsburg
Contact Us
Contact us for more information

The trademarks REALTOR®, REALTORS®, and the REALTOR® logo are controlled by The Canadian Real Estate Association (CREA) and identify real estate professionals who are members of CREA. The trademarks MLS®, Multiple Listing Service® and the associated logos are owned by The Canadian Real Estate Association (CREA) and identify the quality of services provided by real estate professionals who are members of CREA. The trademark DDF® is owned by The Canadian Real Estate Association (CREA) and identifies CREA's Data Distribution Facility (DDF®)
August 03 2026 08:25:16
Toronto Regional Real Estate Board
Century 21 Percy Fulton Ltd.