
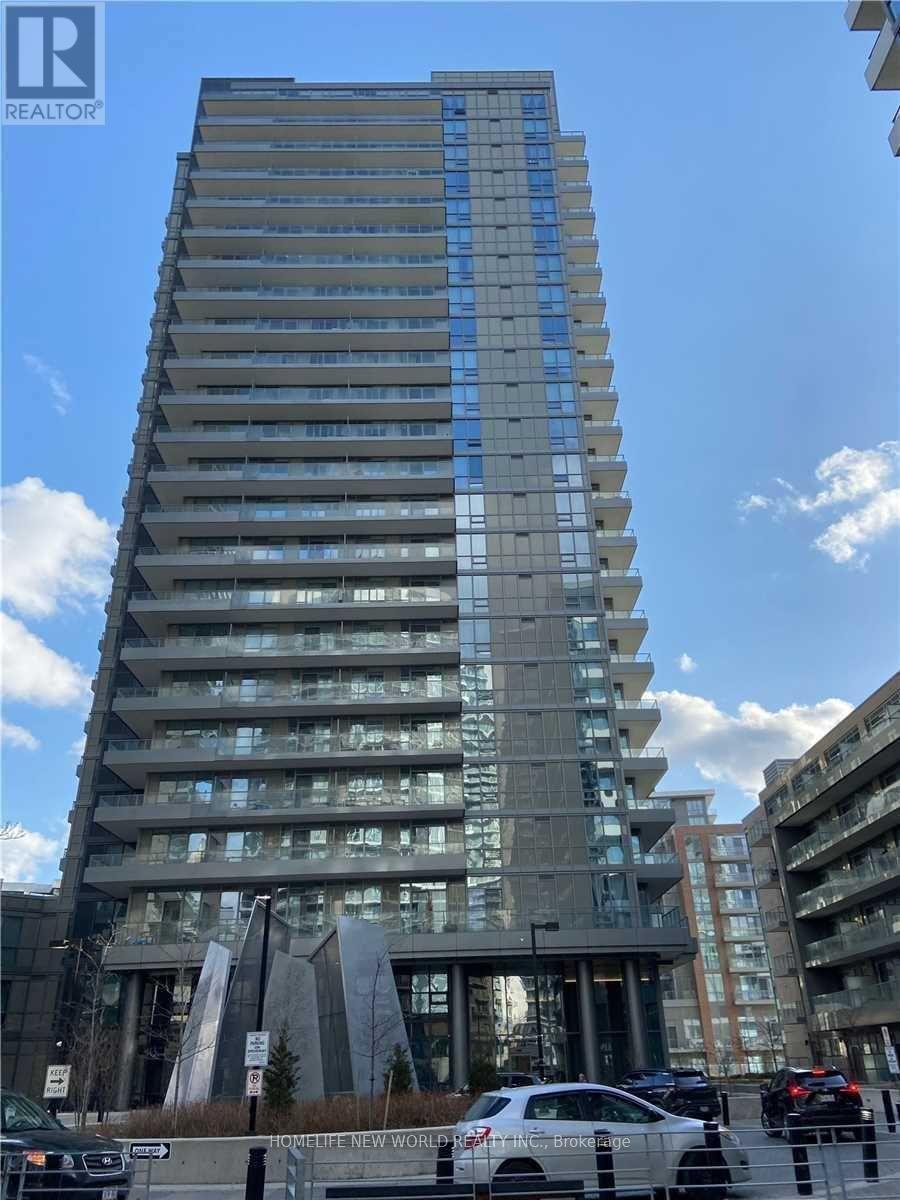
1406 - 50 Forest Manor Road Toronto, Ontario M2J 0E3

$2,200 Monthly
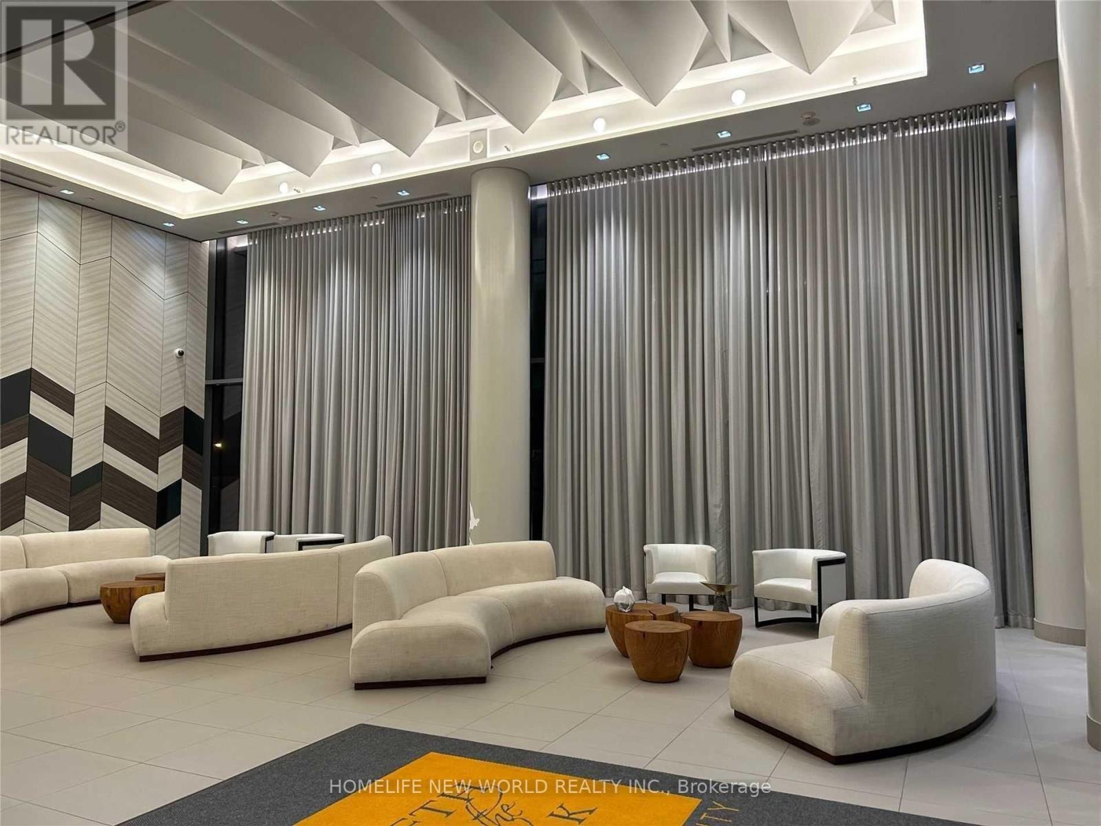
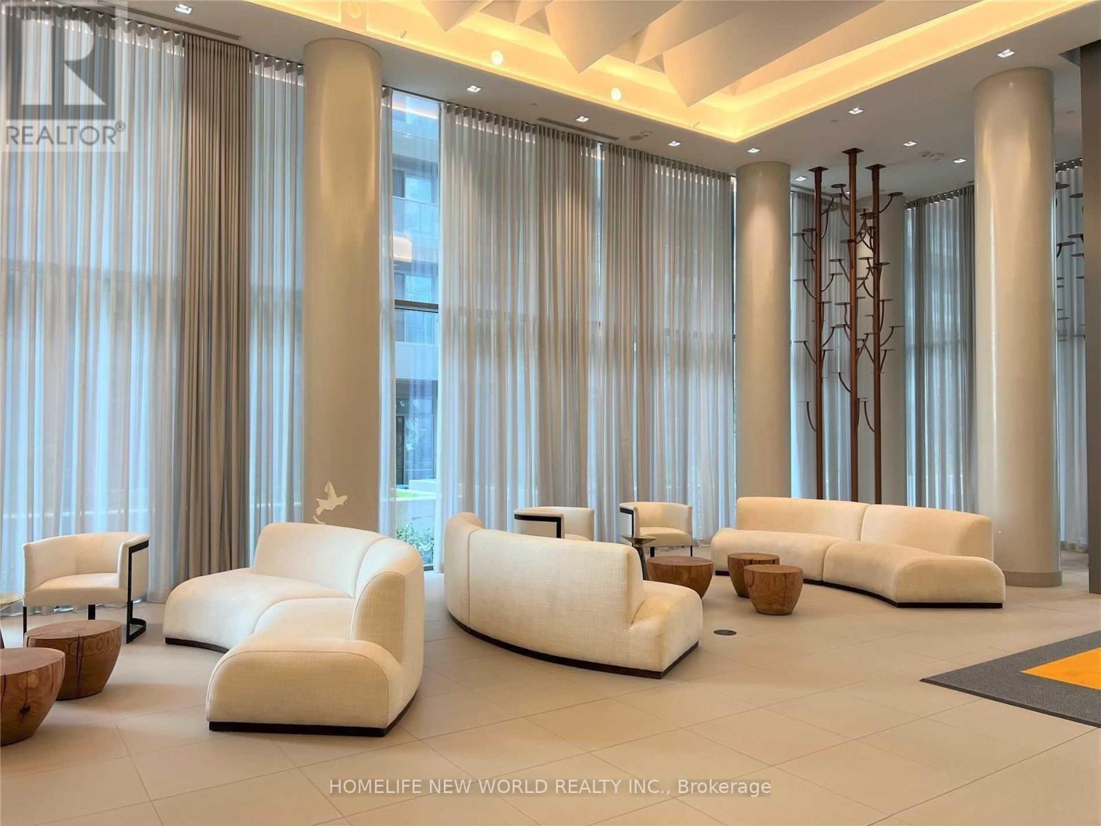
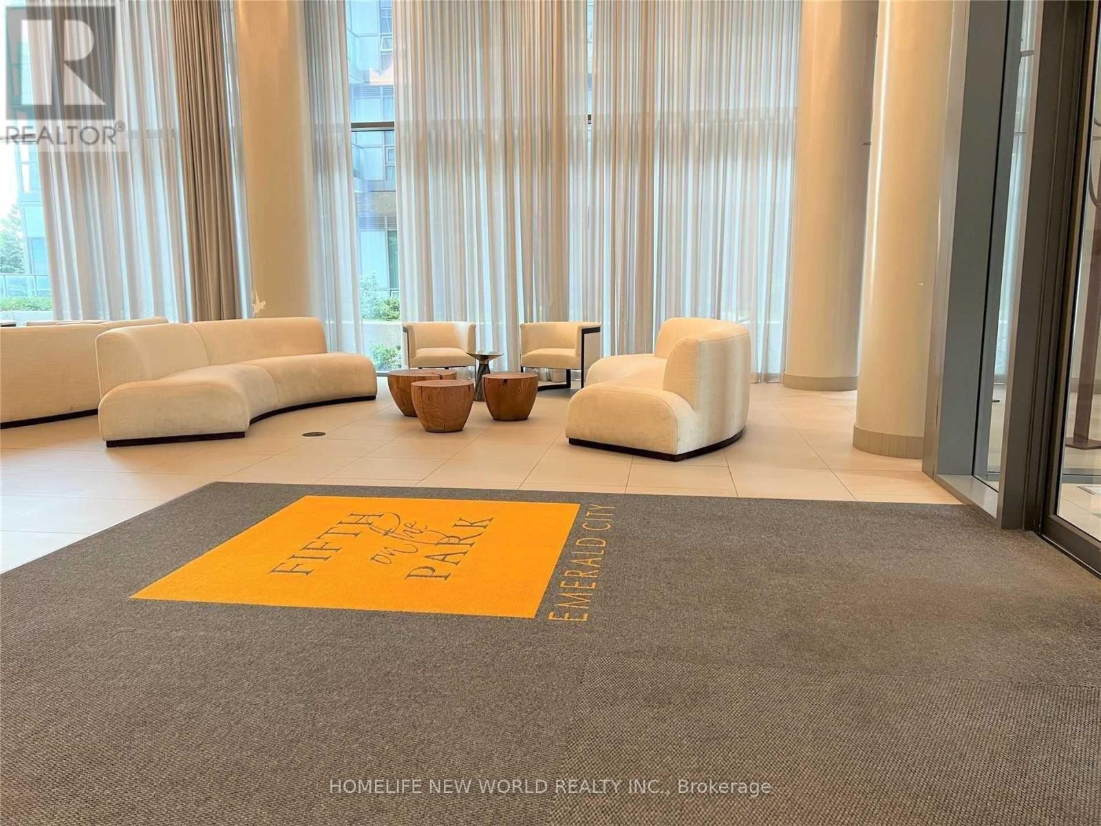
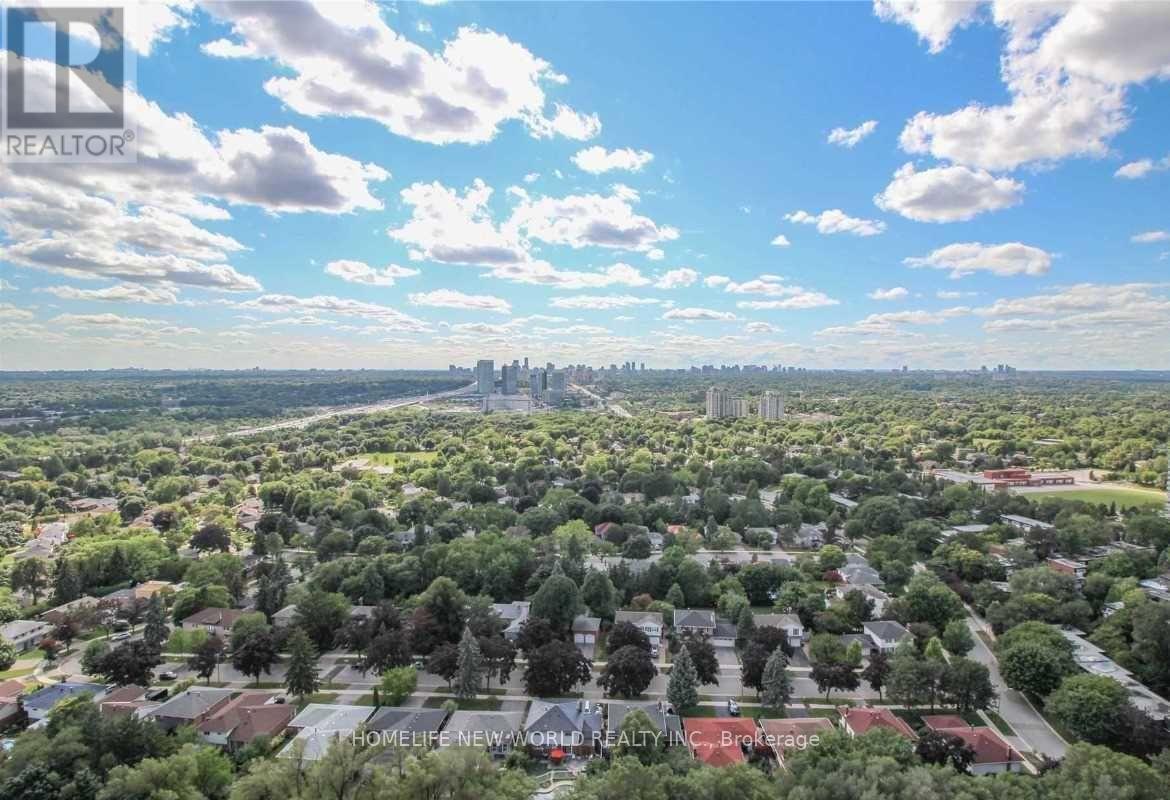
Experience luxury urban living in this immaculate 1-bedroom + den suite at Fifth on the Park in the prestigious Emerald City community. This bright and spacious unit features 9-foot ceilings, laminate flooring throughout, and a spectacular north-west city view from the private 108 sq. ft. balcony. Parking is included. Ideally located in the heart of North York, this exceptional condo unit is just steps to Fairview Mall, Don Mills Subway Station, TTC, the public library, parks, restaurants, and everyday conveniences. Enjoy quick access to the Don Valley Parkway, Highways 401 nd 404, making commuting effortless. Residents enjoy outstanding resort-style amenities, including 24-hour concierge and security, an indoor swimming pool, hot tub, fully equipped fitness centre, party room, Wi-Fi lounge, karaoke room, library, guest suites, underground visitor parking,. An exceptional opportunity to own or invest in one of North York's most sought-after communities. (id:62104)
Property Details
| MLS® Number | C13631184 |
| Property Type | Single Family |
| Community Name | Henry Farm |
| Amenities Near By | Hospital, Park, Public Transit, Schools |
| Community Features | Pets Not Allowed, Community Centre |
| Features | Balcony |
| Parking Space Total | 1 |
Building
| Bathroom Total | 1 |
| Bedrooms Above Ground | 1 |
| Bedrooms Below Ground | 1 |
| Bedrooms Total | 2 |
| Age | 6 To 10 Years |
| Amenities | Security/concierge, Exercise Centre, Recreation Centre |
| Appliances | Dishwasher, Dryer, Microwave, Hood Fan, Stove, Washer, Refrigerator |
| Basement Type | None |
| Cooling Type | Central Air Conditioning |
| Exterior Finish | Concrete |
| Flooring Type | Laminate |
| Heating Fuel | Natural Gas |
| Heating Type | Forced Air |
| Size Interior | 0 - 499 Sqft |
| Type | Apartment |
Parking
| Underground | |
| No Garage |
Land
| Acreage | No |
| Land Amenities | Hospital, Park, Public Transit, Schools |
Rooms
| Level | Type | Length | Width | Dimensions |
|---|---|---|---|---|
| Main Level | Dining Room | 3.04 m | 3.02 m | 3.04 m x 3.02 m |
| Main Level | Living Room | 3.05 m | 3.02 m | 3.05 m x 3.02 m |
| Main Level | Kitchen | 3.22 m | 2.48 m | 3.22 m x 2.48 m |
| Main Level | Primary Bedroom | 2.8 m | 3.61 m | 2.8 m x 3.61 m |
| Main Level | Den | 3.26 m | 1.49 m | 3.26 m x 1.49 m |
https://www.realtor.ca/real-estate/30106652/1406-50-forest-manor-road-toronto-henry-farm-henry-farm
Contact Us
Contact us for more information

The trademarks REALTOR®, REALTORS®, and the REALTOR® logo are controlled by The Canadian Real Estate Association (CREA) and identify real estate professionals who are members of CREA. The trademarks MLS®, Multiple Listing Service® and the associated logos are owned by The Canadian Real Estate Association (CREA) and identify the quality of services provided by real estate professionals who are members of CREA. The trademark DDF® is owned by The Canadian Real Estate Association (CREA) and identifies CREA's Data Distribution Facility (DDF®)
August 03 2026 01:24:55
Toronto Regional Real Estate Board
Homelife New World Realty Inc.