
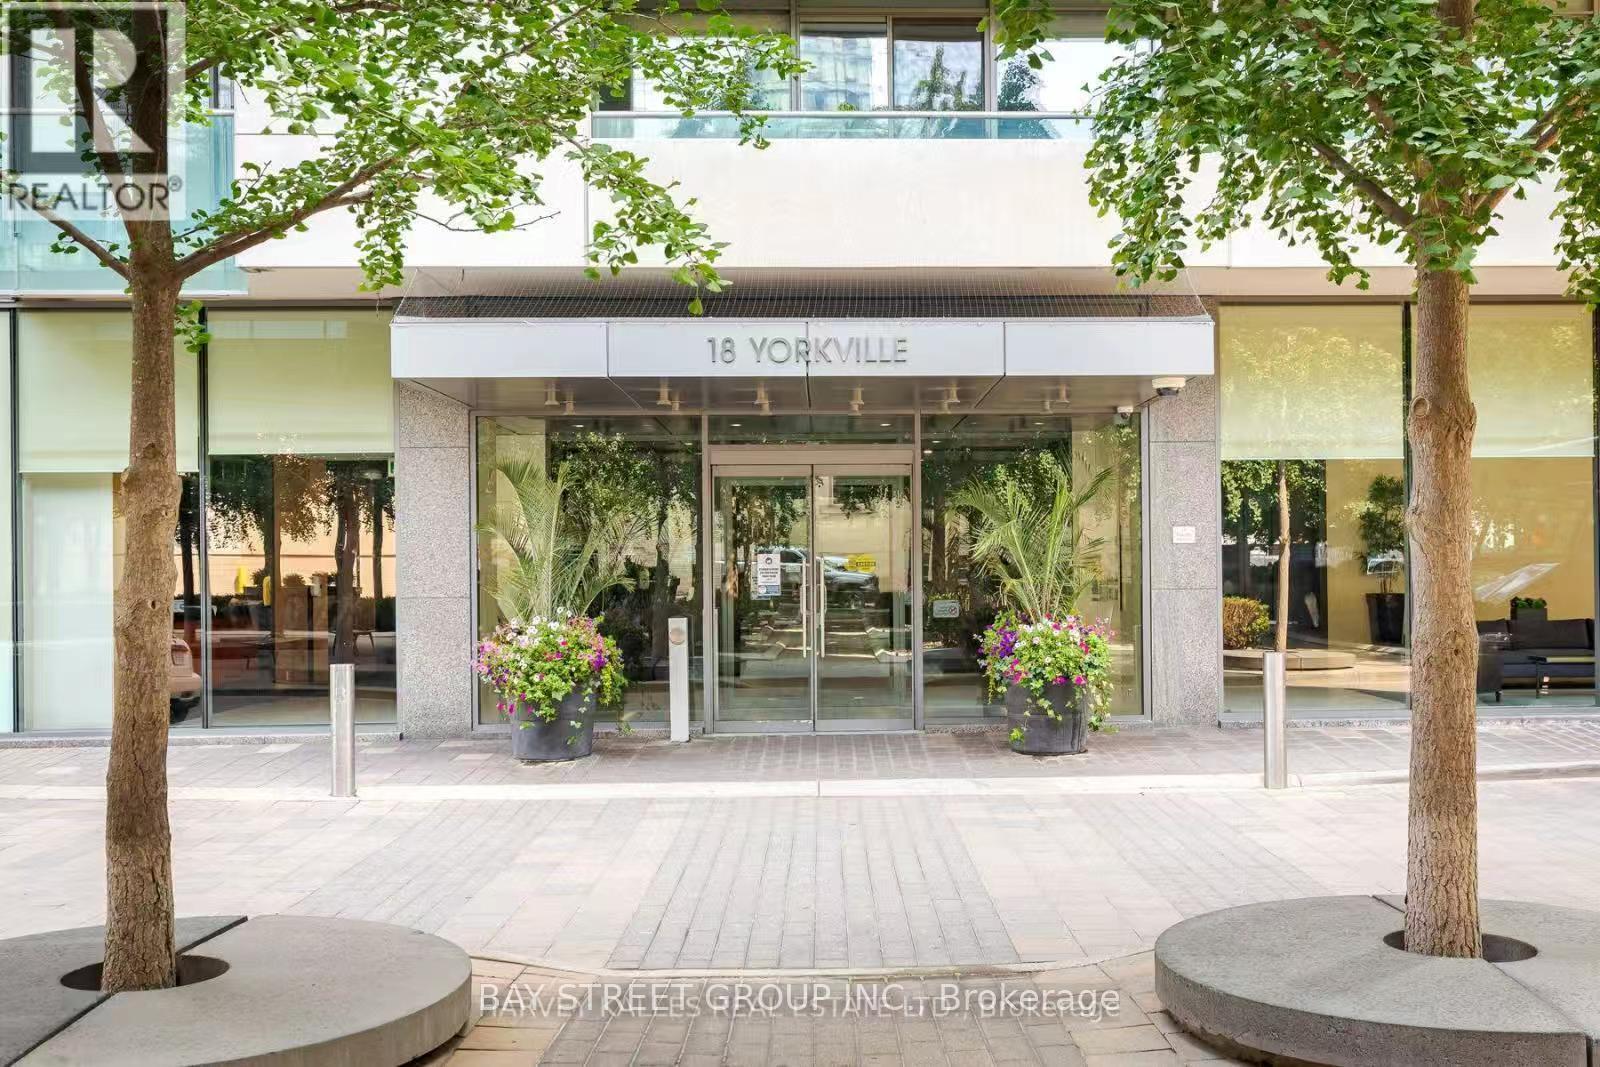
2301 - 18 Yorkville Avenue Toronto, Ontario M4W 3Y8

$3,200 Monthly
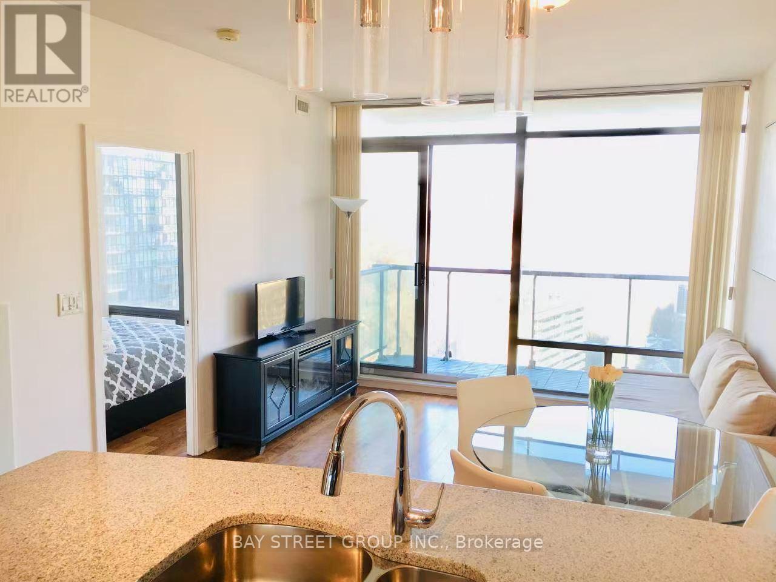
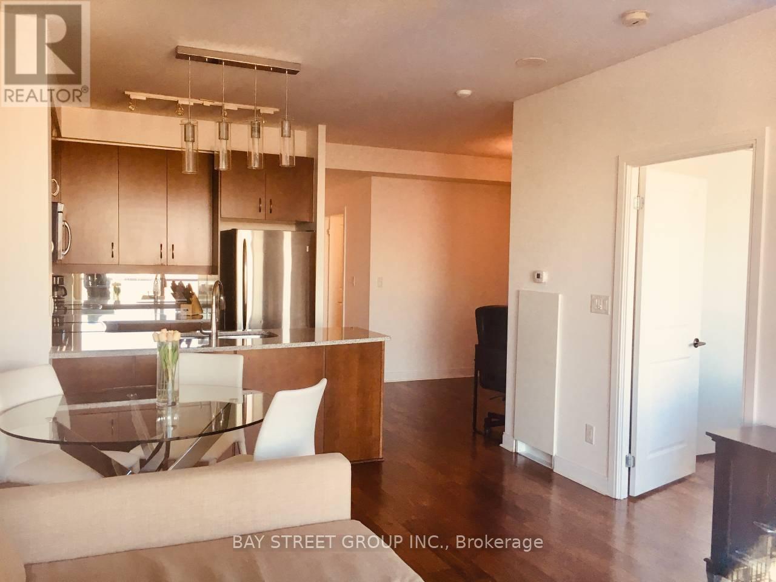
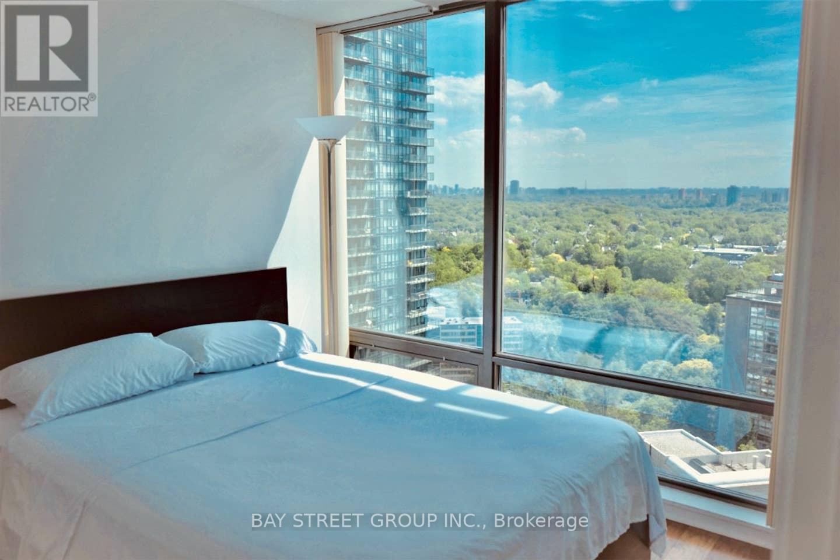
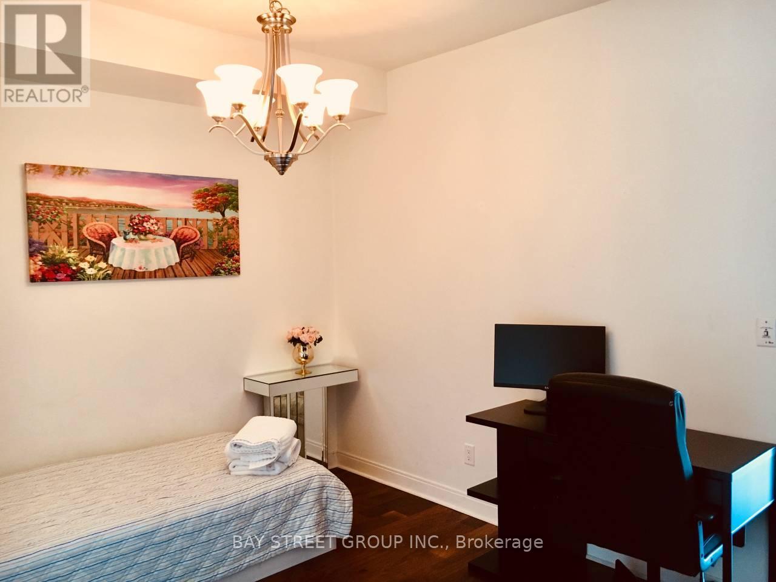
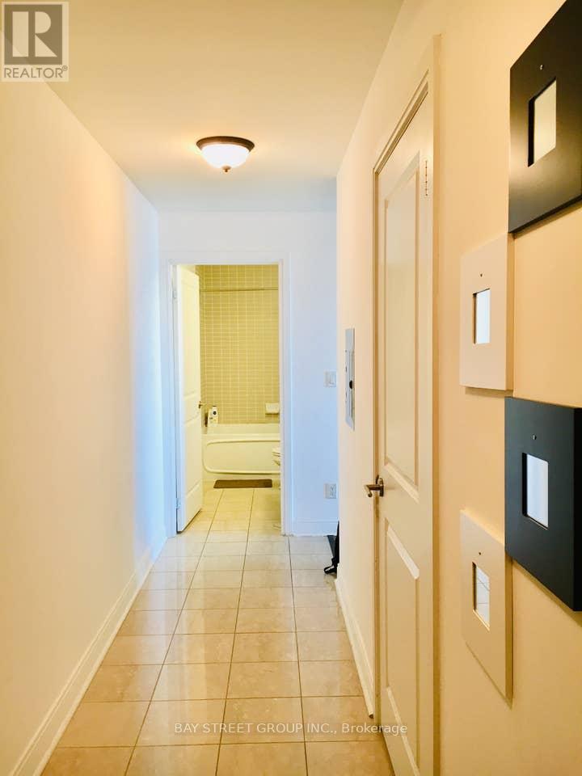
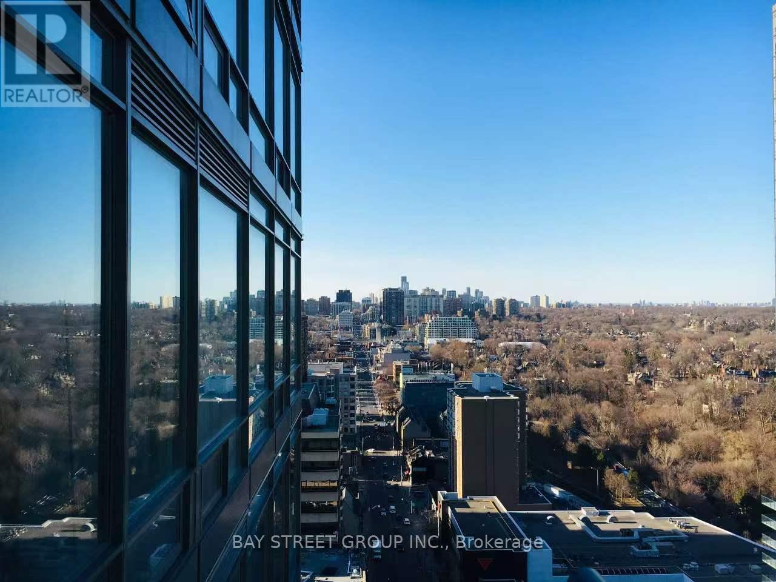
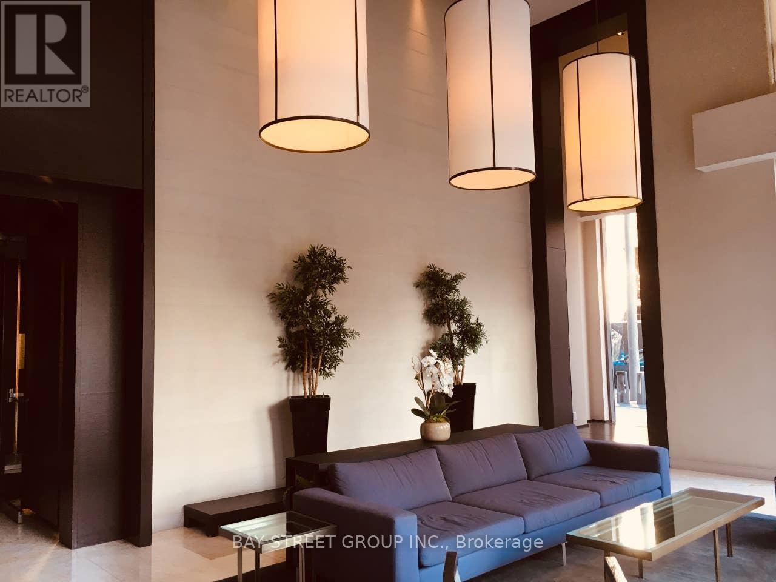
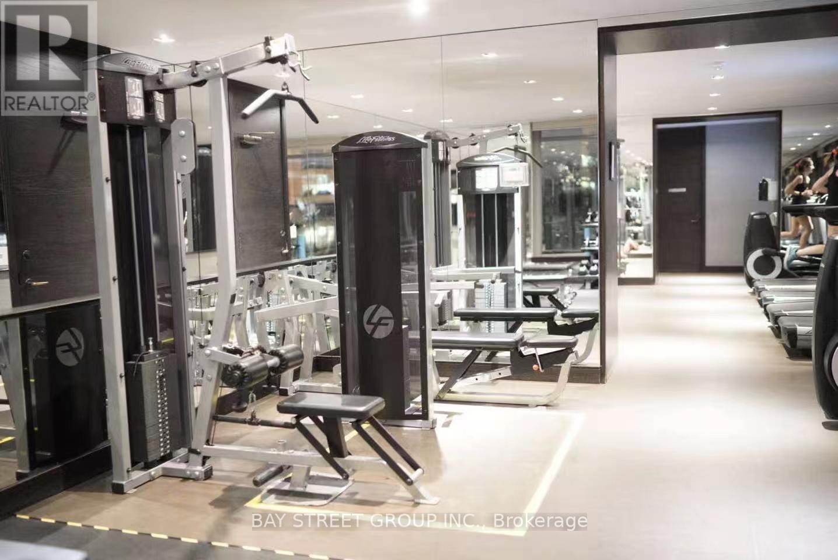
Amazing 1 Bedroom + Den Suite In The Heart Of Prestigious Yorkville! Offering Over 700 Sq. Ft. Of Bright, Functional Living Space, This Beautiful Great Gulf Built Residence Features An Open-Concept Layout With An Unobstructed East Exposure That Fills The Unit With Natural Light. Enjoy Hardwood Flooring Throughout, Smooth 9-Ft Ceilings, Floor-To-Ceiling Windows, And A Full-Length Private Balcony With Spectacular City Views. The Spacious Den Is Ideal As A Home Office Or Guest Space.Located In One Of Toronto's Most Coveted Neighbourhoods, Just Steps To Luxury Shopping At Holt Renfrew, Designer Boutiques, Fine Dining, Trendy Cafés, Subway Stations, The University of Toronto, World-Class Entertainment, And Everything Yorkville Has To Offer. Experience Sophisticated Urban Living In The Centre Of It All. (id:62104)
Property Details
| MLS® Number | C13630996 |
| Property Type | Single Family |
| Community Name | Annex |
| Community Features | Pets Allowed With Restrictions |
| Features | Balcony |
| Parking Space Total | 1 |
Building

| Bathroom Total | 1 |
| Bedrooms Above Ground | 1 |
| Bedrooms Below Ground | 1 |
| Bedrooms Total | 2 |
| Amenities | Storage - Locker |
| Basement Type | None |
| Cooling Type | Central Air Conditioning |
| Exterior Finish | Concrete |
| Heating Fuel | Natural Gas |
| Heating Type | Forced Air |
| Size Interior | 700 - 799 Sqft |
| Type | Apartment |
Parking
| Underground | |
| Garage |
Land
| Acreage | No |
https://www.realtor.ca/real-estate/30106499/2301-18-yorkville-avenue-toronto-annex-annex
Contact Us
Contact us for more information

The trademarks REALTOR®, REALTORS®, and the REALTOR® logo are controlled by The Canadian Real Estate Association (CREA) and identify real estate professionals who are members of CREA. The trademarks MLS®, Multiple Listing Service® and the associated logos are owned by The Canadian Real Estate Association (CREA) and identify the quality of services provided by real estate professionals who are members of CREA. The trademark DDF® is owned by The Canadian Real Estate Association (CREA) and identifies CREA's Data Distribution Facility (DDF®)
August 03 2026 05:23:34
Toronto Regional Real Estate Board
Bay Street Group Inc.