
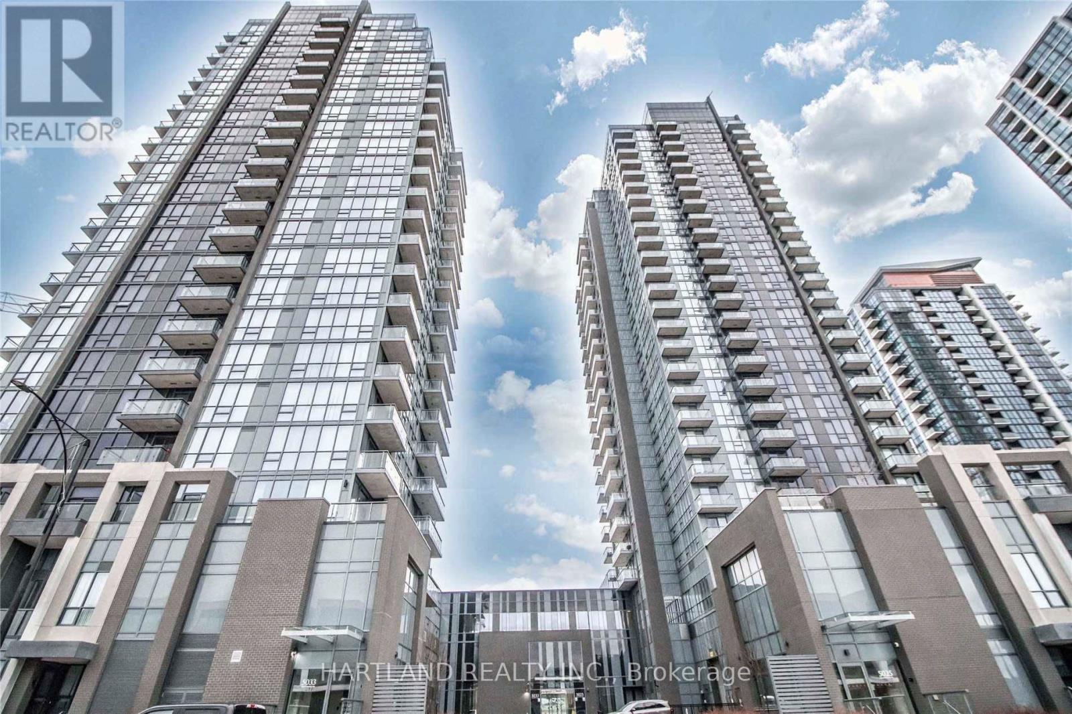
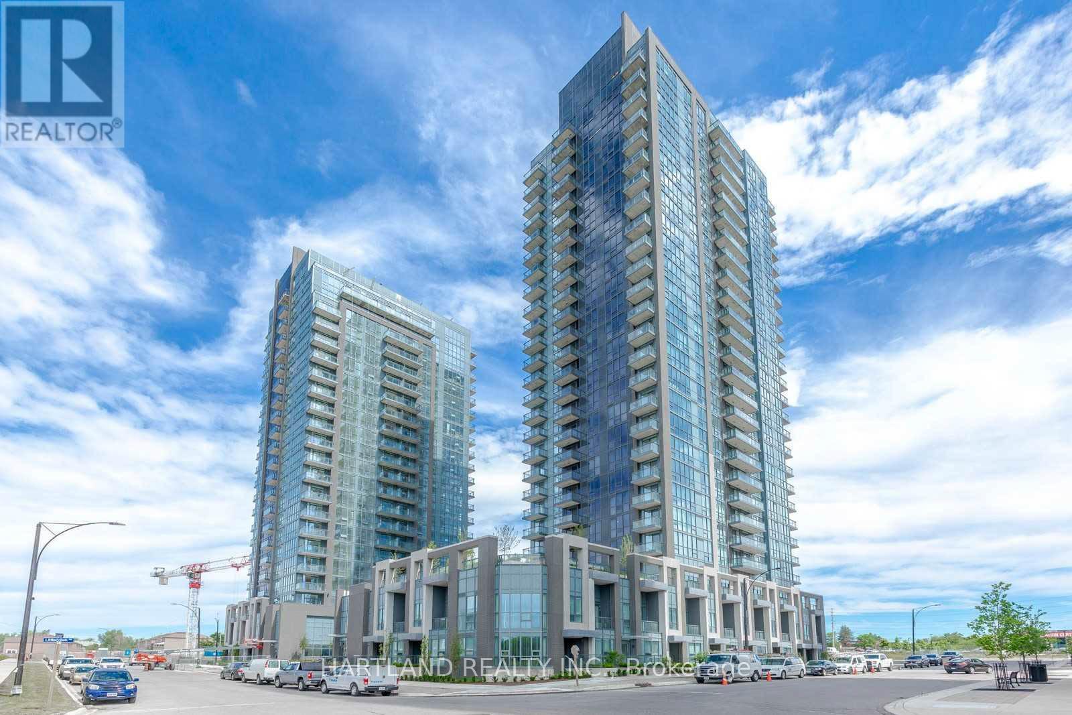
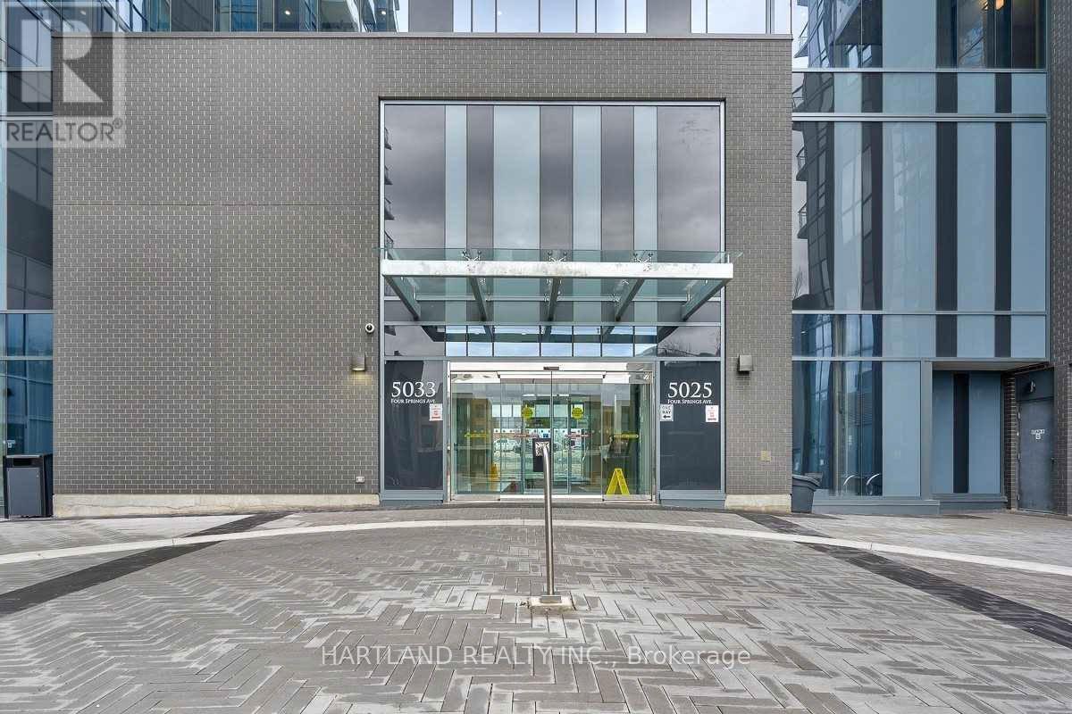
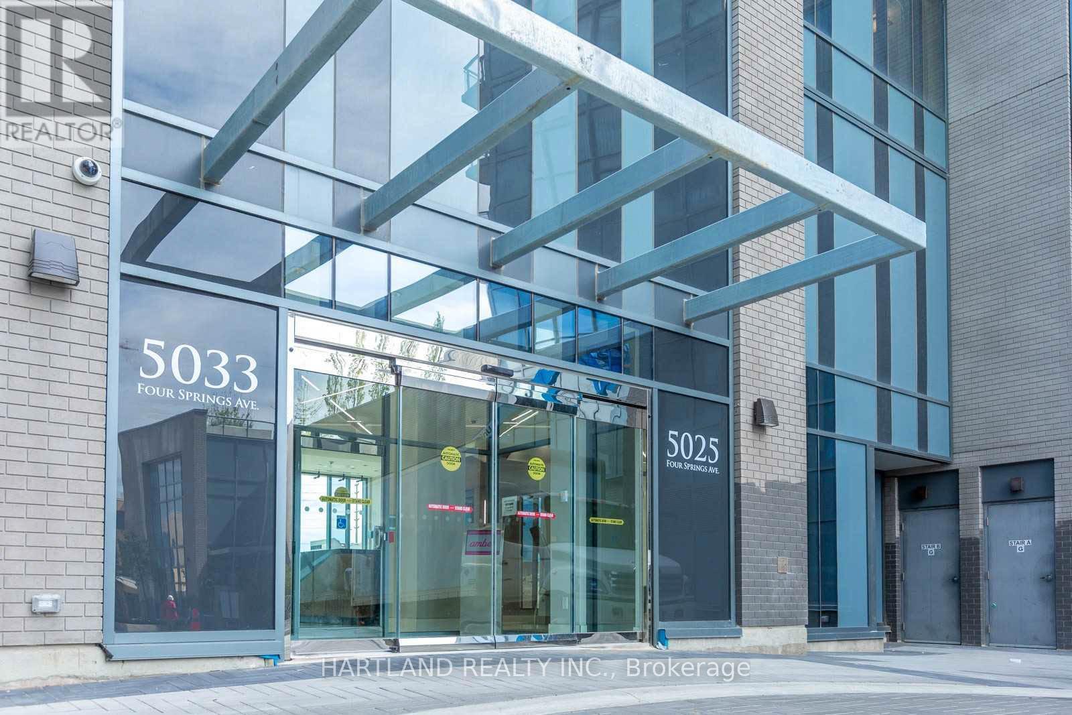
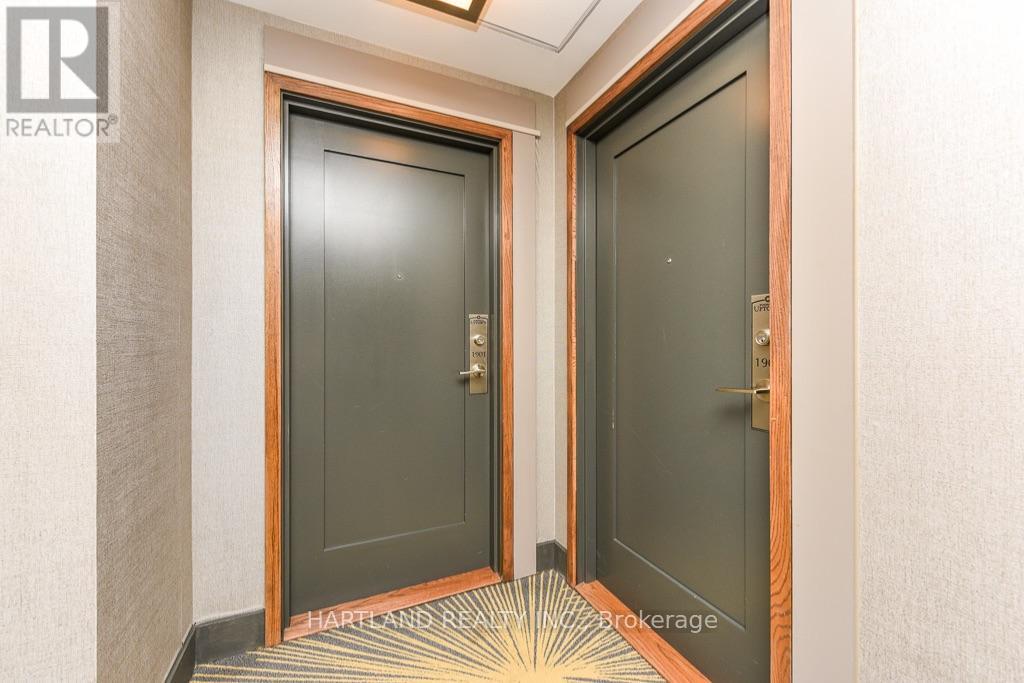
1901 - 5025 Four Springs Avenue Mississauga, Ontario L5R 0G5

$2,250 Monthly
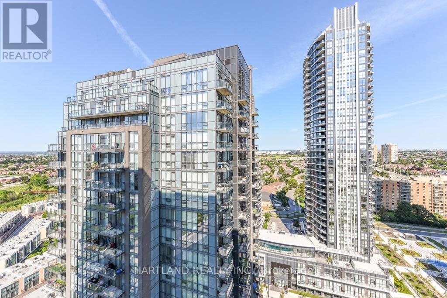
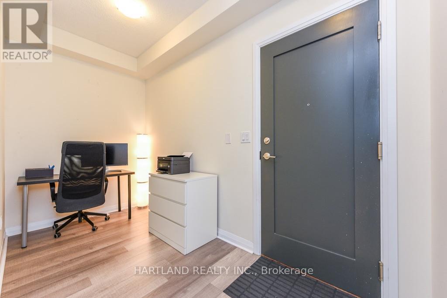
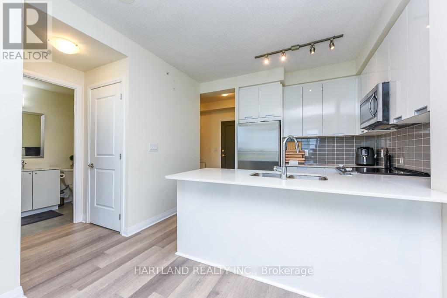
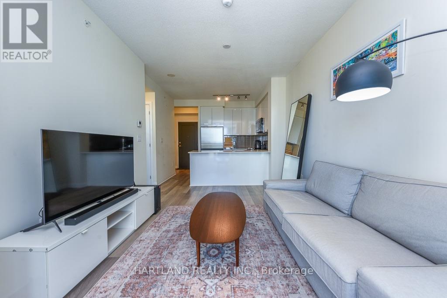
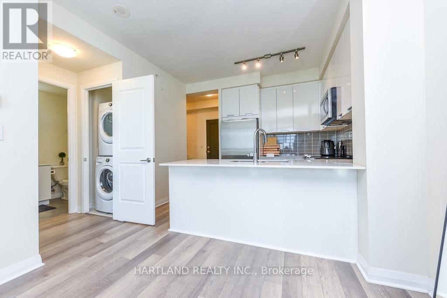
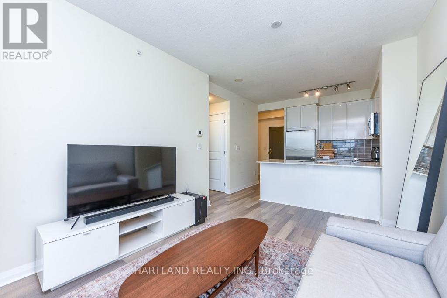
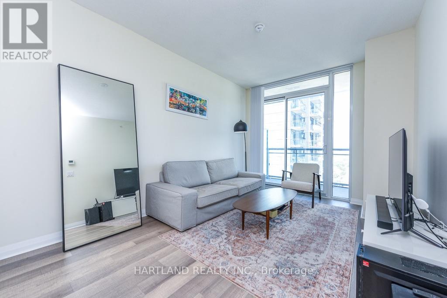
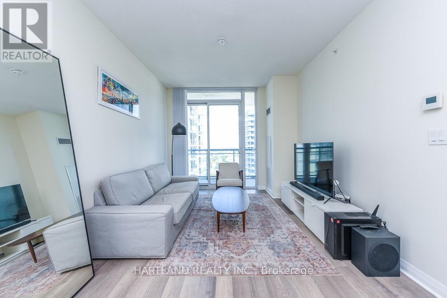
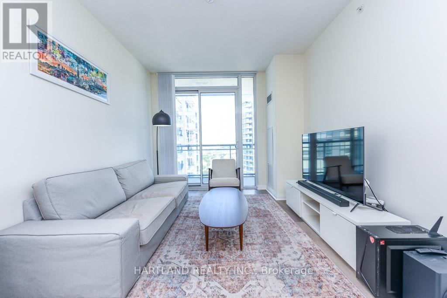
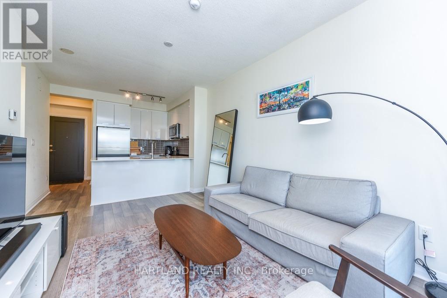
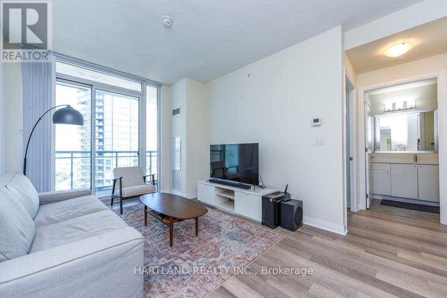
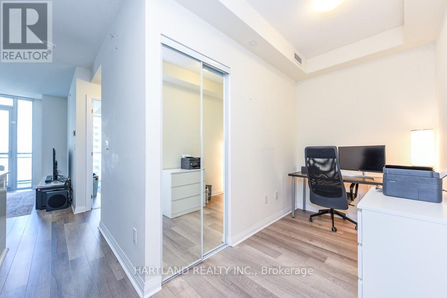
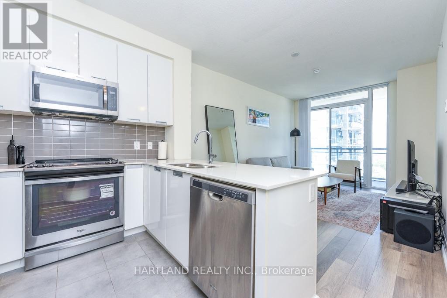
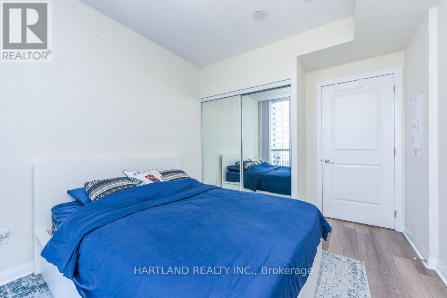
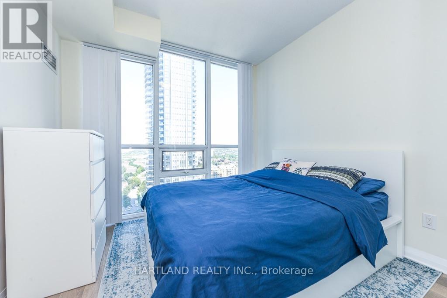
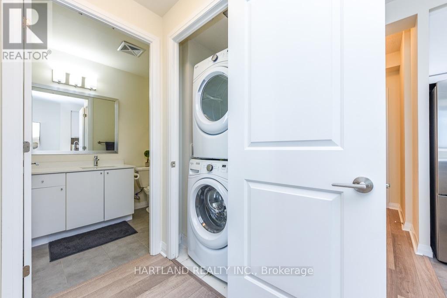
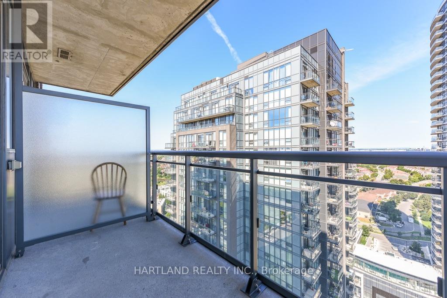
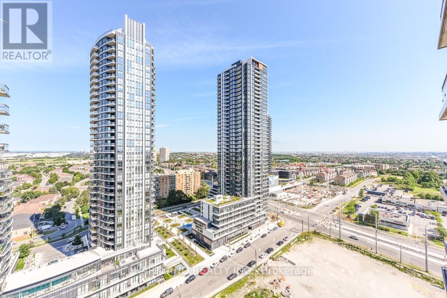
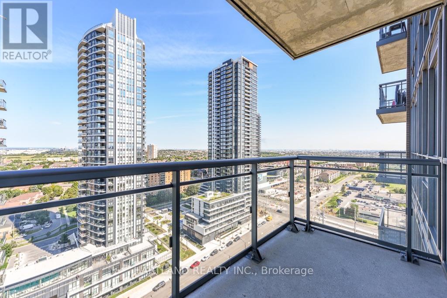
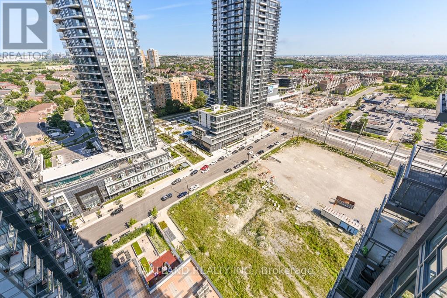
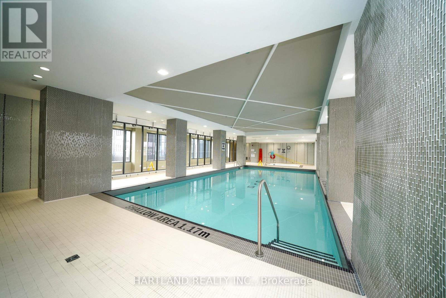
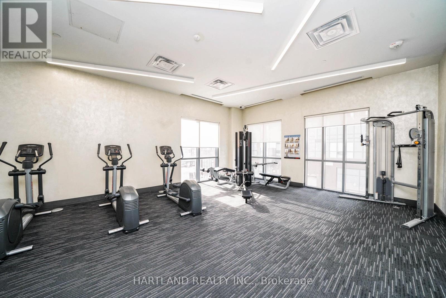
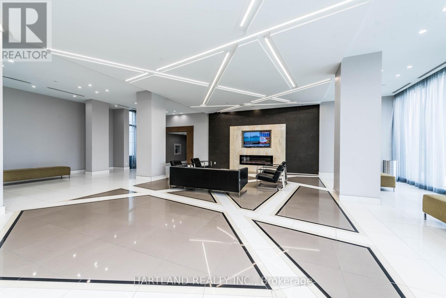
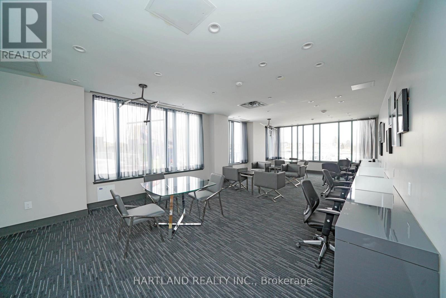
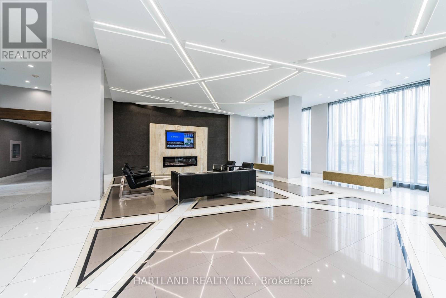
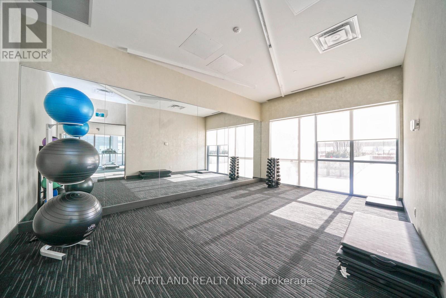
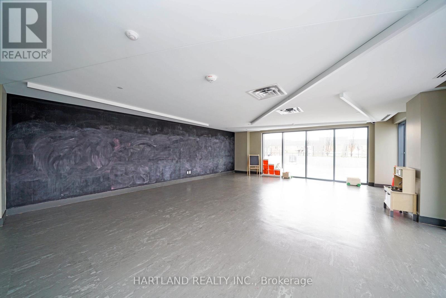
Welcome to Suite 1901 at 5025 Four Springs Ave. Experience modern condo living in the heart of Mississauga. This beautifully designed one bedroom plus den condo offers the energy of an urban lifestyle. Perfect balance of comfort, style and convenience. The bright and open concept layout includes a private balcony and comes with 9' ceiling. The contemporary kitchen features sleek cabinetry, Elegant quartz countertops, a stylish Granite backsplash,along with ample prep space. The area is seamlessly connects to the Living and dining area. The primary bedroom offers a peaceful retreat, while the den is ideal for a dedicated home office or reading nook. This suite includes one parking space and one locker for additional storage. This well maintained Unit is Move-In Ready. The amenities include: Indoor Pool, Fully Equipped Fitness Centre, Party Room for Entertaining, Guest Suites, and 24 Hour Concierge. Located just minutes from Square One, Dining, Cafes, Shopping, Transit, GO Transit, and Major Highways. This is an incredible Opportunity in one of Mississauga's Most Vibrant Communities. Don't Miss Out on this Exceptional Unit! (id:62104)
Property Details
| MLS® Number | W13630806 |
| Property Type | Single Family |
| Community Name | Hurontario |
| Community Features | Pets Allowed With Restrictions |
| Features | Balcony, Guest Suite, Sauna |
| Parking Space Total | 1 |
Building
| Bathroom Total | 1 |
| Bedrooms Above Ground | 1 |
| Bedrooms Below Ground | 1 |
| Bedrooms Total | 2 |
| Age | 6 To 10 Years |
| Amenities | Storage - Locker |
| Appliances | Garage Door Opener Remote(s), Dishwasher, Dryer, Washer, Window Coverings, Refrigerator |
| Basement Type | None |
| Cooling Type | Central Air Conditioning |
| Exterior Finish | Concrete |
| Flooring Type | Hardwood, Ceramic |
| Heating Fuel | Natural Gas |
| Heating Type | Forced Air |
| Size Interior | 500 - 599 Sqft |
| Type | Apartment |
Parking
| Underground | |
| Garage |
Land
| Acreage | No |
Rooms
| Level | Type | Length | Width | Dimensions |
|---|---|---|---|---|
| Flat | Living Room | 3.1 m | 4.7 m | 3.1 m x 4.7 m |
| Flat | Dining Room | 3.1 m | 4.7 m | 3.1 m x 4.7 m |
| Flat | Bedroom | 3.02 m | 3.01 m | 3.02 m x 3.01 m |
| Flat | Den | 2.9 m | 2.45 m | 2.9 m x 2.45 m |
| Flat | Kitchen | 2.4 m | 2.45 m | 2.4 m x 2.45 m |
Contact Us
Contact us for more information

The trademarks REALTOR®, REALTORS®, and the REALTOR® logo are controlled by The Canadian Real Estate Association (CREA) and identify real estate professionals who are members of CREA. The trademarks MLS®, Multiple Listing Service® and the associated logos are owned by The Canadian Real Estate Association (CREA) and identify the quality of services provided by real estate professionals who are members of CREA. The trademark DDF® is owned by The Canadian Real Estate Association (CREA) and identifies CREA's Data Distribution Facility (DDF®)
August 02 2026 11:31:02
Toronto Regional Real Estate Board
Hartland Realty Inc.