
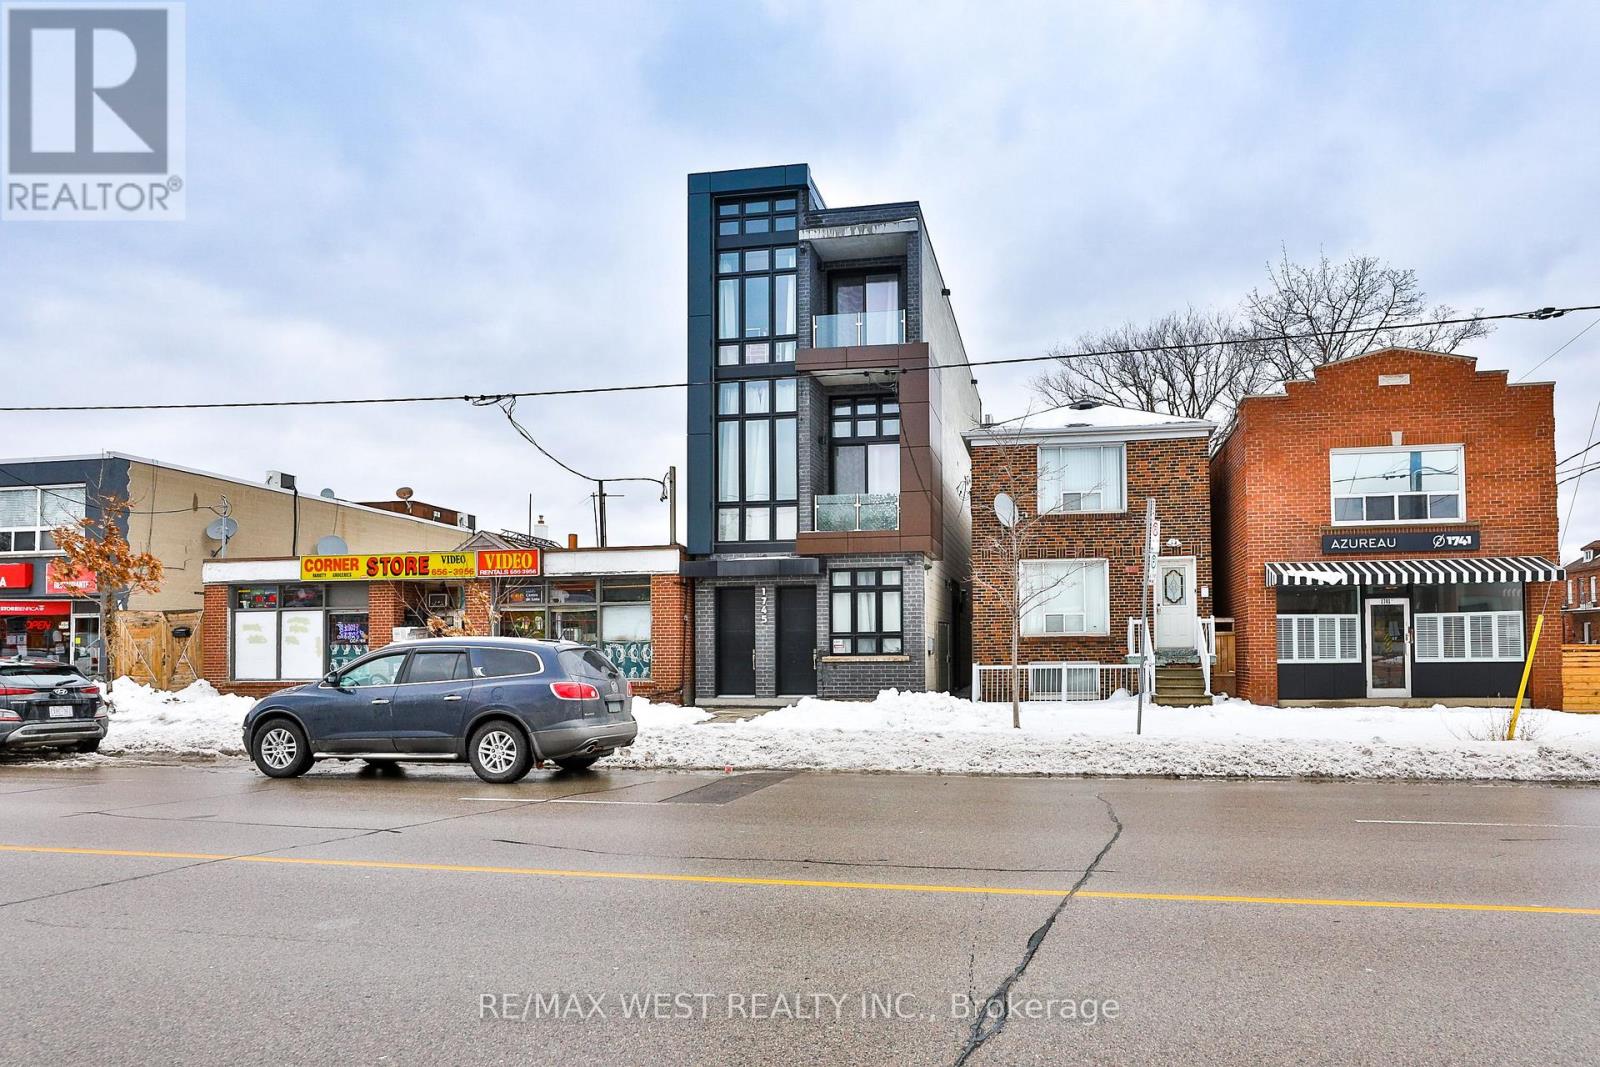
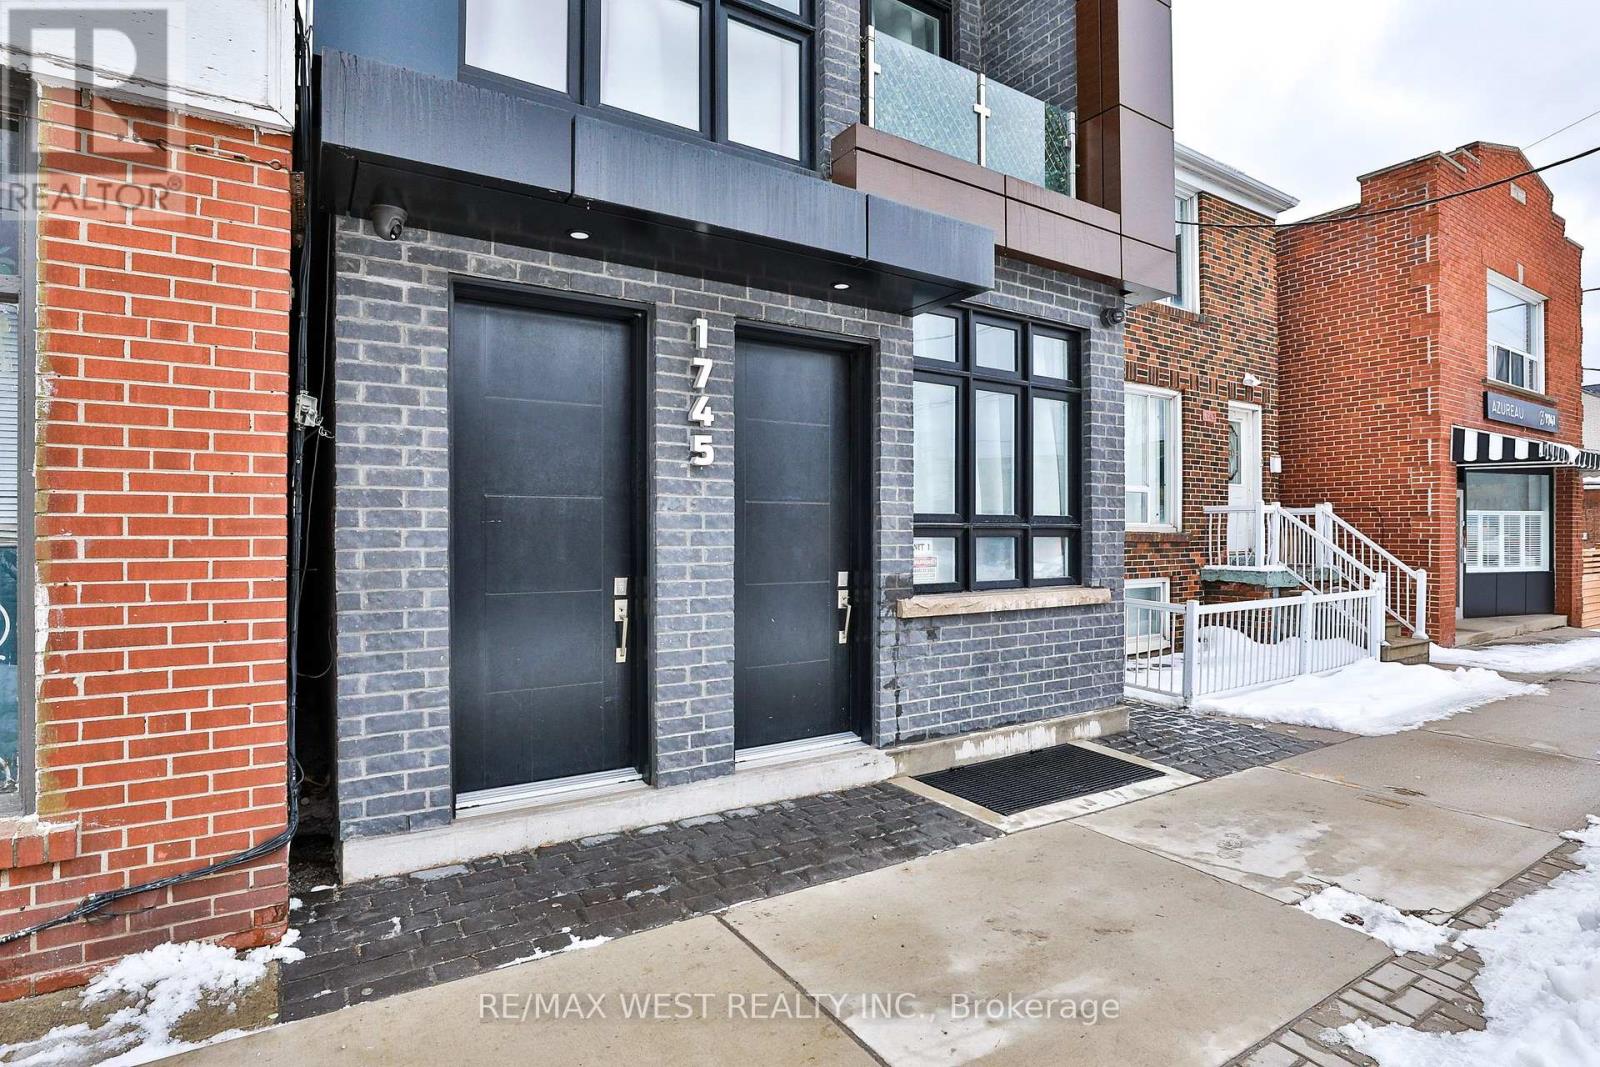
4 - 1745 Keele Street Toronto, Ontario M6M 3W9

$2,150 Monthly
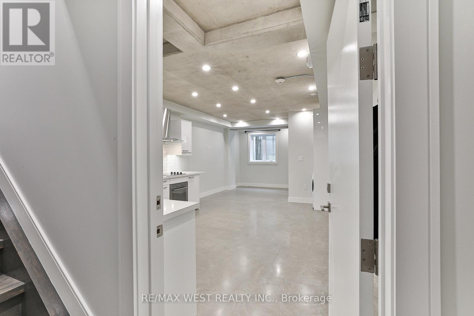
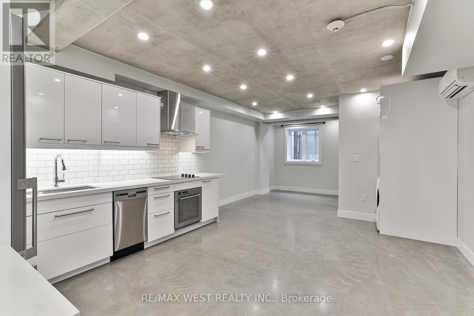
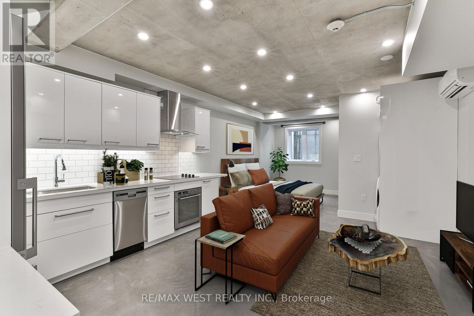
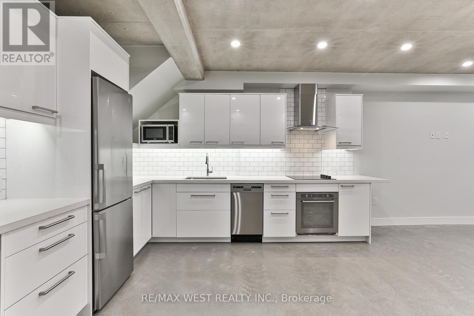
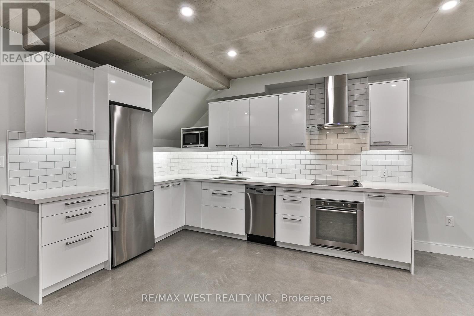
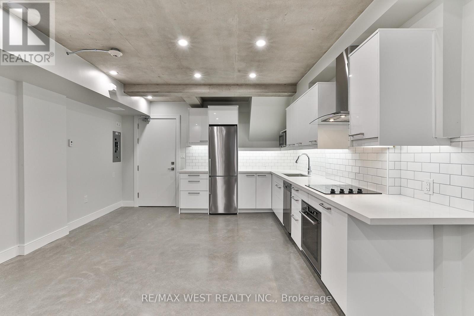
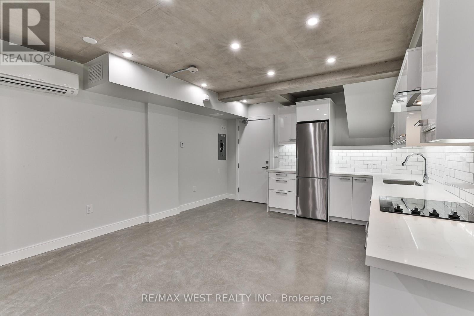
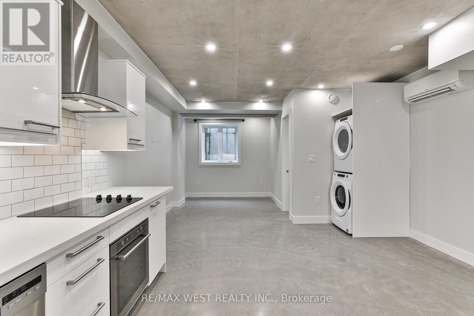
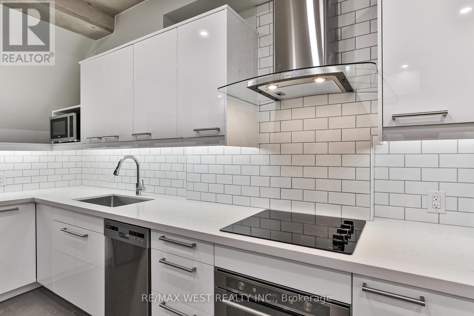
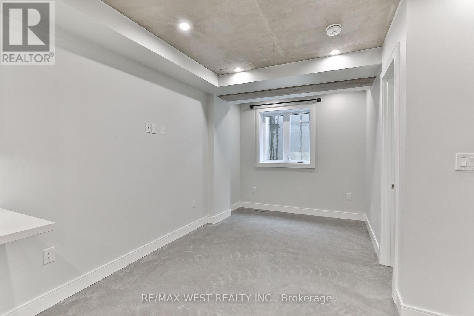
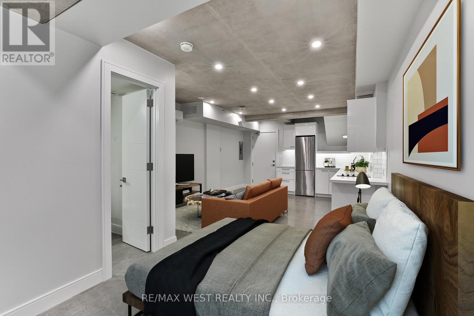
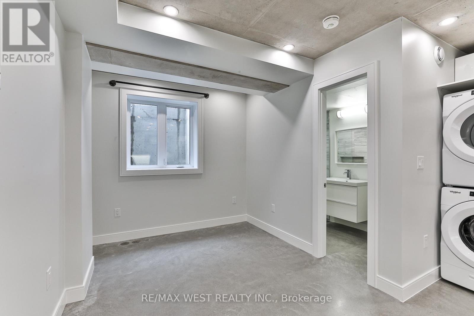
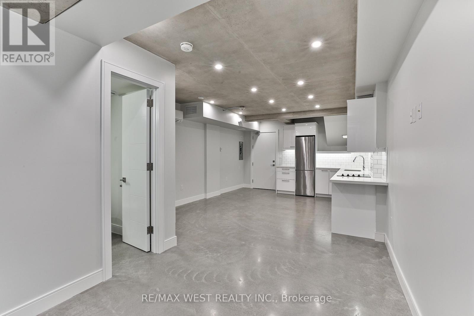
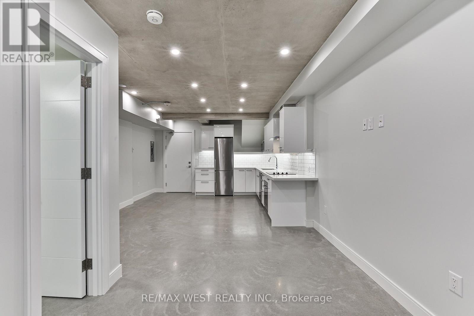
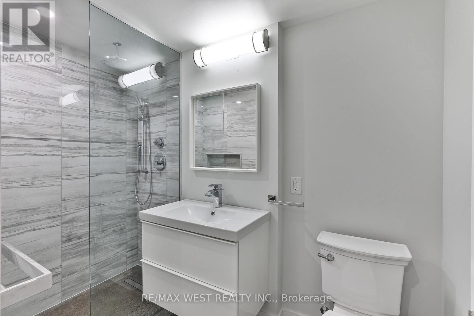
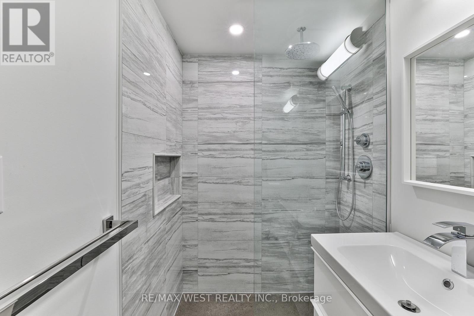
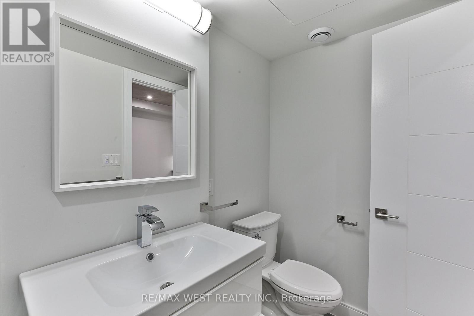
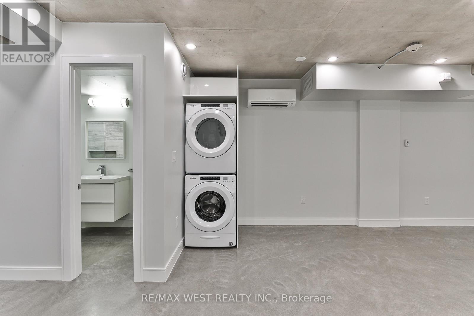
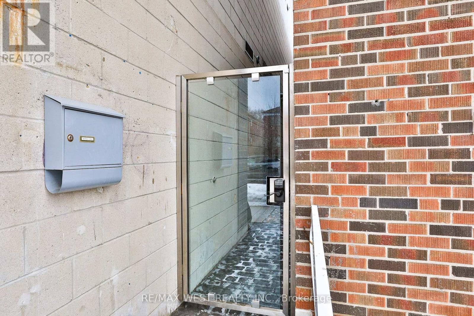
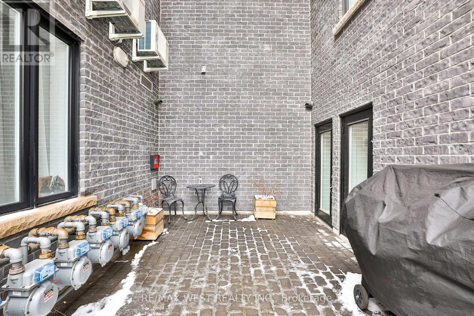
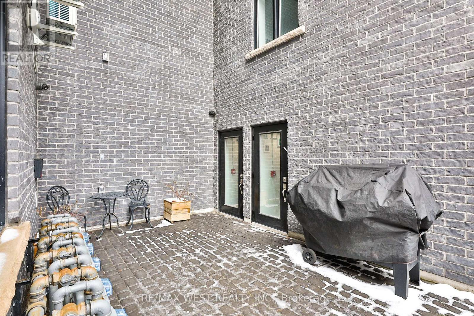
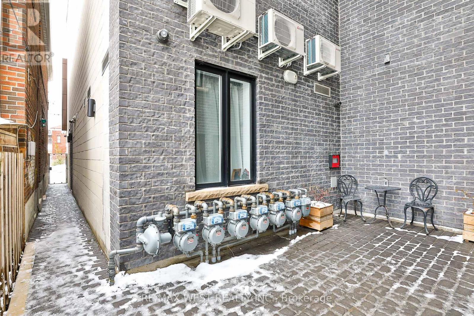
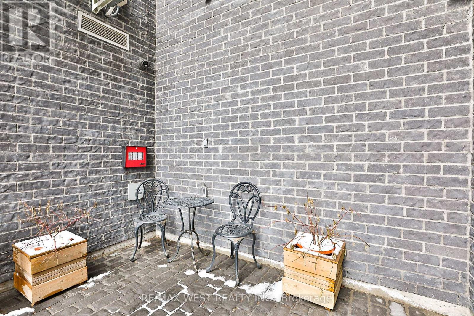
This Exciting Brand New Boutique Building Was Built With The Finest Craftsmanship And Impeccable Attention To Detail. Featuring 10.5' Ceilings, Polished Concrete Floors With Radiant In-Floor Heating, Pot Lights & Plenty Of Storage Throughout. The Functional Floor Plan Boasts A Loft Style Open Concept Living Space, Secondary 2pc Powder Room, Custom Galley Kitchen W/ Built-In S/S Appliances & Quartz Countertops, Undermount Sink, Hood Fan. Cozy Master Retreat W/ 5Pc Ensuite Featuring Double Vanity W/ Tub. Access To BBQ In Common Area. Just Steps From Stockyards, 401, TTC & LRT! Full Size Washer/Dryer! Central Location Close To A Lot Of Amenities. Water Is Included - Gas & Hydro Extra - No Parking Included. Free Street Parking Is Available. (id:62104)
Property Details
| MLS® Number | W13629530 |
| Property Type | Multi-family |
| Community Name | Keelesdale-Eglinton West |
Building
| Bathroom Total | 1 |
| Age | 0 To 5 Years |
| Basement Features | Apartment In Basement, Separate Entrance |
| Basement Type | N/a, N/a |
| Cooling Type | Wall Unit |
| Exterior Finish | Brick, Concrete |
| Flooring Type | Concrete |
| Foundation Type | Brick, Concrete |
| Heating Fuel | Natural Gas |
| Heating Type | Radiant Heat |
| Size Interior | 0 - 699 Sqft |
| Type | Other |
| Utility Water | Municipal Water |
Parking
| No Garage |
Land
| Acreage | No |
| Sewer | Sanitary Sewer |
Rooms
| Level | Type | Length | Width | Dimensions |
|---|---|---|---|---|
| Main Level | Kitchen | 11.09 m | 6.82 m | 11.09 m x 6.82 m |
| Main Level | Living Room | 4.57 m | 4.01 m | 4.57 m x 4.01 m |
| Main Level | Dining Room | 4.57 m | 4.01 m | 4.57 m x 4.01 m |
| Main Level | Primary Bedroom | 4.47 m | 3.07 m | 4.47 m x 3.07 m |
| Main Level | Den | 2.17 m | 1.38 m | 2.17 m x 1.38 m |
Contact Us
Contact us for more information

The trademarks REALTOR®, REALTORS®, and the REALTOR® logo are controlled by The Canadian Real Estate Association (CREA) and identify real estate professionals who are members of CREA. The trademarks MLS®, Multiple Listing Service® and the associated logos are owned by The Canadian Real Estate Association (CREA) and identify the quality of services provided by real estate professionals who are members of CREA. The trademark DDF® is owned by The Canadian Real Estate Association (CREA) and identifies CREA's Data Distribution Facility (DDF®)
August 01 2026 09:35:31
Toronto Regional Real Estate Board
RE/MAX West Realty Inc.