
1209 - 2379 Central Park Drive Oakville, Ontario L6H 0E3



$2,950 Monthly
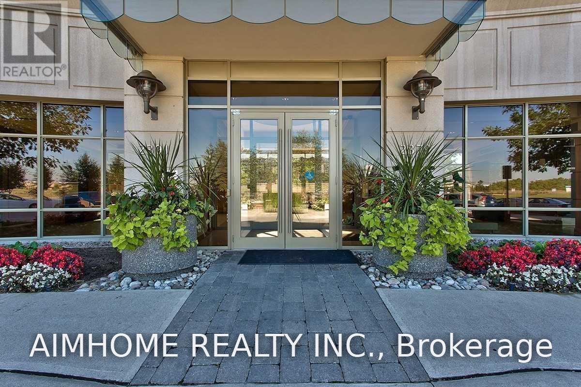
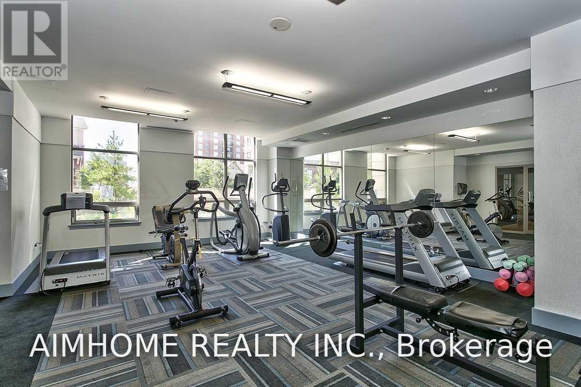
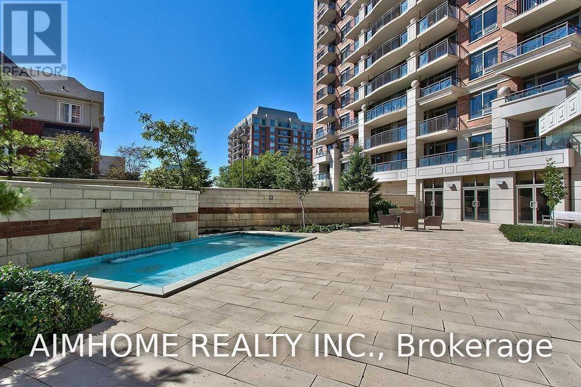
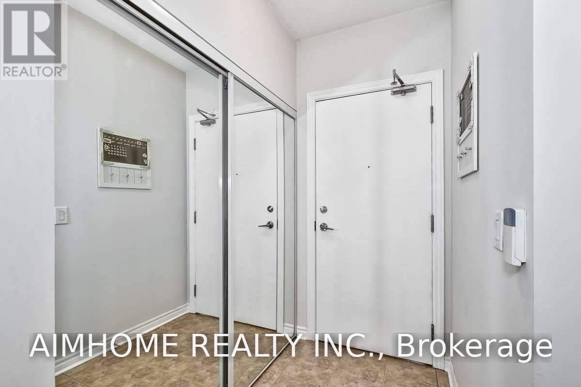
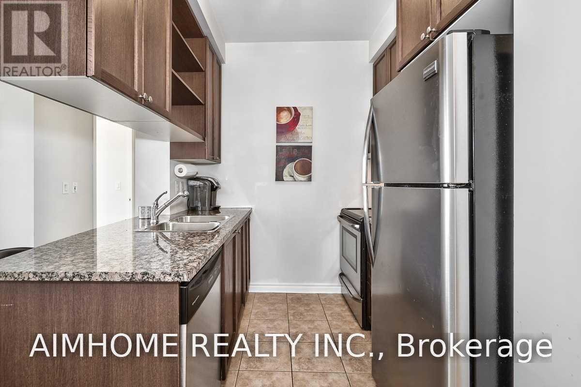
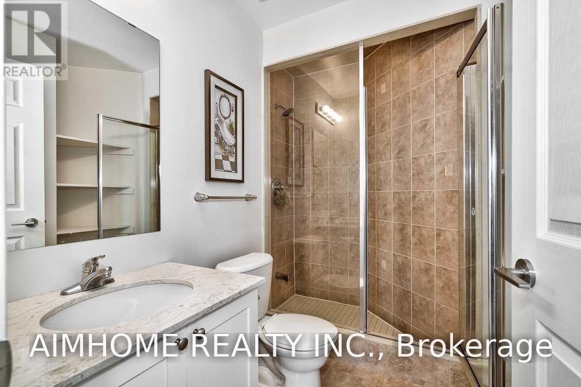
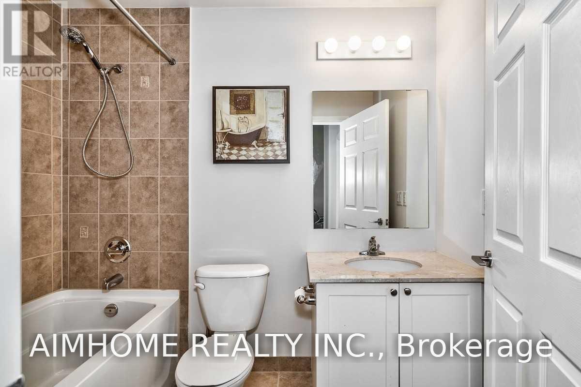
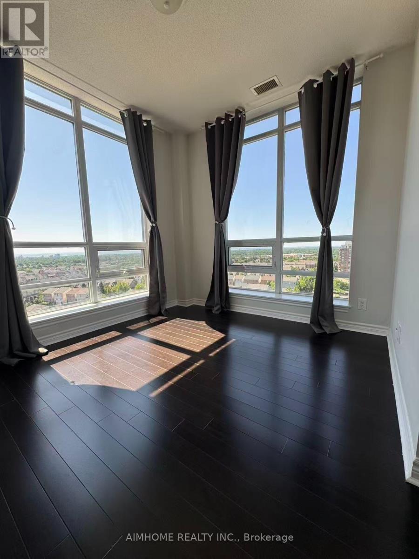
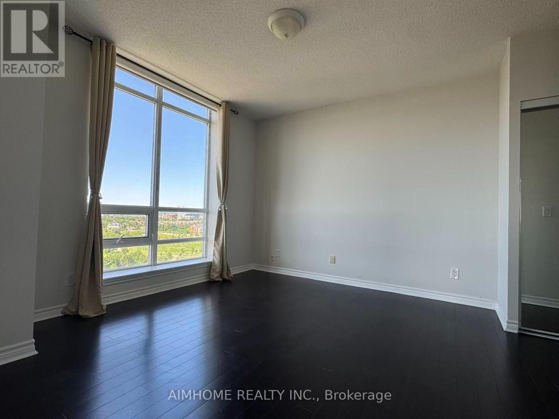
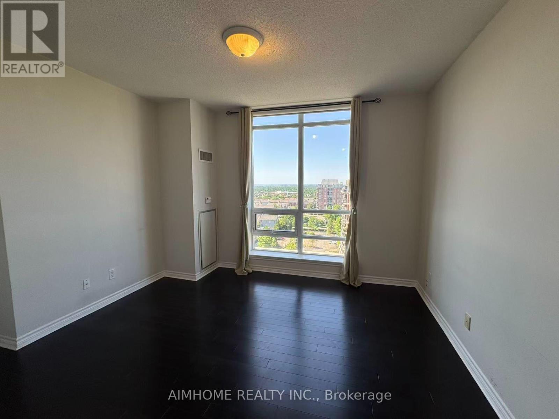
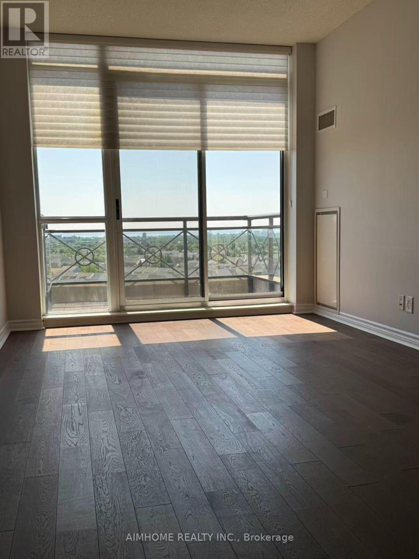
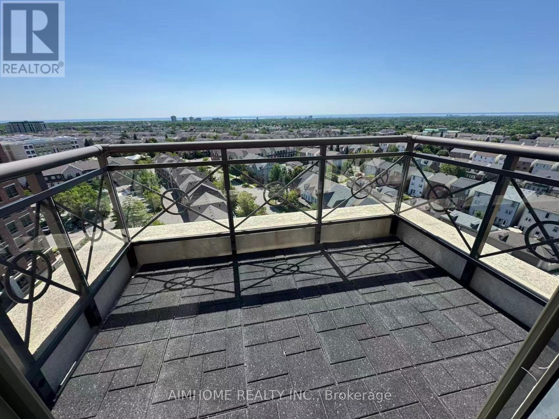
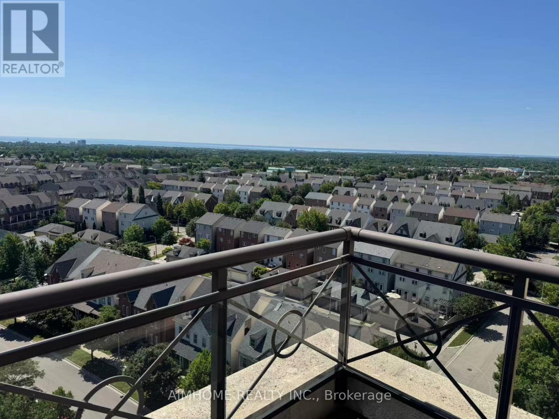
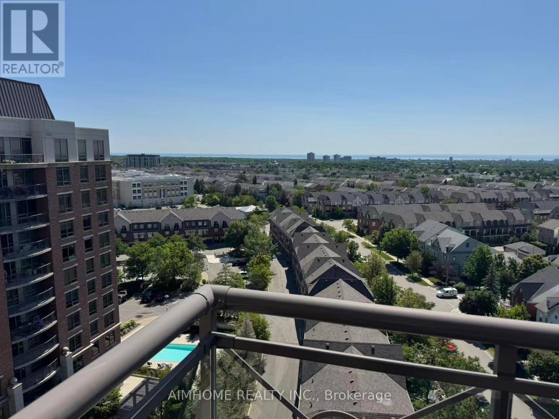
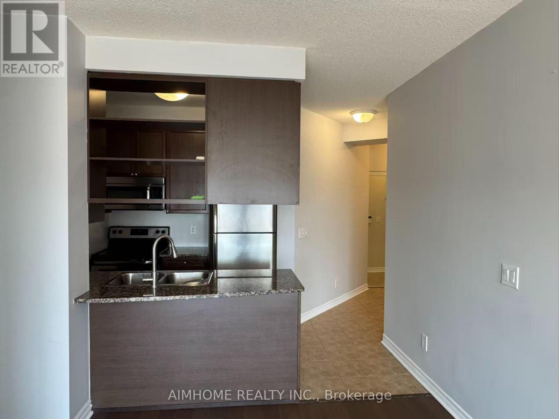
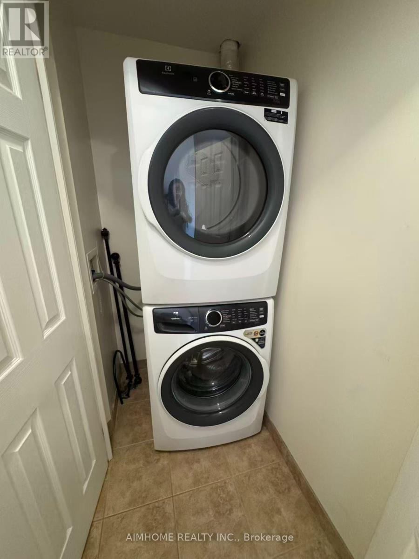
Client RemarksGorgeous Two Bedroom Corner Penthouse Offers Approximately 850 Square Feet Of Modern Living Space. A Bright And Stylish Unit With 9' Ceilings, Dark Hardwood Floors, Floor-To-Ceiling Windows, Spacious Master Bedroom With Three Piece Ensuite, Four Piece Main Bathroom, In-Suite Laundry, Underground Parking Space, Storage Locker. Steps From Shopping, Restos, Transportation, Entertainment, Highways & Schools. (id:62104)
Property Details
| MLS® Number | W13629456 |
| Property Type | Single Family |
| Community Name | 1015 - RO River Oaks |
| Community Features | Pets Allowed With Restrictions |
| Features | Balcony |
| Parking Space Total | 1 |
Building
| Bathroom Total | 2 |
| Bedrooms Above Ground | 2 |
| Bedrooms Total | 2 |
| Amenities | Storage - Locker |
| Basement Type | None |
| Cooling Type | Central Air Conditioning |
| Exterior Finish | Brick, Concrete |
| Flooring Type | Hardwood |
| Heating Fuel | Natural Gas |
| Heating Type | Forced Air |
| Size Interior | 800 - 899 Sqft |
| Type | Apartment |
Parking
| Underground | |
| Garage |
Land
| Acreage | No |
Rooms
| Level | Type | Length | Width | Dimensions |
|---|---|---|---|---|
| Main Level | Living Room | 5.3 m | 3.02 m | 5.3 m x 3.02 m |
| Main Level | Kitchen | 2.29 m | 2.16 m | 2.29 m x 2.16 m |
| Main Level | Primary Bedroom | 3.58 m | 3.76 m | 3.58 m x 3.76 m |
| Main Level | Bedroom 2 | 3.2 m | 2.92 m | 3.2 m x 2.92 m |
Contact Us
Contact us for more information

The trademarks REALTOR®, REALTORS®, and the REALTOR® logo are controlled by The Canadian Real Estate Association (CREA) and identify real estate professionals who are members of CREA. The trademarks MLS®, Multiple Listing Service® and the associated logos are owned by The Canadian Real Estate Association (CREA) and identify the quality of services provided by real estate professionals who are members of CREA. The trademark DDF® is owned by The Canadian Real Estate Association (CREA) and identifies CREA's Data Distribution Facility (DDF®)
August 01 2026 08:35:24
Toronto Regional Real Estate Board
Aimhome Realty Inc.