
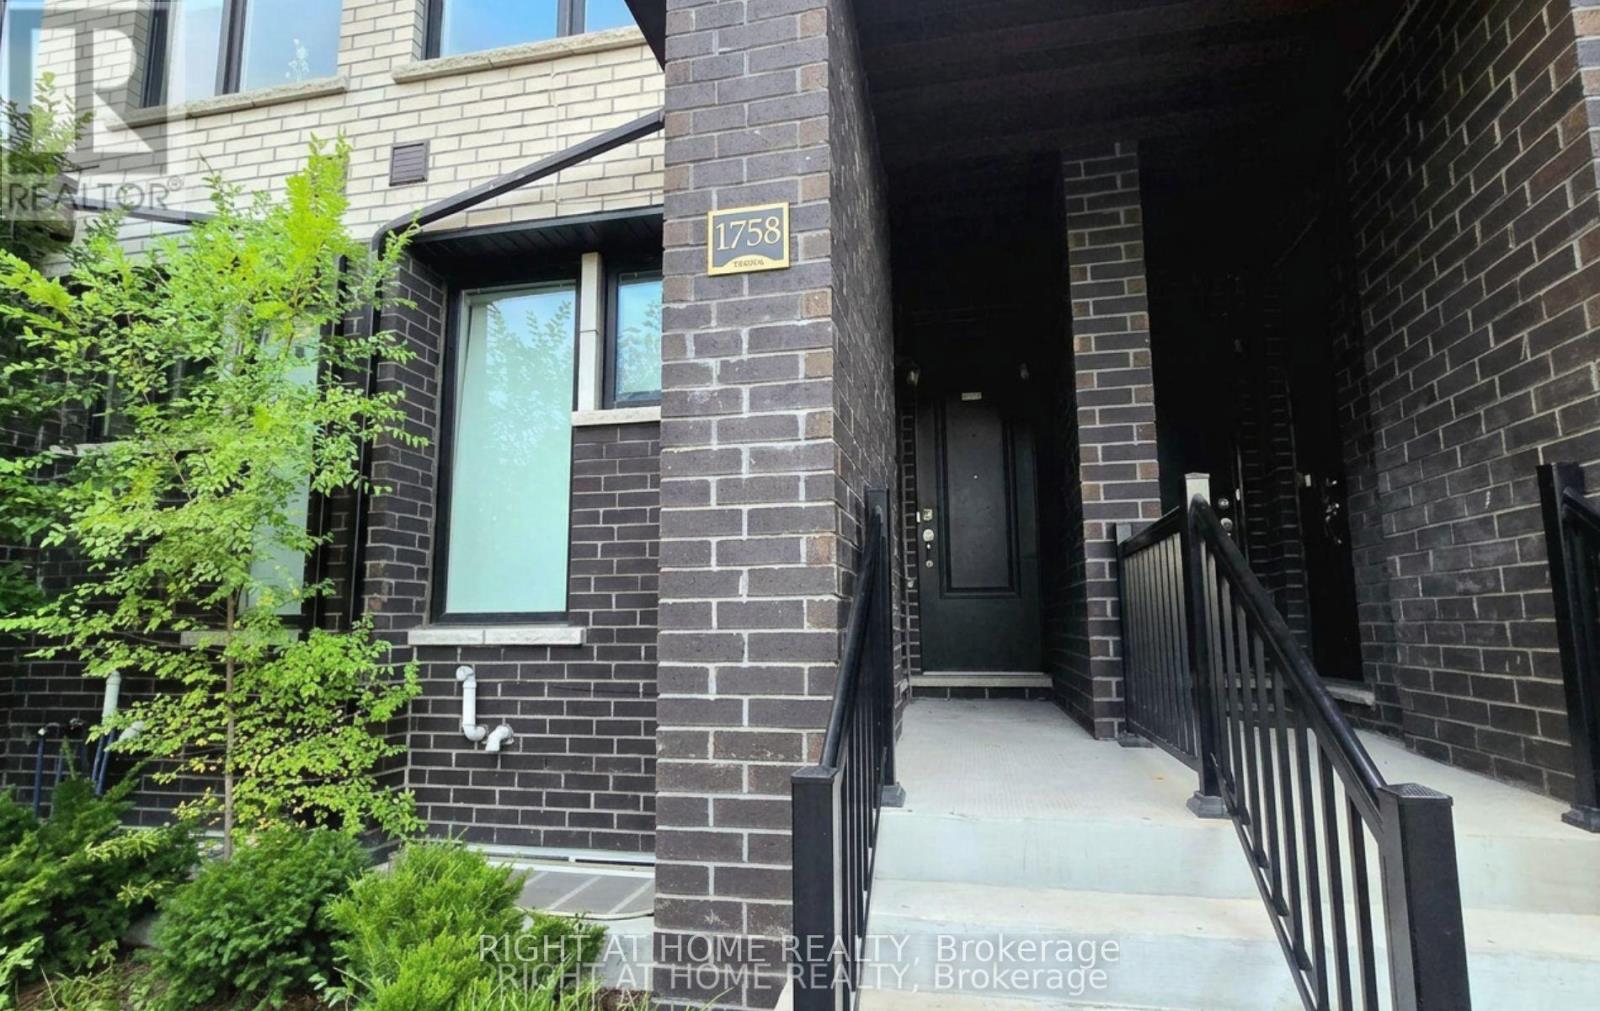
Unit#1 - 1758 Lawrence Avenue W Toronto, Ontario M6L 3C4

$3,200 Monthly
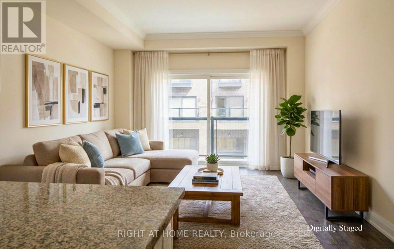
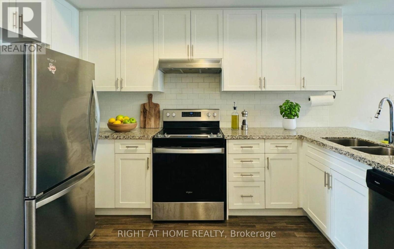
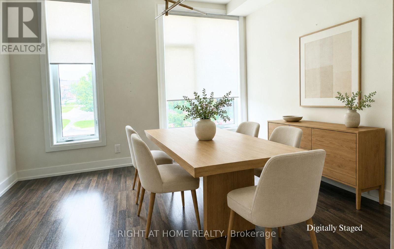
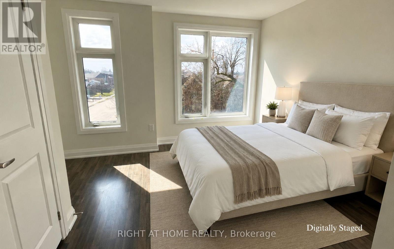
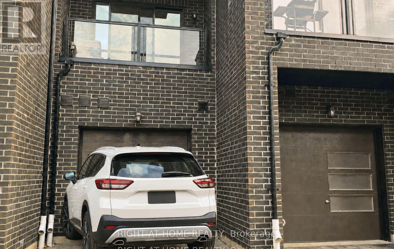
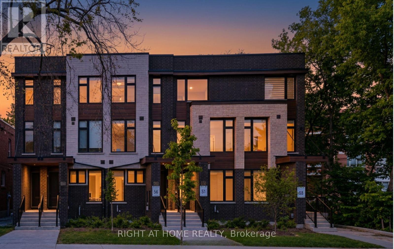
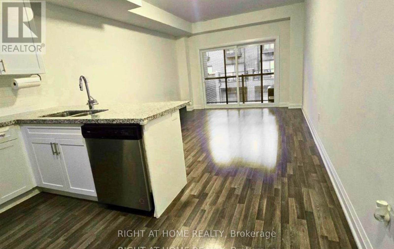
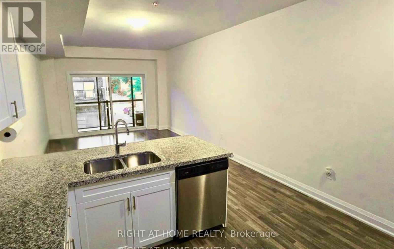
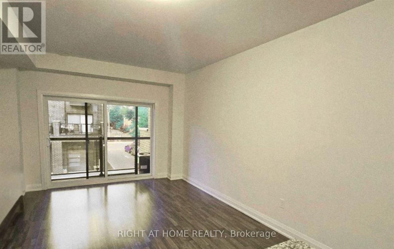
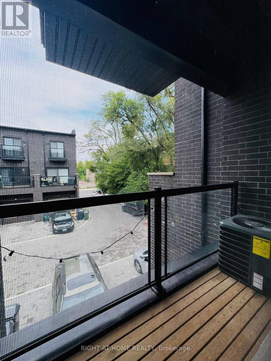
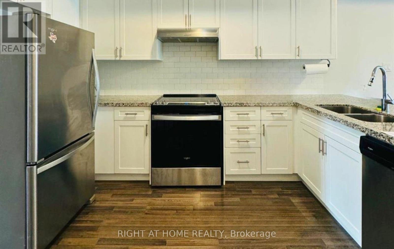
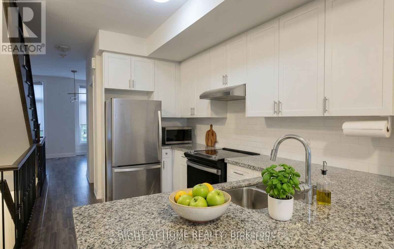
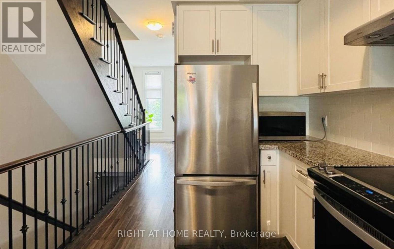
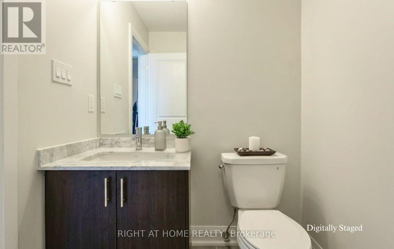
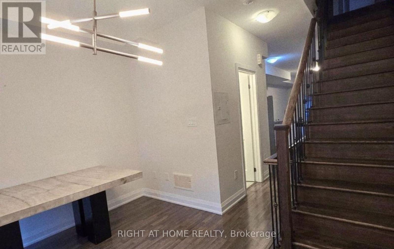
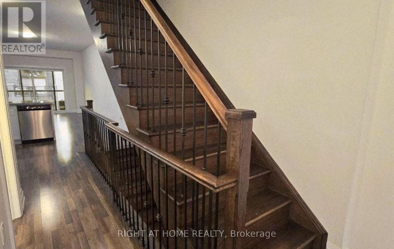
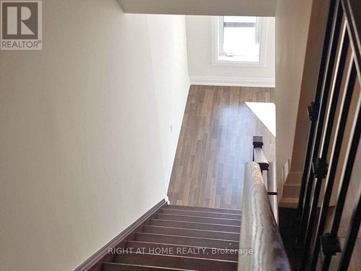
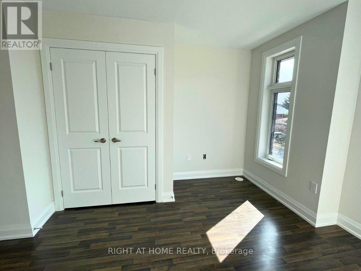
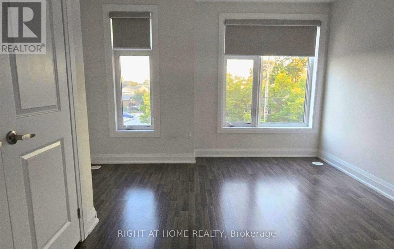
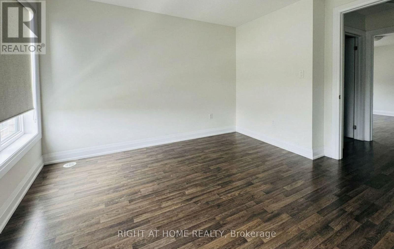
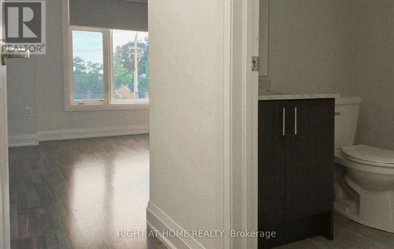
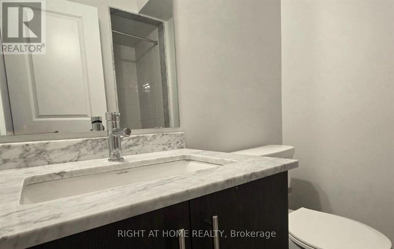
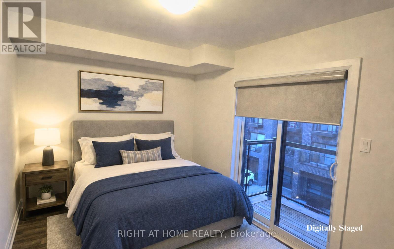
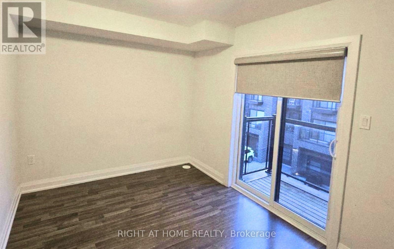
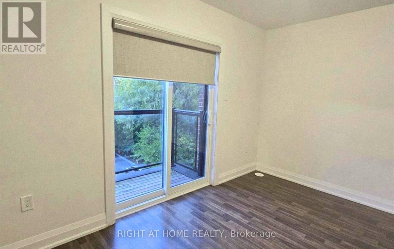
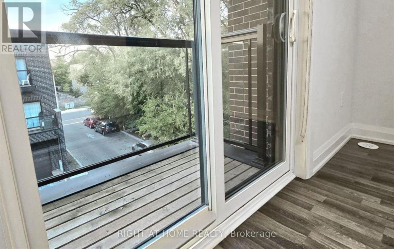
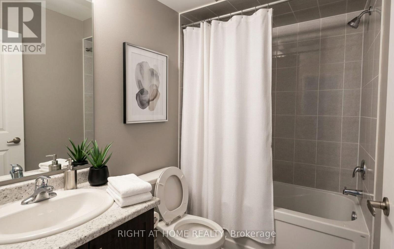
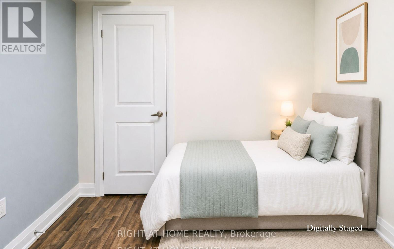
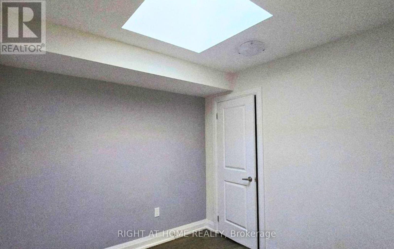
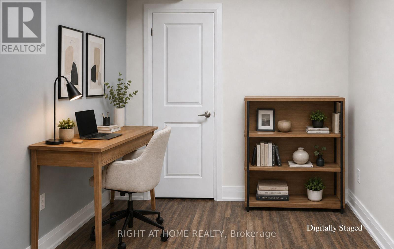
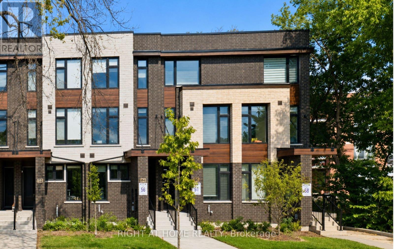
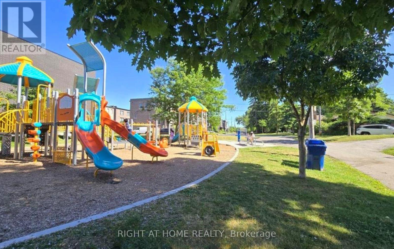
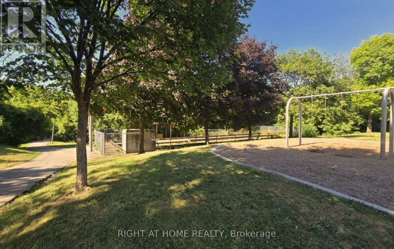
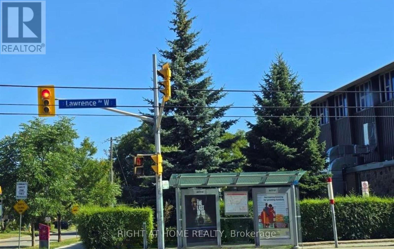
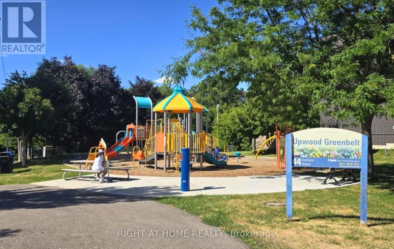
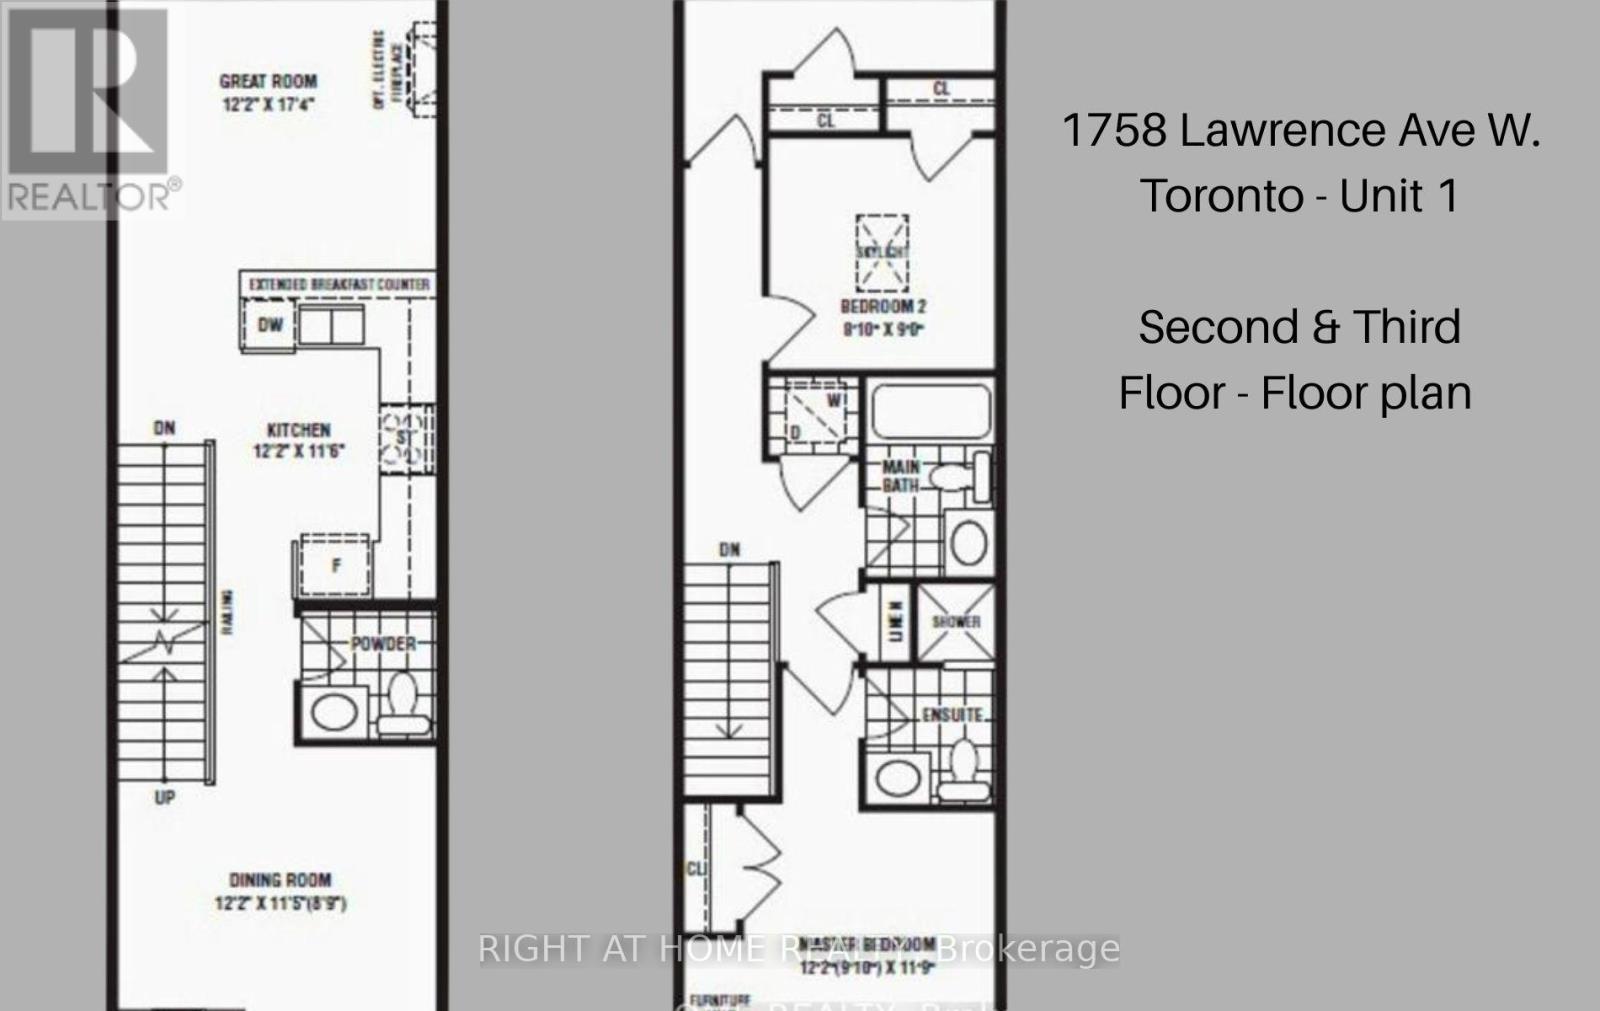
Modern Living, Exceptional Space, and Two-Car Parking in Toronto! Welcome to 1758 Lawrence Ave W, Unit 1! Contemporary 3-storey townhome built in 2022, offering 1,309 sq. ft. of bright, stylish, and functional living space across the second and third floors. The main living level features a modern open-concept kitchen and living area, a separate dining room perfect for family meals and entertaining, a convenient powder room, and a private balcony. Upstairs, you'll find three bedrooms and two full bathrooms, including a comfortable primary retreat with a private ensuite. Hardwood flooring throughout creates a warm and polished contemporary feel. Two private balconies provide additional outdoor space for morning coffee or relaxing at the end of the day. A rare bonus in Toronto: two parking spaces, including one in the built-in garage and a second private space directly in front. Ideally situated in a family-friendly Toronto community, steps from TTC transit, shopping, schools, parks, and everyday amenities. Enjoy convenient access to Highways 400 and 401 and the Eglinton Crosstown LRT. An excellent opportunity to lease a modern three-bedroom Toronto townhome offering generous space, outdoor living, and exceptional connectivity. (id:62104)
Property Details
| MLS® Number | W13629002 |
| Property Type | Single Family |
| Community Name | Rustic |
| Community Features | Pets Not Allowed |
| Features | Balcony, Carpet Free |
| Parking Space Total | 2 |
Building
| Bathroom Total | 3 |
| Bedrooms Above Ground | 3 |
| Bedrooms Total | 3 |
| Age | 0 To 5 Years |
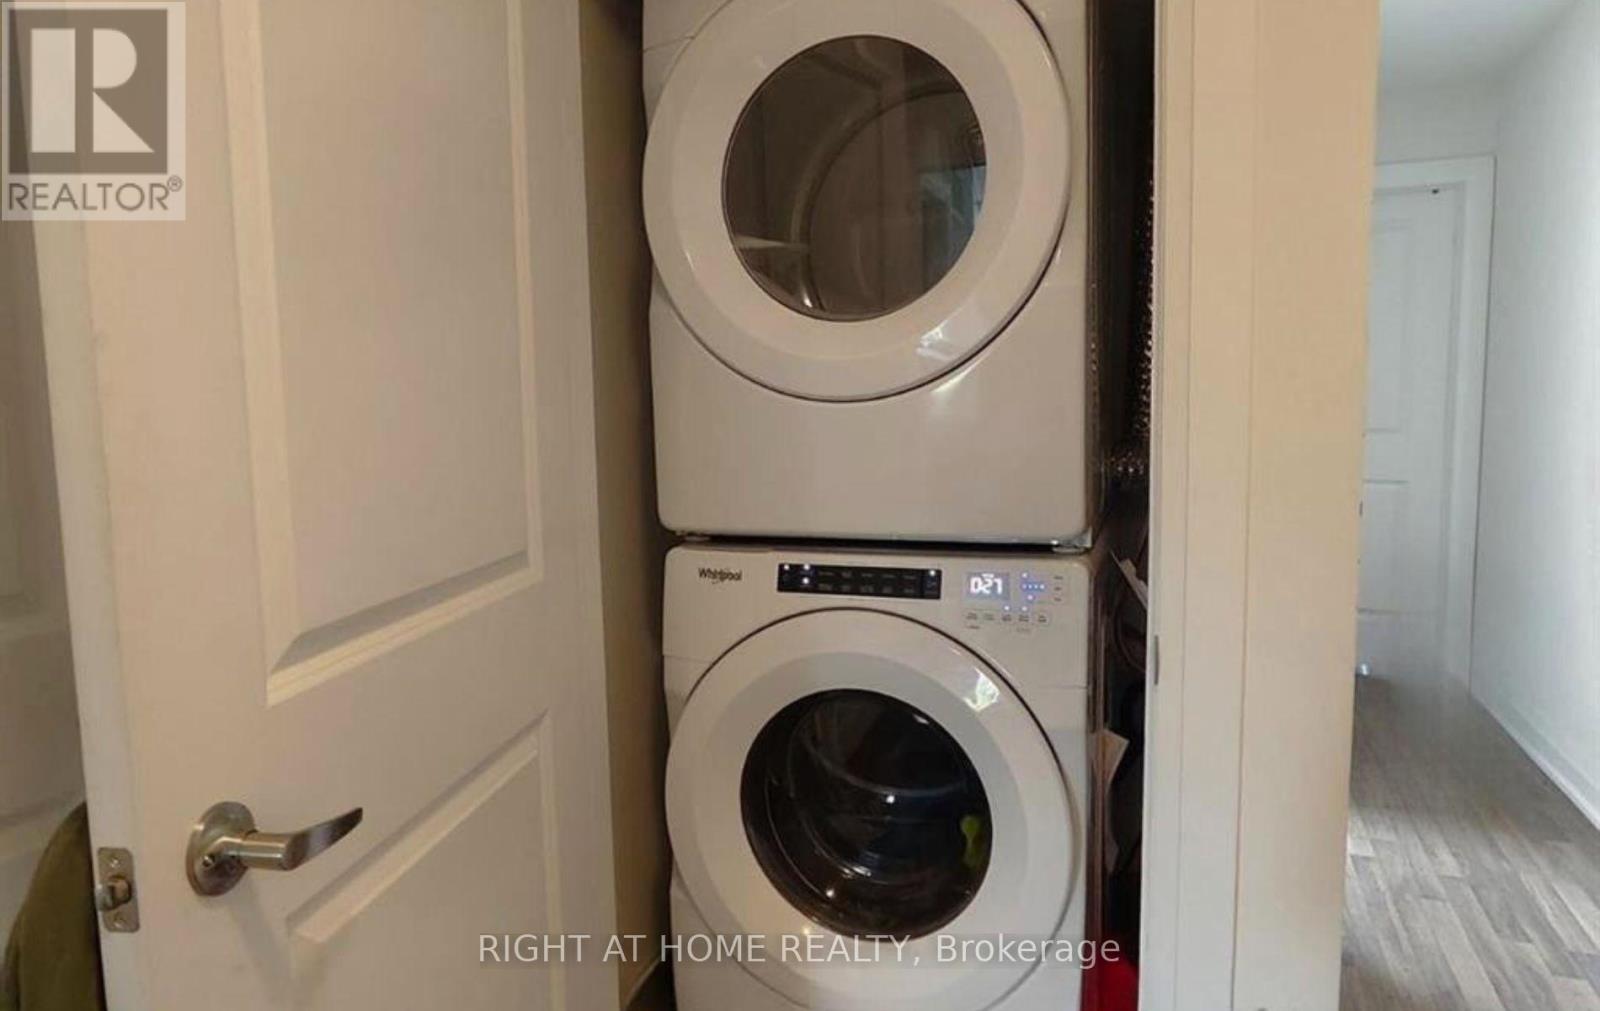
| Appliances | Garage Door Opener Remote(s), Dishwasher, Dryer, Microwave, Stove, Washer, Refrigerator |
| Basement Type | None |
| Cooling Type | Central Air Conditioning |
| Exterior Finish | Brick Veneer |
| Flooring Type | Hardwood |
| Half Bath Total | 1 |
| Heating Fuel | Natural Gas |
| Heating Type | Forced Air |
| Size Interior | 1,200 - 1,399 Sqft |
| Type | Row / Townhouse |
Parking
| Garage |
Land
| Acreage | No |
Rooms
| Level | Type | Length | Width | Dimensions |
|---|---|---|---|---|
| Second Level | Dining Room | 3.51 m | 3.72 m | 3.51 m x 3.72 m |
| Second Level | Kitchen | 3.53 m | 3.72 m | 3.53 m x 3.72 m |
| Second Level | Living Room | 5.3 m | 3.72 m | 5.3 m x 3.72 m |
| Third Level | Bedroom | 3.62 m | 3.72 m | 3.62 m x 3.72 m |
| Third Level | Bedroom 2 | 2.47 m | 3.72 m | 2.47 m x 3.72 m |
| Third Level | Bedroom 3 | 2.74 m | 2.47 m | 2.74 m x 2.47 m |
| Third Level | Laundry Room | 0.91 m | 0.91 m | 0.91 m x 0.91 m |
https://www.realtor.ca/real-estate/30104605/unit1-1758-lawrence-avenue-w-toronto-rustic-rustic
Contact Us
Contact us for more information

The trademarks REALTOR®, REALTORS®, and the REALTOR® logo are controlled by The Canadian Real Estate Association (CREA) and identify real estate professionals who are members of CREA. The trademarks MLS®, Multiple Listing Service® and the associated logos are owned by The Canadian Real Estate Association (CREA) and identify the quality of services provided by real estate professionals who are members of CREA. The trademark DDF® is owned by The Canadian Real Estate Association (CREA) and identifies CREA's Data Distribution Facility (DDF®)
August 01 2026 05:31:44
Toronto Regional Real Estate Board
Right At Home Realty